
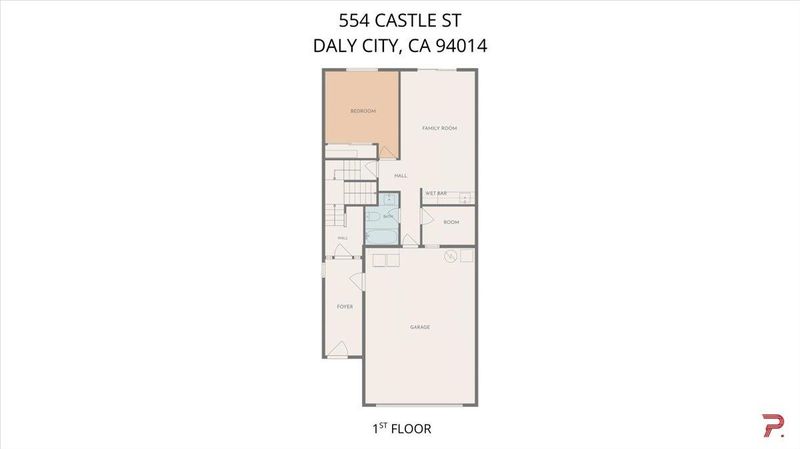
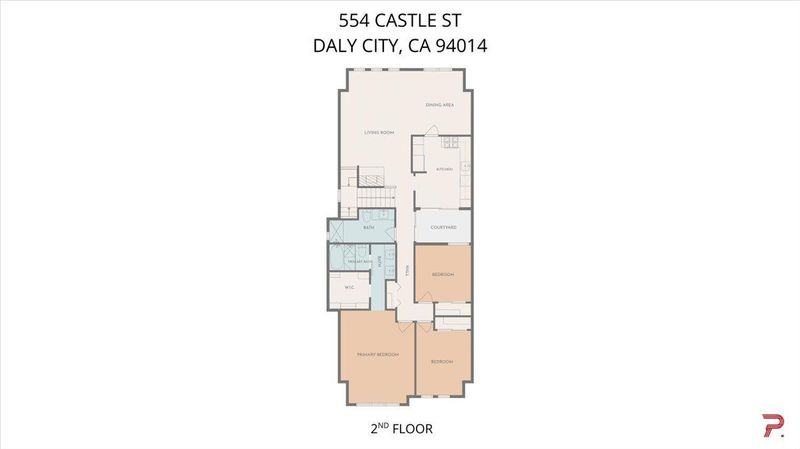

$1,198,888
2,260
SQ FT
$530
SQ/FT
554 Castle Street
@ E Market St - 690 - 'Original' Daly City, Daly City

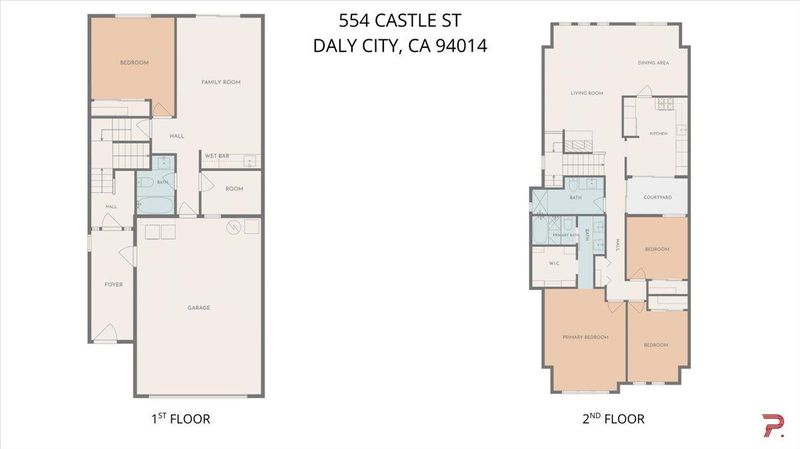
- 4 Bed
- 3 Bath
- 1 Park
- 2,260 sqft
- DALY CITY
-

-
Fri Oct 9, 4:00 pm - 6:00 pm
-
Sat Oct 10, 11:00 am - 5:00 pm
-
Sun Oct 11, 11:00 am - 5:00 pm
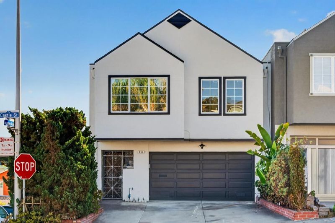
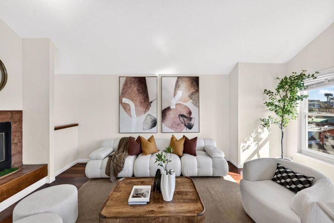
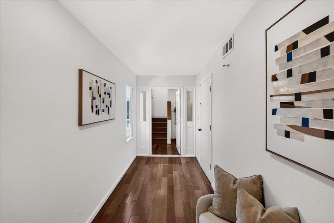
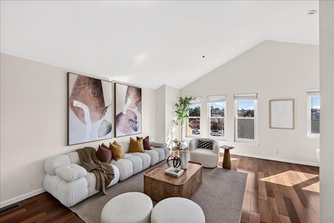
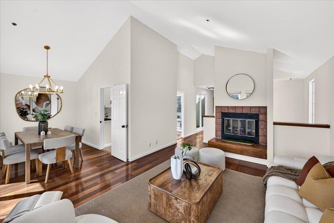
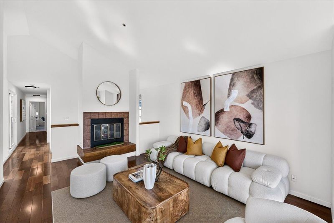
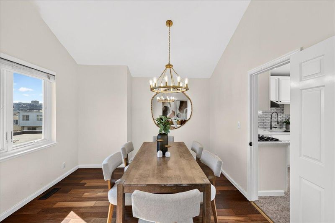
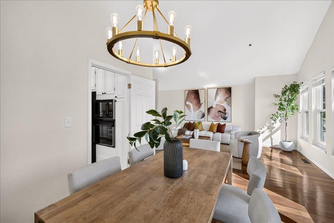
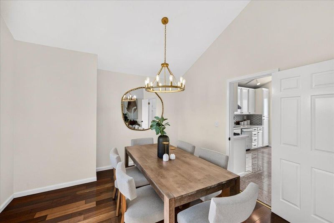
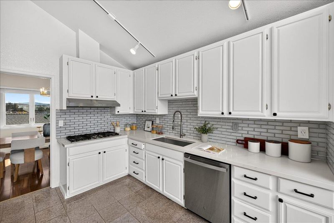
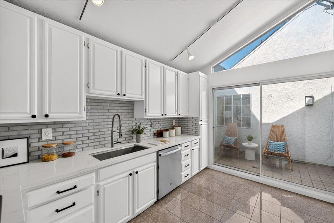
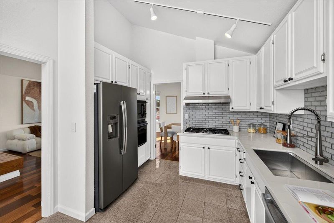
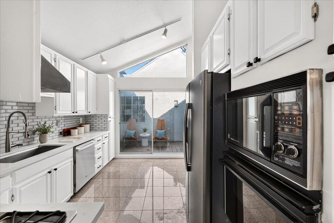
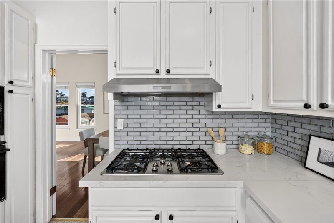
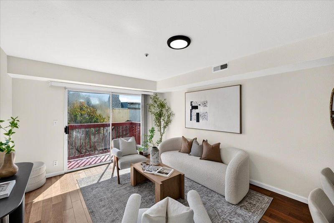
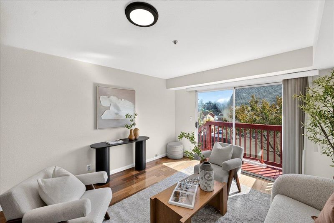
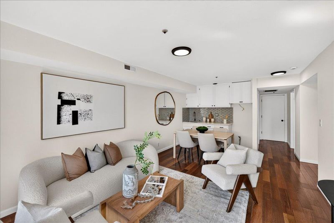
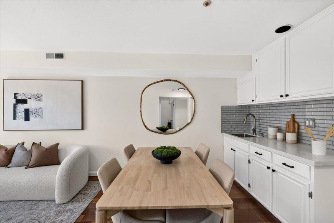
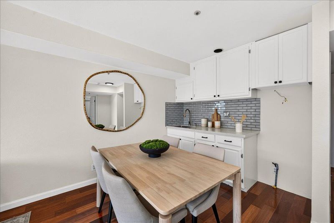
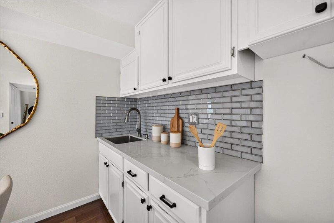
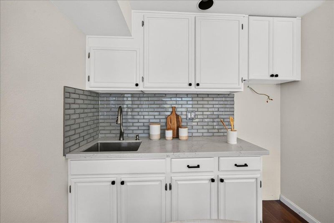
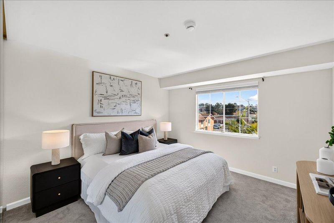
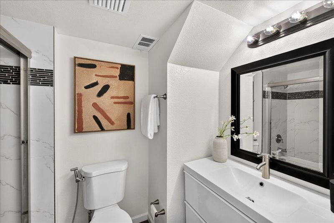
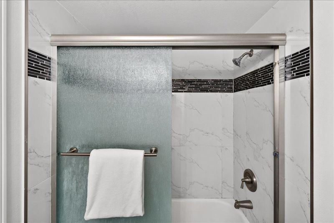
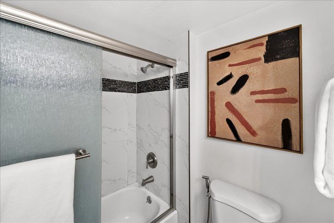
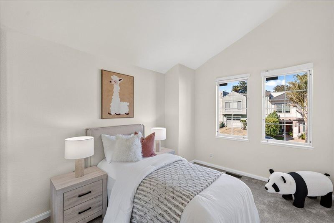
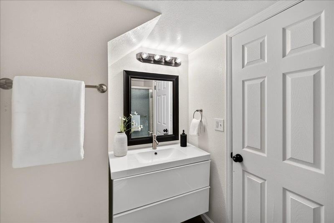
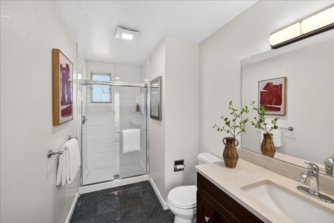
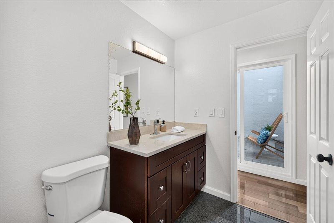
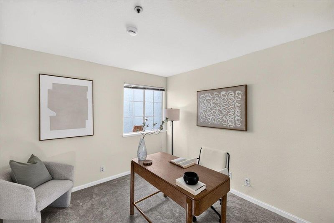
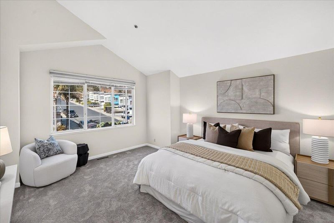
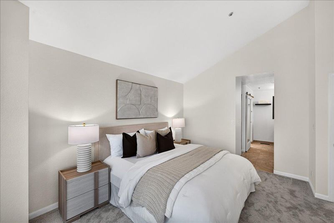
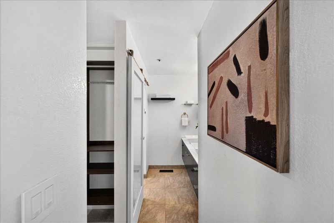
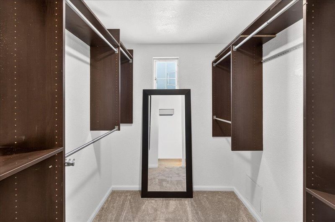
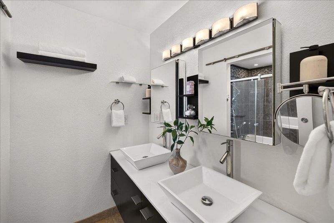
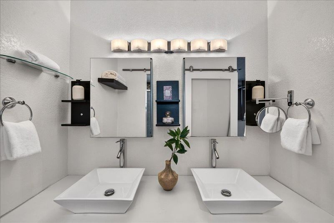
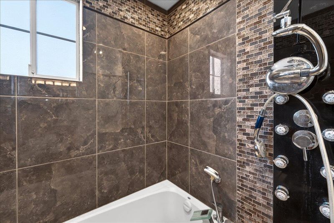
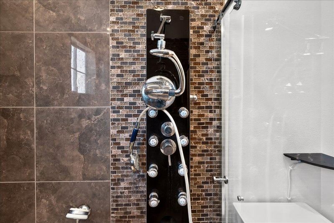
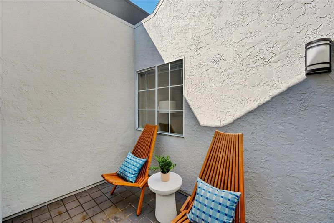
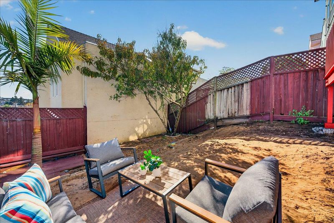
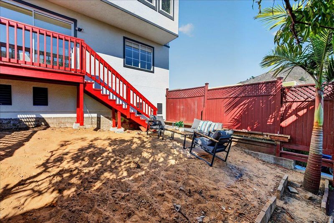
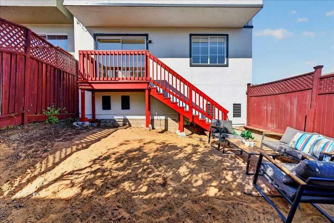
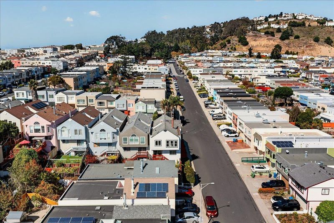
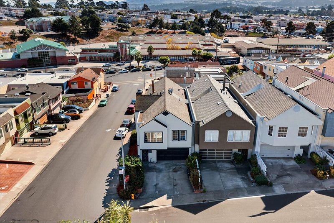
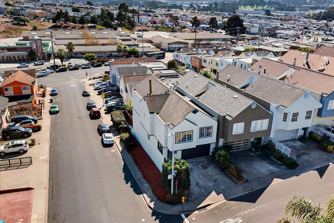
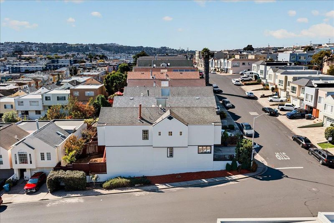
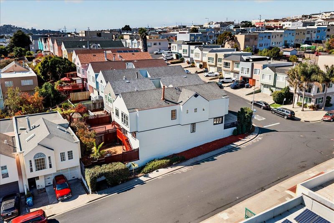
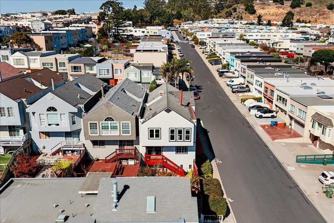
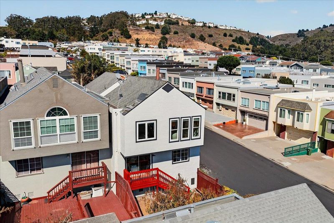
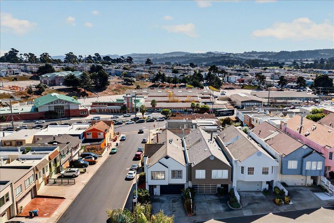
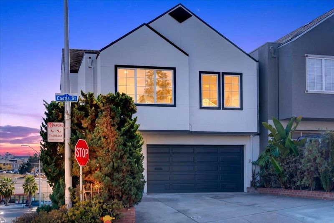
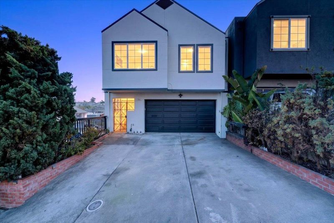
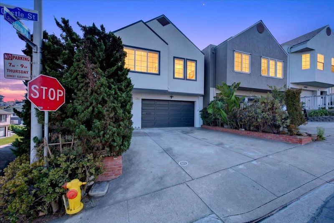
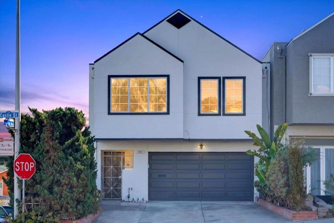
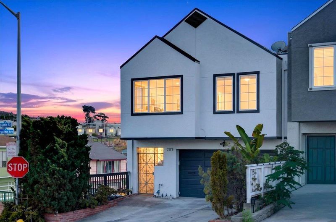
Welcome to 554 Castle St, a refreshed 4-bedroom, 3-bath home offering comfortable living with thoughtful updates throughout. Fresh interior and exterior paint create a clean, inviting feel, complemented by updated light fixtures, kitchen hardware, interior and entry door hardware. New carpet in the bedrooms, closets, and hallway adds warmth and comfort. Outside, refreshed side-yard landscaping and mulch enhance curb appeal, while the backyard has been transformed with deck removal and new landscaping for a more functional outdoor setting. Updated patio, backyard, stairway, driveway, and kitchen lighting add style and functionality, while new smoke and carbon monoxide detectors have been installed throughout the home. Conveniently located just 4 minutes from Lucky Supermarket, 5 minutes from I-280, 4 minutes from Colma BART, 7 minutes from Daly City BART, and 7 minutes from Serramonte Center. Enjoy easy access to neighborhood parks, restaurants, shopping, and everyday amenities, with the diverse dining and services along Mission Street nearby. Come see the improvements in person and discover what makes 554 Castle St a place to call home!

- Days on Market
- 1 day
- Current Status
- Active
- Original Price
- $1,198,888
- List Price
- $1,198,888
- On Market Date
- Oct 8, 2026
- Property Type
- Single Family Home
- Area
- 690 - 'Original' Daly City
- Zip Code
- 94014
- MLS ID
- ML82063464
- APN
- 006-466-440
- Year Built
- 1988
- Stories in Building
- 2
- Possession
- Unavailable
- Data Source
- MLSL
- Origin MLS System
- MLSListings, Inc.
Bridgemont High School
Private 9-12
Students: 37 Distance: 0.1mi
Bridgemont High School
Private 9-12 Secondary, Religious, Coed
Students: 40 Distance: 0.1mi
Thomas R. Pollicita Middle School
Public 6-8 Middle
Students: 677 Distance: 0.1mi
Susan B. Anthony Elementary School
Public K-5 Elementary
Students: 525 Distance: 0.2mi
Thornton High School
Public 9-12 Continuation
Students: 124 Distance: 0.3mi
John F. Kennedy Elementary School
Public K-5 Elementary
Students: 407 Distance: 0.3mi
- Bed
- 4
- Bath
- 3
- Parking
- 1
- Attached Garage
- SQ FT
- 2,260
- SQ FT Source
- Unavailable
- Lot SQ FT
- 2,990.0
- Lot Acres
- 0.068641 Acres
- Cooling
- Other
- Dining Room
- Dining Area in Living Room
- Disclosures
- Natural Hazard Disclosure
- Family Room
- No Family Room
- Foundation
- Other
- Fire Place
- Other
- Heating
- Fireplace, Other
- Fee
- Unavailable
MLS and other Information regarding properties for sale as shown in Theo have been obtained from various sources such as sellers, public records, agents and other third parties. This information may relate to the condition of the property, permitted or unpermitted uses, zoning, square footage, lot size/acreage or other matters affecting value or desirability. Unless otherwise indicated in writing, neither brokers, agents nor Theo have verified, or will verify, such information. If any such information is important to buyer in determining whether to buy, the price to pay or intended use of the property, buyer is urged to conduct their own investigation with qualified professionals, satisfy themselves with respect to that information, and to rely solely on the results of that investigation.
School data provided by GreatSchools. School service boundaries are intended to be used as reference only. To verify enrollment eligibility for a property, contact the school directly.