

$499,000
1,200
SQ FT
$416
SQ/FT
278 Estabrook St
@ San Leandro Blvd - Downtown San Lea, San Leandro

- 2 Bed
- 1.5 (1/1) Bath
- 2 Park
- 1,200 sqft
- San Leandro
-

-
Sat Aug 15, 1:00 pm - 4:00 pm
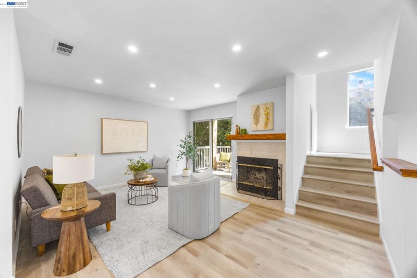
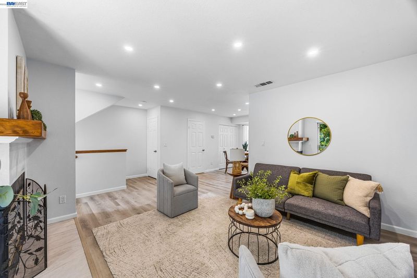
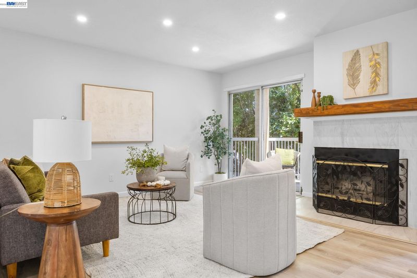
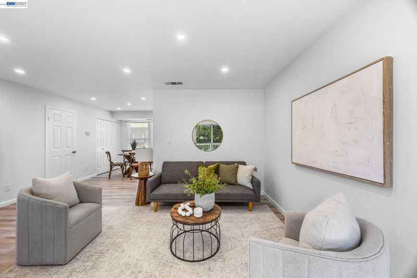
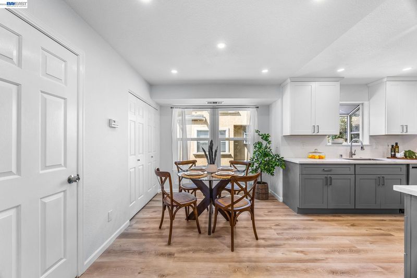
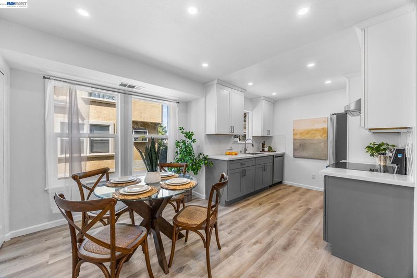
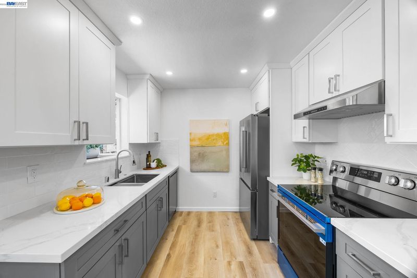
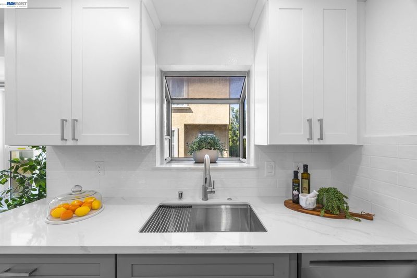
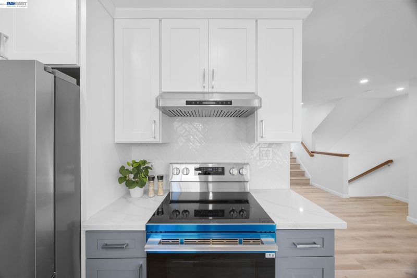
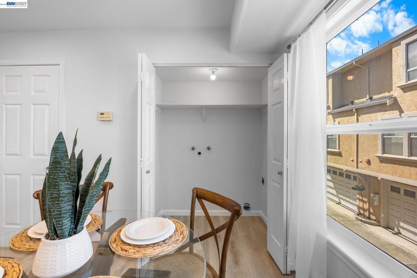
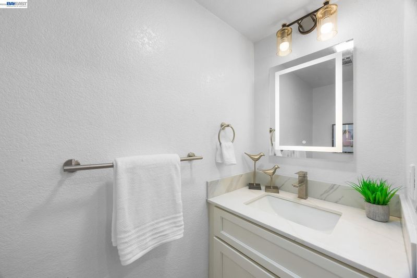
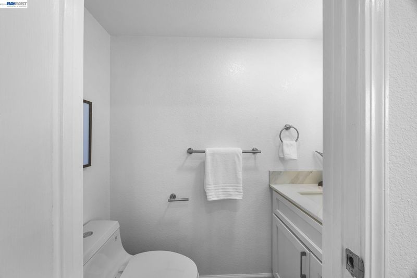
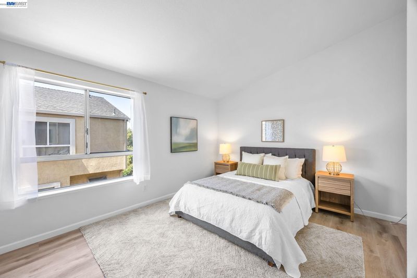
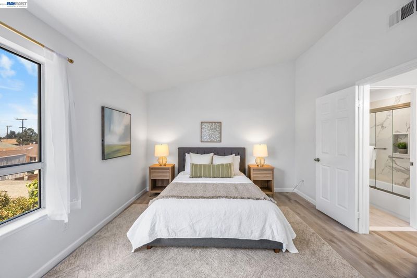
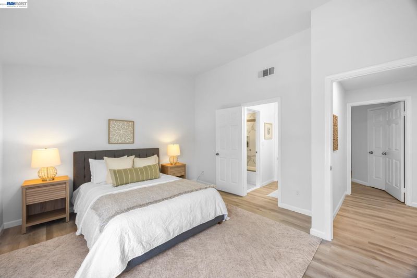
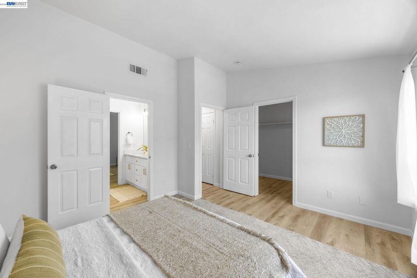
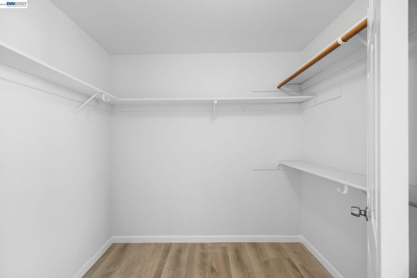
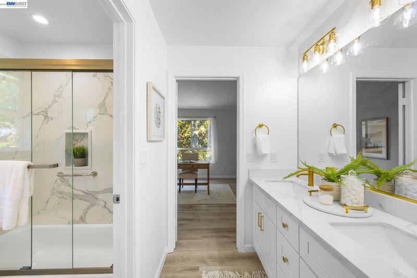
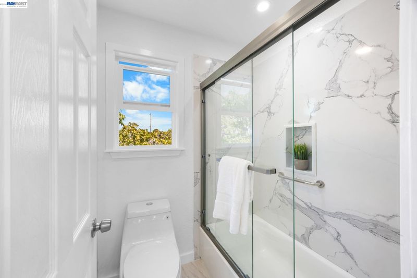
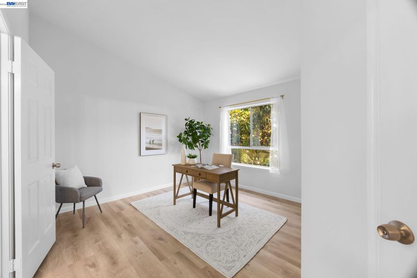
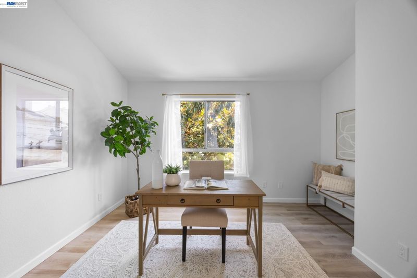
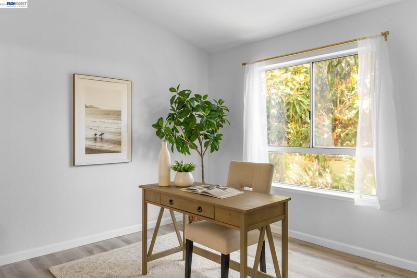
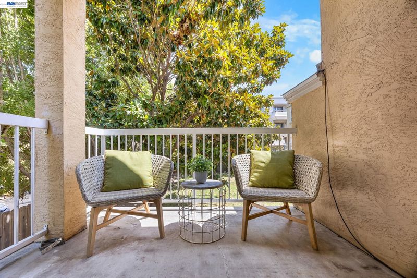
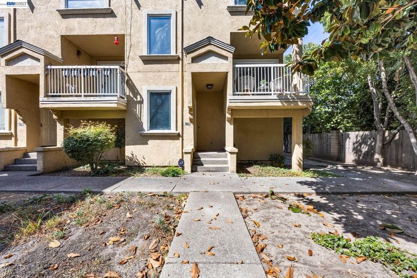
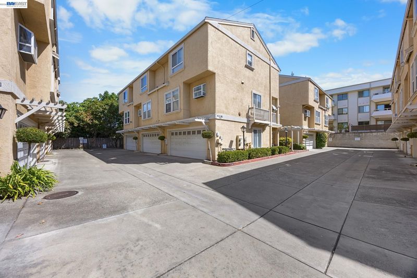
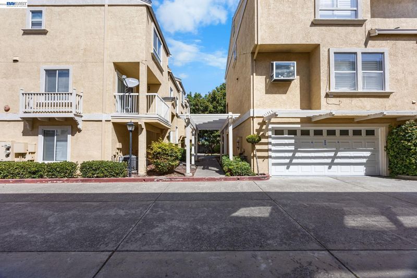
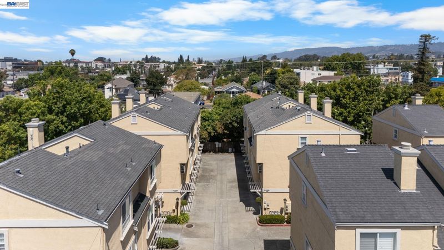
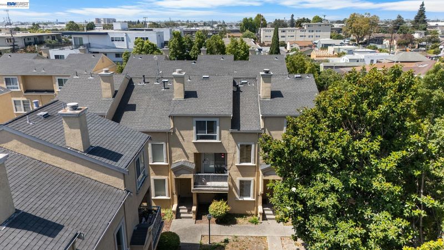
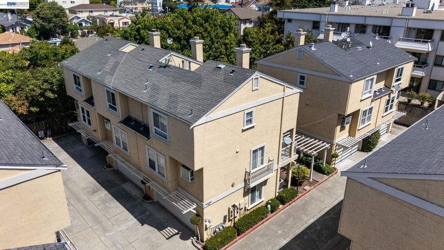
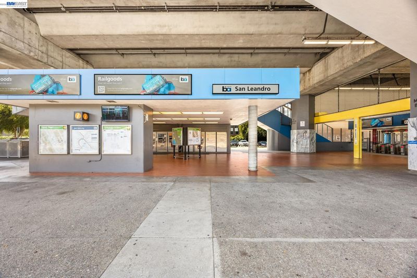
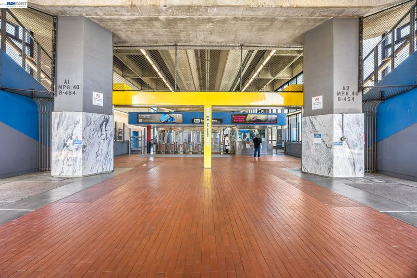
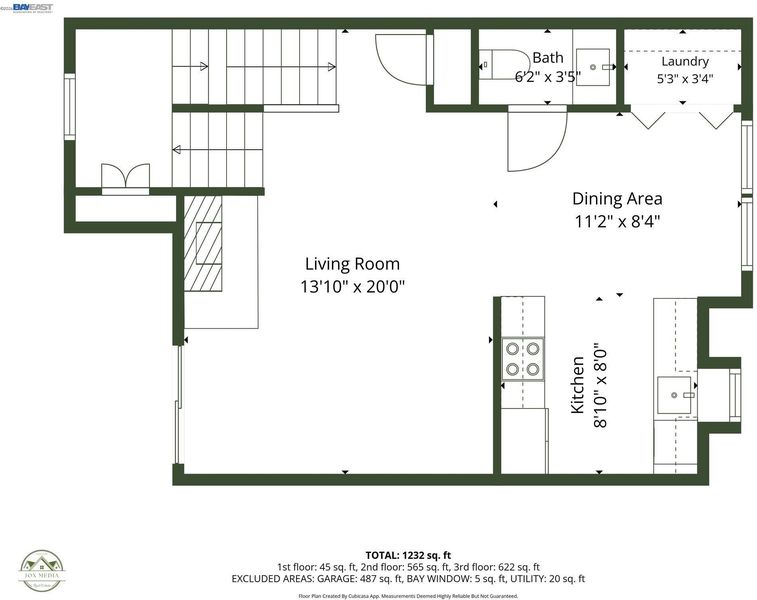
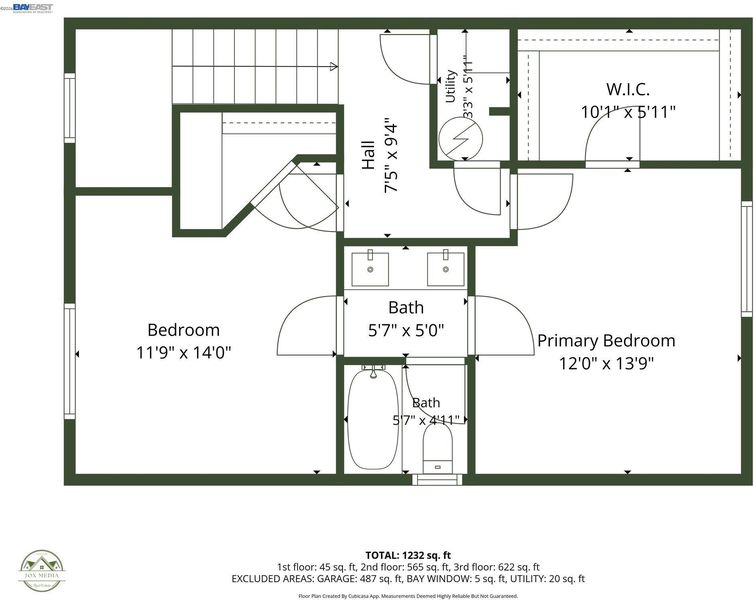
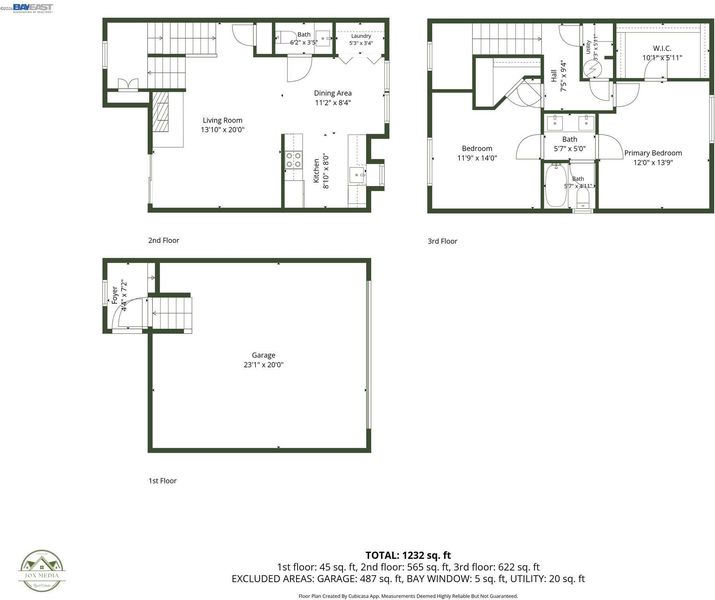
?Beautifully updated 2 bedrooms, 1.5 baths end-unit Townhome Style Condo, built in 1993 and offering approximately 1,200 sq. ft. of spacious living in one of the most desirable locations within the community, facing a peaceful greenbelt. Enjoy a bright, open floor plan featuring a spacious living room with fireplace, recessed lighting, and direct access to a private balcony perfect for relaxing and enjoying the green surroundings. The main level also features a dining area, convenient half bath, dedicated laundry closet, and a fully remodeled kitchen showcasing stylish backsplash tile, quartz countertops, new appliances, modern fixtures, and updated finishes. Upstairs are two generously sized bedrooms, both with walk-in closets and updated bath. Ideally located close to BART, Downtown San Leandro, shopping, restaurants, and everyday amenities. Low HOA dues cover water, trash, hazard insurance, and exterior maintenance. Opportunities to own in this community don't come up often, making this a rare find!
-
Sun Aug 16, 1:00 pm - 4:00 pm
Beautifully updated 2 bedrooms, 1.5 baths end-unit Townhome Style Condo, built in 1993 and offering approximately 1,200 sq. ft. of spacious living in one of the most desirable locations within the community, facing a peaceful greenbelt. Enjoy a bright, open floor plan featuring a spacious living room with fireplace, recessed lighting, and direct access to a private balcony perfect for relaxing and enjoying the green surroundings. The main level also features a dining area, convenient half bath, dedicated laundry closet, and a fully remodeled kitchen showcasing stylish backsplash tile, quartz countertops, new appliances, modern fixtures, and updated finishes. Upstairs are two generously sized bedrooms, both with walk-in closets and updated bath. Ideally located close to BART, Downtown San Leandro, shopping, restaurants, and everyday amenities. Low HOA dues cover water, trash, hazard insurance, and exterior maintenance. Opportunities to own in this community don't come up often, making this a rare find!
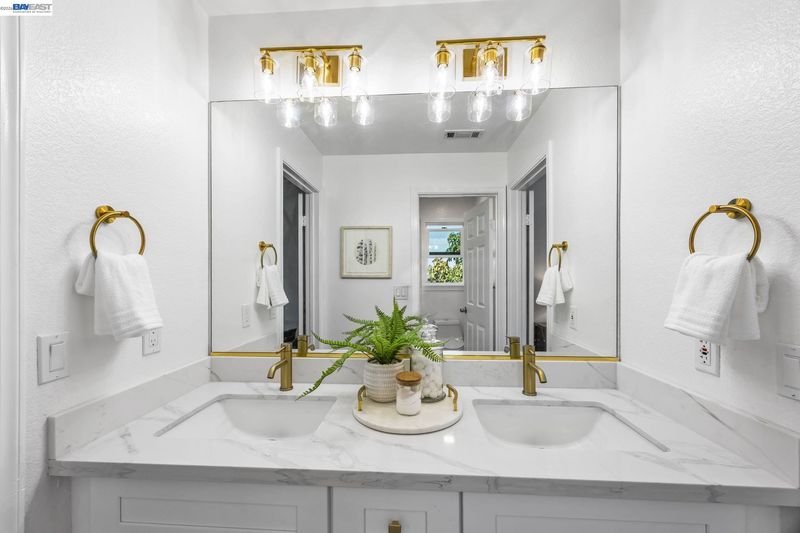
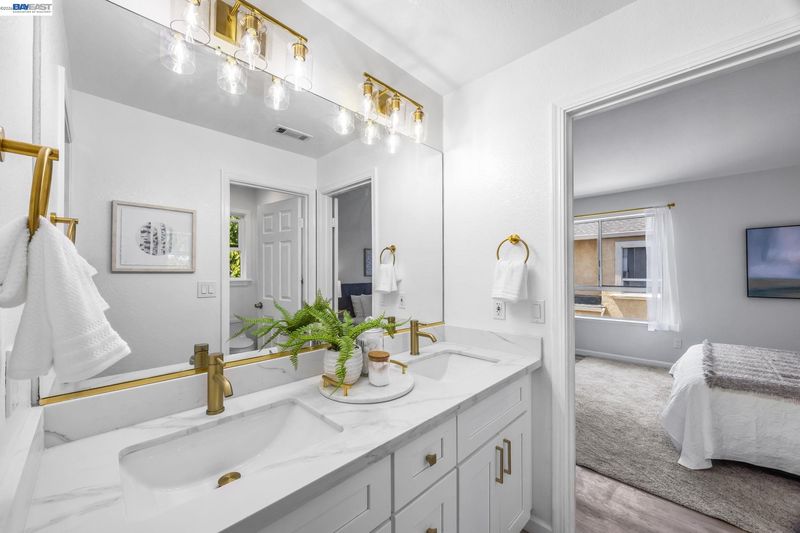
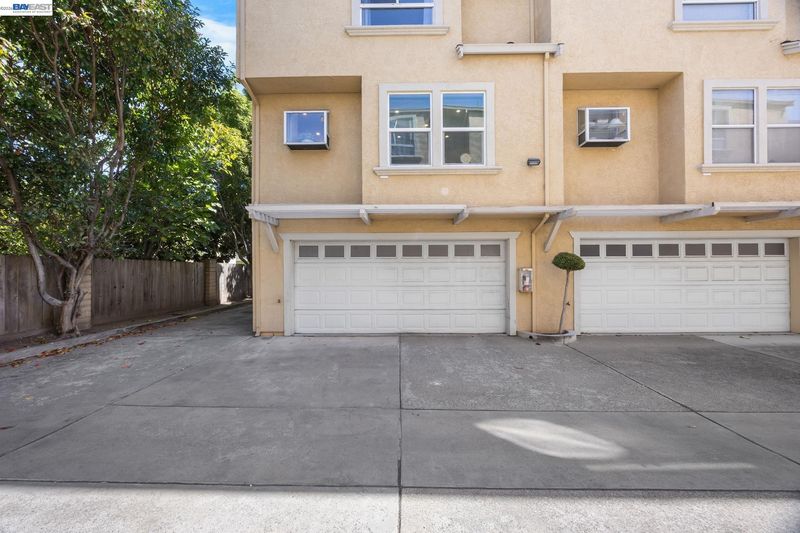
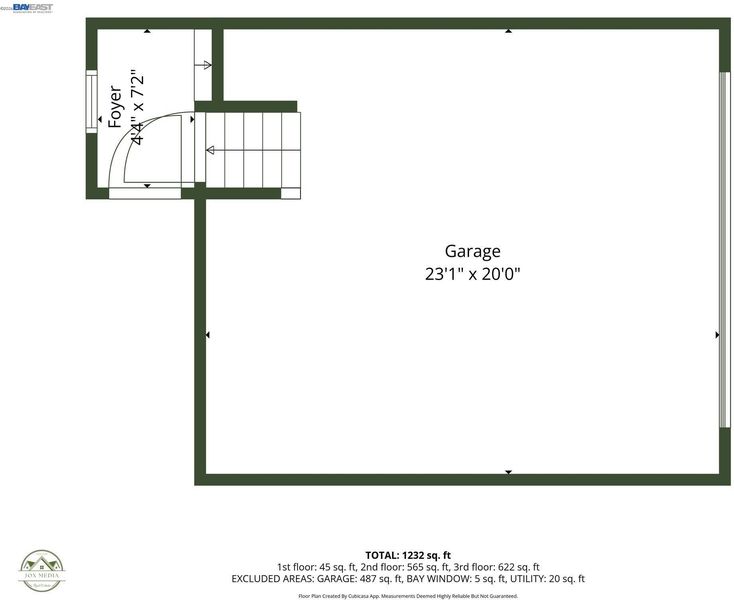
Beautifully updated 2 bedrooms, 1.5 baths end-unit Townhome Style Condo, built in 1993 and offering approximately 1,200 sq. ft. of spacious living in one of the most desirable locations within the community, facing a peaceful greenbelt. Enjoy a bright, open floor plan featuring a spacious living room with fireplace, recessed lighting, and direct access to a private balcony perfect for relaxing and enjoying the green surroundings. The main level also features a dining area, convenient half bath, dedicated laundry closet, and a fully remodeled kitchen showcasing stylish backsplash tile, quartz countertops, new appliances, modern fixtures, and updated finishes. Fresh interior paint, new flooring, and recessed lighting throughout give the home a clean, contemporary feel. Upstairs are two generously sized bedrooms, both with walk-in closets, along with a beautifully updated full bathroom featuring quartz countertops, stylish fixtures, double vanity, and modern finishes. Additional highlights include direct interior access to a private 2-car garage with ample storage, plus additional storage off the stair landing. Ideally located close to BART, Downtown San Leandro, shopping, restaurants, and everyday amenities. Low HOA dues cover water, trash, hazard insurance, and exterior maintenance. Opportunities to own in this community don't come up often, making this a rare find!

- Current Status
- New
- Original Price
- $499,000
- List Price
- $499,000
- On Market Date
- Aug 12, 2026
- Property Type
- Condominium
- D/N/S
- Downtown San Lea
- Zip Code
- 94577
- MLS ID
- 41144670
- APN
- 757582
- Year Built
- 1993
- Stories in Building
- 3
- Possession
- Close Of Escrow
- Data Source
- MAXEBRDI
- Origin MLS System
- BAY EAST
The Principled Academy
Private PK-8 Elementary, Religious, Coed
Students: 130 Distance: 0.2mi
McKinley Elementary School
Public K-5 Elementary
Students: 507 Distance: 0.3mi
San Leandro High School
Public 9-12 Secondary
Students: 2652 Distance: 0.5mi
St. Leander
Private K-8 Elementary, Religious, Coed
Students: 213 Distance: 0.6mi
Stars High School
Private 9-12 Special Education, Secondary, Coed
Students: 30 Distance: 0.7mi
Stars High School
Private 7-12 Special Education Program, Coed
Students: 38 Distance: 0.7mi
- Bed
- 2
- Bath
- 1.5 (1/1)
- Parking
- 2
- Detached, Garage Door Opener
- SQ FT
- 1,200
- SQ FT Source
- Public Records
- Lot SQ FT
- 25,474.0
- Lot Acres
- 0.59 Acres
- Pool Info
- None
- Kitchen
- Dishwasher, Free-Standing Range, Refrigerator, Gas Water Heater, Counter - Solid Surface, Disposal, Range/Oven Free Standing, Updated Kitchen
- Cooling
- None
- Disclosures
- Nat Hazard Disclosure
- Entry Level
- 1
- Flooring
- Laminate
- Foundation
- Fire Place
- Brick, Living Room
- Heating
- Gravity
- Laundry
- Hookups Only, Laundry Closet
- Upper Level
- 0.5 Bath, Laundry Facility
- Main Level
- Main Entry
- Views
- Trees/Woods
- Possession
- Close Of Escrow
- Architectural Style
- Contemporary
- Non-Master Bathroom Includes
- Solid Surface, Updated Baths
- Construction Status
- Existing
- Location
- Court
- Roof
- Composition Shingles
- Water and Sewer
- Public
- Fee
- $335
MLS and other Information regarding properties for sale as shown in Theo have been obtained from various sources such as sellers, public records, agents and other third parties. This information may relate to the condition of the property, permitted or unpermitted uses, zoning, square footage, lot size/acreage or other matters affecting value or desirability. Unless otherwise indicated in writing, neither brokers, agents nor Theo have verified, or will verify, such information. If any such information is important to buyer in determining whether to buy, the price to pay or intended use of the property, buyer is urged to conduct their own investigation with qualified professionals, satisfy themselves with respect to that information, and to rely solely on the results of that investigation.
School data provided by GreatSchools. School service boundaries are intended to be used as reference only. To verify enrollment eligibility for a property, contact the school directly.