

$1,795,000
1,942
SQ FT
$924
SQ/FT
433 Calistoga Cir
@ King Ave - None, Fremont

- 4 Bed
- 2.5 (2/1) Bath
- 2 Park
- 1,942 sqft
- Fremont
-

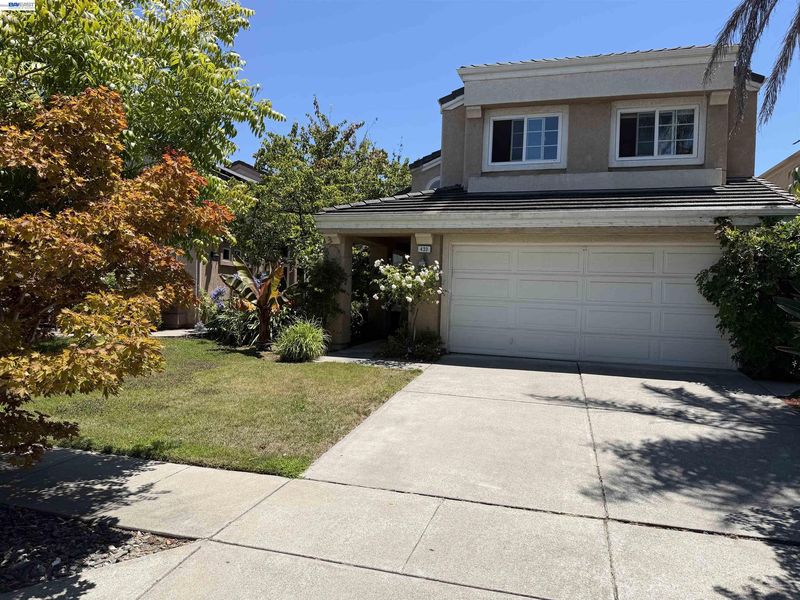
Looking for a home in Fremont? Consider the Niles neighborhood if you prefer peaceful living away from busy roads while staying close to everything. Welcome to this beautiful, spacious 4-bedroom, 2.5-bath detached single-family home in one of Fremont's most desirable neighborhoods. The bright, open floor plan features soaring vaulted ceilings, abundant natural light, and excellent cross-ventilation. The upgraded kitchen boasts a center island, gas stove, and a full suite of stainless steel appliances. Enjoy separate living and family rooms, a formal dining room, generously sized bedrooms, a dedicated laundry room, and an attached side-by-side 2-car garage. The private backyard is a gardener's delight, featuring mature plum, pomegranate, fig, and lemon trees. Conveniently located near parks, the charming Historic Niles District, shopping, dining, and with easy access to I-880 and I-680. Assigned to highly rated Niles Elementary, Centerville Middle, and Washington High School. This is a wonderful opportunity to own a spacious home in one of Fremont's most sought-after neighborhoods. Visit once, and you'll fall in love with it!

- Current Status
- Active - Coming Soon
- Original Price
- $1,795,000
- List Price
- $1,795,000
- On Market Date
- Jul 10, 2026
- Property Type
- Detached
- D/N/S
- None
- Zip Code
- 94536
- MLS ID
- 41141162
- APN
- 50780542
- Year Built
- 1993
- Stories in Building
- 2
- Possession
- Close Of Escrow
- Data Source
- MAXEBRDI
- Origin MLS System
- BAY EAST
Guy Jr. Emanuele Elementary School
Public K-5 Elementary
Students: 569 Distance: 1.2mi
New Haven Adult
Public n/a Adult Education
Students: NA Distance: 1.3mi
James Logan high school
Public 9-12 Secondary
Students: 3635 Distance: 1.3mi
Niles Elementary School
Public K-6 Elementary
Students: 588 Distance: 1.3mi
Brookvale Elementary School
Public K-6 Elementary
Students: 708 Distance: 1.3mi
Purple Lotus Buddhist School
Private K-12 Montessori, Combined Elementary And Secondary, Religious, Boarding And Day, Nonprofit
Students: 25 Distance: 1.3mi
- Bed
- 4
- Bath
- 2.5 (2/1)
- Parking
- 2
- Attached, Garage Faces Front, Garage Door Opener, Side By Side
- SQ FT
- 1,942
- SQ FT Source
- Public Records
- Lot SQ FT
- 4,250.0
- Lot Acres
- 0.1 Acres
- Pool Info
- None
- Kitchen
- Dishwasher, Gas Range, Microwave, Refrigerator, Dryer, Washer, 220 Volt Outlet, Stone Counters, Gas Range/Cooktop, Kitchen Island, Updated Kitchen, Other
- Cooling
- Ceiling Fan(s), Central Air
- Disclosures
- Other - Call/See Agent
- Entry Level
- Exterior Details
- Back Yard, Side Yard, Sprinklers Automatic, Sprinklers Front, Sprinklers Side
- Flooring
- Hardwood, Tile
- Foundation
- Fire Place
- Family Room
- Heating
- Forced Air, Natural Gas
- Laundry
- Dryer, Gas Dryer Hookup, Laundry Room, Washer
- Main Level
- 0.5 Bath, Laundry Facility, No Steps to Entry, Main Entry
- Possession
- Close Of Escrow
- Architectural Style
- Contemporary
- Construction Status
- Existing
- Additional Miscellaneous Features
- Back Yard, Side Yard, Sprinklers Automatic, Sprinklers Front, Sprinklers Side
- Location
- Level, Back Yard, Front Yard, Landscaped, Sprinklers In Rear
- Roof
- Tile
- Water and Sewer
- Public
- Fee
- Unavailable
MLS and other Information regarding properties for sale as shown in Theo have been obtained from various sources such as sellers, public records, agents and other third parties. This information may relate to the condition of the property, permitted or unpermitted uses, zoning, square footage, lot size/acreage or other matters affecting value or desirability. Unless otherwise indicated in writing, neither brokers, agents nor Theo have verified, or will verify, such information. If any such information is important to buyer in determining whether to buy, the price to pay or intended use of the property, buyer is urged to conduct their own investigation with qualified professionals, satisfy themselves with respect to that information, and to rely solely on the results of that investigation.
School data provided by GreatSchools. School service boundaries are intended to be used as reference only. To verify enrollment eligibility for a property, contact the school directly.