

$1,749,000
2,588
SQ FT
$676
SQ/FT
415 North 19th Street
@ Washington and Empire - 9 - Central San Jose, San Jose

- 4 Bed
- 3 (2/1) Bath
- 8 Park
- 2,588 sqft
- SAN JOSE
-

-
Sat Sep 5, 1:00 pm - 4:00 pm
You're Invited. Some homes simply offer more and this is one of them. Gorgeous, remodeled, staged and ready to move in, it provides so many features compared to the typical home. It's a must see and bring a friend!!!
-
Sun Sep 6, 1:00 pm - 4:00 pm
You're Invited. Some homes simply offer more and this is one of them. Gorgeous, remodeled, staged and ready to move in, it provides so many features compared to the typical home. It's a must see and bring a friend!!!
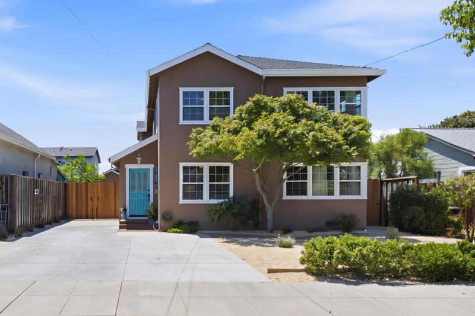
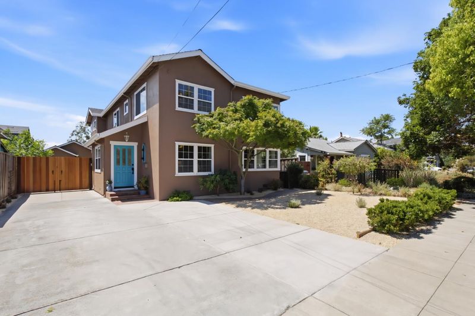
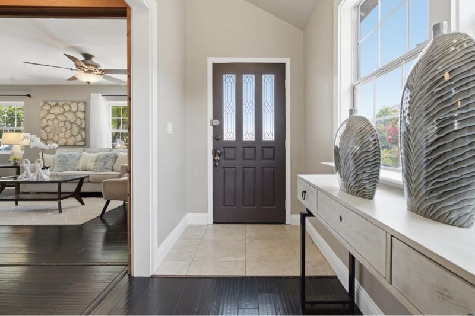
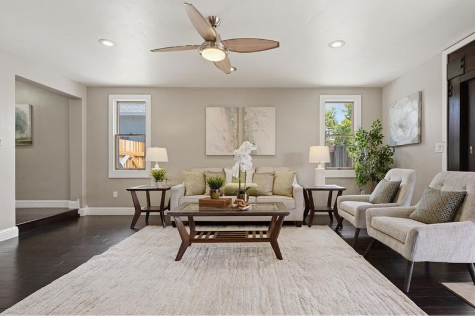
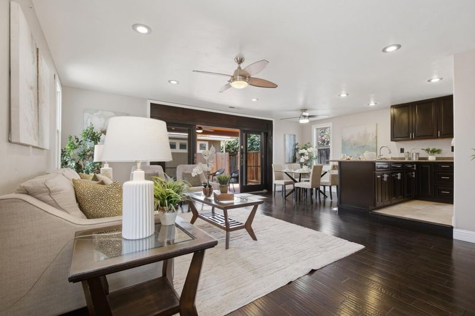
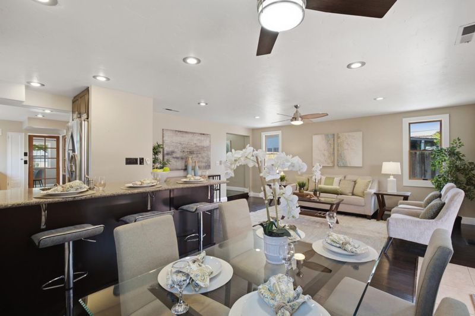
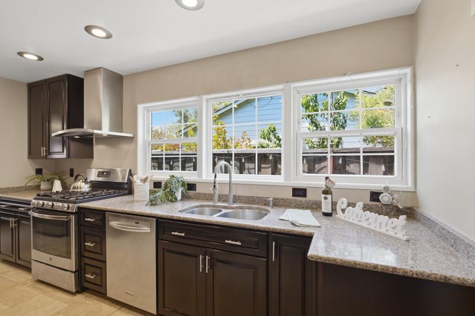
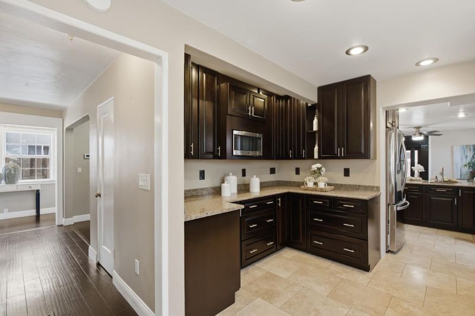
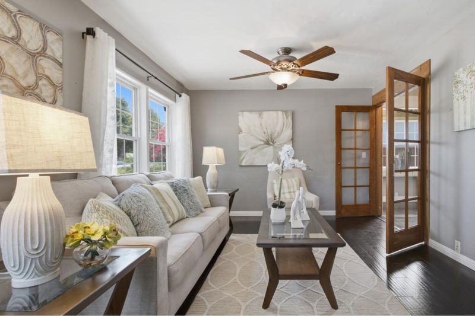
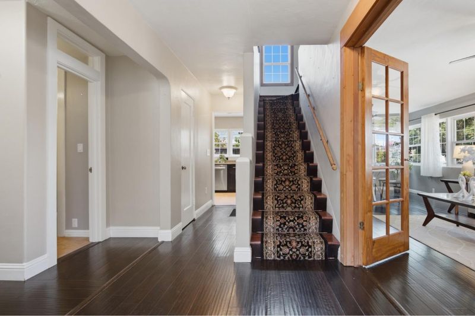
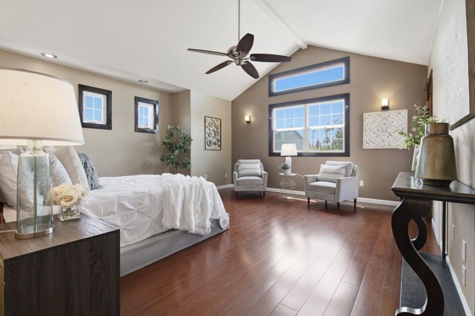
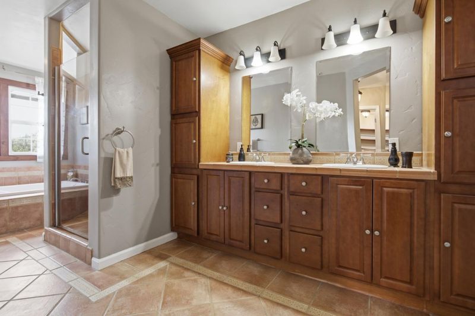
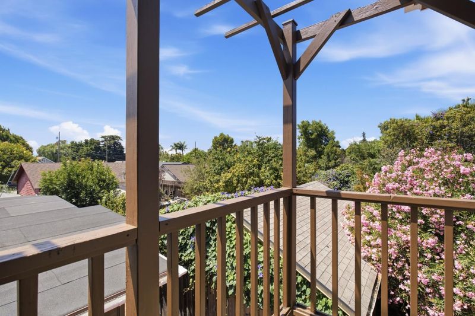
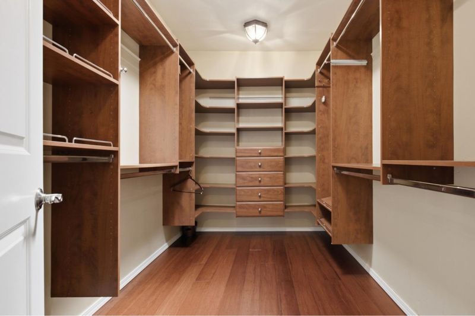
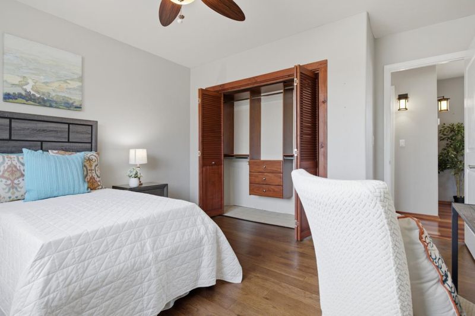
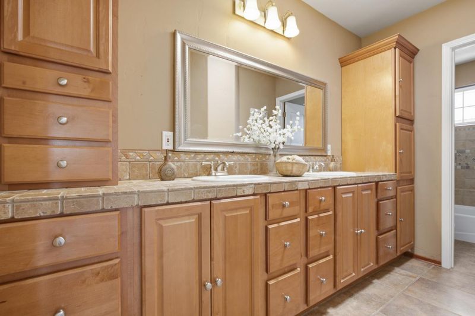
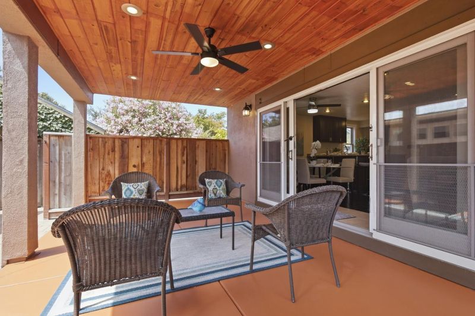
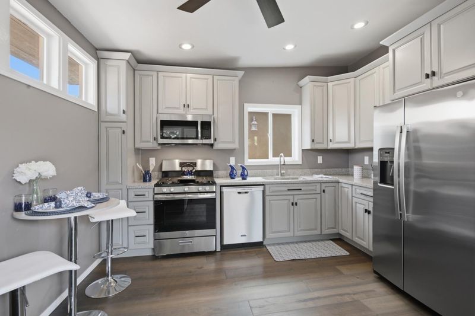
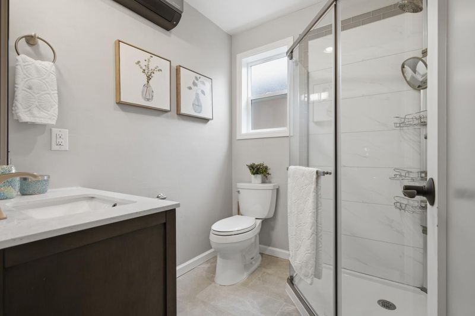
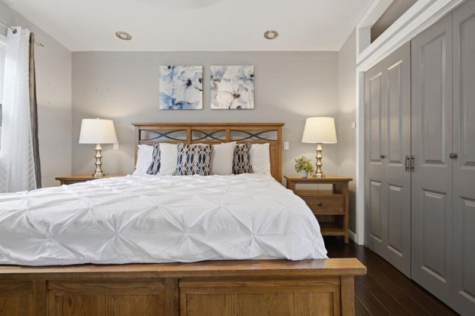
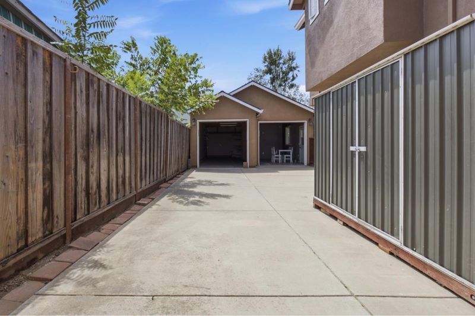
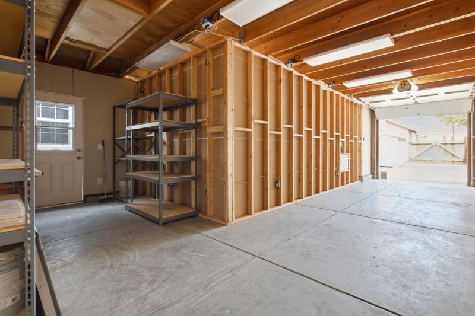
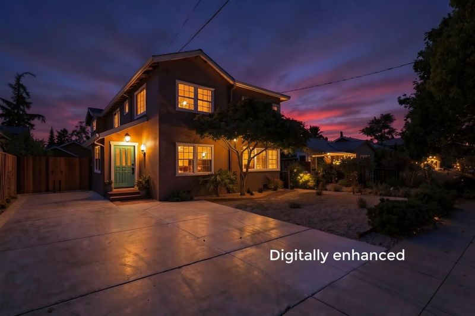
Some homes simply give you more and 415 N. 19th Street delivers it in ways that are increasingly hard to find. Beautifully remodeled, this spacious 4-bedroom, 2.5-bath home offers approximately 2,588 sq. ft. with generous living and family rooms, an impressive primary suite, A/C, engineered hardwood flooring, chefs kitchen with culinary scullery, covered patio, basement storage, and exceptional parking with a 3-car garage, workshop area, storage attic and long gated driveway with room for multiple vehicles. Adding remarkable flexibility is an approximately 500 sq. ft. detached 1-bedroom/1-bath bonus living space with private entrance, kitchen, furnishings and appliances ideal for extended family, guests, home office or other flexible living needs. (Bonus unit constructed without permits; buyer to investigate permitted use to their satisfaction.) Set on an easy-care 6,098 sq. ft. lot approximately one mile from Downtown and SJSU, with convenient access to Japantown, Diridon Station, SAP Center, SCU, Silicon Valley employment centers and transportation. For buyers who value space, flexibility, parking and possibilities over simply paying a premium for a neighborhood name, this is an exceptional opportunityand one that needs to be experienced in person.

- Days on Market
- 23 days
- Current Status
- Active
- Original Price
- $1,749,000
- List Price
- $1,749,000
- On Market Date
- Aug 11, 2026
- Property Type
- Single Family Home
- Area
- 9 - Central San Jose
- Zip Code
- 95112
- MLS ID
- ML82057290
- APN
- 249-59-067
- Year Built
- 1938
- Stories in Building
- 2
- Possession
- COE
- Data Source
- MLSL
- Origin MLS System
- MLSListings, Inc.
Empire Gardens Elementary School
Public K-5 Elementary
Students: 291 Distance: 0.2mi
Sunrise Middle
Charter 6-8
Students: 243 Distance: 0.3mi
Ace Inspire Academy
Charter 5-8
Students: 257 Distance: 0.3mi
San Jose High School
Public 9-12 Secondary
Students: 1054 Distance: 0.4mi
Rocketship Discovery Prep
Charter K-5 Elementary, Coed
Students: 500 Distance: 0.5mi
Grant Elementary School
Public K-5 Elementary
Students: 473 Distance: 0.6mi
- Bed
- 4
- Bath
- 3 (2/1)
- Double Sinks, Half on Ground Floor, Primary - Oversized Tub, Primary - Stall Shower(s), Primary - Tub with Jets, Shower and Tub, Stall Shower - 2+, Tile, Tub with Jets
- Parking
- 8
- Carport, Detached Garage, Enclosed, Gate / Door Opener, Guest / Visitor Parking, Off-Street Parking, On Street, Tandem Parking, Other
- SQ FT
- 2,588
- SQ FT Source
- Unavailable
- Lot SQ FT
- 6,098.0
- Lot Acres
- 0.139991 Acres
- Kitchen
- Dishwasher, Exhaust Fan, Freezer, Garbage Disposal, Hookups - Ice Maker, Microwave, Oven Range - Gas, Refrigerator
- Cooling
- Central AC
- Dining Room
- Dining Area in Family Room, Dining Area in Living Room, Dining Bar
- Disclosures
- Flood Zone - See Report, Lead Base Disclosure, Natural Hazard Disclosure
- Family Room
- Separate Family Room
- Flooring
- Tile, Wood
- Foundation
- Concrete Perimeter, Pillars / Posts / Piers
- Heating
- Central Forced Air
- Laundry
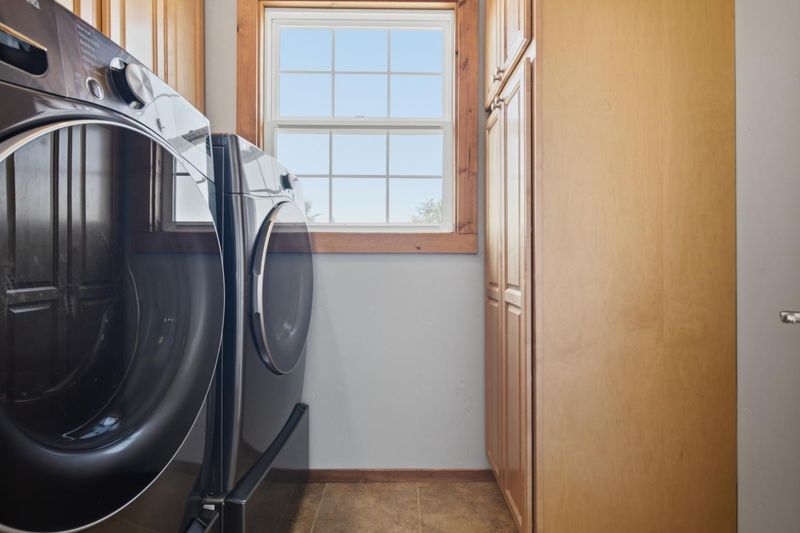
- Inside, Upper Floor, Washer / Dryer
- Views
- Neighborhood
- Possession
- COE
- Architectural Style
- Contemporary, Traditional
- Fee
- Unavailable
MLS and other Information regarding properties for sale as shown in Theo have been obtained from various sources such as sellers, public records, agents and other third parties. This information may relate to the condition of the property, permitted or unpermitted uses, zoning, square footage, lot size/acreage or other matters affecting value or desirability. Unless otherwise indicated in writing, neither brokers, agents nor Theo have verified, or will verify, such information. If any such information is important to buyer in determining whether to buy, the price to pay or intended use of the property, buyer is urged to conduct their own investigation with qualified professionals, satisfy themselves with respect to that information, and to rely solely on the results of that investigation.
School data provided by GreatSchools. School service boundaries are intended to be used as reference only. To verify enrollment eligibility for a property, contact the school directly.