

$1,399,950
1,836
SQ FT
$763
SQ/FT
410 S 19Th St
@ William - North San Jose, San Jose

- 4 Bed
- 3 Bath
- 2 Park
- 1,836 sqft
- San Jose
-

-
Thu Sep 24, 9:00 am - 11:00 am
Come by and preview this property before the weekend open house! Now's your opportunity to get in to see this lovely home before everyone else Look forward to seeing you there.
-
Sat Sep 26, 1:00 pm - 4:00 pm
COULD THIS BE YOUR NEW HOME? Take advantage of opening weekend to tour this exceptional home. You won't be disappointed. Looking forward to seeing you there!
-
Sun Sep 27, 1:00 pm - 4:00 pm
COULD THIS BE YOUR NEW HOME? Take advantage of opening weekend to tour this exceptional home. You won't be disappointed. Looking forward to seeing you there!
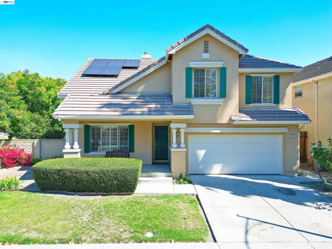
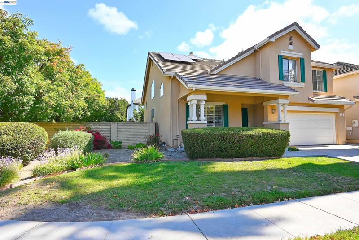
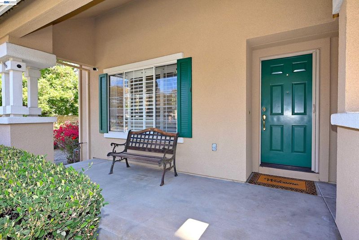
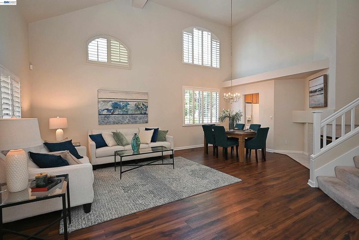
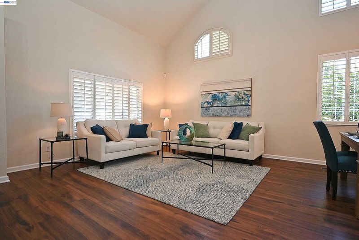
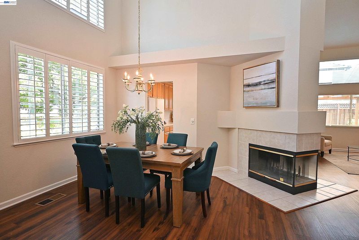
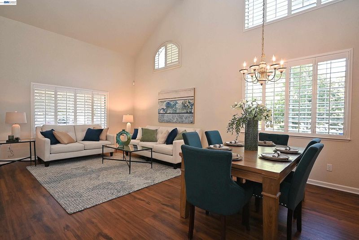
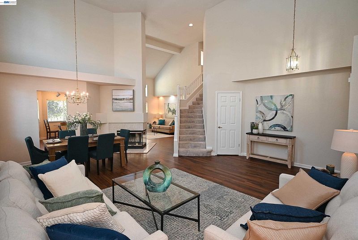
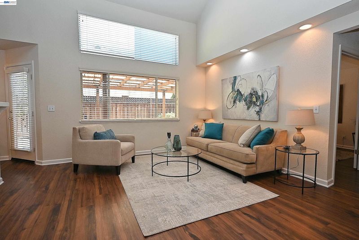
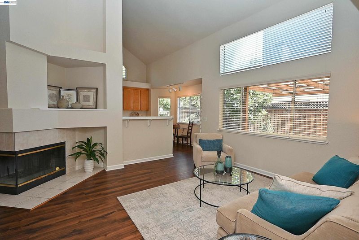
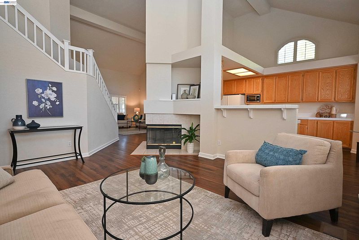
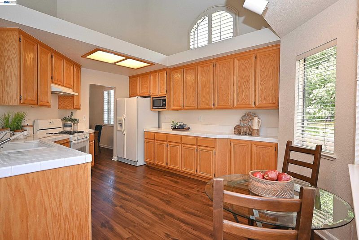
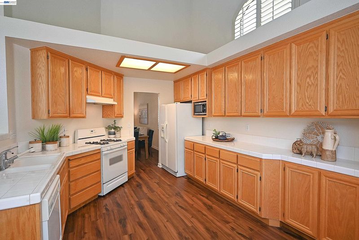
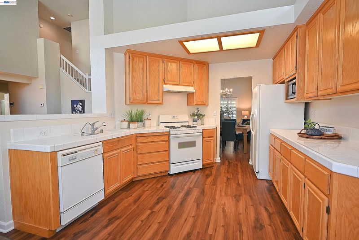
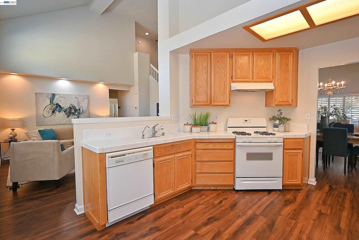
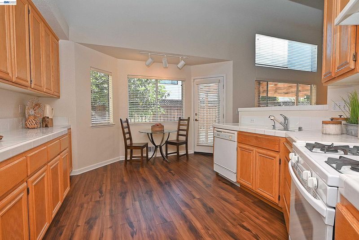
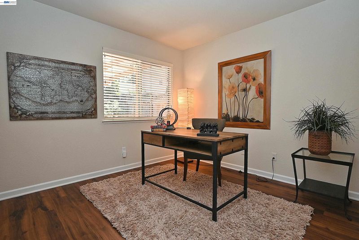
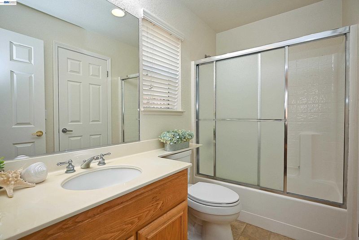
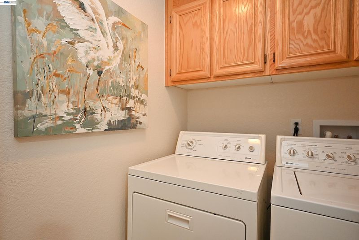
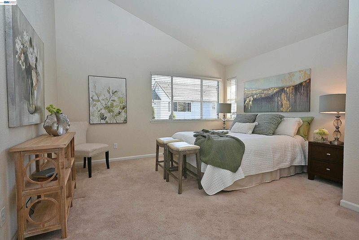
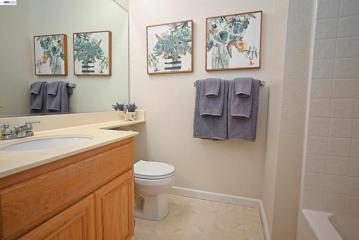
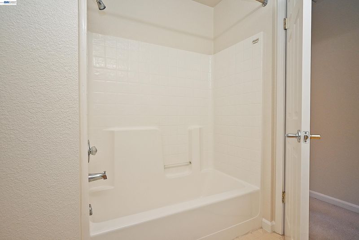
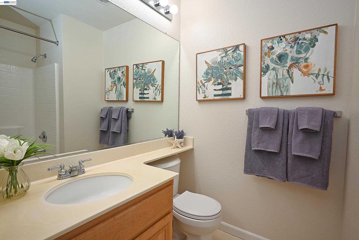
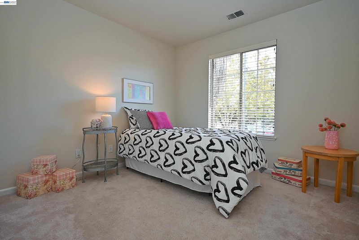
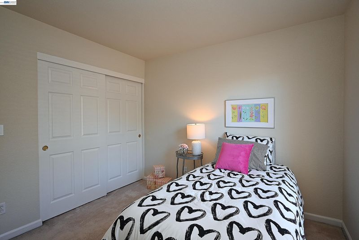
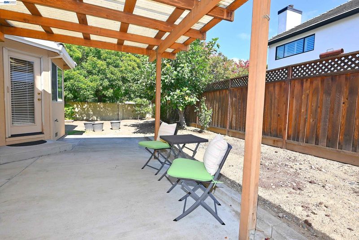
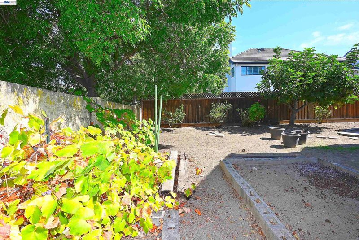
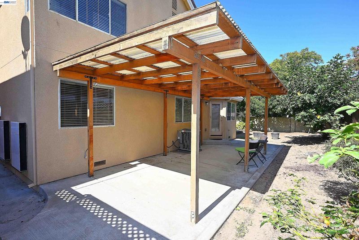
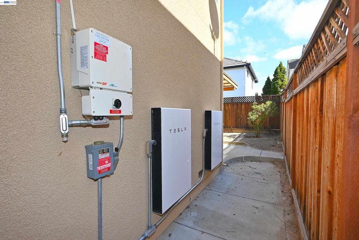
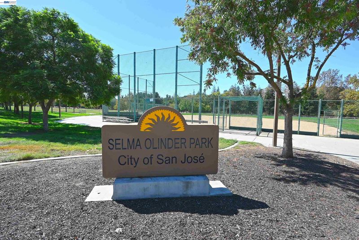
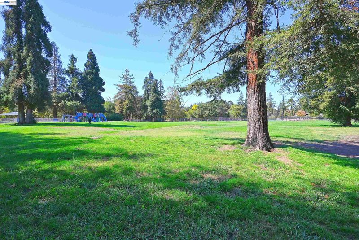
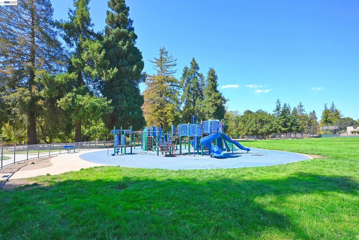
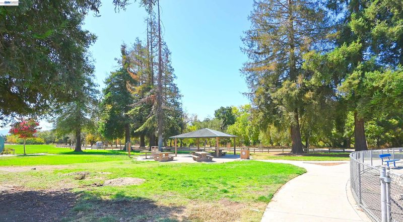
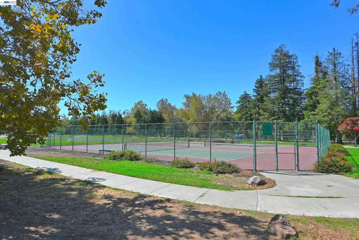
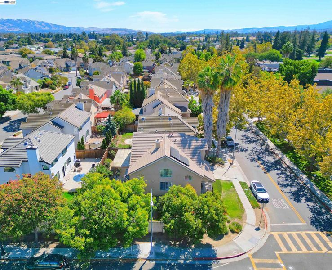
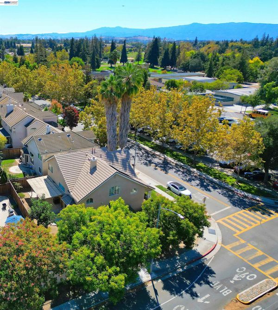
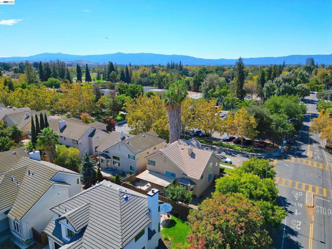
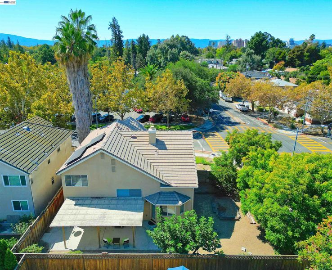
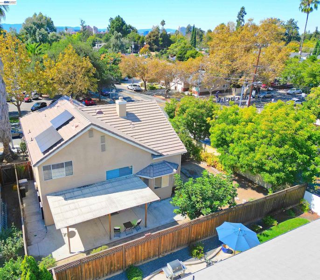
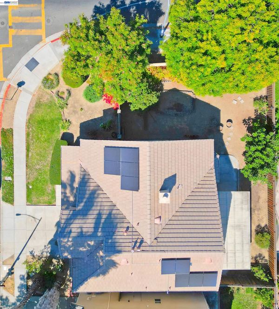
Welcome to this beautifully refreshed home in the desirable Brookwood Development, ideally located in San Jose’s sought-after Olinder/Naglee area. Recently appraised at $60,000 above the current list price, this 4-bedroom, 3-bath residence offers exceptional value, a flexible floor plan and thoughtful updates throughout. A sought-after main-level bedroom and full bath, currently styled as a home office, provide flexibility for guests, multigenerational living or working from home. Upstairs, the spacious primary suite features a soaking tub, separate shower and walk-in closet, with two additional bedrooms sharing a hall bath. Soaring cathedral ceilings enhance the formal living and dining areas, while an elegant dual fireplace creates a beautiful connection between the dining area and inviting family room. The family room overlooks the pergola-covered patio and features a media alcove. The well-sized kitchen offers generous counter space, golden oak cabinetry, white tile and white appliances, including a gas range, dishwasher, refrigerator and microwave, plus a convenient breakfast nook. The home has been meticulously prepared for market with professional interior paint, professional cleaning, washed windows and a power-washed exterior. Luxury plank vinyl flooring flows throughout the downstairs, while the upstairs carpeting has been professionally cleaned. The backyard features established persimmon, lemon and fig trees and a large pergola-covered patio, creating an inviting setting for outdoor enjoyment and entertaining. Energy-conscious features include leased solar with a current low monthly payment and two Tesla Powerwall batteries for stored energy during outages, and an EV charger in the two-car garage. Location adds to the appeal, with Selma Olinder Elementary School and Selma Olinder San Jose City Park directly across the street and William Street Park walking distance, just over the bridge. Enjoy the neighborhood appeal of Brookwood and Olinder/Naglee while being close to Downtown San Jose restaurants, shopping and entertainment, with convenient access to major freeway corridors.

- Current Status
- New
- Original Price
- $1,399,950
- List Price
- $1,399,950
- On Market Date
- Sep 23, 2026
- Property Type
- Detached
- D/N/S
- North San Jose
- Zip Code
- 95116
- MLS ID
- 41149138
- APN
- 47238061
- Year Built
- 1997
- Stories in Building
- 2
- Possession
- Close Of Escrow, Negotiable
- Data Source
- MAXEBRDI
- Origin MLS System
- BAY EAST
Selma Olinder Elementary School
Public K-5 Elementary
Students: 353 Distance: 0.0mi
McKinley Elementary School
Public K-6 Elementary
Students: 286 Distance: 0.3mi
Legacy Academy
Charter 6-8
Students: 13 Distance: 0.7mi
Cristo Rey San Jose High School
Private 9-10 Secondary, Coed
Students: 450 Distance: 0.8mi
Five Wounds School
Private K-8 Elementary, Religious, Coed
Students: NA Distance: 0.8mi
Rocketship Mosaic Elementary
Charter K-5 Elementary
Students: 579 Distance: 0.8mi
- Bed
- 4
- Bath
- 3
- Parking
- 2
- Attached, Int Access From Garage, Space Per Unit - 2, Electric Vehicle Charging Station(s), Garage Door Opener
- SQ FT
- 1,836
- SQ FT Source
- Public Records
- Lot SQ FT
- 4,550.0
- Lot Acres
- 0.11 Acres
- Pool Info
- None
- Kitchen
- Dishwasher, Gas Range, Plumbed For Ice Maker, Microwave, Refrigerator, Dryer, Washer, Water Filter System, Gas Water Heater, Breakfast Nook, Tile Counters, Eat-in Kitchen, Disposal, Gas Range/Cooktop, Ice Maker Hookup
- Cooling
- Ceiling Fan(s), Central Air
- Disclosures
- Nat Hazard Disclosure, Special Flood Haz Area, Disclosure Package Avail
- Entry Level
- Exterior Details
- Back Yard, Front Yard, Sprinklers Front
- Flooring
- Linoleum, Vinyl, Carpet
- Foundation
- Fire Place
- Dining Room, Family Room, Wood Burning
- Heating
- Forced Air, Solar
- Laundry
- Dryer, Gas Dryer Hookup, Laundry Room, Washer, Electric
- Main Level
- 1 Bedroom, 1 Bath, Laundry Facility, Main Entry
- Possession
- Close Of Escrow, Negotiable
- Architectural Style
- Contemporary
- Non-Master Bathroom Includes
- Shower Over Tub, Solid Surface, Double Vanity
- Construction Status
- Existing
- Additional Miscellaneous Features
- Back Yard, Front Yard, Sprinklers Front
- Location
- Level, Back Yard, Street Light(s)
- Roof
- Tile, Cement
- Water and Sewer
- Public
- Fee
- Unavailable
MLS and other Information regarding properties for sale as shown in Theo have been obtained from various sources such as sellers, public records, agents and other third parties. This information may relate to the condition of the property, permitted or unpermitted uses, zoning, square footage, lot size/acreage or other matters affecting value or desirability. Unless otherwise indicated in writing, neither brokers, agents nor Theo have verified, or will verify, such information. If any such information is important to buyer in determining whether to buy, the price to pay or intended use of the property, buyer is urged to conduct their own investigation with qualified professionals, satisfy themselves with respect to that information, and to rely solely on the results of that investigation.
School data provided by GreatSchools. School service boundaries are intended to be used as reference only. To verify enrollment eligibility for a property, contact the school directly.