

$1,225,000
2,291
SQ FT
$535
SQ/FT
2360 Hampton Rd
@ Lexington - Whispering Pines, Livermore

- 4 Bed
- 2.5 (2/1) Bath
- 2 Park
- 2,291 sqft
- Livermore
-

-
Sat Jul 11, 1:00 pm - 4:00 pm
First Weekend Open House
-
Sun Jul 12, 1:00 pm - 4:00 pm
First Weekend Open House
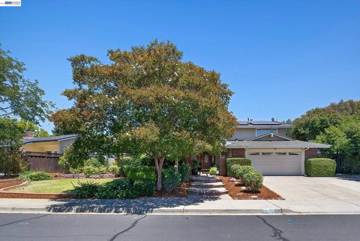
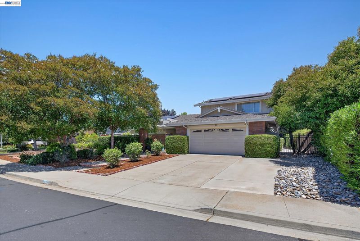
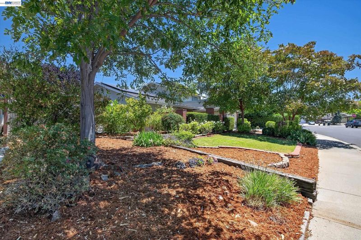
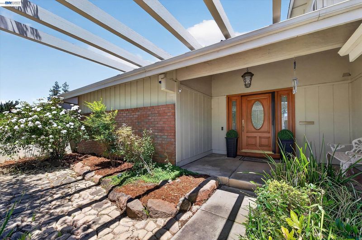
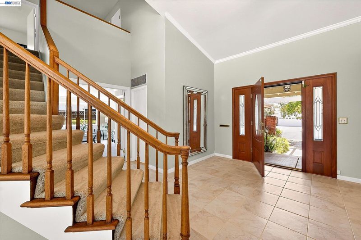
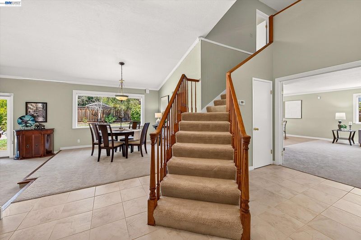
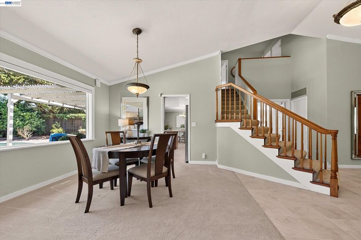
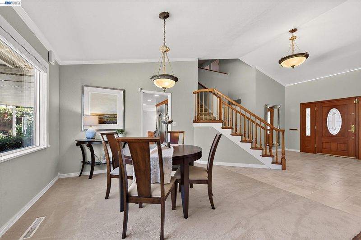
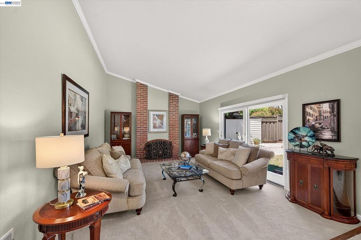
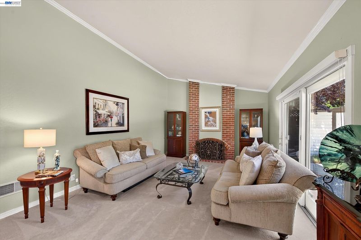
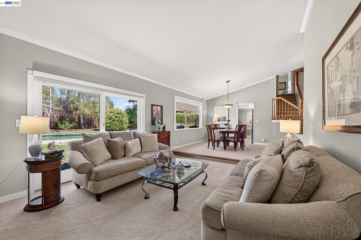
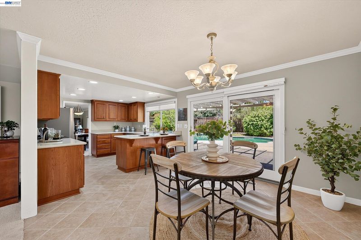
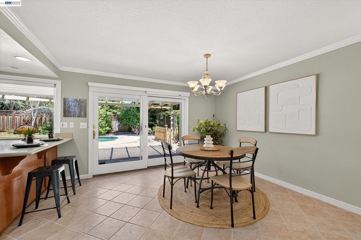
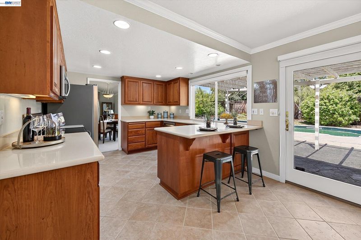
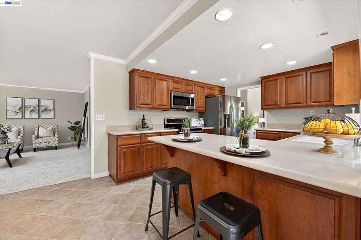
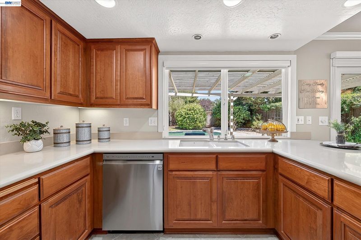
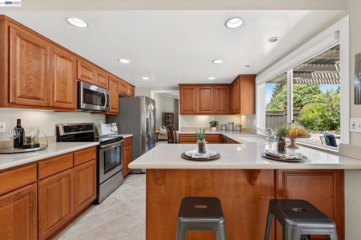
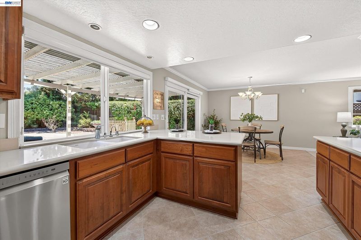
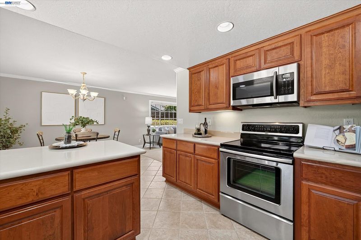
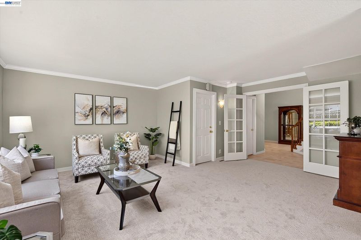
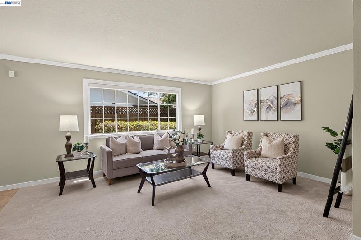
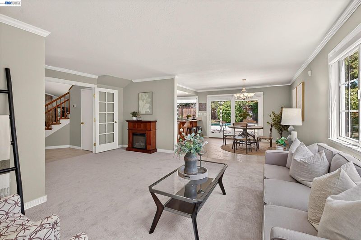
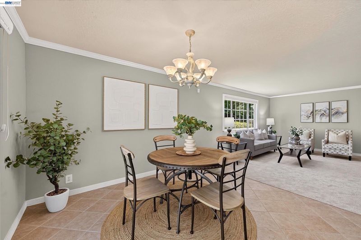
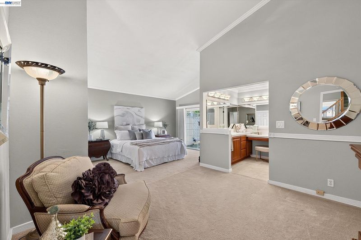
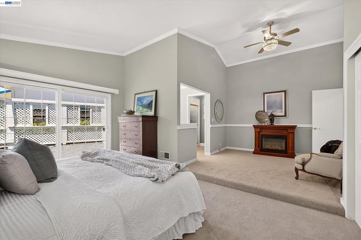
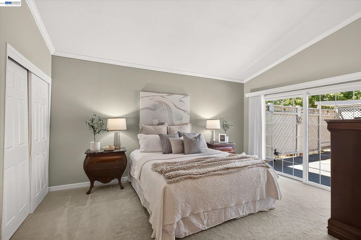
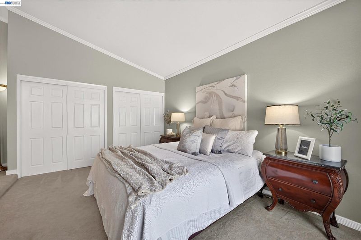
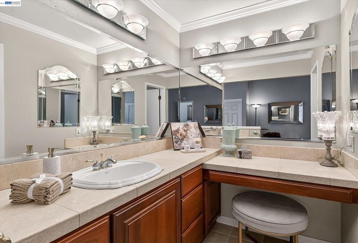
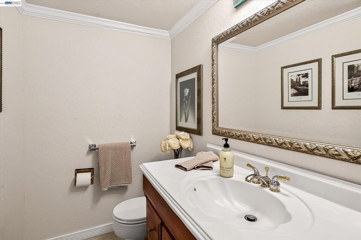
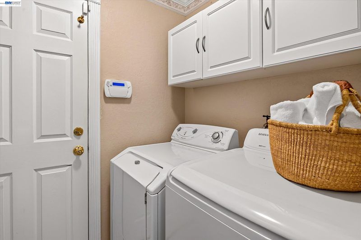
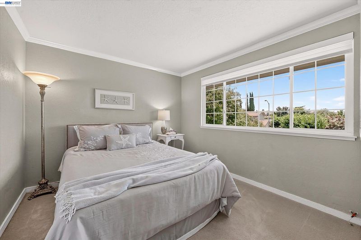
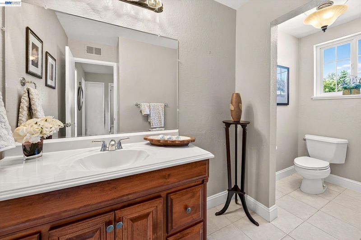
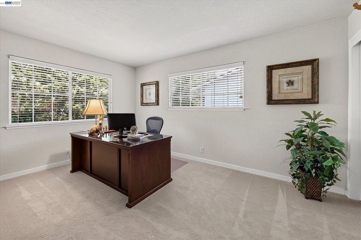
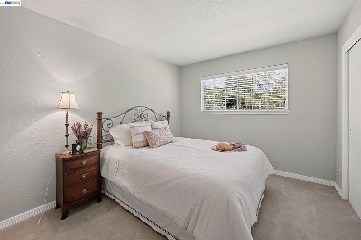
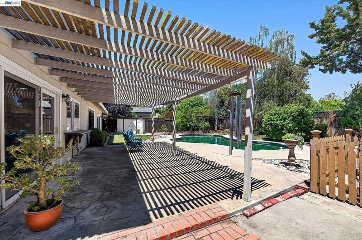
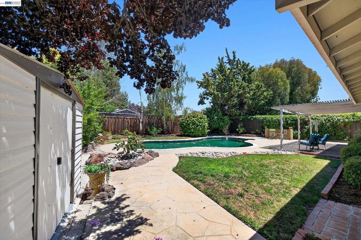
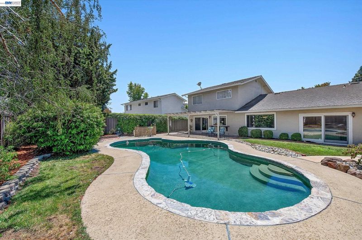
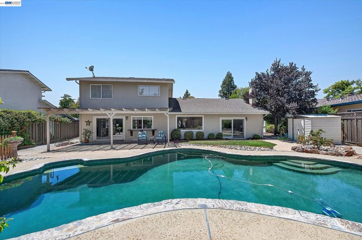
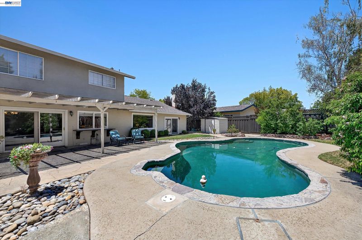
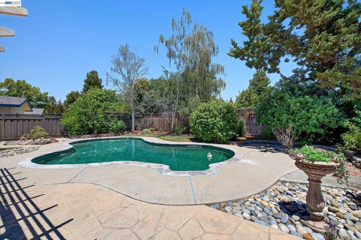
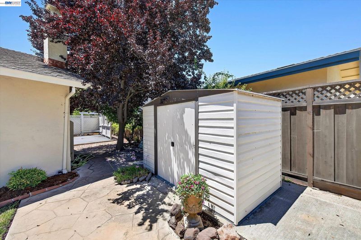
OPEN HOUSE SAT 7/11 & SUN 7/12: 1-4pm. Notable Southside residence offering desirable floorplan with lower level primary suite and retreat. Aggregate and brick accents lead the way to a private courtyard, large porch and solid wood door with privacy glass. Built-in vanishing screen invites evening breezes in. Ample foyer features, neutral tile, vaulted ceilings and crown molding. Refreshing backyard views are enjoyed from the formal dining and living rooms. Rich wood cabinetry, neutral slab stone counters and breakfast bar are key ingredients of the cook's kitchen. Recessed lighting and a suite of stainless steel appliances, too. Adjoining casual dining offers a large sliding window to a very private backyard with a free form swimming pool. Connected family room offers many arrangement configurations. Indoor laundry leads the way to the garage with an array of storage cabinets under epoxy floors. Upstairs find three full bedrooms and a large bathroom with tub. Excellent upgrades include owned solar, presidential roof and dual pane windows. Generous side yard offers options for storage or addition.

- Current Status
- New
- Original Price
- $1,225,000
- List Price
- $1,225,000
- On Market Date
- Jul 8, 2026
- Property Type
- Detached
- D/N/S
- Whispering Pines
- Zip Code
- 94550
- MLS ID
- 41140774
- APN
- 9945344
- Year Built
- 1972
- Stories in Building
- 2
- Possession
- Close Of Escrow
- Data Source
- MAXEBRDI
- Origin MLS System
- BAY EAST
Sunset Elementary School
Public K-5 Elementary
Students: 771 Distance: 0.7mi
Sunset Christian School
Private PK-3 Elementary, Religious, Coed
Students: 64 Distance: 0.8mi
William Mendenhall Middle School
Public 6-8 Middle
Students: 965 Distance: 1.0mi
Tri-Valley Rop School
Public 9-12
Students: NA Distance: 1.1mi
Joe Michell K-8 School
Public K-8 Elementary
Students: 819 Distance: 1.1mi
Emma C. Smith Elementary School
Public K-5 Elementary
Students: 719 Distance: 1.3mi
- Bed
- 4
- Bath
- 2.5 (2/1)
- Parking
- 2
- Attached, Int Access From Garage, Enclosed, Garage Faces Front, Garage Door Opener
- SQ FT
- 2,291
- SQ FT Source
- Public Records
- Lot SQ FT
- 9,789.0
- Lot Acres
- 0.23 Acres
- Pool Info
- Gunite, In Ground
- Kitchen
- Dishwasher, Plumbed For Ice Maker, Microwave, Free-Standing Range, Dryer, Washer, Breakfast Bar, Breakfast Nook, Stone Counters, Ice Maker Hookup, Range/Oven Free Standing
- Cooling
- Central Air
- Disclosures
- Other - Call/See Agent
- Entry Level
- Exterior Details
- Garden/Play, Side Yard, Sprinklers Front, Landscape Front, Manual Sprinkler Rear
- Flooring
- Tile, Carpet
- Foundation
- Fire Place
- Brick, Living Room, Wood Burning
- Heating
- Forced Air
- Laundry
- Dryer, Washer, Cabinets, Inside Room
- Upper Level
- 3 Bedrooms, 1 Bath
- Main Level
- 1 Bedroom, 1.5 Baths, Primary Bedrm Suite - 1
- Possession
- Close Of Escrow
- Architectural Style
- Traditional
- Non-Master Bathroom Includes
- Shower Over Tub, Solid Surface, Tile
- Construction Status
- Existing
- Additional Miscellaneous Features
- Garden/Play, Side Yard, Sprinklers Front, Landscape Front, Manual Sprinkler Rear
- Location
- Premium Lot
- Roof
- Composition
- Water and Sewer
- Public
- Fee
- Unavailable
MLS and other Information regarding properties for sale as shown in Theo have been obtained from various sources such as sellers, public records, agents and other third parties. This information may relate to the condition of the property, permitted or unpermitted uses, zoning, square footage, lot size/acreage or other matters affecting value or desirability. Unless otherwise indicated in writing, neither brokers, agents nor Theo have verified, or will verify, such information. If any such information is important to buyer in determining whether to buy, the price to pay or intended use of the property, buyer is urged to conduct their own investigation with qualified professionals, satisfy themselves with respect to that information, and to rely solely on the results of that investigation.
School data provided by GreatSchools. School service boundaries are intended to be used as reference only. To verify enrollment eligibility for a property, contact the school directly.