

$1,995,000
2,894
SQ FT
$689
SQ/FT
829 Stonehaven Dr
@ Walnut - Northgate, Walnut Creek

- 4 Bed
- 3 Bath
- 2 Park
- 2,894 sqft
- Walnut Creek
-

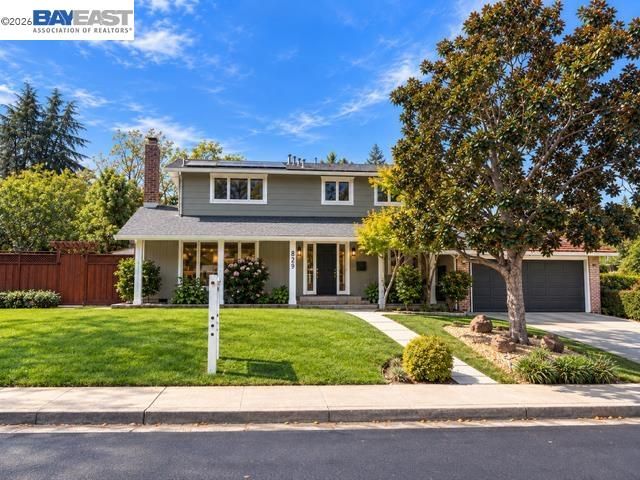
Set in one of Walnut Creek’s most sought-after Northgate neighborhood, this exceptional home offers an elevated blend of style, comfort, and effortless California living. Thoughtful enhancements include fresh interior and exterior paint, beautiful hardwood flooring throughout the main living areas, new carpeting in the bedrooms and upper level, and designer-selected finishes that create a timeless and beautifully cohesive aesthetic. The inviting floor plan is designed for both entertaining and everyday living, with generous formal and casual spaces, a spacious family room, and an open-concept kitchen anchored by an expansive center island. A main-level bedroom and full bath offer exceptional flexibility for guests, a private office, or multigenerational living. The private, beautifully landscaped backyard is a true resort-style retreat, featuring a stunning pool and spa with a Baja shelf, generous areas for lounging and entertaining, a built-in barbecue, and a covered pergola ideal for alfresco dining. Solar for both the home and pool adds efficiency and convenience. Ideally located near highly regarded K–8 schools, this exceptional Northgate home brings together refined interiors, a versatile floor plan, and an impressive outdoor setting for quintessential Walnut Creek living.

- Current Status
- Active - Coming Soon
- Original Price
- $1,995,000
- List Price
- $1,995,000
- On Market Date
- Sep 25, 2026
- Property Type
- Detached
- D/N/S
- Northgate
- Zip Code
- 94598
- MLS ID
- 41149367
- APN
- 1392720056
- Year Built
- 1967
- Stories in Building
- 2
- Possession
- Close Of Escrow
- Data Source
- MAXEBRDI
- Origin MLS System
- BAY EAST
Northgate High School
Public 9-12 Secondary
Students: 1490 Distance: 0.2mi
Eagle Peak Montessori School
Charter 1-8 Elementary, Coed
Students: 286 Distance: 0.2mi
Spectrum Center-Northgate Campus
Private 9-12 Coed
Students: NA Distance: 0.4mi
Foothill Middle School
Public 6-8 Middle
Students: 974 Distance: 0.7mi
Walnut Acres Elementary School
Public K-5 Elementary
Students: 634 Distance: 0.7mi
Northcreek Academy & Preschool
Private PK-8 Elementary, Religious, Coed
Students: 534 Distance: 1.3mi
- Bed
- 4
- Bath
- 3
- Parking
- 2
- Attached, Garage Door Opener
- SQ FT
- 2,894
- SQ FT Source
- Public Records
- Lot SQ FT
- 11,900.0
- Lot Acres
- 0.27 Acres
- Pool Info
- In Ground, Solar Heat
- Kitchen
- Dishwasher, Gas Range, Microwave, Oven, Refrigerator, Counter - Solid Surface, Disposal, Gas Range/Cooktop, Kitchen Island, Oven Built-in, Updated Kitchen
- Cooling
- Central Air
- Disclosures
- Other - Call/See Agent
- Entry Level
- Exterior Details
- Back Yard, Front Yard, Sprinklers Automatic, Manual Sprinkler Front, Manual Sprinkler Rear, Private Entrance
- Flooring
- Hardwood, Tile, Carpet
- Foundation
- Fire Place
- Family Room, Living Room
- Heating
- Zoned
- Laundry
- Dryer, Laundry Room, Washer
- Upper Level
- 2 Bedrooms, 2 Baths, Primary Bedrm Suite - 1, Loft
- Main Level
- 1 Bedroom, 1 Bath, Laundry Facility, Other, Main Entry
- Possession
- Close Of Escrow
- Basement
- Crawl Space
- Architectural Style
- Traditional
- Construction Status
- Existing
- Additional Miscellaneous Features
- Back Yard, Front Yard, Sprinklers Automatic, Manual Sprinkler Front, Manual Sprinkler Rear, Private Entrance
- Location
- Level, Premium Lot
- Roof
- Composition
- Water and Sewer
- Public
- Fee
- Unavailable
MLS and other Information regarding properties for sale as shown in Theo have been obtained from various sources such as sellers, public records, agents and other third parties. This information may relate to the condition of the property, permitted or unpermitted uses, zoning, square footage, lot size/acreage or other matters affecting value or desirability. Unless otherwise indicated in writing, neither brokers, agents nor Theo have verified, or will verify, such information. If any such information is important to buyer in determining whether to buy, the price to pay or intended use of the property, buyer is urged to conduct their own investigation with qualified professionals, satisfy themselves with respect to that information, and to rely solely on the results of that investigation.
School data provided by GreatSchools. School service boundaries are intended to be used as reference only. To verify enrollment eligibility for a property, contact the school directly.