

$1,349,000
2,514
SQ FT
$537
SQ/FT
5199 Oak Meadow Drive
@ Country Club - Santa Rosa-Northwest, Santa Rosa

- 3 Bed
- 2.5 (2/1) Bath
- 8 Park
- 2,514 sqft
- Santa Rosa
-

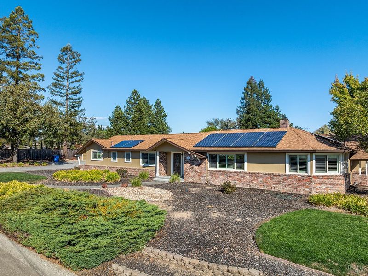
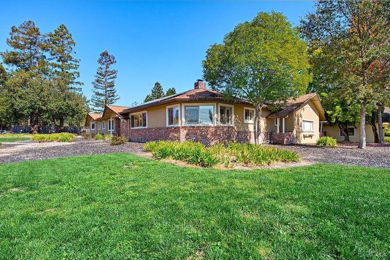
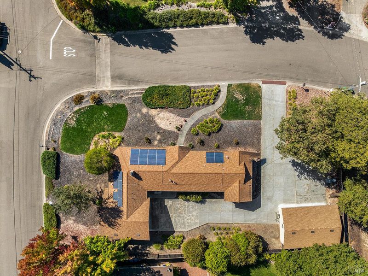
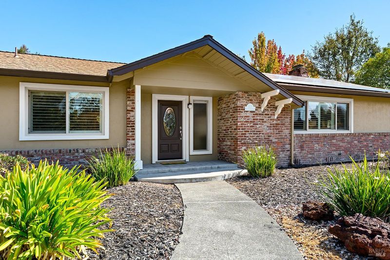
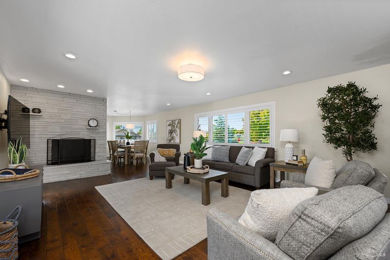
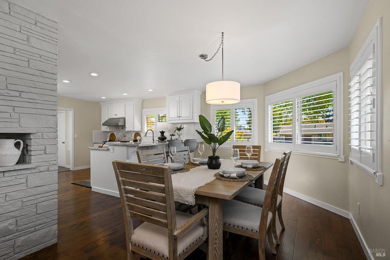
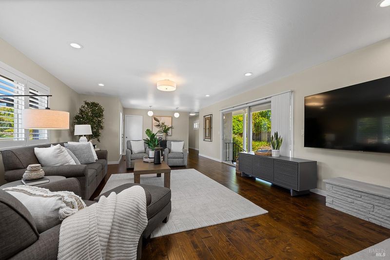
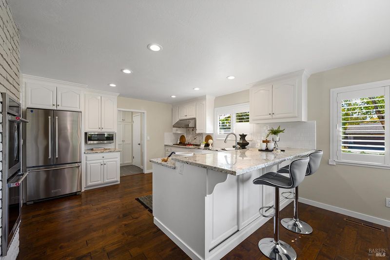
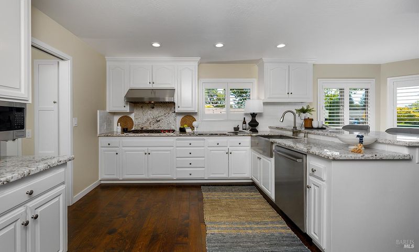
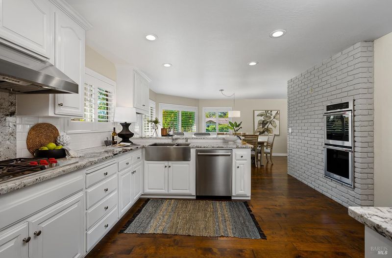
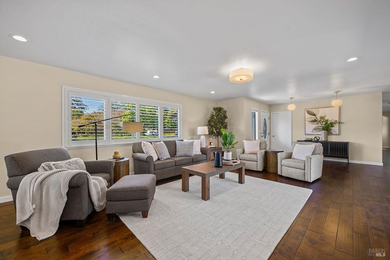
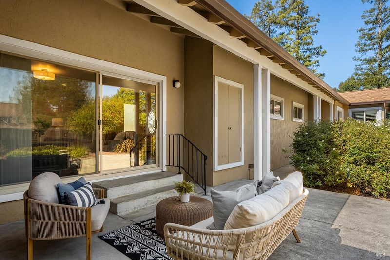
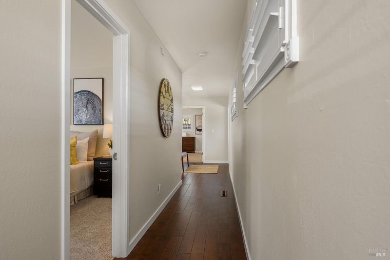
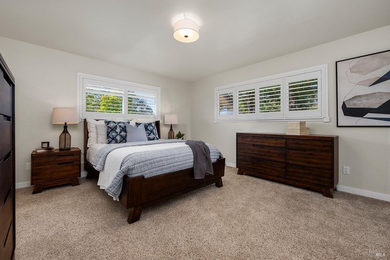
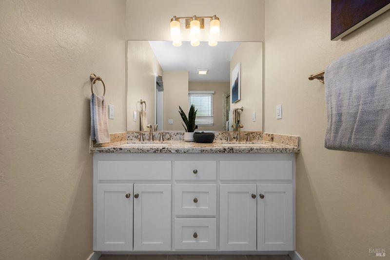
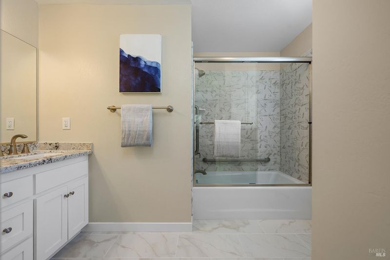
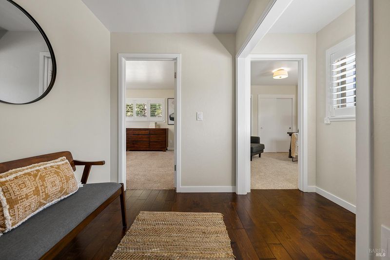
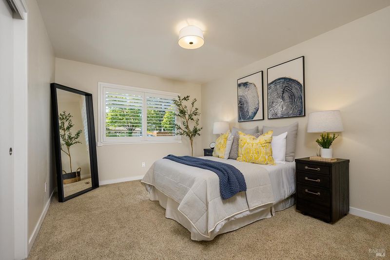
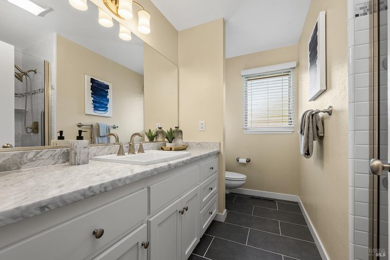
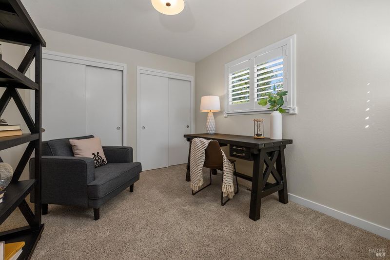
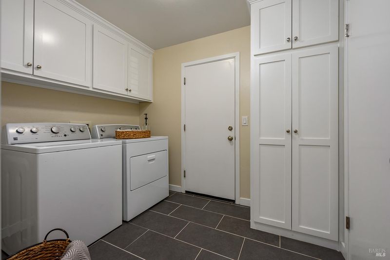
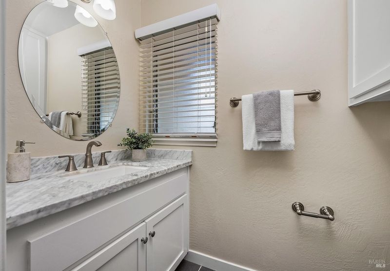
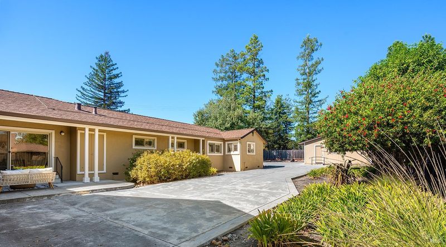
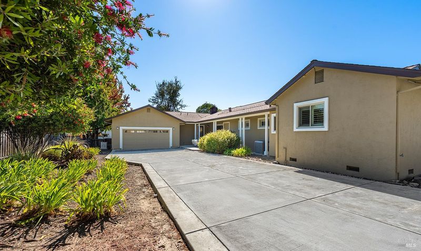
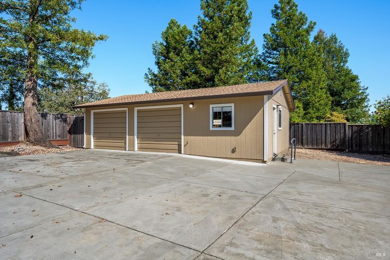
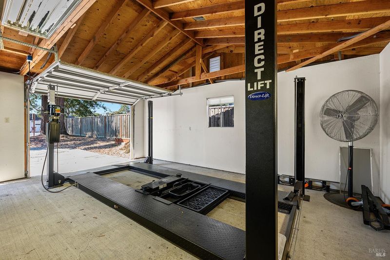
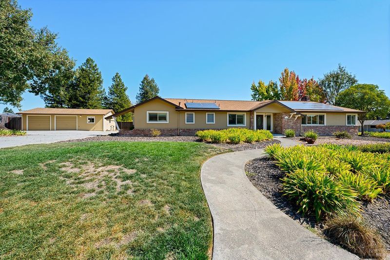
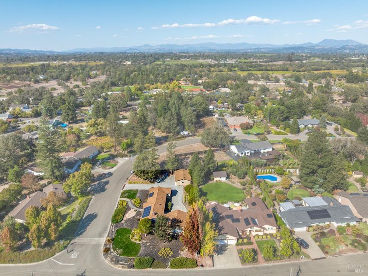
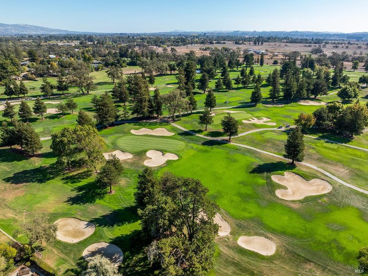
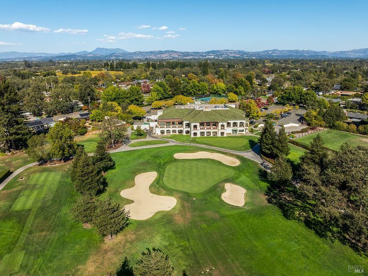
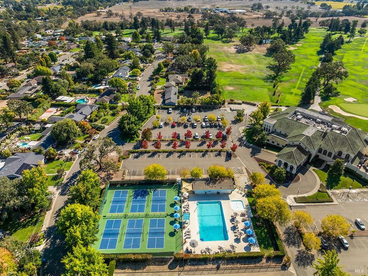
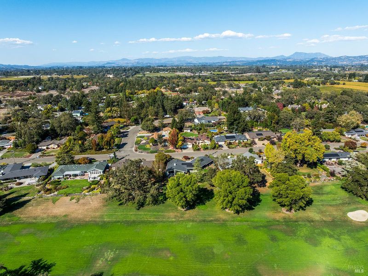
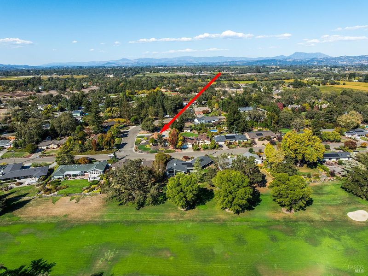
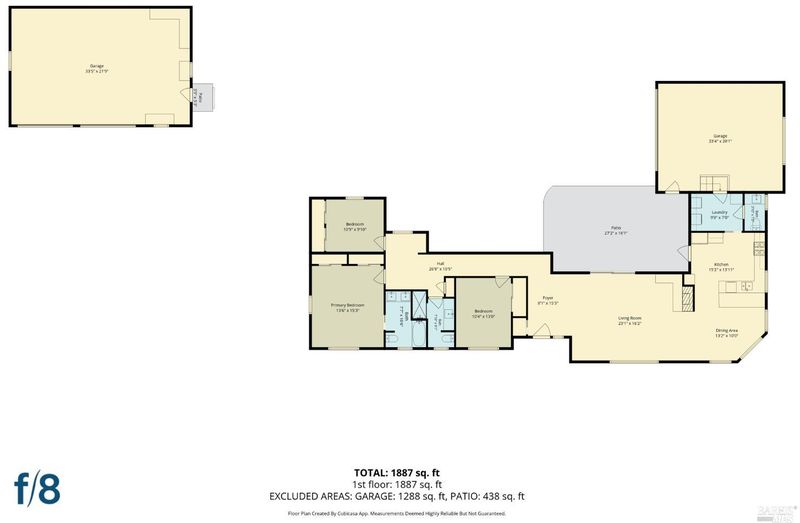
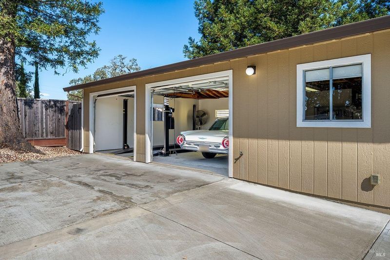
A Car Collector's Retreat | Country Club Living in the Heart of the Russian River Valley. Tucked into the established neighborhood surrounding the Santa Rosa Golf & Country Club, this home sits in a corner of Sonoma County few buyers ever discover. Just around the corner, trails through the Laguna de Santa Rosa, a registered Wetland of International Importance, offer views of Mount Saint Helena and sightings of herons, pelicans, and even bald eagles. An exceptional opportunity for the automotive enthusiast. This updated single-story home offers approx. 1,887 sq ft of living space on an expansive 17,000 sq ft low-maintenance lot, complete with an oversized attached 2-car garage, a DETACHED SHOP with its own 2-car garage and car lift, and abundant parking for collections, projects, and guests. Step inside to an open, light-filled great room, where a statement fireplace anchors the flow from family to dining space. The kitchen has granite countertops and stainless steel appliances, including a Wolf 5-burner gas cooktop and double ovens, plus an eat-in bar that keeps the cook part of the conversation. A sliding door opens to the patio for easy indoor-outdoor living. Just off the oversized attached garage, a large laundry room and convenient half bath make it easy to clean up after time in the garage or shop. Thoughtfully updated windows, flooring, carpet, kitchen, and bathrooms. Hannah and Balletto wineries are just down Occidental Road, with shopping, the airport, and the coast an easy drive. This isn't just a home, it's a lifestyle.

- Days on Market
- 1 day
- Current Status
- Active
- Original Price
- List Price
- $1,349,000
- On Market Date
- Oct 8, 2026
- Property Type
- Single Family Residence
- Area
- Santa Rosa-Northwest
- Zip Code
- 95401
- MLS ID
- 326084453
- APN
- 130352001000
- Year Built
- 1961
- Stories in Building
- 1
- Possession
- Close Of Escrow
- Data Source
- BAREIS
- Origin MLS System
Oak Grove Elementary/Willowside Middle School
Charter 1-8 Elementary
Students: 770 Distance: 0.2mi
Summerfield Waldorf School And Farm
Private K-12 Combined Elementary And Secondary, Coed
Students: 355 Distance: 0.6mi
Wright Charter School
Charter K-8 Elementary
Students: 456 Distance: 2.0mi
Olivet Elementary Charter School
Charter K-6 Elementary
Students: 319 Distance: 2.0mi
Santa Rosa Christian School
Private K-12 Combined Elementary And Secondary, Religious, Coed
Students: NA Distance: 2.2mi
Greenacre Homes, Inc. School
Private 2-12 Special Education Program, All Male, Boarding And Day, Nonprofit
Students: 44 Distance: 2.2mi
- Bed
- 3
- Bath
- 2.5 (2/1)
- Tile, Tub w/Shower Over
- Parking
- 8
- Attached, Detached, Garage Faces Front, Garage Faces Side, RV Possible, Workshop in Garage, See Remarks
- SQ FT
- 2,514
- SQ FT Source
- Not Verified
- Lot SQ FT
- 17,100.0
- Lot Acres
- 0.3926 Acres
- Kitchen
- Breakfast Area
- Cooling
- Central Air
- Dining Room
- Dining/Family Combo, Space in Kitchen
- Family Room
- Great Room
- Flooring
- Simulated Wood, Tile
- Foundation
- Concrete Perimeter
- Fire Place
- Brick, Gas Log
- Heating
- Central
- Laundry
- Cabinets, Dryer Included, Inside Room, Washer Included
- Main Level
- Bedroom(s), Dining Room, Family Room, Full Bath(s), Garage, Kitchen, Primary Bedroom, Partial Bath(s), Street Entrance
- Possession
- Close Of Escrow
- Basement
- None
- Architectural Style
- Ranch
- Fee
- $0
MLS and other Information regarding properties for sale as shown in Theo have been obtained from various sources such as sellers, public records, agents and other third parties. This information may relate to the condition of the property, permitted or unpermitted uses, zoning, square footage, lot size/acreage or other matters affecting value or desirability. Unless otherwise indicated in writing, neither brokers, agents nor Theo have verified, or will verify, such information. If any such information is important to buyer in determining whether to buy, the price to pay or intended use of the property, buyer is urged to conduct their own investigation with qualified professionals, satisfy themselves with respect to that information, and to rely solely on the results of that investigation.
School data provided by GreatSchools. School service boundaries are intended to be used as reference only. To verify enrollment eligibility for a property, contact the school directly.