

$769,400
2,310
SQ FT
$333
SQ/FT
323 Viceroy Way
@ Meganos Rd - Casacala, Brentwood

- 4 Bed
- 3 Bath
- 2 Park
- 2,310 sqft
- Brentwood
-

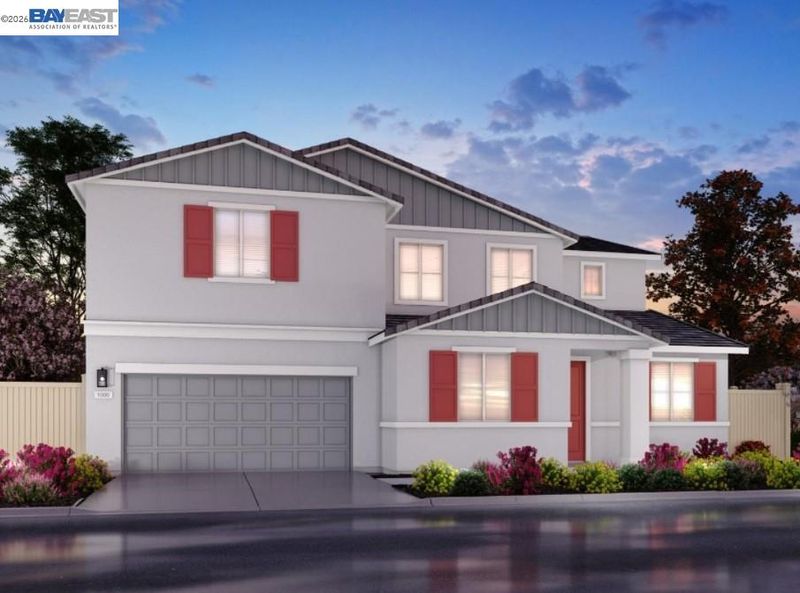
Energy-efficient Home Available early August! This beautiful 4-bedroom, 3-bathroom home offers a thoughtfully designed layout with a first-floor bedroom and full bathroom, perfect for guests or added flexibility. The open-concept floorplan flows effortlessly into a chef-inspired kitchen featuring ample cabinetry, a spacious island with seating and plenty of room to gather. Upstairs, a versatile loft creates the ideal space for movie nights, game nights or relaxing at home. The private primary suite offers a peaceful retreat with a spacious bedroom and bathroom featuring dual sinks, a standalone shower and a soaking tub designed for unwinding at the end of the day. All appliances and window blinds are included, making this home move-in ready. Built with energy-efficient features designed to help you enjoy more savings, better health, real comfort and peace of mind. Nestled on the banks of Marsh Creek, Casacala’s serene setting provides a peaceful escape from the daily grind.

- Current Status
- New
- Original Price
- $769,400
- List Price
- $769,400
- On Market Date
- Jul 7, 2026
- Property Type
- Detached
- D/N/S
- Casacala
- Zip Code
- 94513
- MLS ID
- 41140670
- APN
- Year Built
- 2026
- Stories in Building
- 2
- Possession
- Close Of Escrow
- Data Source
- MAXEBRDI
- Origin MLS System
- BAY EAST
Dainty Center/Willow Wood School
Private K-6 Elementary, Coed
Students: 39 Distance: 0.1mi
Lighthouse Christian Academy
Private 1-12 Religious, Coed
Students: 19 Distance: 0.2mi
William B. Bristow Middle School
Public 6-8 Middle, Yr Round
Students: 1193 Distance: 0.4mi
Brentwood Elementary School
Public K-5 Elementary, Yr Round
Students: 764 Distance: 0.4mi
Liberty Adult Education
Public n/a Adult Education, Yr Round
Students: NA Distance: 0.7mi
Independence High School
Public 9-12 Yr Round
Students: 250 Distance: 0.8mi
- Bed
- 4
- Bath
- 3
- Parking
- 2
- Attached
- SQ FT
- 2,310
- SQ FT Source
- Builder
- Lot SQ FT
- 4,479.0
- Lot Acres
- 0.1028 Acres
- Pool Info
- None
- Kitchen
- Dishwasher, Electric Range, Microwave, Refrigerator, Dryer, Washer, Electric Water Heater, Electric Range/Cooktop, Kitchen Island, Pantry
- Cooling
- Central Air, Multi Units
- Disclosures
- None
- Entry Level
- Exterior Details
- Back Yard, Sprinklers Front, Landscape Front
- Flooring
- Tile, Carpet
- Foundation
- Fire Place
- None
- Heating
- Electric, Zoned, MultiUnits, Central
- Laundry
- Dryer, Laundry Room, Washer, Electric
- Upper Level
- 3 Bedrooms, 2 Baths, Primary Bedrm Suite - 1, Laundry Facility, Loft
- Main Level
- 1 Bedroom, 1 Bath
- Possession
- Close Of Escrow
- Architectural Style
- None
- Additional Miscellaneous Features
- Back Yard, Sprinklers Front, Landscape Front
- Location
- Rectangular Lot
- Roof
- Tile
- Water and Sewer
- Public
- Fee
- $84
MLS and other Information regarding properties for sale as shown in Theo have been obtained from various sources such as sellers, public records, agents and other third parties. This information may relate to the condition of the property, permitted or unpermitted uses, zoning, square footage, lot size/acreage or other matters affecting value or desirability. Unless otherwise indicated in writing, neither brokers, agents nor Theo have verified, or will verify, such information. If any such information is important to buyer in determining whether to buy, the price to pay or intended use of the property, buyer is urged to conduct their own investigation with qualified professionals, satisfy themselves with respect to that information, and to rely solely on the results of that investigation.
School data provided by GreatSchools. School service boundaries are intended to be used as reference only. To verify enrollment eligibility for a property, contact the school directly.