

$4,180,000
3,118
SQ FT
$1,341
SQ/FT
496 Summit Drive
@ Lakeview Way - 336 - Cordilleras Heights Etc., Redwood City

- 4 Bed
- 4 (3/1) Bath
- 7 Park
- 3,118 sqft
- REDWOOD CITY
-

-
Thu May 28, 5:00 pm - 7:00 pm
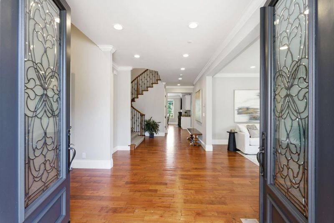
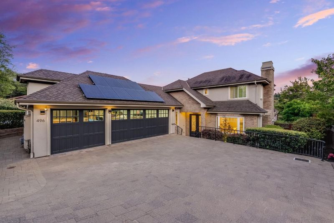
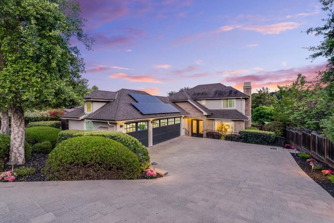
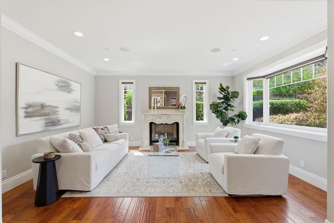
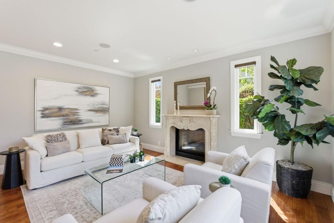
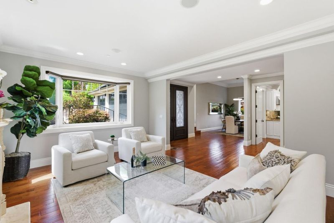
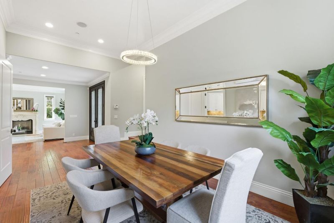
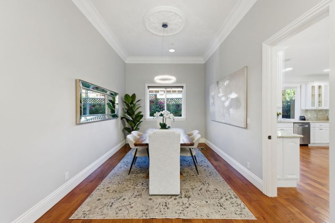
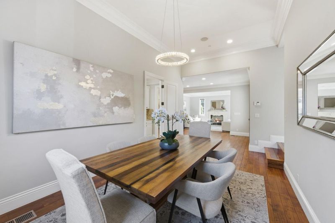
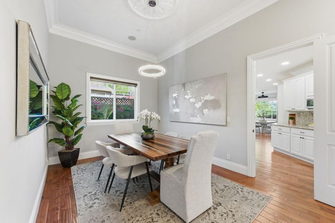
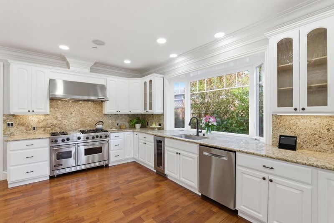
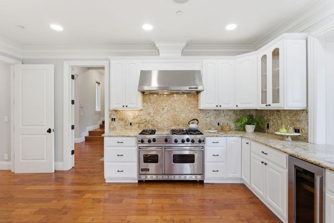
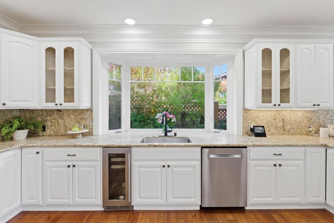
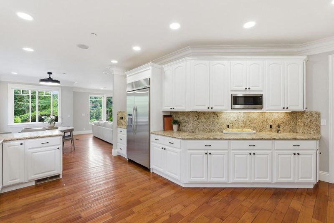
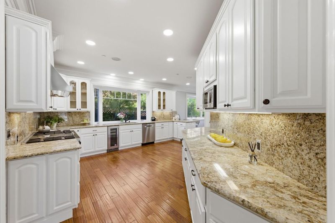
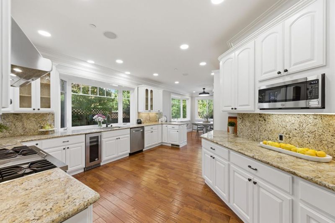
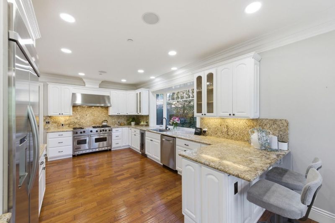
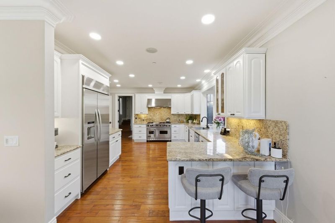
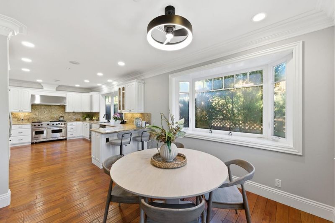
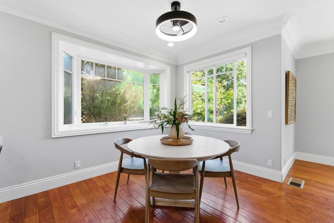
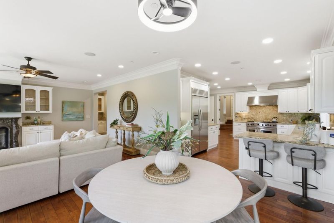
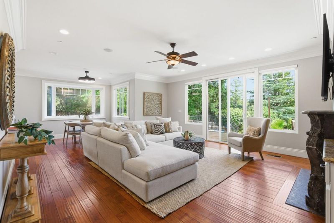
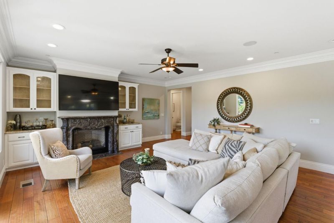
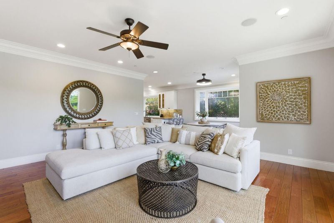
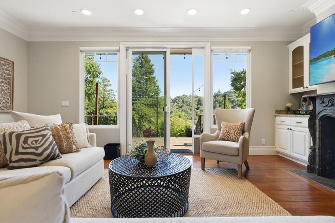
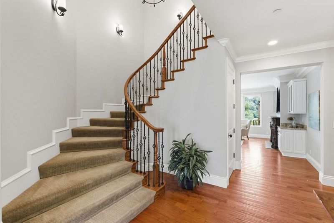
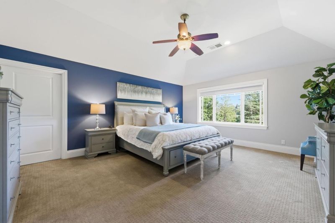
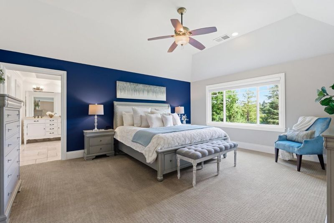
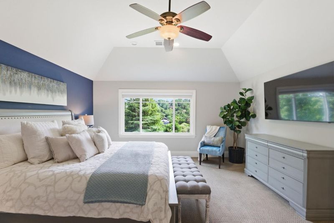
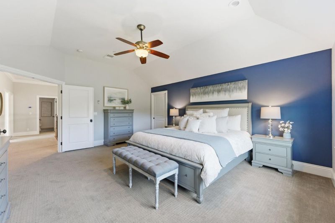
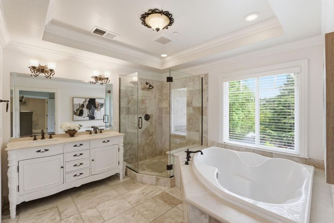
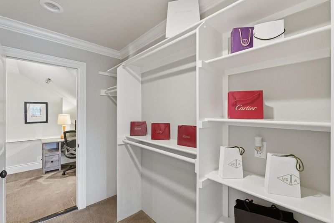
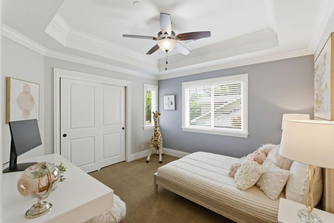
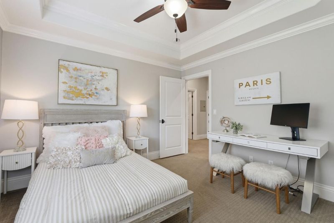
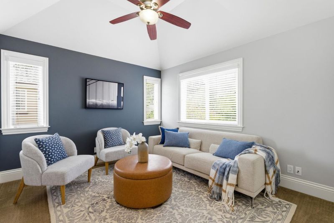
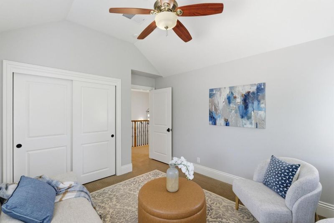
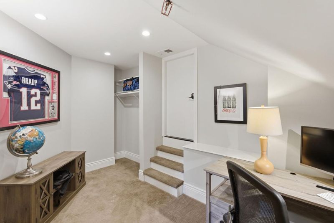
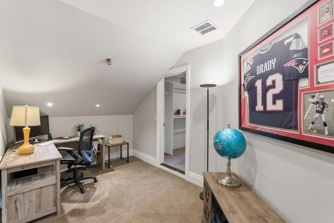
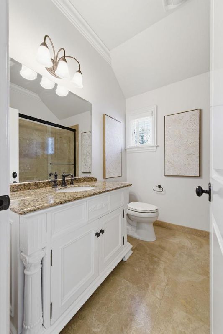
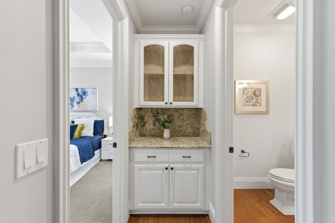
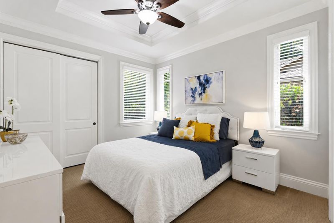
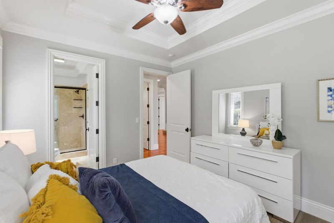
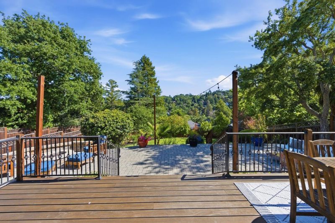
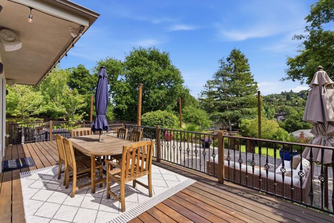
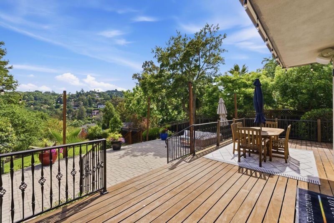
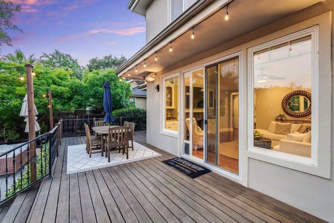
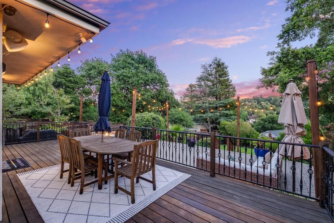
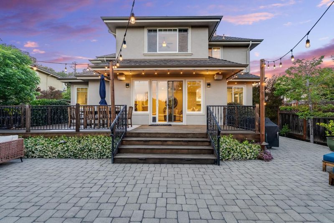
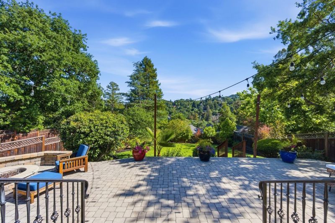
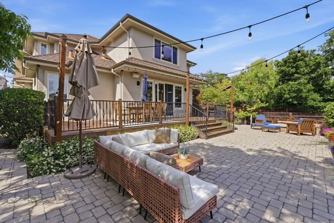
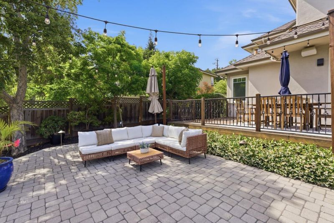
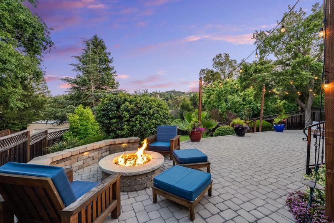
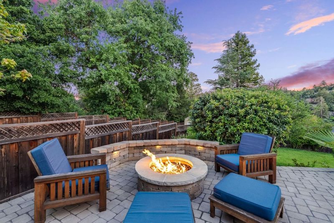
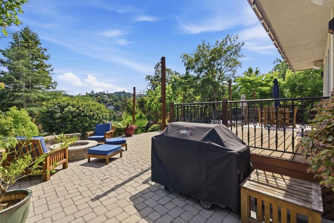
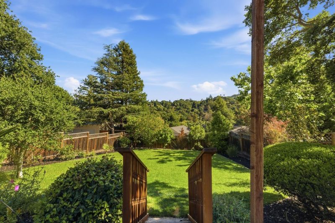
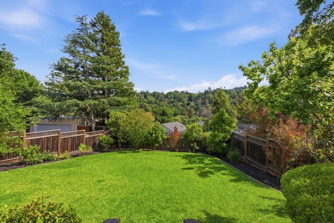
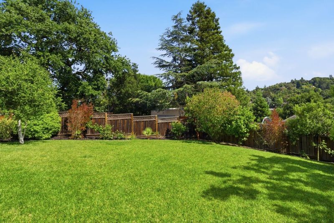
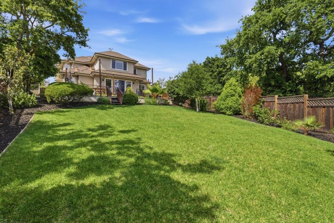
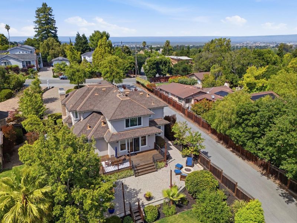
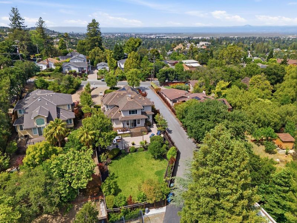
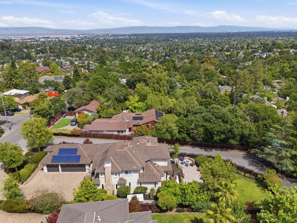
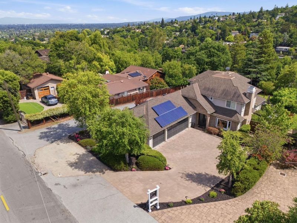
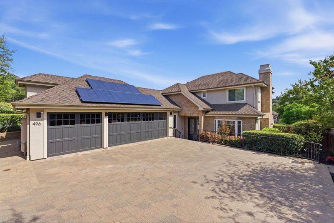
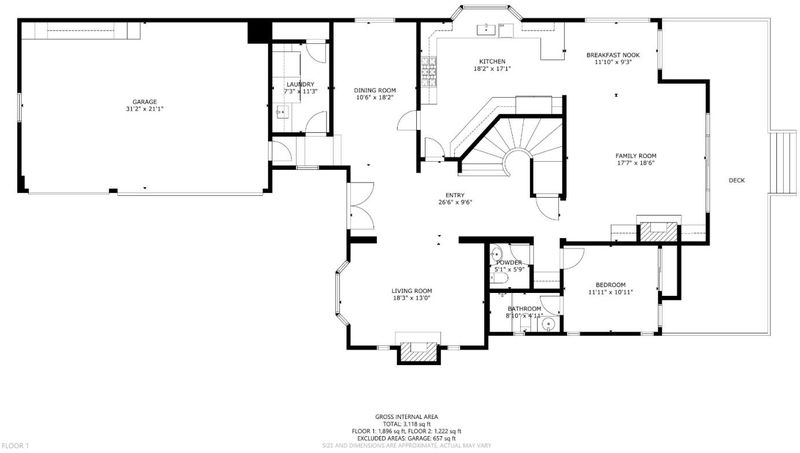
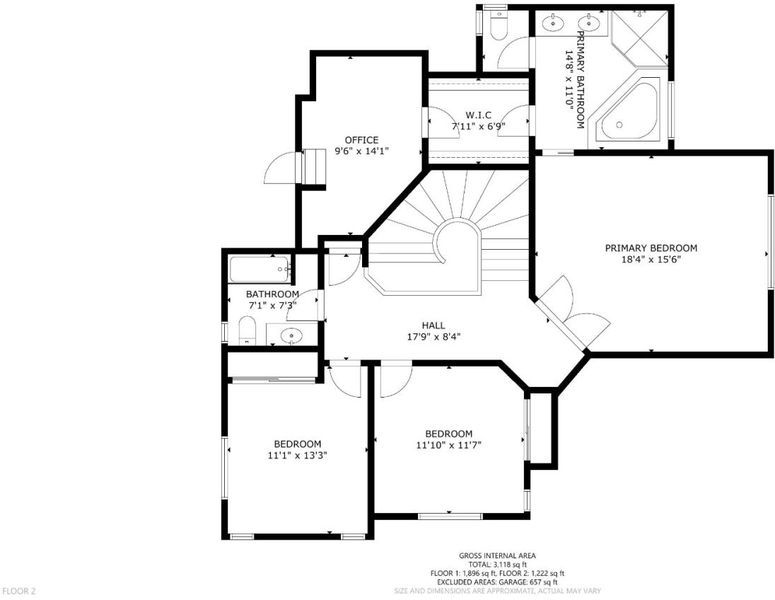
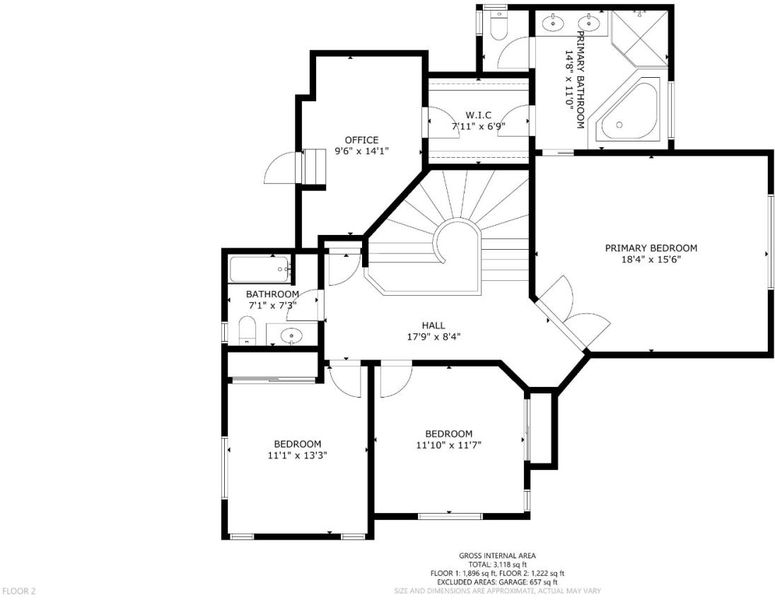
Escape from the city without leaving the Peninsula! This home offers the kind of warmth and timeless design todays buyers search for but rarely find. Set in one of the Peninsulas most desirable hillside communities, this beautiful home, built in 2009, blends classic architecture, peaceful surroundings, and everyday comfort just minutes from Silicon Valley, vibrant downtowns, and Hwy 280. Tucked beyond a sweeping driveway with an rare three-car garage, the home welcomes you with valley views, natural light, and a layout designed for both meaningful gatherings and quiet moments. The airy floor plan features 4 bedrooms, including a main-level junior suite ideal for guests, multigenerational living, or a private office. Formal living and dining rooms add warmth and character, while the chefs kitchen and breakfast nook flow naturally into the spacious family room with surrounding hills and valley views. Upstairs, the primary suite offers a peaceful retreat with a dedicated office space, walk-in closet, and oversized soaking tub. Outdoors, a large view deck, stone-paved patio, and firepit create an inviting setting for slow mornings, sunset dinners, and evenings under the stars. This home captures the feeling of classic Emerald Hills living, private, peaceful, and connected to nature.

- Days on Market
- 19 days
- Current Status
- Active
- Original Price
- $4,180,000
- List Price
- $4,180,000
- On Market Date
- May 8, 2026
- Property Type
- Single Family Home
- Area
- 336 - Cordilleras Heights Etc.
- Zip Code
- 94062
- MLS ID
- ML82045632
- APN
- 057-143-250
- Year Built
- 2009
- Stories in Building
- 2
- Possession
- Unavailable
- Data Source
- MLSL
- Origin MLS System
- MLSListings, Inc.
Emerald Hills Academy
Private 1-12
Students: NA Distance: 0.5mi
Roy Cloud Elementary School
Public K-8 Elementary
Students: 811 Distance: 0.8mi
Sequoia Preschool & Kindergarten
Private K Religious, Nonprofit
Students: NA Distance: 0.8mi
Bright Horizon Chinese School
Private K-5 Elementary, Coed
Students: 149 Distance: 0.9mi
Clifford Elementary School
Public K-8 Elementary
Students: 742 Distance: 0.9mi
Roosevelt Elementary School
Public K-8 Special Education Program, Elementary, Yr Round
Students: 555 Distance: 0.9mi
- Bed
- 4
- Bath
- 4 (3/1)
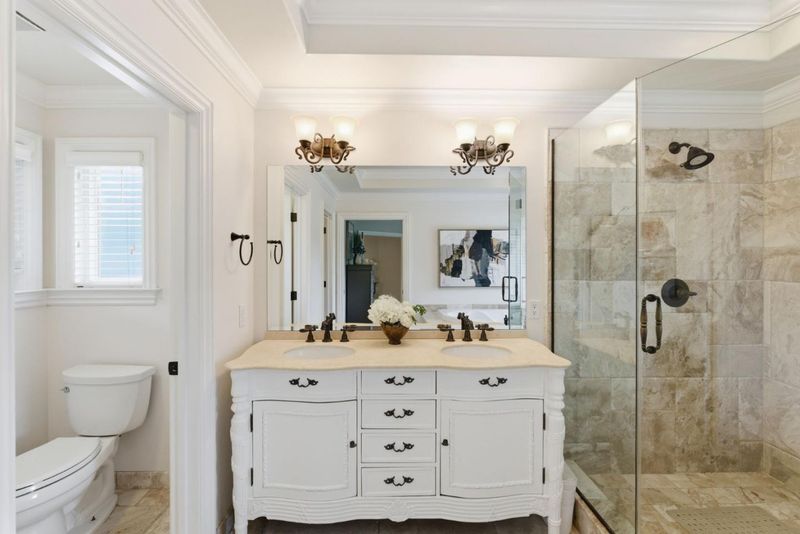
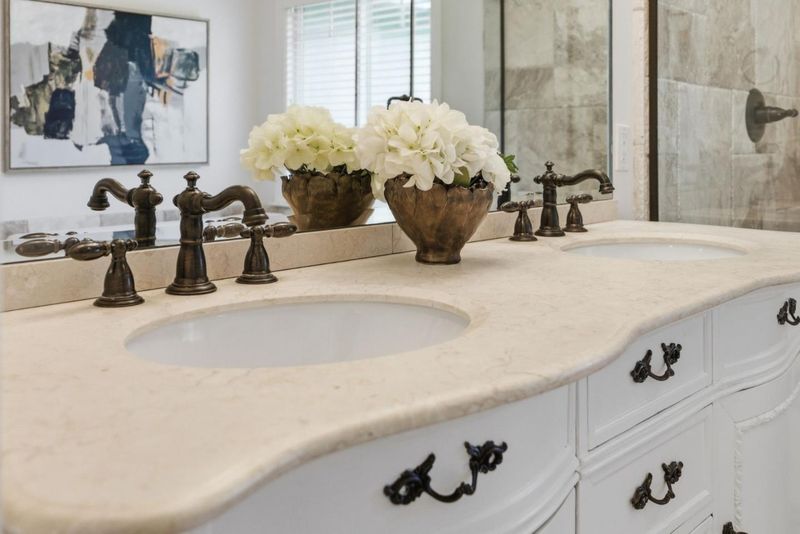
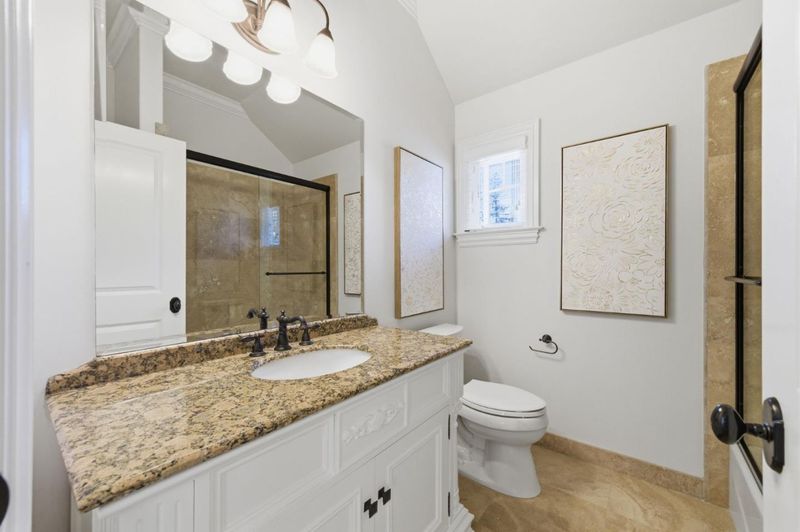
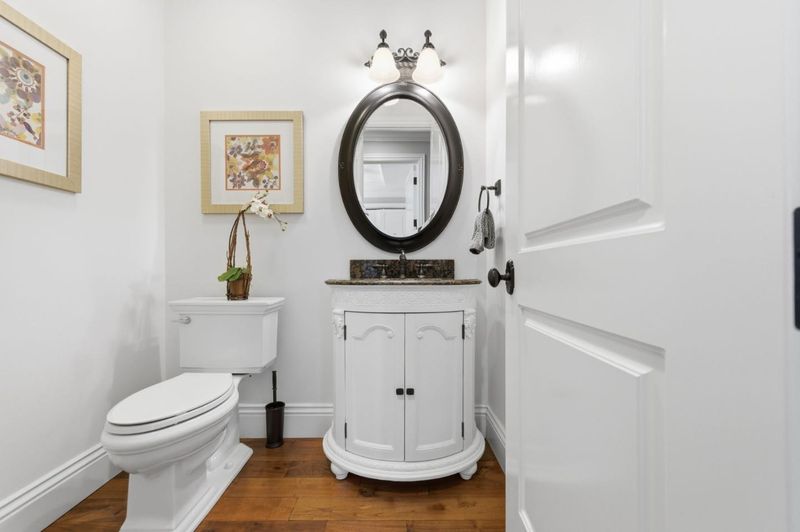
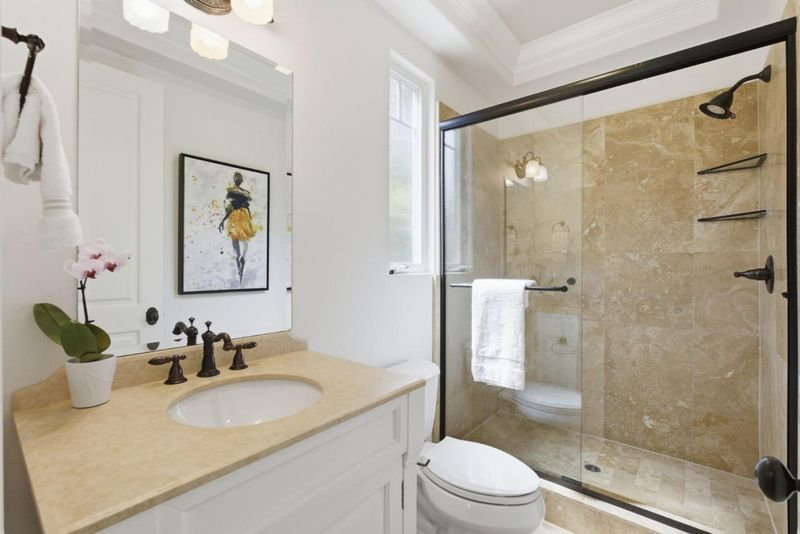
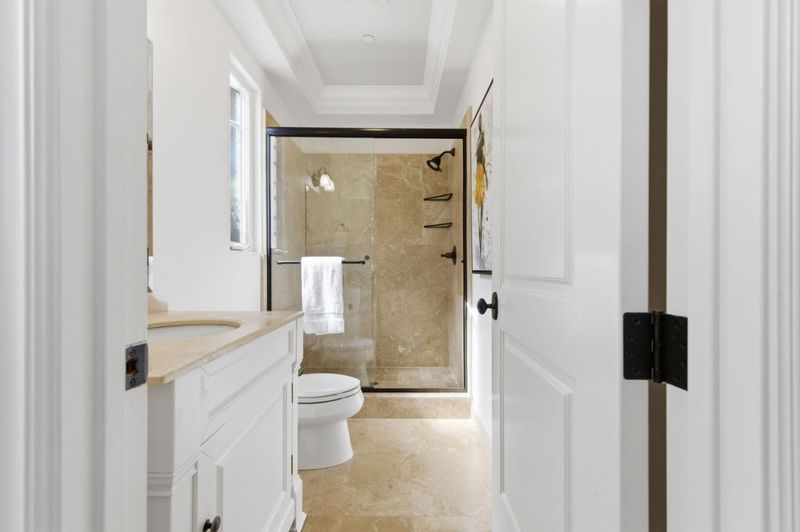
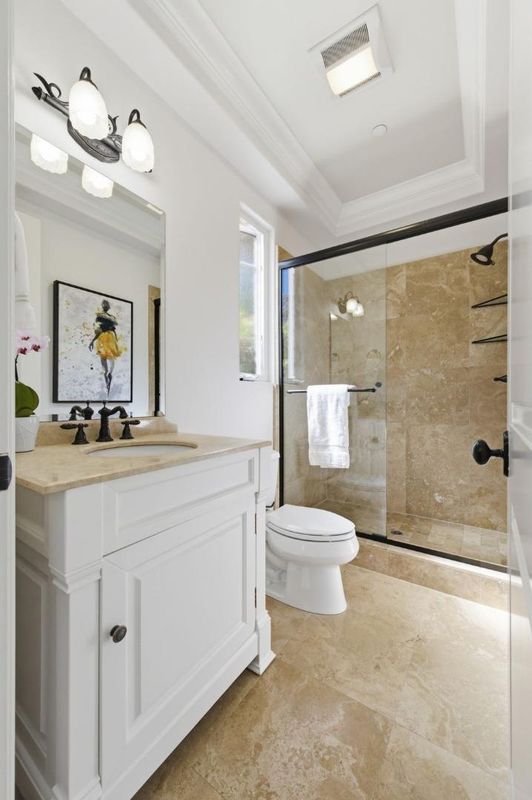
- Double Sinks, Stall Shower, Tub in Primary Bedroom, Full on Ground Floor, Half on Ground Floor, Showers over Tubs - 2+, Primary - Oversized Tub, Primary - Stall Shower(s)
- Parking
- 7
- Attached Garage, Off-Street Parking, Parking Area
- SQ FT
- 3,118
- SQ FT Source
- Unavailable
- Lot SQ FT
- 17,162.0
- Lot Acres
- 0.393985 Acres
- Kitchen
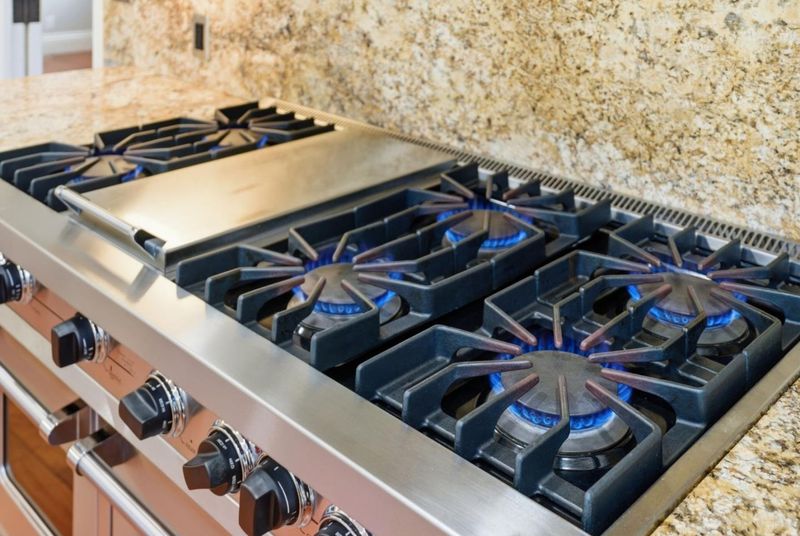
- Countertop - Granite, Dishwasher, Cooktop - Gas, Garbage Disposal, Microwave, Oven - Double, Pantry, Wine Refrigerator, Refrigerator, Trash Compactor, Oven Range - Built-In, Gas
- Cooling
- Ceiling Fan, Central AC
- Dining Room
- Formal Dining Room
- Disclosures
- None
- Family Room
- Separate Family Room
- Flooring
- Tile, Carpet, Wood
- Foundation
- Concrete Perimeter and Slab, Sealed Crawlspace
- Fire Place
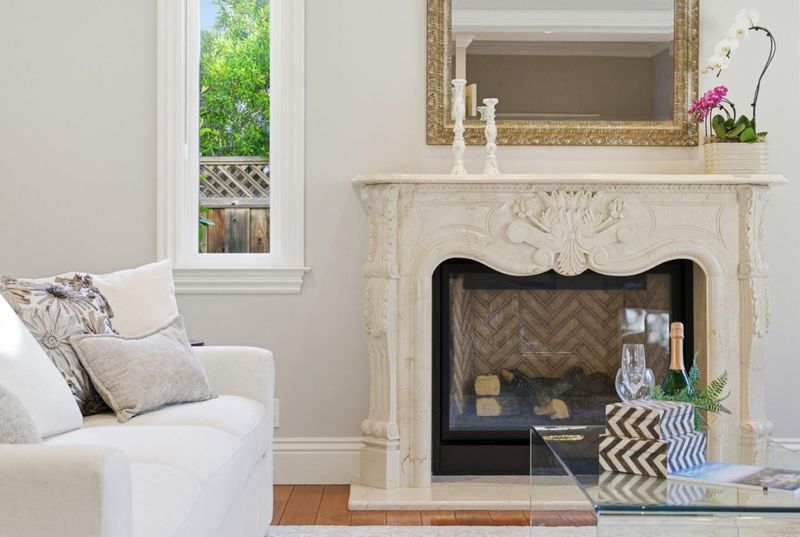
- Gas Log
- Heating
- Central Forced Air - Gas
- Laundry
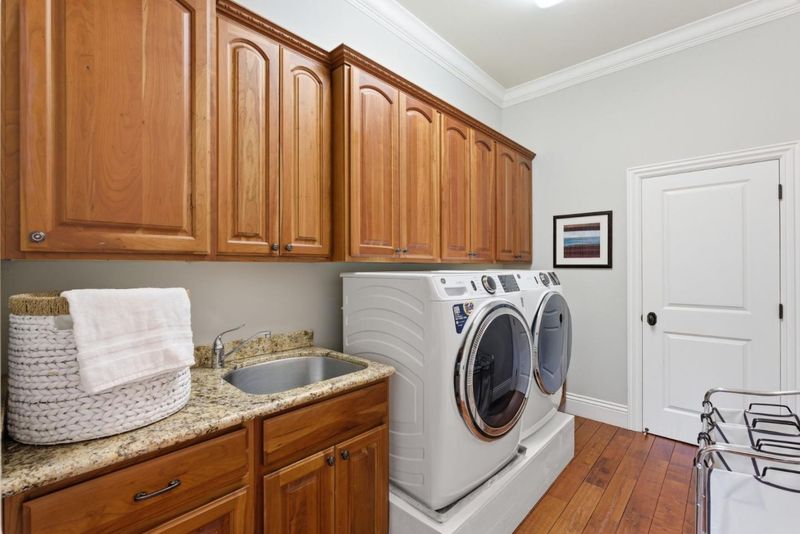
- Washer / Dryer
- Views
- Valley
- Architectural Style
- Contemporary
- Fee
- Unavailable
MLS and other Information regarding properties for sale as shown in Theo have been obtained from various sources such as sellers, public records, agents and other third parties. This information may relate to the condition of the property, permitted or unpermitted uses, zoning, square footage, lot size/acreage or other matters affecting value or desirability. Unless otherwise indicated in writing, neither brokers, agents nor Theo have verified, or will verify, such information. If any such information is important to buyer in determining whether to buy, the price to pay or intended use of the property, buyer is urged to conduct their own investigation with qualified professionals, satisfy themselves with respect to that information, and to rely solely on the results of that investigation.
School data provided by GreatSchools. School service boundaries are intended to be used as reference only. To verify enrollment eligibility for a property, contact the school directly.