

$1,700,000
2,194
SQ FT
$775
SQ/FT
945 Desmet Drive
@ Foxworthy Ave. - 10 - Willow Glen, San Jose

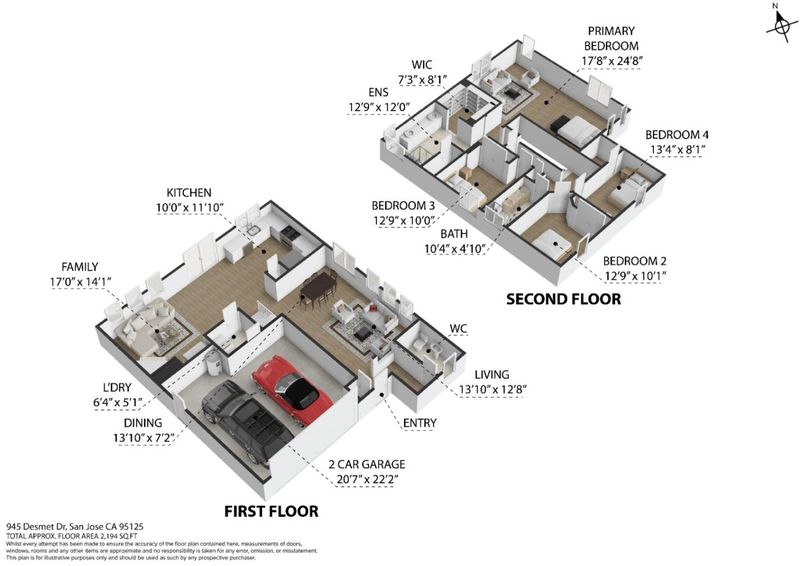
- 4 Bed
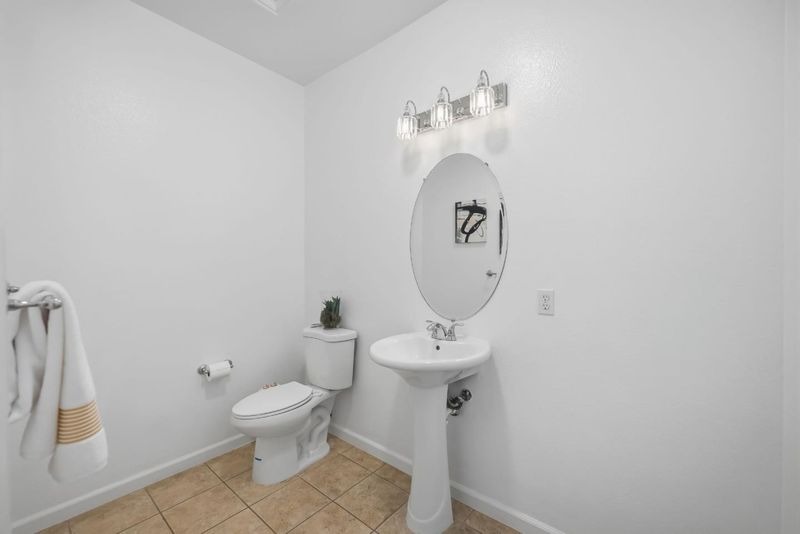
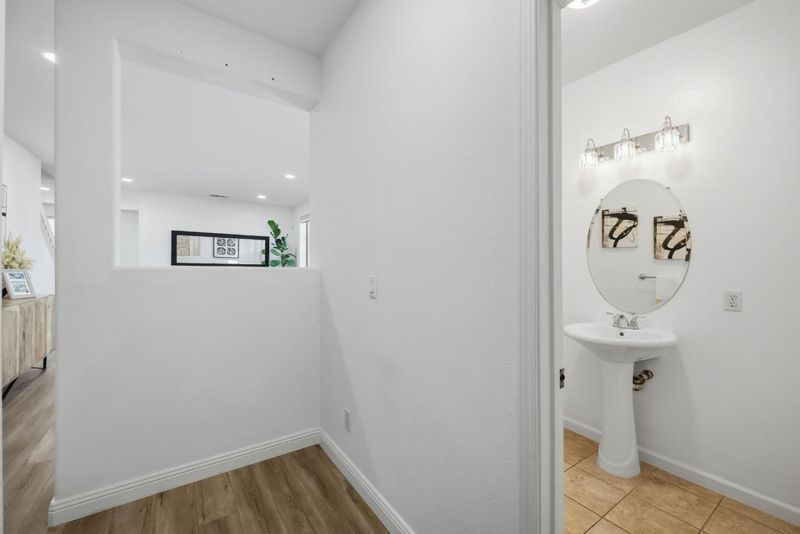
- 3 (2/1) Bath
- 2 Park
- 2,194 sqft
- San Jose
-

-
Sat Oct 10, 1:30 pm - 4:30 pm
-
Sun Oct 11, 1:30 pm - 4:30 pm
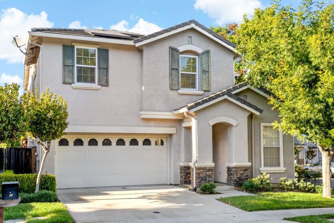
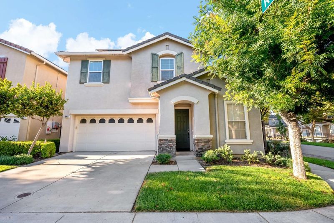
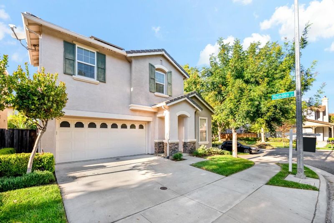
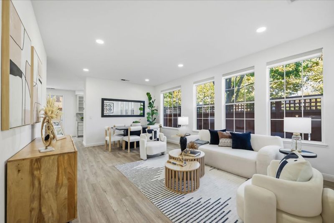
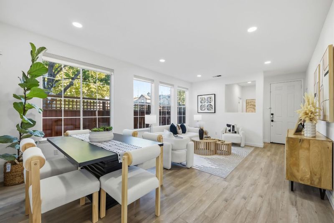
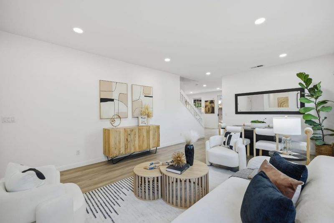
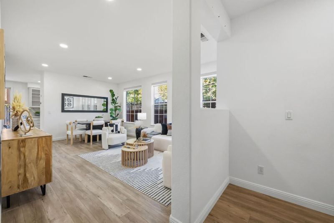
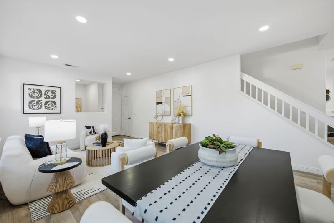
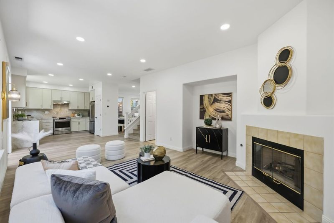
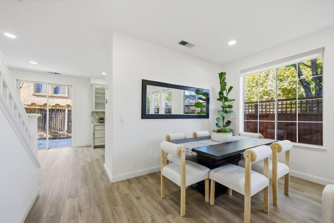
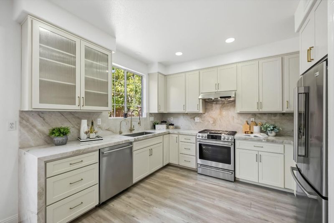
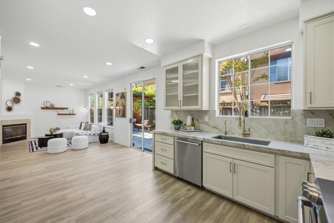
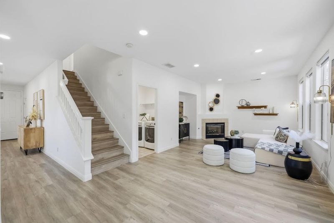
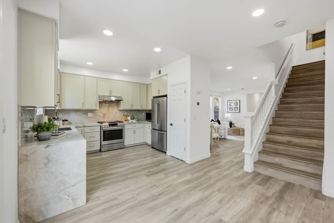
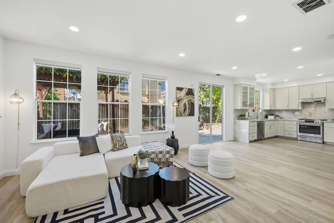
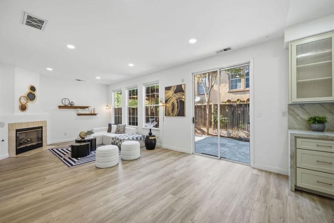
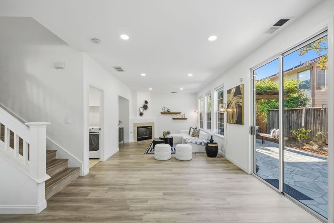
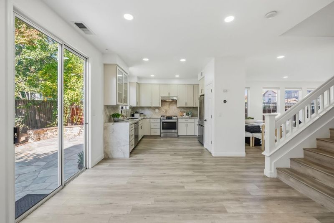
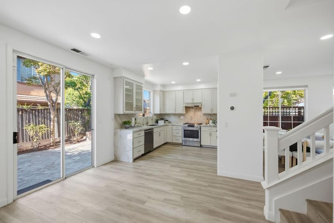
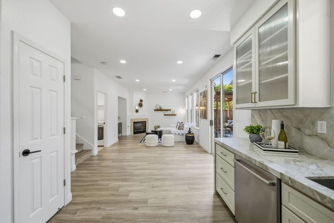
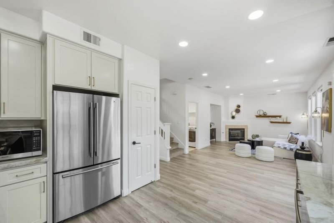
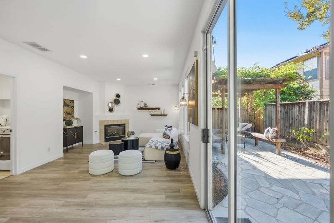
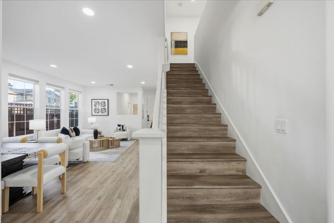
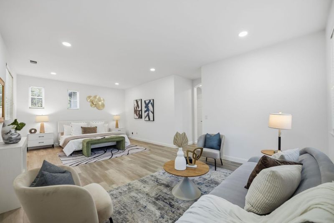
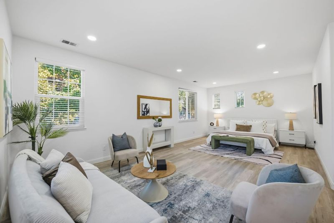
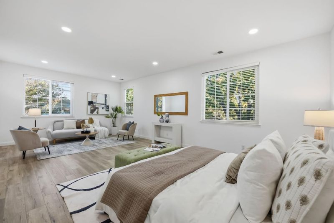
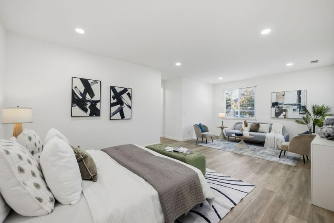
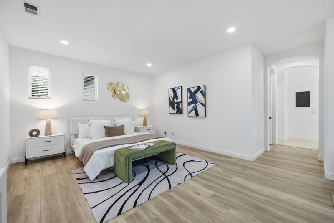
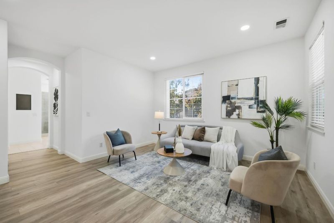
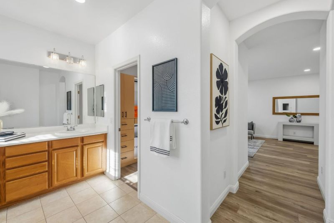
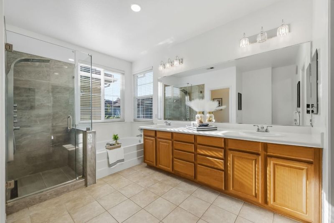
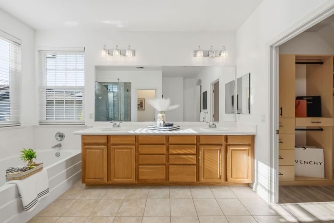
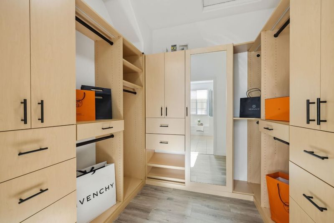
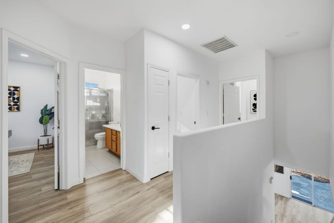
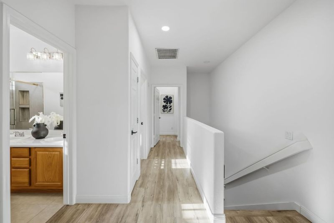
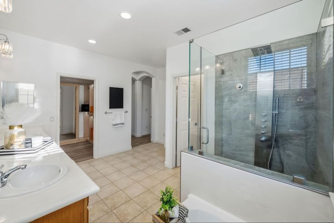
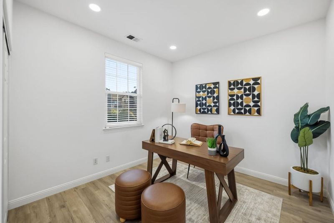
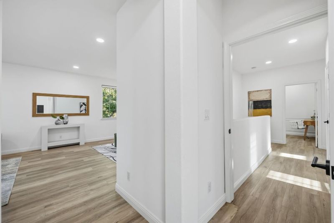
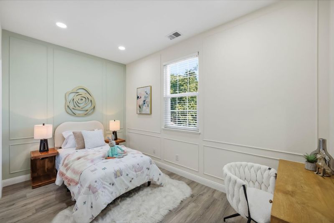
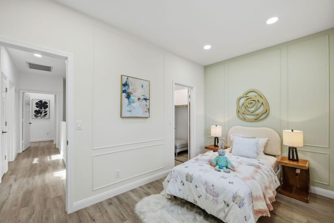
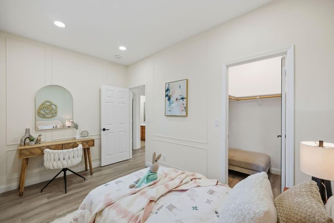
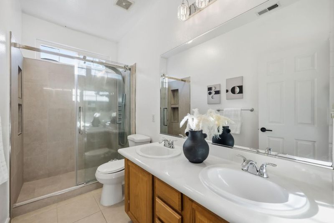
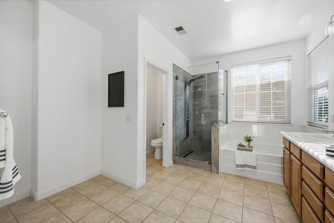
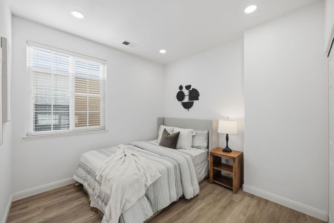
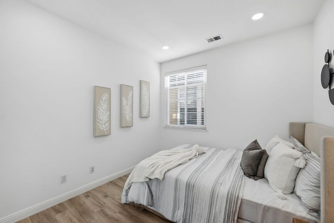
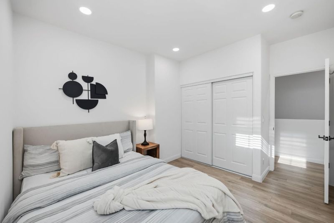
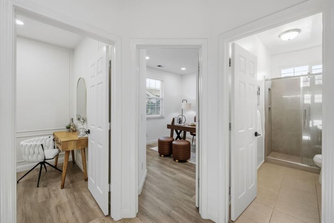
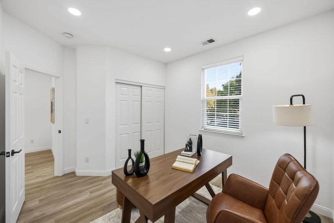
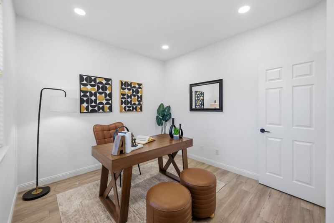
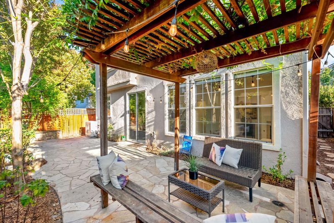
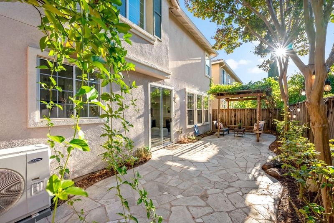
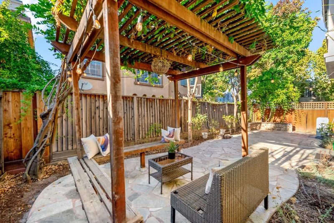
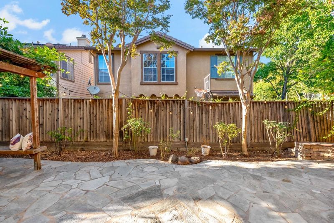
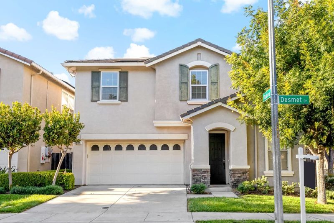
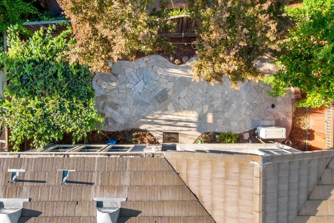
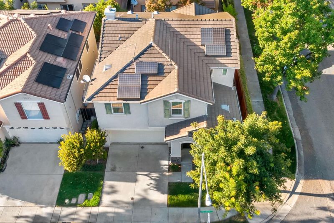
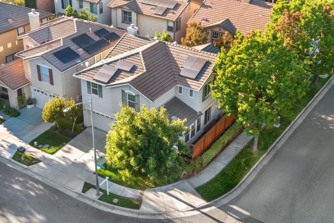
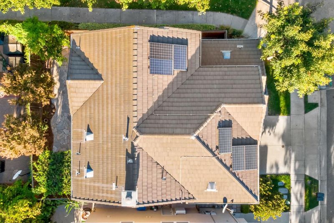
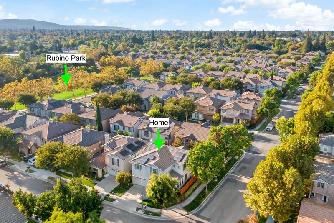
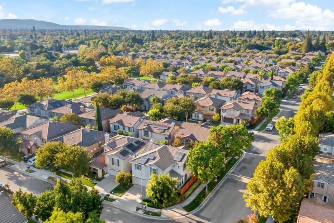
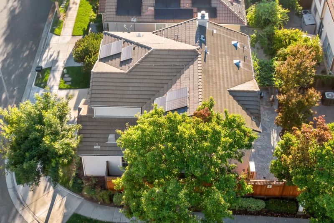
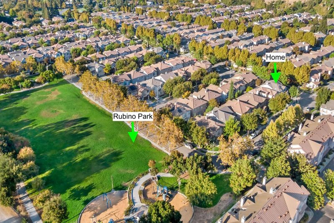
A rare blend of style, space & convenience awaits at 945 Desmet Dr. Ideally positioned on a desirable corner lot in the heart of Willow Glen, a beautifully updated home features bright, sun-filled interiors, wood floors, recessed lighting & generously sized rooms designed for effortless living & entertaining. Formal living and separate family rooms create excellent flow throughout the home, offering distinct spaces to gather, relax & entertain. The stunning remodeled kitchen showcases Taj Mahal quartzite countertops, backsplash & waterfall edge, a 6-burner gas range, pantry, under-cabinet lighting, soft-close cabinetry, fluted-glass cabinets & thoughtful custom storage. The spacious primary retreat features a beautifully finished custom walk-in closet, while two additional bedrooms offer upgraded closets. The 4th bedroom has been newly painted & enhanced with stylish wall paneling. Additional upgrades include a new heat pump, water softener & smart blinds in the living and family rooms with Apple Home connectivity. The finished garage features epoxy flooring, 240V EV charger & fiber endpoint, Solar. Enjoy a low-maintenance backyard, short walk to the neighborhood park, minutes to downtown Willow Glen. An ideal location with quick access to major hwys for Silicon Valley commuters.

- Days on Market
- 1 day
- Current Status
- Active
- Original Price
- $1,700,000
- List Price
- $1,700,000
- On Market Date
- Oct 8, 2026
- Property Type
- Single Family Home
- Area
- 10 - Willow Glen
- Zip Code
- 95125
- MLS ID
- ML82063936
- APN
- 455-54-074
- Year Built
- 2000
- Stories in Building
- 2
- Possession
- Unavailable
- Data Source
- MLSL
- Origin MLS System
- MLSListings, Inc.
Kindercare Learning Center
Private K Coed
Students: 12 Distance: 0.2mi
Canoas Elementary School
Public K-5 Elementary
Students: 261 Distance: 0.3mi
One World Montessori School
Private K-8
Students: 22 Distance: 0.4mi
Calvary Christian Academy
Private PK-8 Elementary, Religious, Nonprofit
Students: 137 Distance: 0.4mi
Calvary Christian Academy
Private K-8
Students: 98 Distance: 0.4mi
Metro Education District School
Public 11-12
Students: NA Distance: 0.5mi
- Bed
- 4
- Bath
- 3 (2/1)
- Double Sinks, Stall Shower, Tub
- Parking
- 2
- Attached Garage
- SQ FT
- 2,194
- SQ FT Source
- Unavailable
- Lot SQ FT
- 3,010.0
- Lot Acres
- 0.0691 Acres
- Kitchen
- Cooktop - Gas, Dishwasher, Exhaust Fan, Garbage Disposal, Hood Over Range, Oven Range, Pantry, Refrigerator
- Cooling
- Central AC
- Dining Room
- Dining Area in Living Room
- Disclosures
- Natural Hazard Disclosure
- Family Room
- Separate Family Room
- Flooring
- Tile, Wood
- Foundation
- Concrete Slab
- Fire Place
- Gas Starter
- Heating
- Forced Air
- Laundry
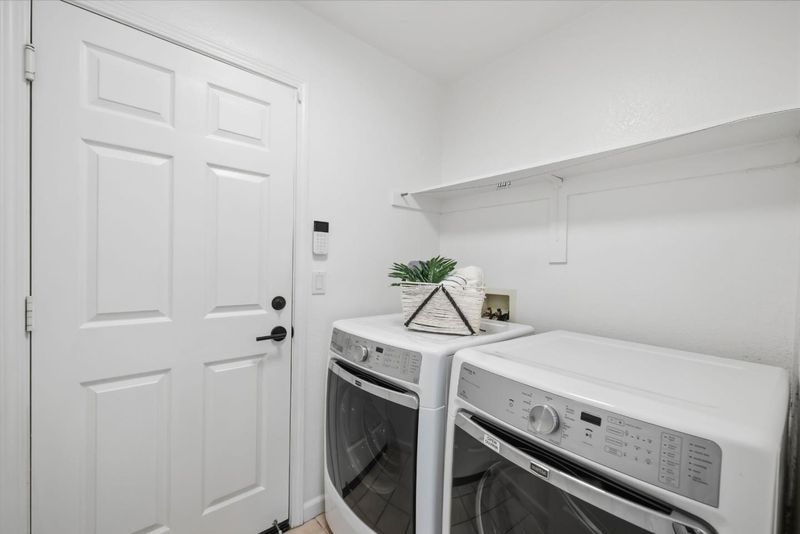
- Washer / Dryer
- * Fee
- $156
- Name
- The Willows
- *Fee includes
- Maintenance - Common Area
MLS and other Information regarding properties for sale as shown in Theo have been obtained from various sources such as sellers, public records, agents and other third parties. This information may relate to the condition of the property, permitted or unpermitted uses, zoning, square footage, lot size/acreage or other matters affecting value or desirability. Unless otherwise indicated in writing, neither brokers, agents nor Theo have verified, or will verify, such information. If any such information is important to buyer in determining whether to buy, the price to pay or intended use of the property, buyer is urged to conduct their own investigation with qualified professionals, satisfy themselves with respect to that information, and to rely solely on the results of that investigation.
School data provided by GreatSchools. School service boundaries are intended to be used as reference only. To verify enrollment eligibility for a property, contact the school directly.