

$1,768,000
1,432
SQ FT
$1,235
SQ/FT
1676 Mackey Ave
@ Northern Rd - 10 - Willow Glen, San Jose

- 3 Bed
- 2 Bath
- 5 Park
- 1,432 sqft
- SAN JOSE
-

-
Sat Oct 10, 1:30 pm - 4:30 pm
-
Sun Oct 11, 1:30 pm - 4:30 pm
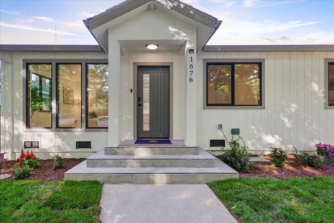
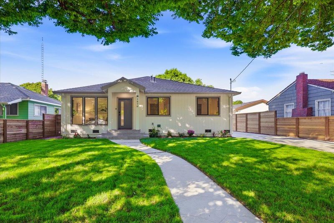
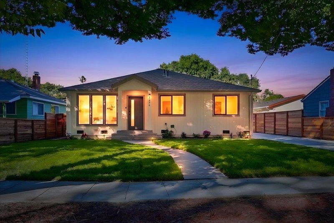
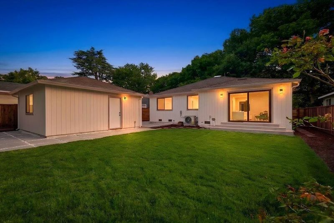
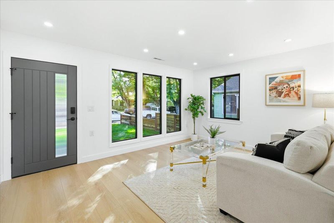
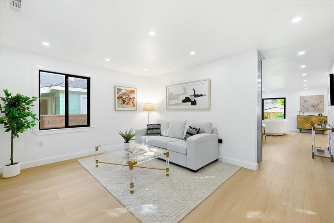
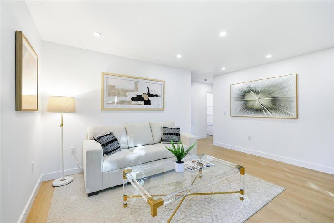
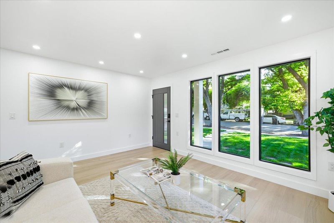
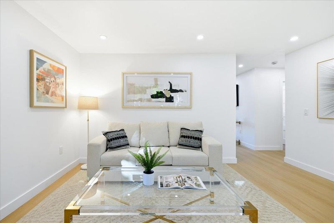
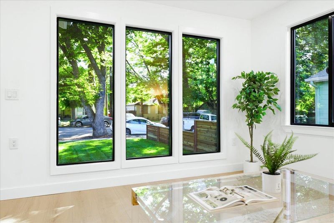
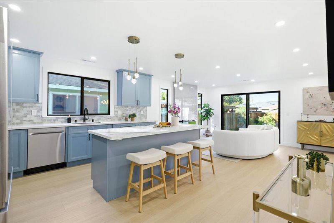
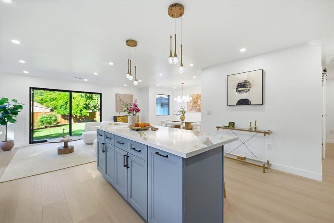
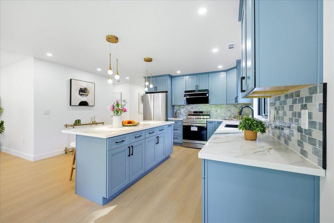
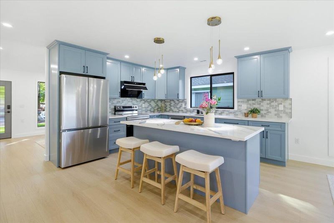
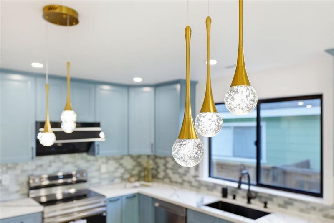
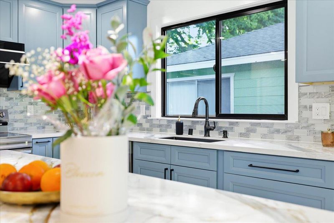
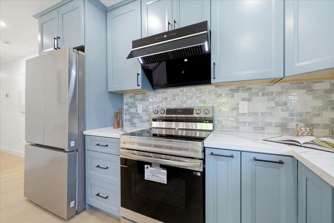
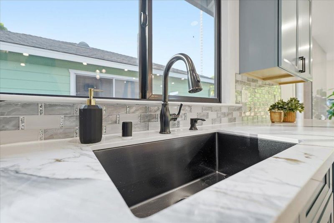
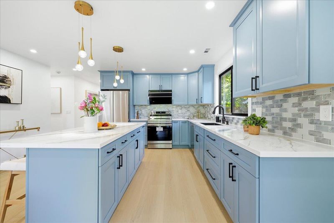
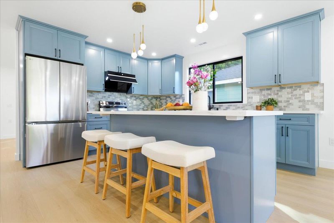
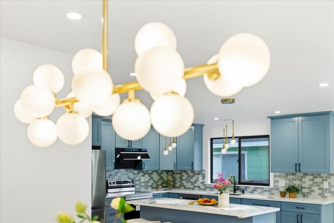
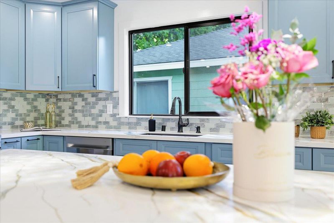
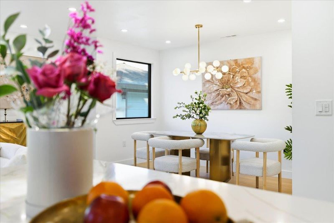
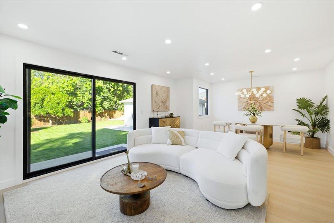
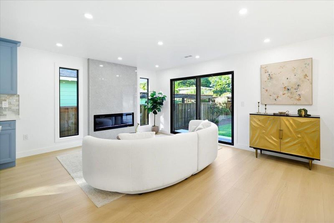
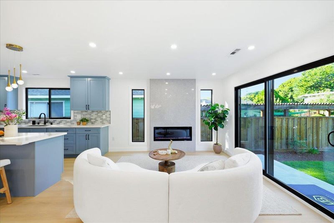
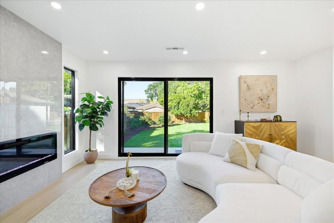
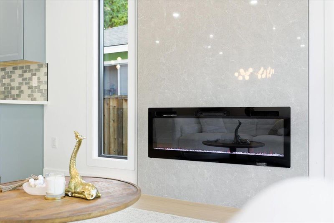
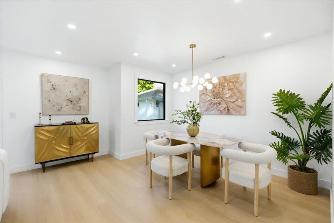
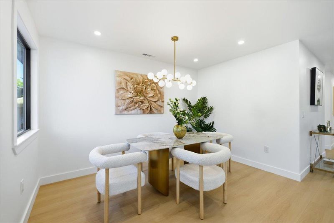
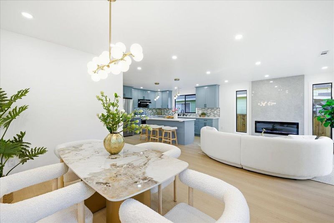
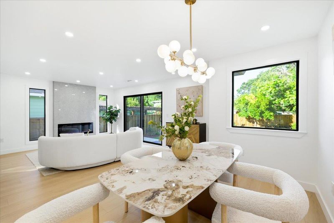
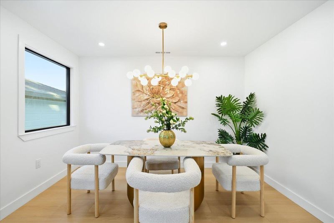
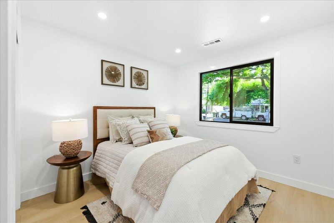
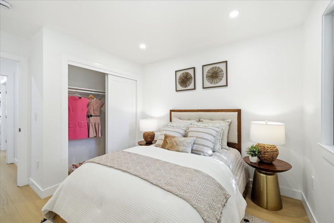
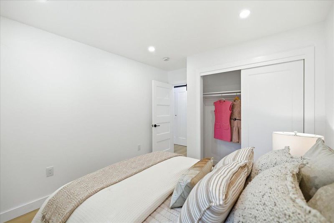
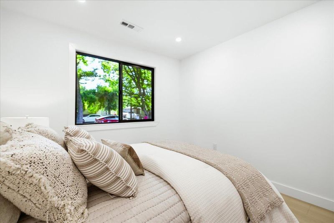
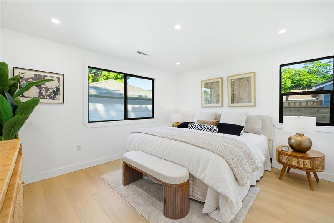
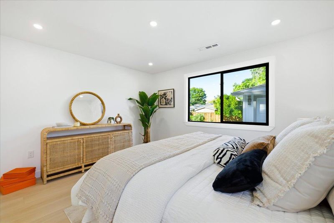
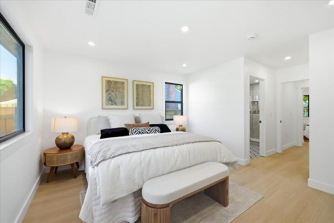
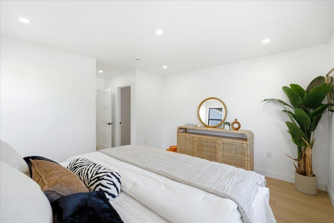
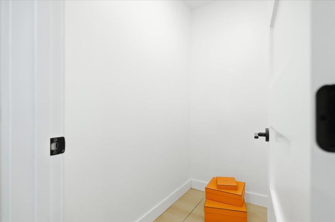
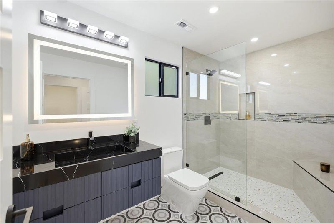
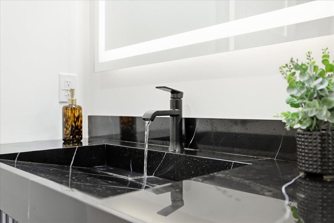
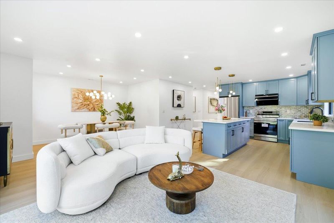
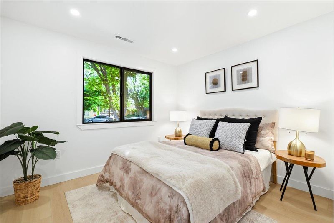
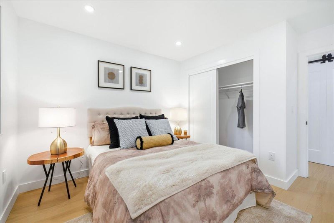
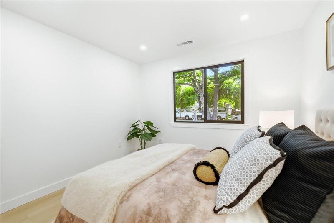
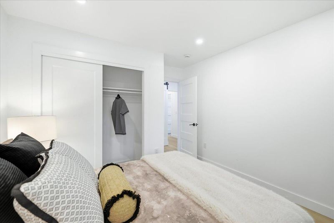
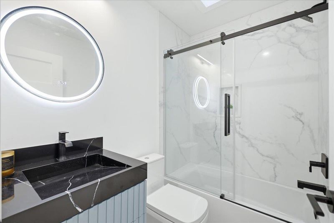
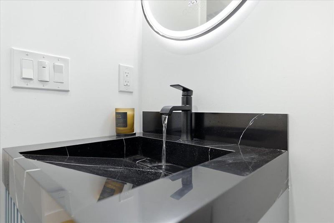
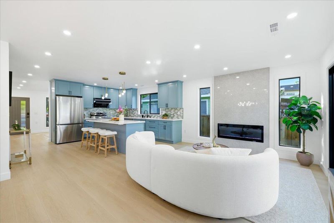
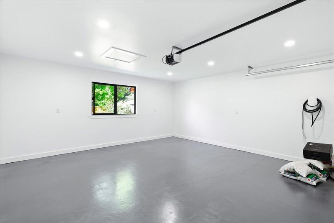
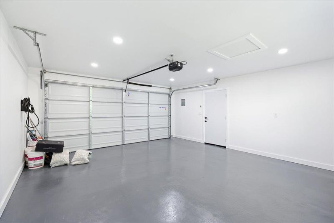
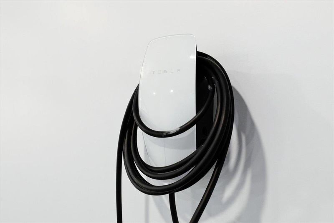
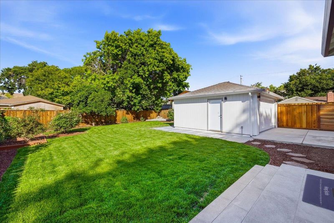
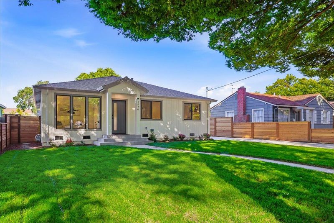
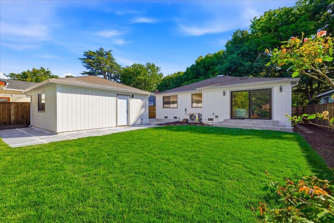
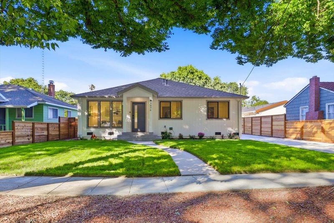
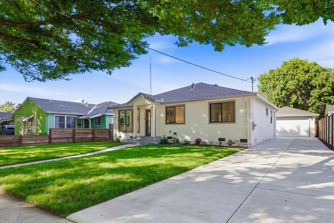
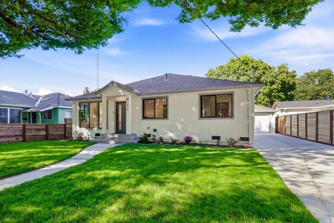
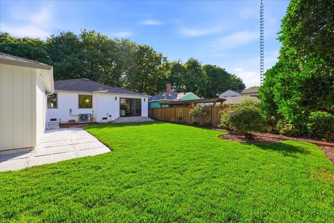
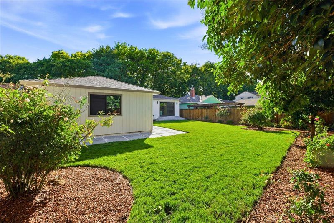
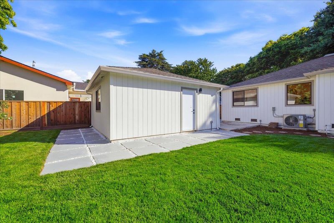
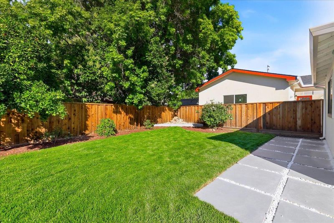
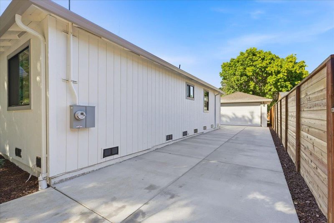
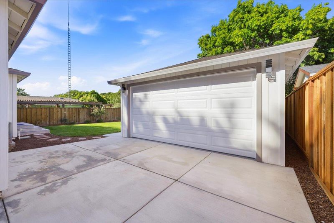
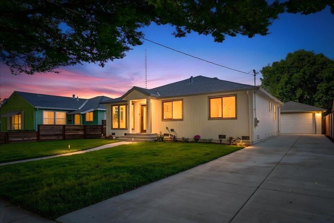
Exceptional Fully Permitted Rebuild in Prime Willow Glen! Beautifully reimagined 3-bedroom, 2-bath home, extensively renovated down to the studs with nearly $500,000 invested in improvements. This comprehensive renovation goes far beyond a typical remodel, including upgrades to portions of the foundation and structural framing, plus new plumbing, electrical, insulation, windows, and modern finishes throughout. The bright open-concept floor plan flows seamlessly to a spacious backyard through expansive sliding glass doors. The designer kitchen features quartz countertops, custom cabinetry, premium appliances, and a large center island. The primary suite offers a beautifully appointed bath and walk-in closet. Situated on a generous 7,095 sq. ft. lot with expansive front and rear yards, plus City-approved ADU plans offering excellent potential for additional living space, multigenerational use, home office, or rental income. Additional features include a covered front porch, detached two-car garage, EV charging, and ample parking. Ideally located near Downtown Willow Glens shops, restaurants, cafés, parks, and community events, with convenient access to major freeways 87/280/17/85 and Silicon Valley employment centers. A must-see!

- Days on Market
- 1 day
- Current Status
- Active
- Original Price
- $1,768,000
- List Price
- $1,768,000
- On Market Date
- Oct 8, 2026
- Property Type
- Single Family Home
- Area
- 10 - Willow Glen
- Zip Code
- 95125
- MLS ID
- ML82063957
- APN
- 434-27-051
- Year Built
- 1950
- Stories in Building
- Unavailable
- Possession
- Unavailable
- Data Source
- MLSL
- Origin MLS System
- MLSListings, Inc.
Hammer Montessori At Galarza Elementary School
Public K-5 Elementary
Students: 326 Distance: 0.3mi
Ernesto Galarza Elementary School
Public K-5 Elementary
Students: 397 Distance: 0.3mi
Private Educational Network School
Private K-12 Coed
Students: NA Distance: 0.4mi
Rocketship Alma Academy
Charter K-5 Coed
Students: 499 Distance: 0.6mi
Willow Glen Elementary School
Public K-5 Elementary
Students: 756 Distance: 0.9mi
Downtown College Preparatory School
Charter 9-12 Secondary, Coed
Students: 488 Distance: 0.9mi
- Bed
- 3
- Bath
- 2
- Parking
- 5
- Detached Garage, Drive Through, On Street, Parking Deck, Room for Oversized Vehicle
- SQ FT
- 1,432
- SQ FT Source
- Unavailable
- Lot SQ FT
- 7,095.0
- Lot Acres
- 0.162879 Acres
- Kitchen
- Cooktop - Electric, Countertop - Quartz, Countertop - Tile, Dishwasher, Garbage Disposal, Hood Over Range, Ice Maker, Island, Oven Range - Electric
- Cooling
- Central AC
- Dining Room
- Dining Area
- Disclosures
- NHDS Report
- Family Room
- Kitchen / Family Room Combo
- Flooring
- Hardwood
- Foundation
- Concrete Grid
- Fire Place
- Family Room
- Heating
- Central Forced Air
- Laundry
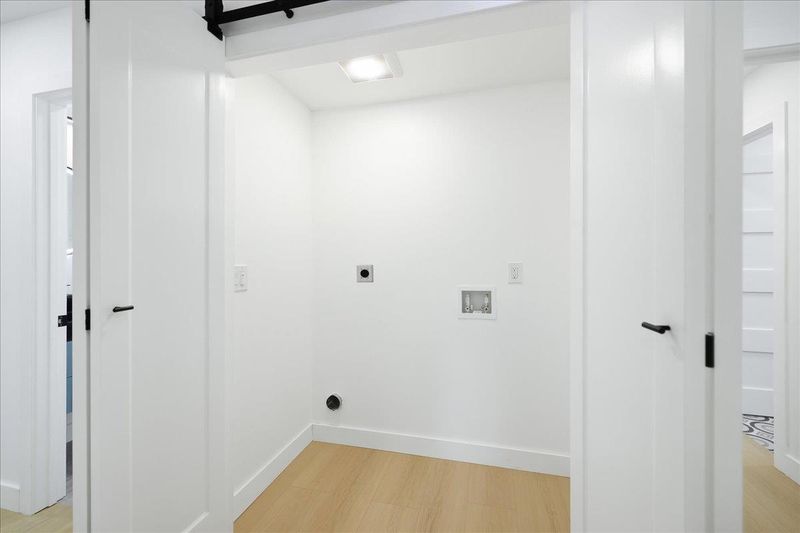
- Electricity Hookup (220V), Inside
- Fee
- Unavailable
MLS and other Information regarding properties for sale as shown in Theo have been obtained from various sources such as sellers, public records, agents and other third parties. This information may relate to the condition of the property, permitted or unpermitted uses, zoning, square footage, lot size/acreage or other matters affecting value or desirability. Unless otherwise indicated in writing, neither brokers, agents nor Theo have verified, or will verify, such information. If any such information is important to buyer in determining whether to buy, the price to pay or intended use of the property, buyer is urged to conduct their own investigation with qualified professionals, satisfy themselves with respect to that information, and to rely solely on the results of that investigation.
School data provided by GreatSchools. School service boundaries are intended to be used as reference only. To verify enrollment eligibility for a property, contact the school directly.