

$570,000
2,017
SQ FT
$283
SQ/FT
53 Halsey Ct
@ Herb White Way - Clipper Cove, Pittsburg

- 4 Bed
- 2.5 (2/1) Bath
- 2 Park
- 2,017 sqft
- Pittsburg
-

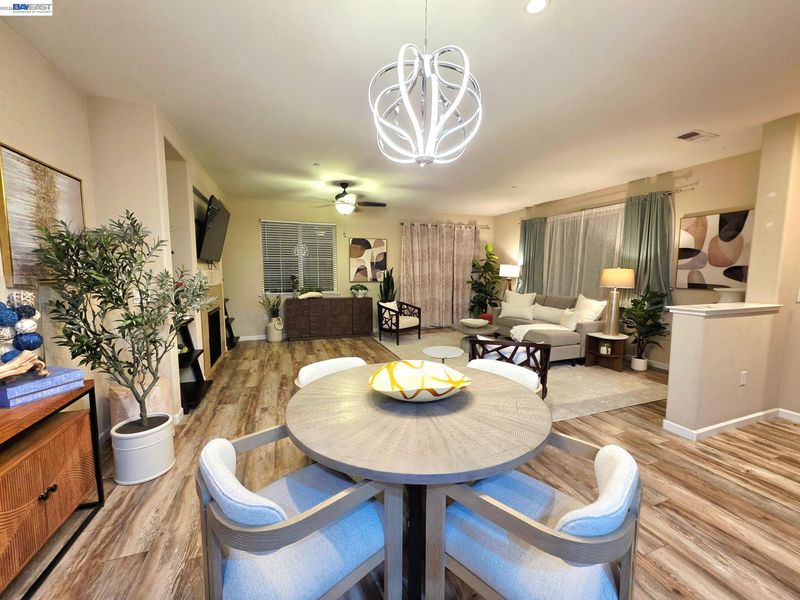
Welcome to this contemporary two-story home in Pittsburg’s Clipper Cove community. Built in 2015 on a quiet cul-de-sac, it offers over 2,000 square feet of bright, comfortable living space. The open main floor has plenty of natural light, durable flooring, and a cozy fireplace. The kitchen features granite counter seating, modern cabinetry, gas cooking, and a dedicated dining area. A half bath on the main level is handy for guests. Upstairs, each bedroom offers generous space and storage, including a private primary suite with an en-suite bath and walk-in closet. The bonus loft works well as a home office or study area, and upper level laundry keeps chores close to the bedrooms. Out back, the low-maintenance yard is ready for weekend BBQs. A 2-car attached garage, central HVAC, and low HOA dues round out the home. Close to Railroad Avenue and Old Town Pittsburg, with the Farmer’s Market, downtown restaurants, and the Pittsburg Marina all nearby. Pittsburg Center BART, Highway 4, parks, and schools are close too.

- Current Status
- Active - Coming Soon
- Original Price
- $570,000
- List Price
- $570,000
- On Market Date
- Oct 22, 2026
- Property Type
- Detached
- D/N/S
- Clipper Cove
- Zip Code
- 94565
- MLS ID
- 41151921
- APN
- 0851301317
- Year Built
- 2015
- Stories in Building
- 2
- Possession
- Close Of Escrow
- Data Source
- MAXEBRDI
- Origin MLS System
- BAY EAST
St. Peter Martyr Elementary School
Private K-8 Elementary, Religious, Coed
Students: 216 Distance: 0.1mi
Marina Vista Elementary School
Public K-5 Elementary
Students: 649 Distance: 0.5mi
Pittsburg Adult Education Center
Public n/a Adult Education
Students: NA Distance: 0.6mi
Parkside Elementary School
Public K-5 Elementary
Students: 646 Distance: 0.9mi
Pittsburg Senior High School
Public 9-12 Secondary
Students: 3573 Distance: 1.2mi
Los Medanos Elementary School
Public K-5 Elementary
Students: 711 Distance: 1.3mi
- Bed
- 4
- Bath
- 2.5 (2/1)
- Parking
- 2
- Attached, Garage Door Opener
- SQ FT
- 2,017
- SQ FT Source
- Public Records
- Lot SQ FT
- 2,949.0
- Lot Acres
- 0.07 Acres
- Pool Info
- None
- Kitchen
- Dishwasher, Gas Range, Microwave, Refrigerator, Dryer, Washer, Gas Water Heater, Breakfast Nook, Stone Counters, Disposal, Gas Range/Cooktop, Pantry
- Cooling
- Central Air
- Disclosures
- None
- Entry Level
- Exterior Details
- Back Yard, Dog Run, Front Yard, Side Yard, Sprinklers Automatic, Sprinklers Front, Sprinklers Side, Storage, Entry Gate, Landscape Front, Low Maintenance, Private Entrance
- Flooring
- Laminate, Carpet
- Foundation
- Fire Place
- Family Room
- Heating
- Forced Air
- Laundry
- Laundry Room, Upper Level
- Main Level
- 0.5 Bath
- Possession
- Close Of Escrow
- Architectural Style
- Contemporary
- Construction Status
- Existing
- Additional Miscellaneous Features
- Back Yard, Dog Run, Front Yard, Side Yard, Sprinklers Automatic, Sprinklers Front, Sprinklers Side, Storage, Entry Gate, Landscape Front, Low Maintenance, Private Entrance
- Location
- Court, Landscaped
- Roof
- Tile
- Water and Sewer
- Public
- Fee
- $135
MLS and other Information regarding properties for sale as shown in Theo have been obtained from various sources such as sellers, public records, agents and other third parties. This information may relate to the condition of the property, permitted or unpermitted uses, zoning, square footage, lot size/acreage or other matters affecting value or desirability. Unless otherwise indicated in writing, neither brokers, agents nor Theo have verified, or will verify, such information. If any such information is important to buyer in determining whether to buy, the price to pay or intended use of the property, buyer is urged to conduct their own investigation with qualified professionals, satisfy themselves with respect to that information, and to rely solely on the results of that investigation.
School data provided by GreatSchools. School service boundaries are intended to be used as reference only. To verify enrollment eligibility for a property, contact the school directly.