

$3,690,000
3,791
SQ FT
$973
SQ/FT
664 2nd E Street
@ France - Sonoma

- 4 Bed
- 3 Bath
- 4 Park
- 3,791 sqft
- Sonoma
-

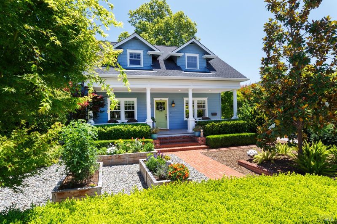
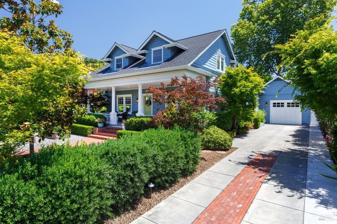
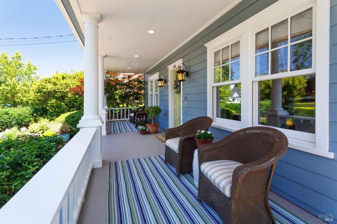
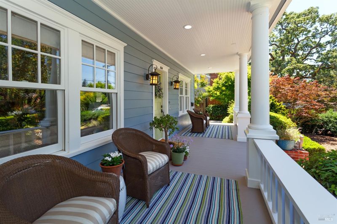
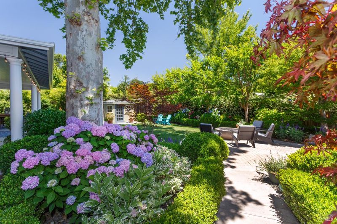
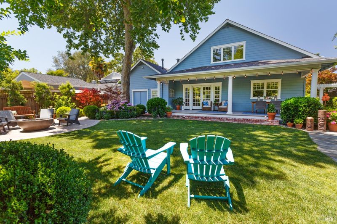
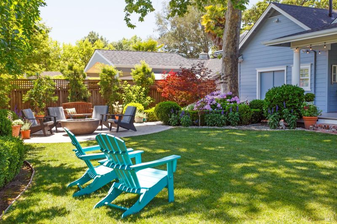
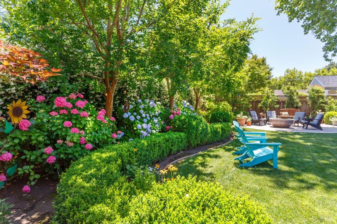
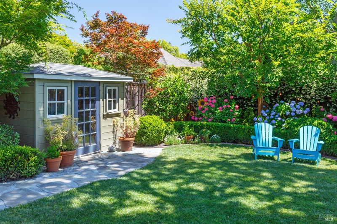
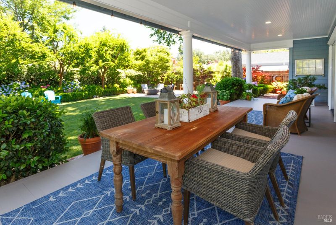
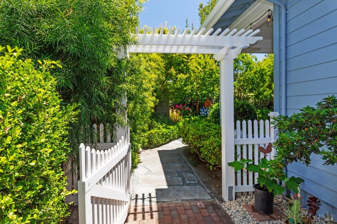
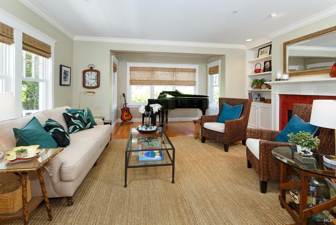
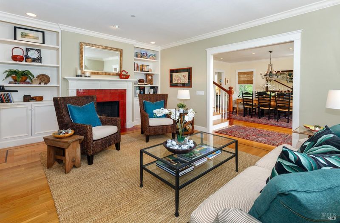
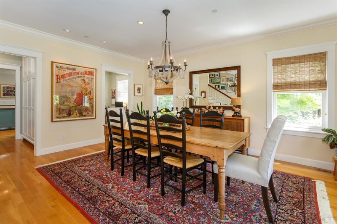
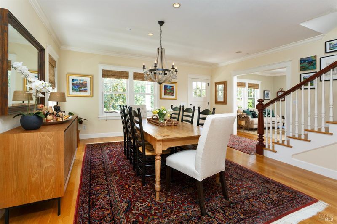
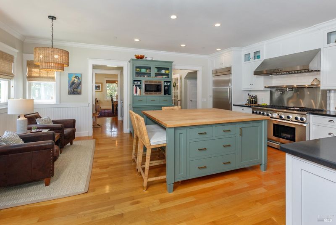
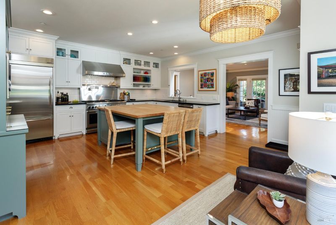
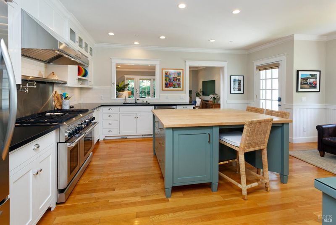
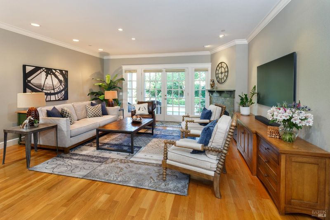
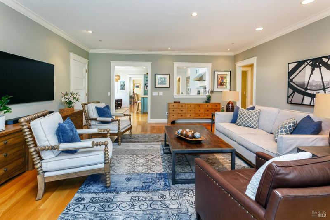
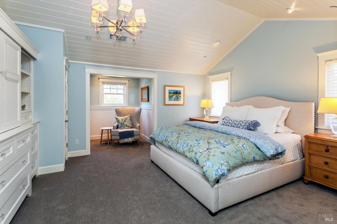
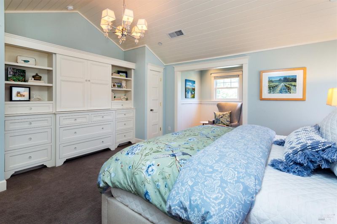
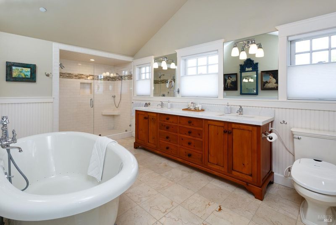
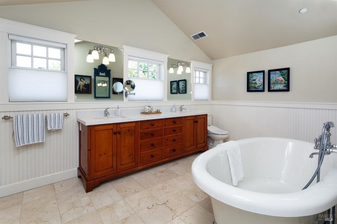
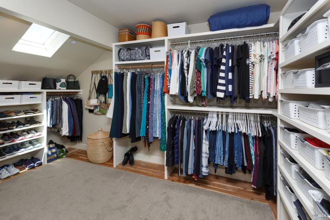
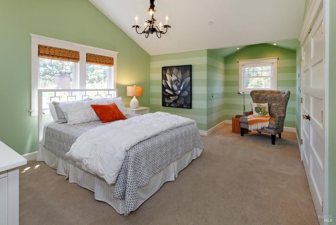
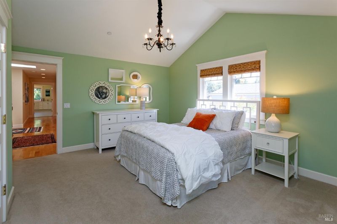
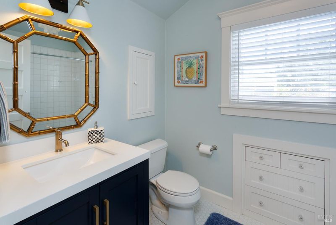
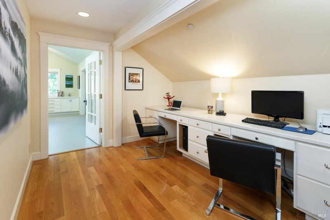
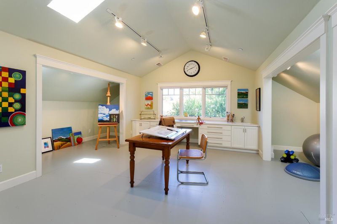
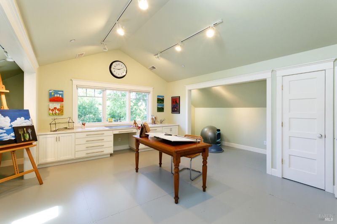
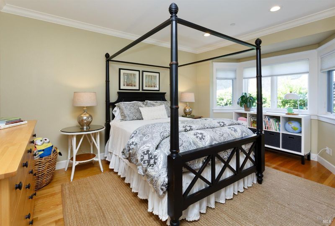
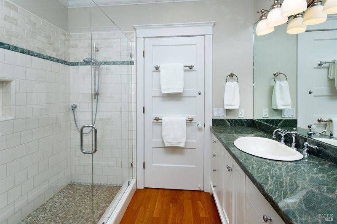
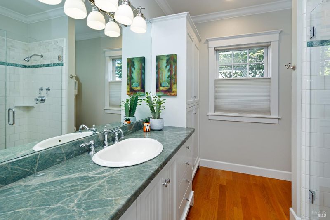
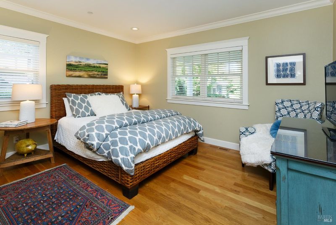
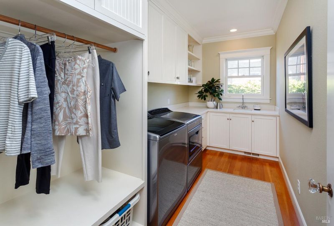
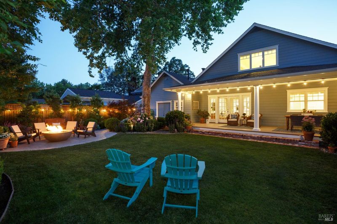
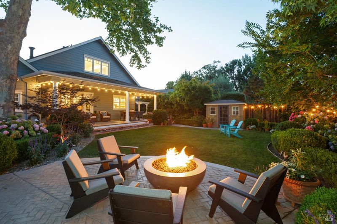
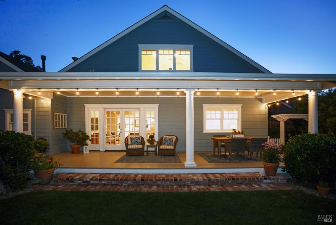
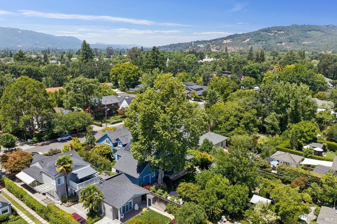
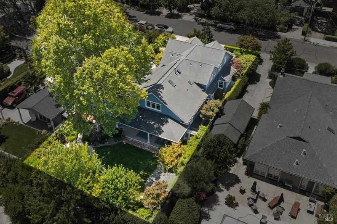
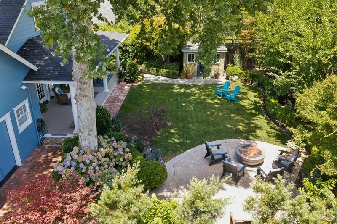
Welcome to the quintessential East Side Sonoma home. Cottage Bungalow in style, it boasts 4 bedrooms and 3 baths. Enter through the white picket gate, past a picture-perfect garden that leads you to a wide sit a spell front porch. Showcasing attention to every detail from custom cabinetry and built-ins to the hardwood floors, this home was designed with great care and thoughtfulness. The living room features a gas fireplace. A formal dining room leads to a large gourmet kitchen with granite-slab counters, stainless steel appliances, and an island with a butcher block counter and a sitting area, perfect for visiting while cooking up a feast. A butler's pantry with workspace is adjacent. The large family room also features a gas fireplace and opens onto a generous back porch, a fire pit, a potting shed, and beautifully landscaped gardens. Two guest bedrooms, a bathroom, and a laundry room are downstairs. The primary suite, with a large walk-in closet, a sitting area, and a spacious bathroom with a soaking tub, is upstairs. There is also a 4th bedroom and bath, plus a huge artist studio/playroom. There is a detached 2-car garage and a solar system.

- Days on Market
- 3 days
- Current Status
- Active
- Original Price
- $3,690,000
- List Price
- $3,690,000
- On Market Date
- Jul 6, 2026
- Property Type
- Single Family Residence
- Area
- Sonoma
- Zip Code
- 95476
- MLS ID
- 326057956
- APN
- 018-313-013-000
- Year Built
- 2003
- Stories in Building
- Unavailable
- Possession
- Seller Rent Back
- Data Source
- BAREIS
- Origin MLS System
Sonoma Valley Academy, Inc.
Private 6-12 Combined Elementary And Secondary, Coed
Students: 7 Distance: 0.2mi
Crescent Montessori School
Private PK-8 Coed
Students: 60 Distance: 0.2mi
Sonoma Valley Christian School
Private K-8 Elementary, Religious, Coed
Students: 8 Distance: 0.3mi
Prestwood Elementary School
Public K-5 Elementary
Students: 380 Distance: 0.3mi
Creekside High School
Public 9-12 Continuation
Students: 49 Distance: 0.4mi
Sonoma Valley High School
Public 9-12 Secondary
Students: 1297 Distance: 0.5mi
- Bed
- 4
- Bath
- 3
- Double Sinks, Granite, Shower Stall(s), Sunken Tub, Tile, Tub w/Shower Over
- Parking
- 4
- Detached, Garage Door Opener, Garage Facing Front
- SQ FT
- 3,791
- SQ FT Source
- Owner
- Lot SQ FT
- 9,750.0
- Lot Acres
- 0.2238 Acres
- Kitchen
- Butcher Block Counters, Butlers Pantry, Granite Counter, Island, Pantry Cabinet, Pantry Closet, Slab Counter
- Cooling
- Central
- Exterior Details
- Fire Pit
- Family Room
- Deck Attached, View
- Living Room
- Deck Attached
- Flooring
- Carpet, Stone, Tile, Wood
- Foundation
- Concrete Perimeter
- Fire Place
- Family Room, Living Room
- Heating
- Central
- Laundry
- Cabinets, Ground Floor, Hookups Only, Inside Room, Sink
- Upper Level
- Bedroom(s), Full Bath(s), Primary Bedroom
- Main Level
- Bedroom(s), Dining Room, Family Room, Full Bath(s), Garage, Kitchen, Living Room, Street Entrance
- Views
- City, Downtown
- Possession
- Seller Rent Back
- Basement
- None
- Architectural Style
- Bungalow, Cottage
- Fee
- $0
MLS and other Information regarding properties for sale as shown in Theo have been obtained from various sources such as sellers, public records, agents and other third parties. This information may relate to the condition of the property, permitted or unpermitted uses, zoning, square footage, lot size/acreage or other matters affecting value or desirability. Unless otherwise indicated in writing, neither brokers, agents nor Theo have verified, or will verify, such information. If any such information is important to buyer in determining whether to buy, the price to pay or intended use of the property, buyer is urged to conduct their own investigation with qualified professionals, satisfy themselves with respect to that information, and to rely solely on the results of that investigation.
School data provided by GreatSchools. School service boundaries are intended to be used as reference only. To verify enrollment eligibility for a property, contact the school directly.