

$1,799,991
1,441
SQ FT
$1,249
SQ/FT
46718 Bradley St
@ Warren Ave - Warm Springs, Fremont

- 3 Bed
- 2 Bath
- 2 Park
- 1,441 sqft
- Fremont
-

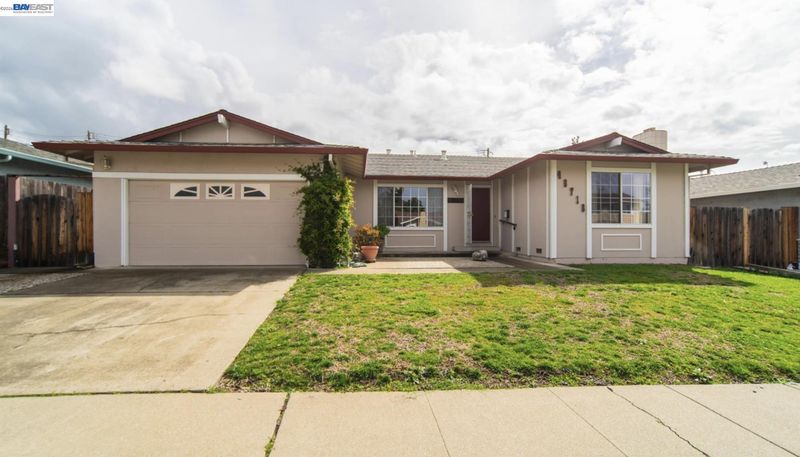
Coming Soon! Beautifully Transformed Single-Story Home in Fremont's Highly Desirable Warm Springs Neighborhood. Exterior photo shown was taken prior to the home's exterior refresh. Updated photography showcasing the refreshed exterior look and additional improvements will be uploaded soon. Nestled on a quiet, tree-lined street, this charming Duc & Elliott designed home has been thoughtfully transformed with extensive improvements inside and out. Featuring 3 spacious bedrooms and 2 bathrooms, this beautifully updated residence offers a bright, inviting atmosphere with abundant natural light, modern comfort, and timeless appeal in one of Fremont's most sought-after neighborhoods. The home features a stunning remodeled kitchen with custom cabinetry, marble countertops, pantry, soft-close drawers, and a complete appliance package. The light-filled living spaces showcase new flooring, recessed LED lighting, skylights bringing in additional natural light, custom built-in cabinetry, updated interior doors, renovated bathrooms, and a contemporary entertainment feature wall. Major system upgrades provide added peace of mind, including upgraded electrical with a dedicated garage subpanel, updated wiring, copper water supply plumbing, ABS sewer line replacement, added in-wall insulation for enhanced comfort and sound reduction, and dual-pane windows. Enjoy beautifully refreshed outdoor spaces featuring new front and backyard landscaping, updated irrigation, refreshed exterior lighting, and a spacious backyard ideal for entertaining, gardening, or relaxing. Conveniently located near Warm Springs/South Fremont BART, I-880, I-680, CA-237, shopping, dining, parks, and major Silicon Valley employers. Located within the Warm Springs Elementary, Horner Middle, and Irvington High School attendance areas (buyer to verify enrollment and availability). A rare opportunity to own a thoughtfully transformed home in one of Fremont's most desirable neighborhoods, with many major improvements already completed.

- Current Status
- Active - Coming Soon
- Original Price
- $1,799,991
- List Price
- $1,799,991
- On Market Date
- Jul 12, 2026
- Property Type
- Detached
- D/N/S
- Warm Springs
- Zip Code
- 94539
- MLS ID
- 41141401
- APN
- 519124436
- Year Built
- 1965
- Stories in Building
- 1
- Possession
- Close Of Escrow
- Data Source
- MAXEBRDI
- Origin MLS System
- BAY EAST
James Leitch Elementary School
Public K-3 Elementary
Students: 857 Distance: 0.4mi
Warm Springs Elementary School
Public 3-6 Elementary
Students: 1054 Distance: 0.6mi
Mills Academy
Private 2-12
Students: NA Distance: 0.7mi
Fred E. Weibel Elementary School
Public K-6 Elementary
Students: 796 Distance: 1.1mi
Averroes High School
Private 9-12
Students: 52 Distance: 2.3mi
E. M. Grimmer Elementary School
Public K-6 Elementary
Students: 481 Distance: 2.5mi
- Bed
- 3
- Bath
- 2
- Parking
- 2
- Attached
- SQ FT
- 1,441
- SQ FT Source
- Public Records
- Lot SQ FT
- 6,400.0
- Lot Acres
- 0.15 Acres
- Pool Info
- None
- Kitchen
- Dishwasher, Refrigerator
- Cooling
- None
- Disclosures
- None
- Entry Level
- Exterior Details
- Back Yard, Front Yard, Side Yard
- Flooring
- Vinyl
- Foundation
- Fire Place
- None
- Heating
- Forced Air
- Laundry
- Dryer, In Garage, Washer
- Main Level
- 3 Bedrooms, 2 Baths, Laundry Facility, Main Entry
- Possession
- Close Of Escrow
- Architectural Style
- Ranch
- Construction Status
- Existing
- Additional Miscellaneous Features
- Back Yard, Front Yard, Side Yard
- Location
- Rectangular Lot
- Roof
- Composition Shingles
- Water and Sewer
- Private, Public
- Fee
- Unavailable
MLS and other Information regarding properties for sale as shown in Theo have been obtained from various sources such as sellers, public records, agents and other third parties. This information may relate to the condition of the property, permitted or unpermitted uses, zoning, square footage, lot size/acreage or other matters affecting value or desirability. Unless otherwise indicated in writing, neither brokers, agents nor Theo have verified, or will verify, such information. If any such information is important to buyer in determining whether to buy, the price to pay or intended use of the property, buyer is urged to conduct their own investigation with qualified professionals, satisfy themselves with respect to that information, and to rely solely on the results of that investigation.
School data provided by GreatSchools. School service boundaries are intended to be used as reference only. To verify enrollment eligibility for a property, contact the school directly.