



$4,999,800
4,071
SQ FT
$1,228
SQ/FT
2540 Howard Avenue
@ Thornhill - 350 - Alder Manor Etc., San Carlos

- 5 Bed
- 6 (5/1) Bath
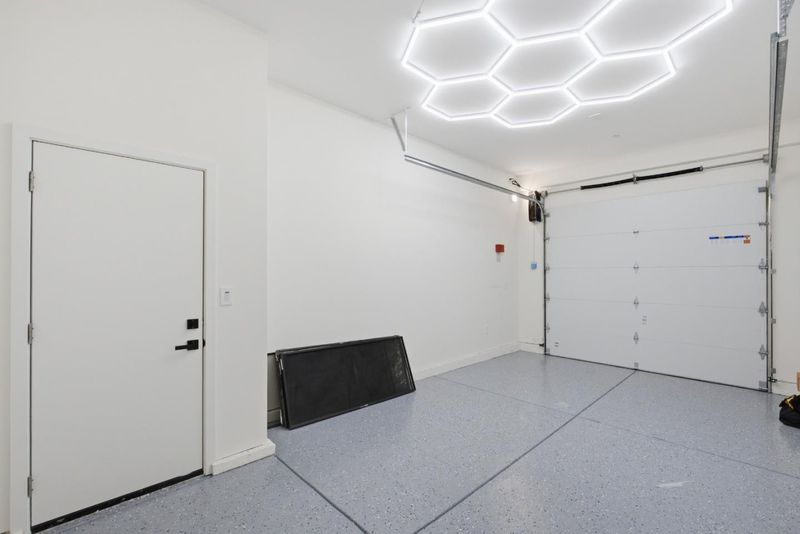
- 1 Park
- 4,071 sqft
- San Carlos
-

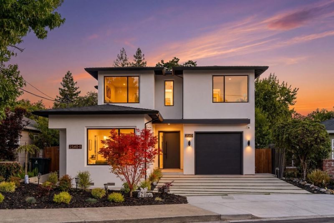
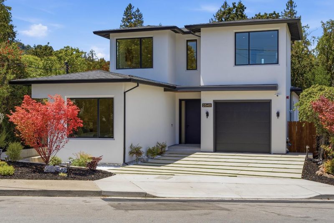
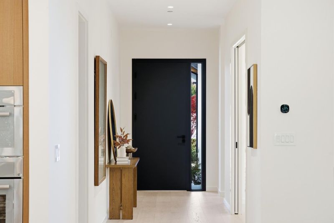
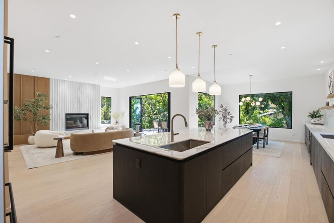
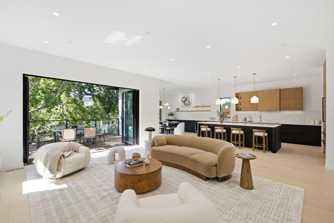
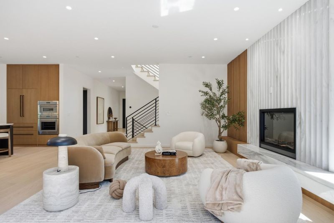
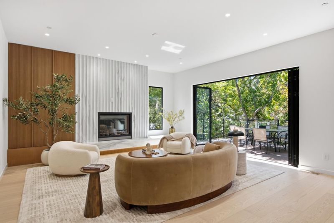
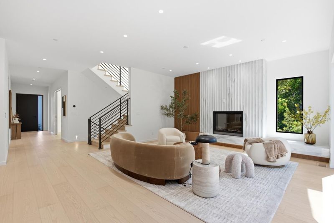
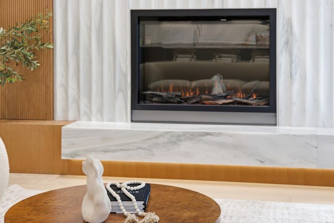
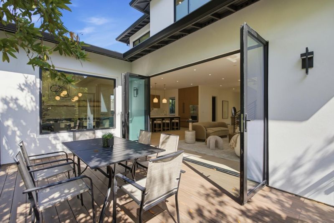
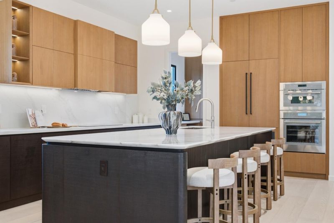
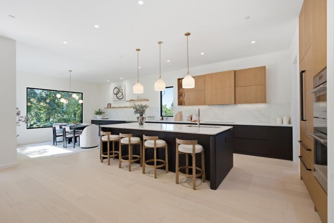
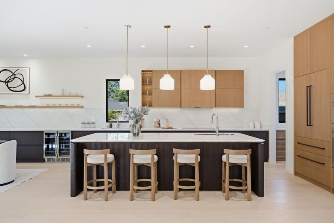
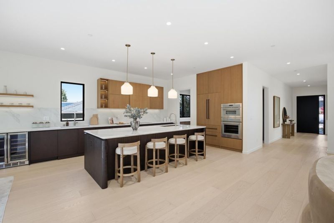
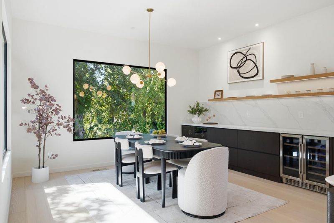
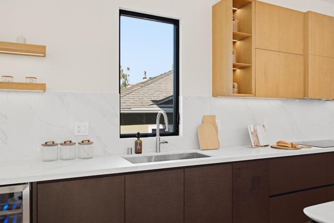
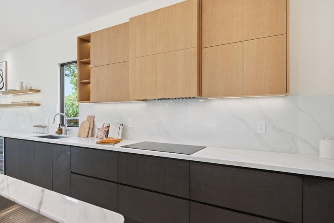
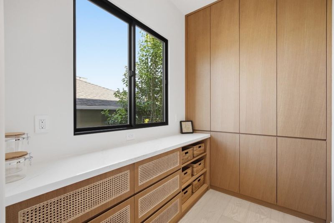
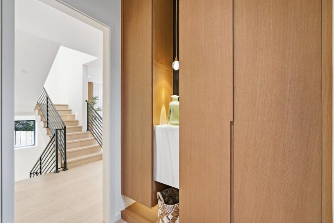
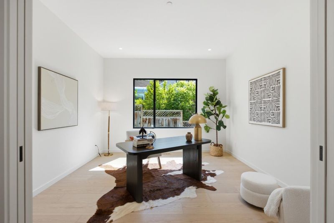
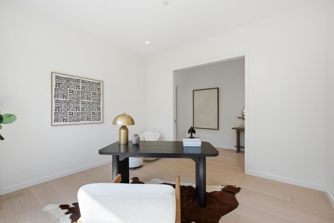
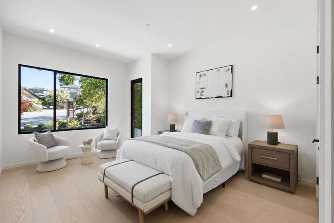
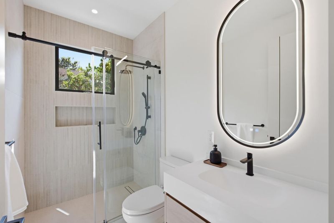
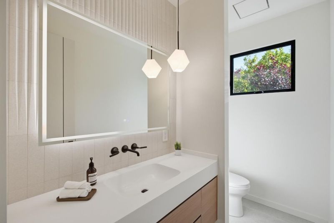
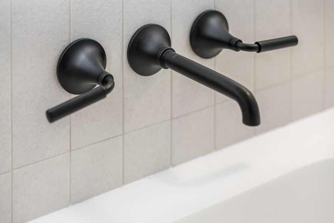
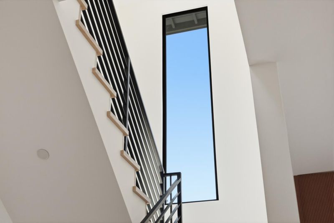
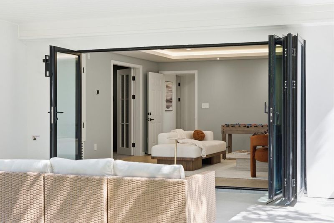
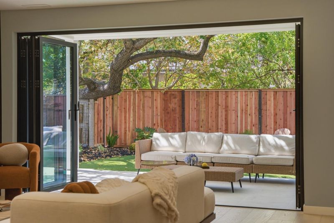
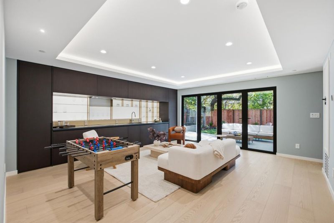
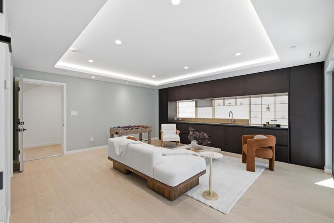
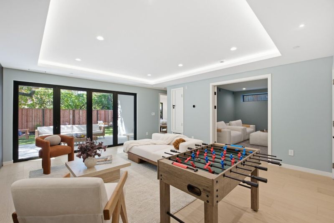
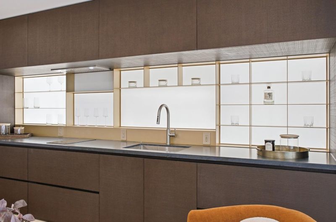
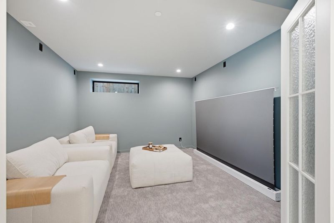
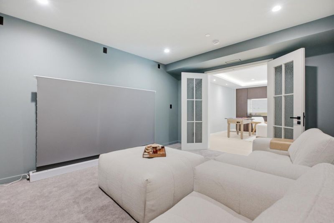
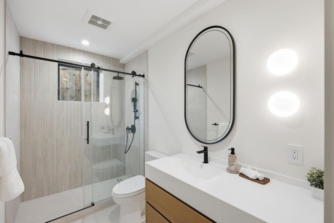
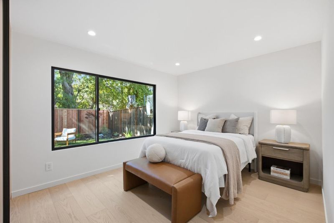
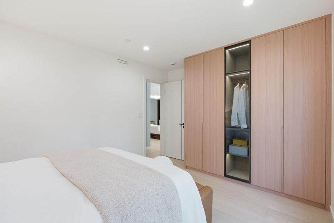
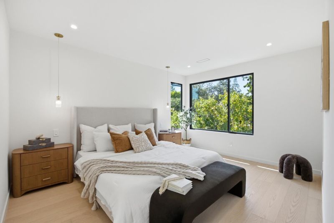
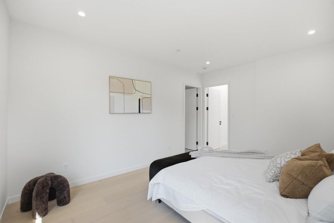
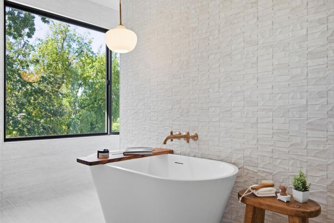
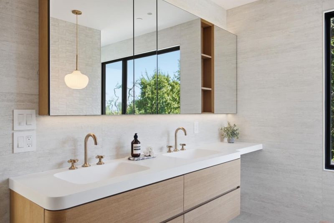
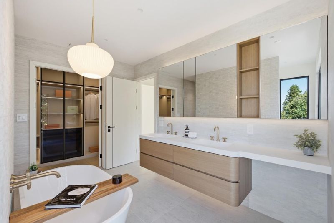
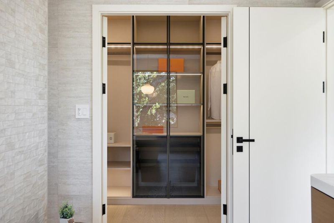
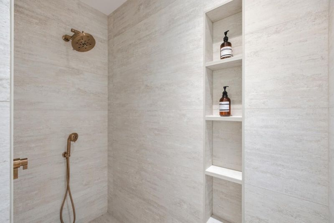
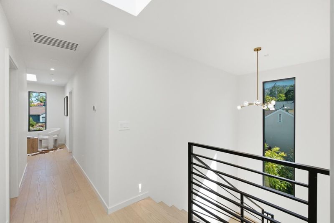
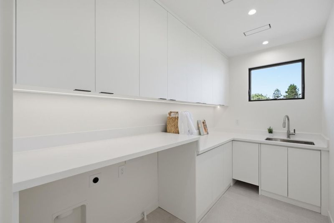
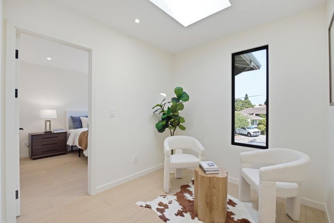
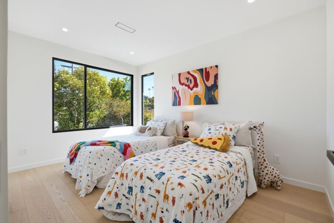
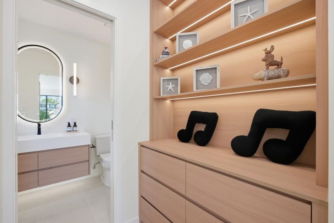
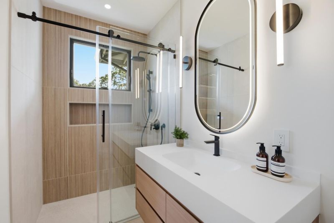
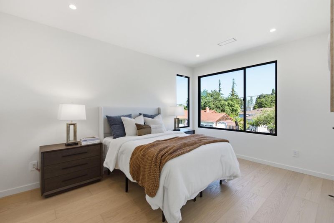
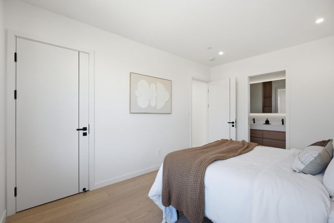
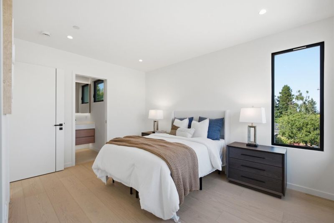
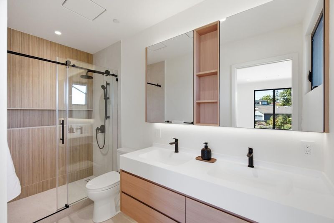
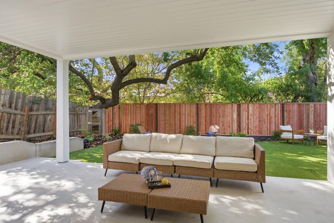
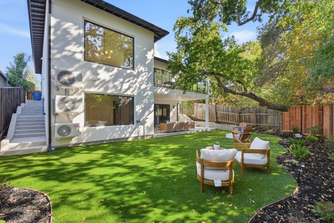
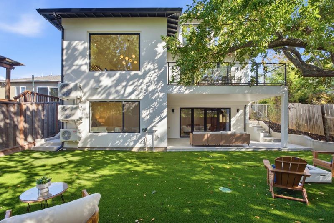
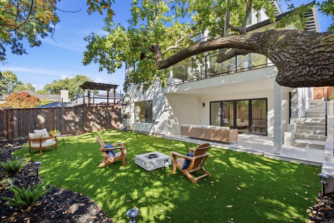
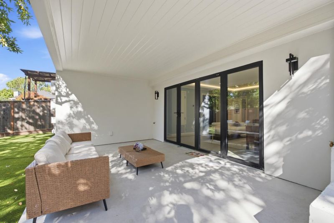
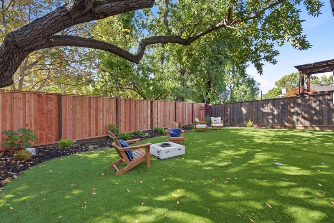
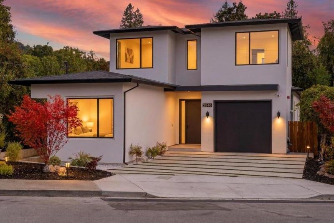
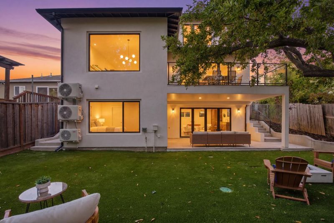
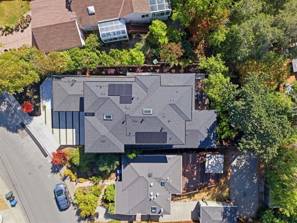
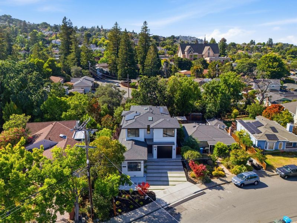
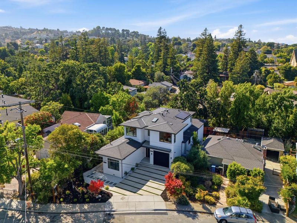
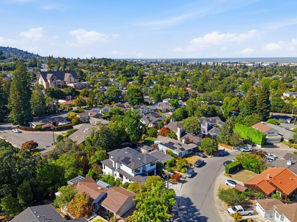
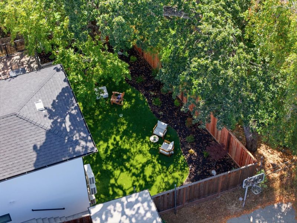
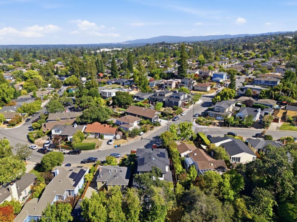
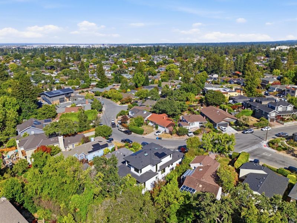
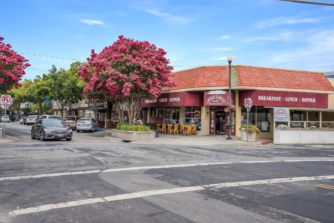
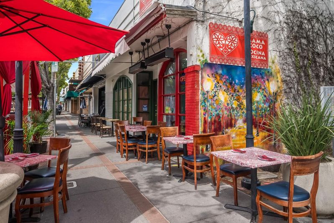
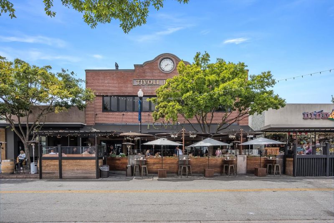
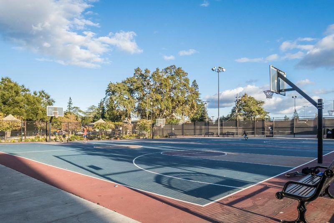
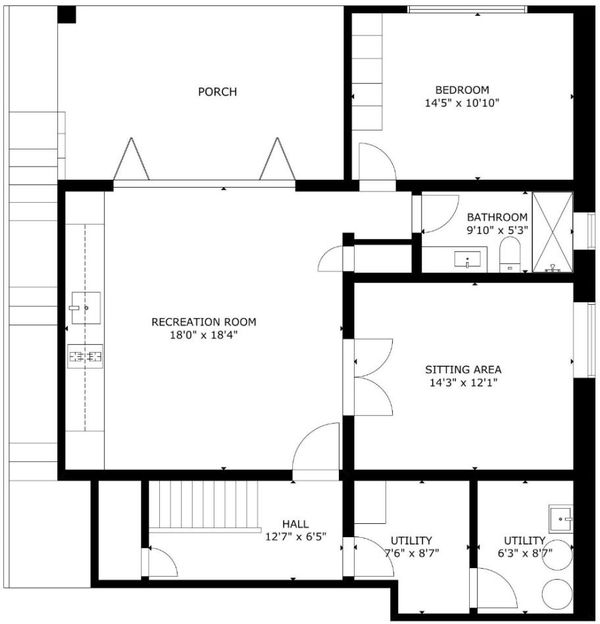
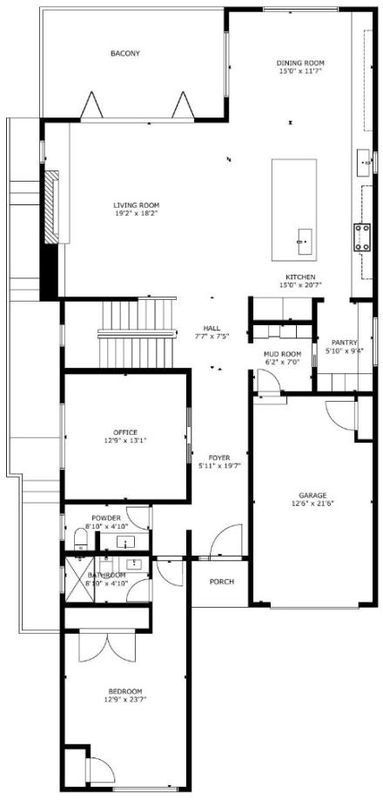
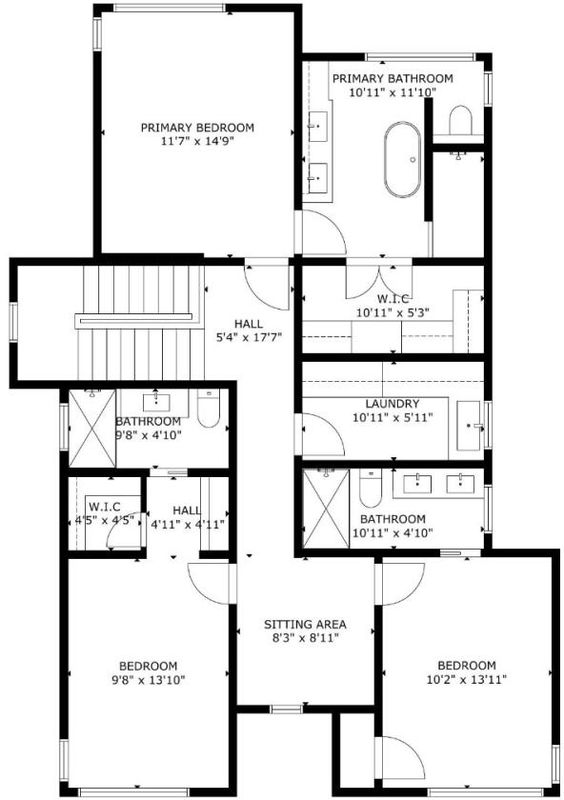
Rare brand-new construction in one of San Carlos most desirable neighborhoods, set on a quiet residential street with a peaceful, private feel. This thoughtfully designed home offers 5 bedrooms plus an office/den and 5.5 bathrooms, including a convenient main-level ensuite bedroom. The open-concept living area features a sculptural curved marble island, custom cabinetry with premium German Blum hardware, a full Thermador appliance suite, integrated refrigerator, and a sleek marble fireplace. Upstairs, three ensuite bedrooms provide comfort and privacy, along with a cozy sitting area. The primary suite includes a custom walk-in closet, while additional bedrooms feature built-in closets with integrated lighting. The lower level offers a spacious media room, an additional bedroom and bathroom, plus a versatile game/bar area. The quiet, private backyard creates a rare sense of calm while still being close to everything San Carlos has to offer. Fully rebuilt with a new foundation, electrical, plumbing, HVAC, windows, owned solar, and engineered white oak flooring throughout. A rare opportunity to own a beautifully crafted new construction home in San Carlos. Must see!

- Days on Market
- 0 days
- Current Status
- Active
- Original Price
- $4,999,800
- List Price
- $4,999,800
- On Market Date
- Jul 7, 2026
- Property Type
- Single Family Home
- Area
- 350 - Alder Manor Etc.
- Zip Code
- 94070
- MLS ID
- ML82050032
- APN
- 051-131-370
- Year Built
- 2026
- Stories in Building
- 3
- Possession
- Unavailable
- Data Source
- MLSL
- Origin MLS System
- MLSListings, Inc.
Brittan Acres Elementary School
Charter K-3 Elementary
Students: 395 Distance: 0.5mi
Clifford Elementary School
Public K-8 Elementary
Students: 742 Distance: 0.5mi
St. Charles Elementary School
Private K-8 Elementary, Religious, Coed
Students: 300 Distance: 0.5mi
White Oaks Elementary School
Charter K-3 Elementary
Students: 306 Distance: 0.6mi
Heather Elementary School
Charter K-4 Elementary
Students: 400 Distance: 0.6mi
Arbor Bay School
Private K-8 Special Education, Special Education Program, Elementary, Nonprofit
Students: 45 Distance: 0.7mi
- Bed
- 5
- Bath
- 6 (5/1)
- Full on Ground Floor, Half on Ground Floor
- Parking
- 1
- Attached Garage, Off-Street Parking
- SQ FT
- 4,071
- SQ FT Source
- Unavailable
- Lot SQ FT
- 6,643.0
- Lot Acres
- 0.152502 Acres
- Kitchen
- Dishwasher, Exhaust Fan, Island, Oven - Built-In, Oven Range - Built-In, Pantry, Refrigerator, Trash Compactor, Wine Refrigerator
- Cooling
- Central AC
- Dining Room
- Formal Dining Room
- Disclosures
- Natural Hazard Disclosure
- Family Room
- Kitchen / Family Room Combo
- Flooring
- Hardwood
- Foundation
- Crawl Space
- Fire Place
- Living Room
- Heating
- Central Forced Air - Gas
- Laundry
- In Utility Room
- Views
- Garden / Greenbelt
- Fee
- Unavailable
MLS and other Information regarding properties for sale as shown in Theo have been obtained from various sources such as sellers, public records, agents and other third parties. This information may relate to the condition of the property, permitted or unpermitted uses, zoning, square footage, lot size/acreage or other matters affecting value or desirability. Unless otherwise indicated in writing, neither brokers, agents nor Theo have verified, or will verify, such information. If any such information is important to buyer in determining whether to buy, the price to pay or intended use of the property, buyer is urged to conduct their own investigation with qualified professionals, satisfy themselves with respect to that information, and to rely solely on the results of that investigation.
School data provided by GreatSchools. School service boundaries are intended to be used as reference only. To verify enrollment eligibility for a property, contact the school directly.