

$3,998,000
3,912
SQ FT
$1,022
SQ/FT
188 Oak Road
@ Smith Rd - Alamo Oaks, Alamo

- 5 Bed
- 4.5 (4/1) Bath
- 3 Park
- 3,912 sqft
- Alamo
-

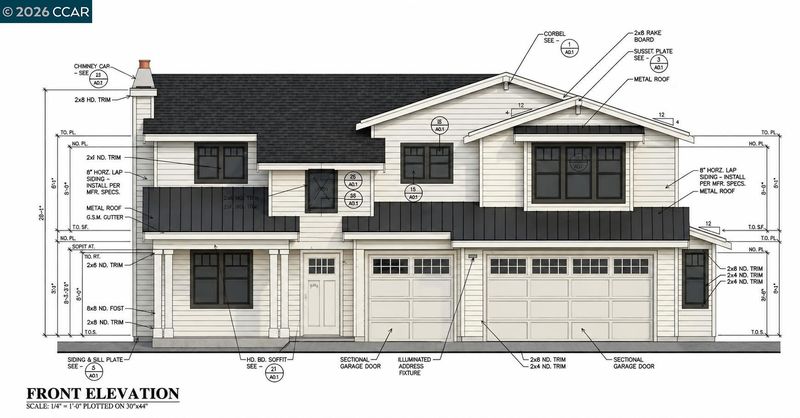
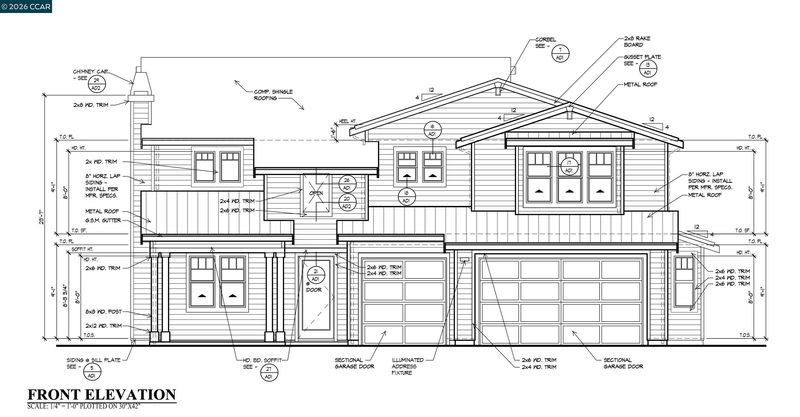
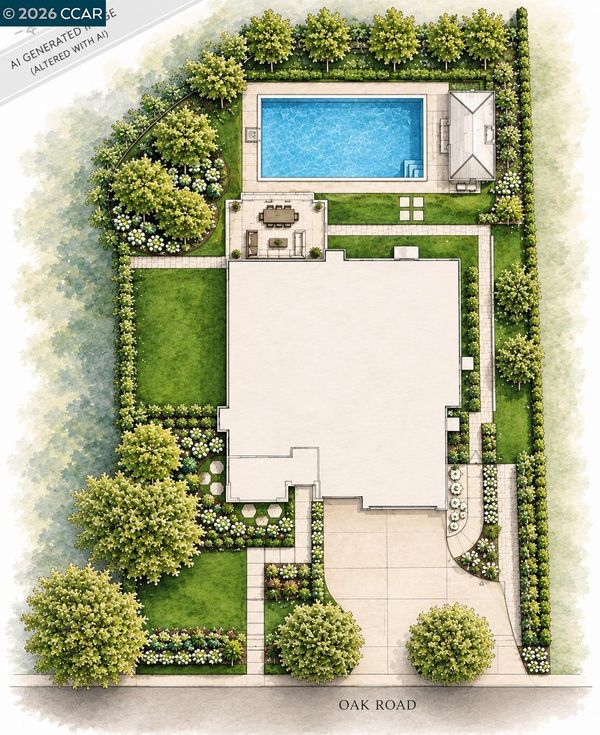
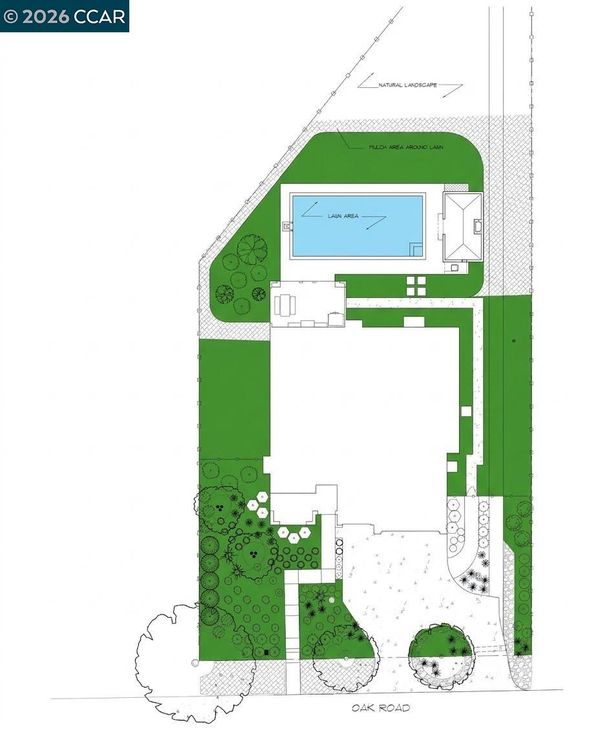
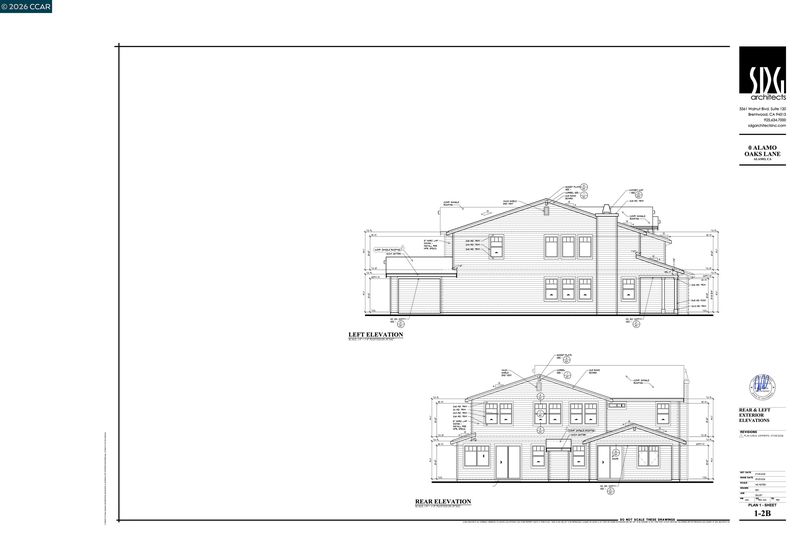
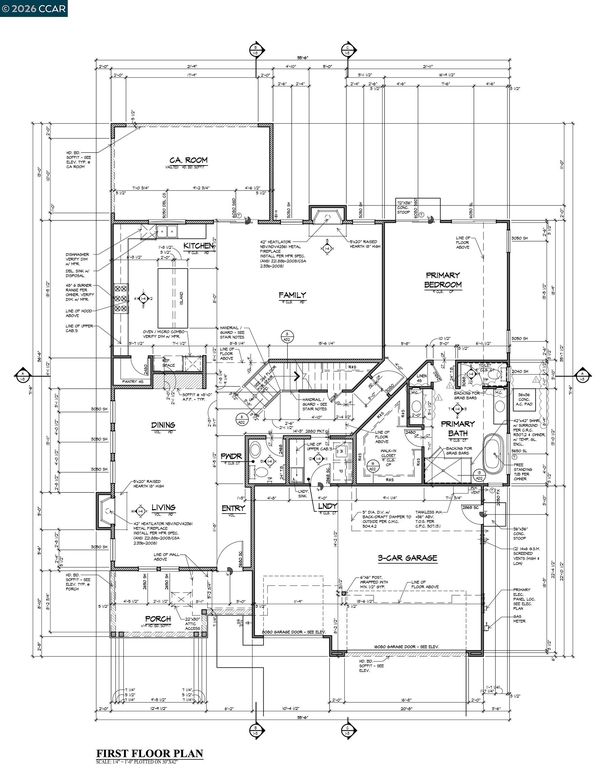
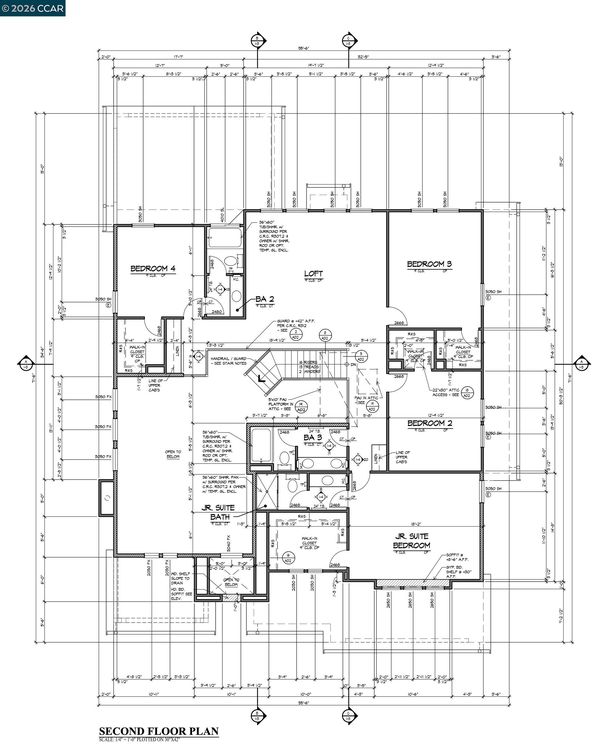
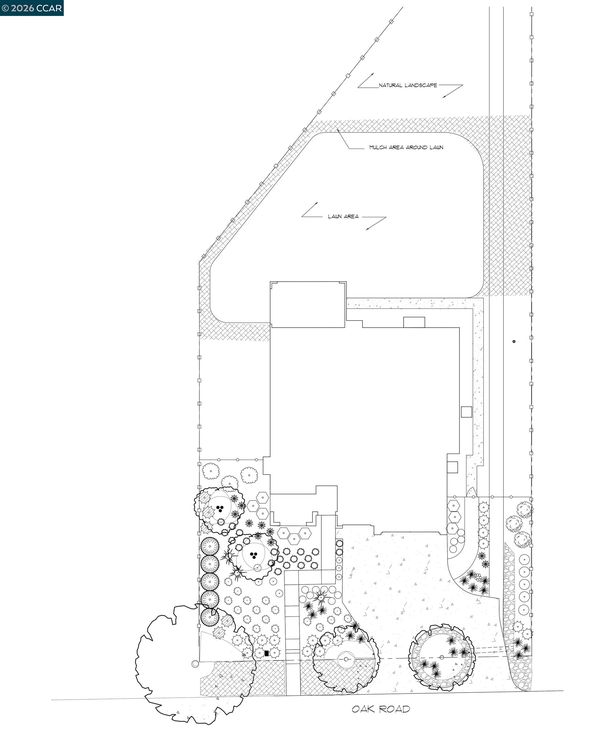
Brand-new and beautifully appointed, this approximately 3,912-square-foot residence blends modern luxury, thoughtful design, and effortless California living. Ideally located in the desirable Alamo Oaks neighborhood, the home offers convenient access to nearby trails, parks, and schools. The thoughtfully designed floor plan balances elegant entertaining with comfortable everyday living. Soaring 19' ceilings highlight the formal living and dining rooms, while the open-concept kitchen and great room serve as the heart of the home. The gourmet kitchen features quartzite taj mahal countertops, contemporary cabinetry, a generous center island with bar seating, and an oversized walk-in pantry. The spacious great room offers a fireplace, abundant natural light, and seamless access to the approximately 283-square-foot California Room, extending the living space outdoors. The main-level primary suite offers a private retreat with a spa-inspired bath and generous walk-in closet. Upstairs, a spacious loft accompanies four additional bedrooms and three full baths, including a secondary primary suite ideal for guests or multigenerational living. Set on an approximately .39-acre level lot, the property features beautifully landscaped front and rear yards, an expansive lawn, and plenty of room to enjoy the outdoors. Additional highlights include owned solar, energy-efficient construction, abundant storage, a three-car garage, room for ADU and flat, landscaped yard. Enjoy the space, comfort, and efficiency of a brand-new home in an established Alamo Oaks neighborhood.

- Current Status
- New
- Original Price
- $3,998,000
- List Price
- $3,998,000
- On Market Date
- Nov 10, 2026
- Property Type
- Detached
- D/N/S
- Alamo Oaks
- Zip Code
- 94507
- MLS ID
- 41153478
- APN
- Year Built
- 2026
- Stories in Building
- 2
- Possession
- Close Of Escrow
- Data Source
- MAXEBRDI
- Origin MLS System
- CONTRA COSTA
Los Cerros Middle School
Public 6-8 Middle
Students: 645 Distance: 0.6mi
Monte Vista High School
Public 9-12 Secondary
Students: 2448 Distance: 0.7mi
San Ramon Valley Christian Academy
Private K-12 Elementary, Religious, Coed
Students: 300 Distance: 0.7mi
Green Valley Elementary School
Public K-5 Elementary
Students: 490 Distance: 0.7mi
Vista Grande Elementary School
Public K-5 Elementary
Students: 623 Distance: 1.0mi
St. Isidore
Private K-8 Elementary, Middle, Religious, Coed
Students: 630 Distance: 1.1mi
- Bed
- 5
- Bath
- 4.5 (4/1)
- Parking
- 3
- Attached, Garage Door Opener
- SQ FT
- 3,912
- SQ FT Source
- Builder
- Lot SQ FT
- 16,936.0
- Lot Acres
- 0.39 Acres
- Pool Info
- None
- Kitchen
- Dishwasher, Gas Range, Microwave, Stone Counters, Disposal, Gas Range/Cooktop, Kitchen Island
- Cooling
- Central Air, New Construction Option
- Disclosures
- Other - Call/See Agent
- Entry Level
- Exterior Details
- Back Yard, Front Yard, Sprinklers Front
- Flooring
- Hardwood
- Foundation
- Fire Place
- Family Room, Living Room
- Heating
- Zoned
- Laundry
- Laundry Room
- Upper Level
- 3 Bedrooms, 4 Bedrooms
- Main Level
- 1.5 Baths, Primary Bedrm Suite - 1, Laundry Facility
- Possession
- Close Of Escrow
- Architectural Style
- Traditional
- Additional Miscellaneous Features
- Back Yard, Front Yard, Sprinklers Front
- Location
- Level, Premium Lot, Sprinklers In Rear
- Roof
- Composition Shingles, Metal
- Water and Sewer
- Public
- Fee
- Unavailable
MLS and other Information regarding properties for sale as shown in Theo have been obtained from various sources such as sellers, public records, agents and other third parties. This information may relate to the condition of the property, permitted or unpermitted uses, zoning, square footage, lot size/acreage or other matters affecting value or desirability. Unless otherwise indicated in writing, neither brokers, agents nor Theo have verified, or will verify, such information. If any such information is important to buyer in determining whether to buy, the price to pay or intended use of the property, buyer is urged to conduct their own investigation with qualified professionals, satisfy themselves with respect to that information, and to rely solely on the results of that investigation.
School data provided by GreatSchools. School service boundaries are intended to be used as reference only. To verify enrollment eligibility for a property, contact the school directly.