

$2,200,000
3,731
SQ FT
$590
SQ/FT
15159 Garcal Dr
@ Hamilton Rd - East Foothills, San Jose

- 5 Bed
- 2.5 (2/1) Bath
- 2 Park
- 3,731 sqft
- San Jose
-

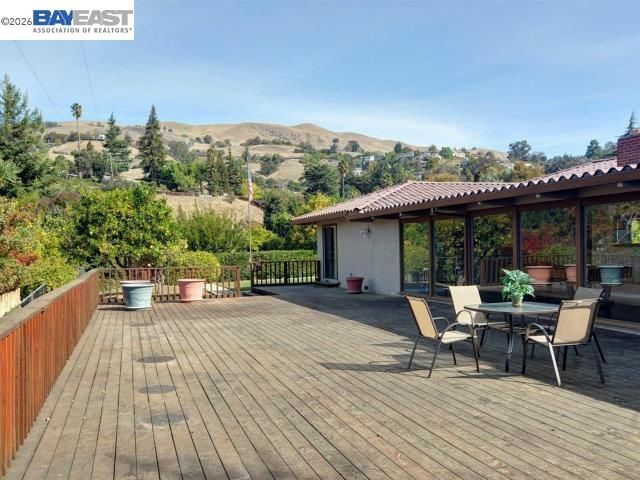
Nestled in San Jose’s sought-after East Foothills, this expansive estate sits on approximately 1.7 acres, offering a rare opportunity to enjoy space, privacy, and the beauty of its foothill surroundings. Inside, a spacious layout features a generous living room, family room, and game room, creating inviting spaces for everyday living, gatherings, and entertaining. The kitchen showcases maple cabinetry and stainless steel KitchenAid appliances, while two fireplaces and a beamed ceiling add warmth and character. A separate den or study provides a quiet retreat for work, while an additional room offers flexibility for a home gym, guest space, or hobbies. With its expansive grounds and versatile living spaces, this property presents a unique opportunity to create your own private retreat in the East Foothills, conveniently located near San Jose Country Club and the many amenities of San Jose.

- Current Status
- Active - Coming Soon
- Original Price
- $2,200,000
- List Price
- $2,200,000
- On Market Date
- Oct 14, 2026
- Property Type
- Detached
- D/N/S
- East Foothills
- Zip Code
- 95127
- MLS ID
- 41151173
- APN
- 61214003
- Year Built
- 1967
- Stories in Building
- 1
- Possession
- Close Of Escrow
- Data Source
- MAXEBRDI
- Origin MLS System
- BAY EAST
Joseph George Middle School
Public 6-8 Middle, Core Knowledge
Students: 539 Distance: 0.6mi
Foothills Christian Academy
Private K-8
Students: 18 Distance: 0.7mi
Heart Academy
Private K-12 Religious, Coed
Students: 21 Distance: 0.7mi
Horace Cureton Elementary School
Public K-5 Elementary
Students: 385 Distance: 0.7mi
B. Roberto Cruz Leadership Academy
Charter 9-12
Students: 270 Distance: 0.7mi
Linda Vista Elementary School
Public K-5 Elementary, Coed
Students: 512 Distance: 1.0mi
- Bed
- 5
- Bath
- 2.5 (2/1)
- Parking
- 2
- Attached, Guest
- SQ FT
- 3,731
- SQ FT Source
- Public Records
- Lot SQ FT
- 74,931.0
- Lot Acres
- 1.72 Acres
- Pool Info
- None
- Kitchen
- Dishwasher, Microwave, Oven, Self Cleaning Oven, Gas Water Heater, 220 Volt Outlet, Eat-in Kitchen, Disposal, Oven Built-in, Self-Cleaning Oven
- Cooling
- Other
- Disclosures
- Disclosure Package Avail
- Entry Level
- Flooring
- Hardwood, Tile, Carpet
- Foundation
- Fire Place
- Family Room, Gas Starter, Living Room, Wood Burning
- Heating
- Forced Air, Zoned
- Laundry
- 220 Volt Outlet, Laundry Room
- Main Level
- Main Entry
- Possession
- Close Of Escrow
- Architectural Style
- Ranch
- Non-Master Bathroom Includes
- Shower Over Tub, Sunken Tub
- Construction Status
- Existing
- Location
- Horses Possible
- Roof
- Composition Shingles
- Water and Sewer
- Public
- Fee
- Unavailable
MLS and other Information regarding properties for sale as shown in Theo have been obtained from various sources such as sellers, public records, agents and other third parties. This information may relate to the condition of the property, permitted or unpermitted uses, zoning, square footage, lot size/acreage or other matters affecting value or desirability. Unless otherwise indicated in writing, neither brokers, agents nor Theo have verified, or will verify, such information. If any such information is important to buyer in determining whether to buy, the price to pay or intended use of the property, buyer is urged to conduct their own investigation with qualified professionals, satisfy themselves with respect to that information, and to rely solely on the results of that investigation.
School data provided by GreatSchools. School service boundaries are intended to be used as reference only. To verify enrollment eligibility for a property, contact the school directly.