

$2,300,000
2,924
SQ FT
$787
SQ/FT
141 Briar Pl
@ Meadowside - West Briar Knoll, Danville

- 4 Bed
- 3 Bath
- 3 Park
- 2,924 sqft
- Danville
-

-
Thu Oct 29, 11:00 am - 3:00 pm
Broker tour/open
-
Sat Oct 31, 11:00 am - 4:00 pm
Open
-
Sun Nov 1, 11:00 am - 4:00 pm
Open
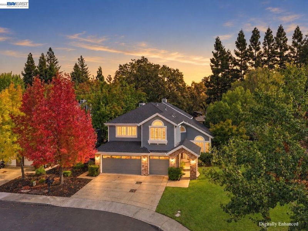
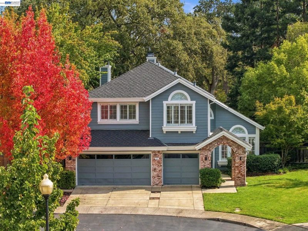
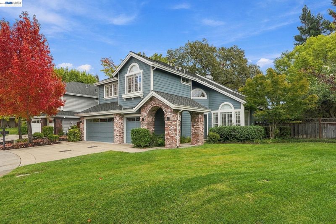
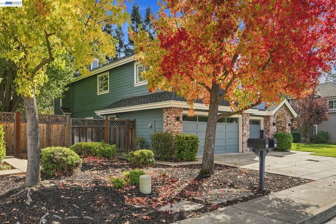
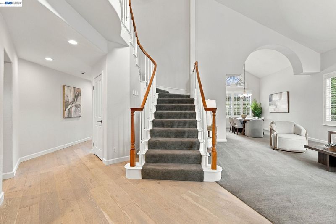
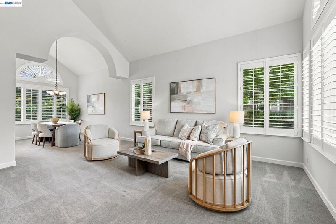
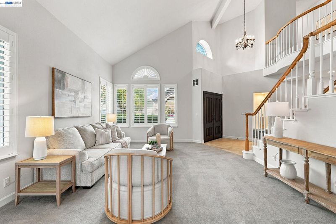
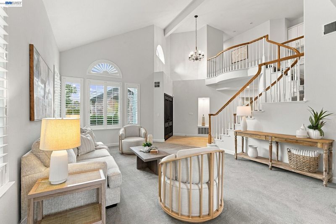
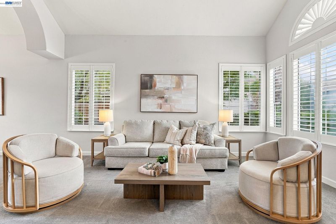
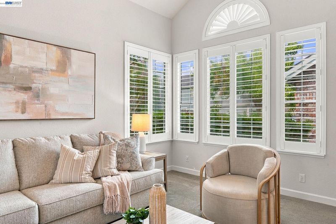
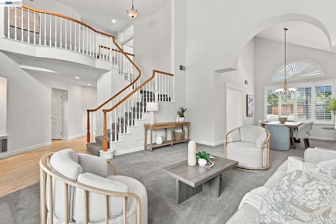
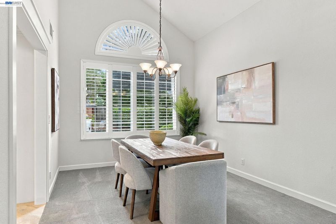
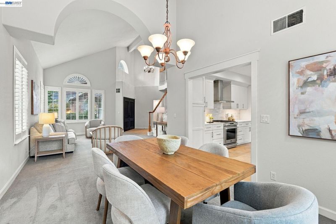
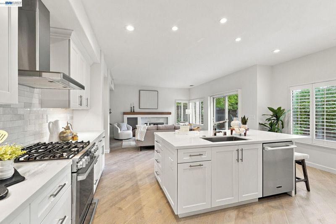
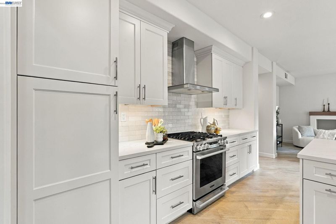
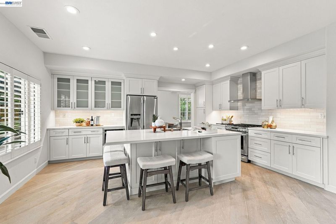
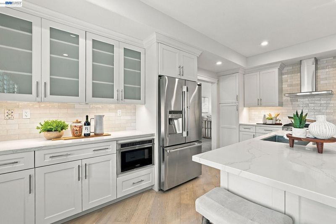
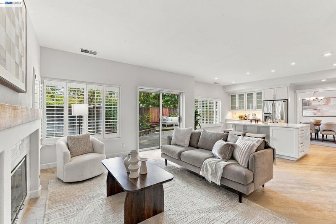
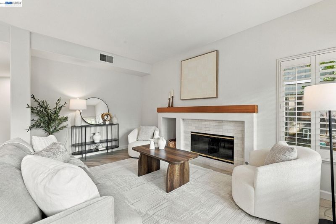
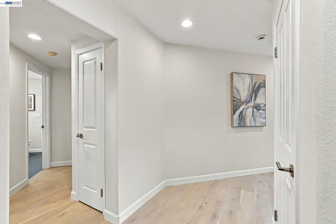
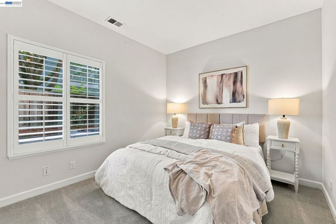
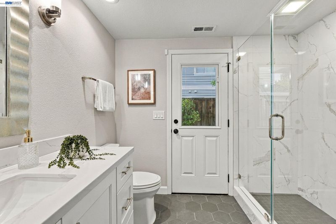
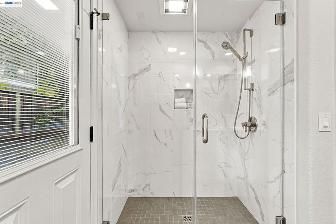
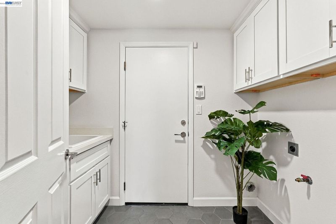
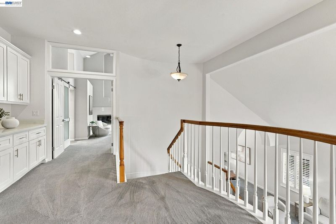
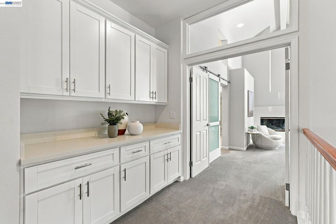
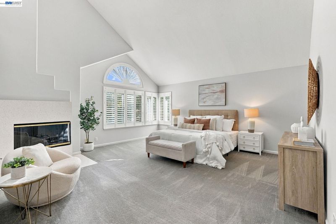
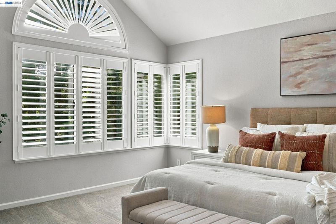
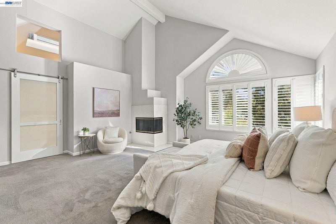
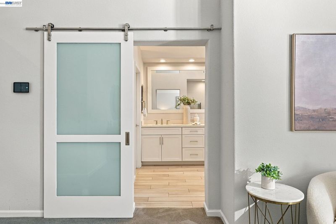
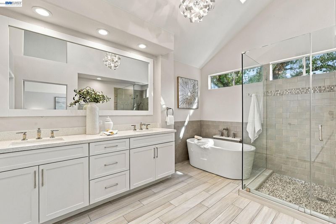
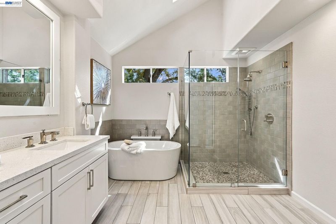
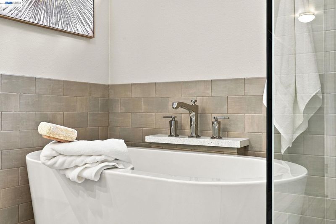
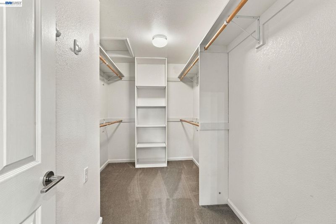
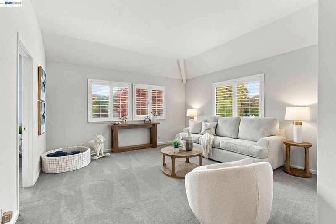
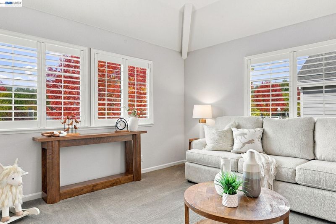
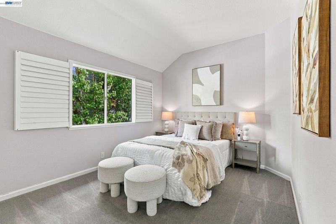
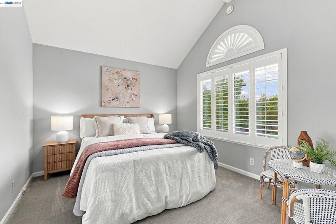
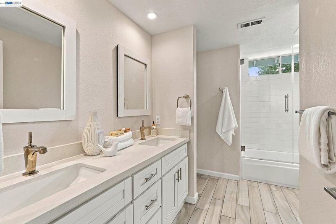
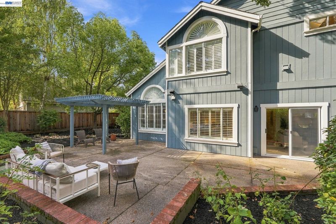
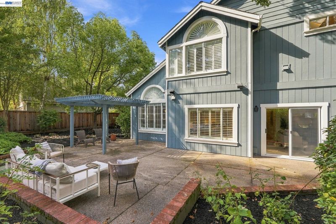
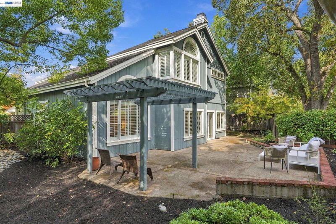
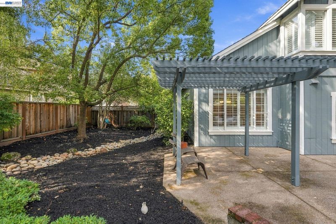
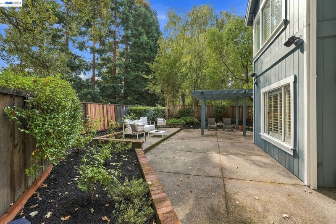
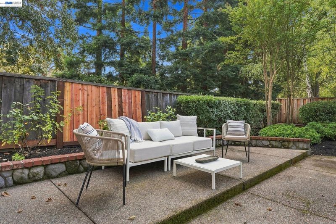
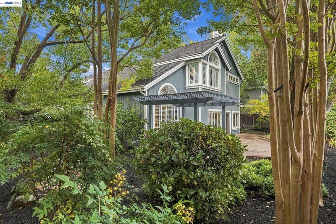
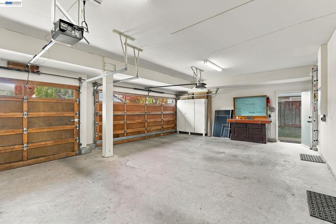
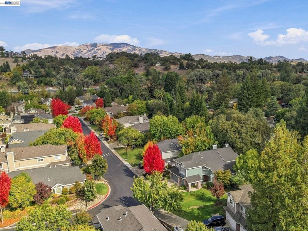
BEST VALUE IN WESTSIDE DANVILLE! Located within the gated community of West Briar Knolls, this beautiful, extensively remodeled home offers 4 Bedrooms, 3 Bathrooms and Bonus Room, with 2924 sq. ft. of living space. Situated on one of the neighborhood's larger, most desirable lots at approximately 10,000 sq. ft. This one-of-a-kind property combines high-end finishes with a sough-after location. High ceilings and abundant natural light create a welcoming feel throughout. The kitchen features top-of-the-line appliances, upgraded countertops and thoughtful finishes. Additional highlights include 2 gas fireplaces, dedicated laundry room, newer Presidential XL 'life-time' roof and 3-car garage. The spacious backyard provides room for relaxing and entertaining. Enjoy Westside Danville living, approximately 1 mile to downtown's shop and restaurants and Hap Magee Ranch Park, with access to top-rated Danville schools.

- Current Status
- New
- Original Price
- $2,300,000
- List Price
- $2,300,000
- On Market Date
- Oct 28, 2026
- Property Type
- Detached
- D/N/S
- West Briar Knoll
- Zip Code
- 94526
- MLS ID
- 41152430
- APN
- 2002810089
- Year Built
- 1992
- Stories in Building
- 2
- Possession
- Immediate, Negotiable
- Data Source
- MAXEBRDI
- Origin MLS System
- BAY EAST
Del Amigo High (Continuation) School
Public 7-12 Continuation
Students: 97 Distance: 0.4mi
San Ramon Valley High School
Public 9-12 Secondary
Students: 2094 Distance: 0.4mi
St. Isidore
Private K-8 Elementary, Middle, Religious, Coed
Students: 630 Distance: 0.5mi
San Ramon Valley Christian Academy
Private K-12 Elementary, Religious, Coed
Students: 300 Distance: 0.5mi
Montair Elementary School
Public K-5 Elementary
Students: 556 Distance: 1.0mi
Rancho Romero Elementary School
Public K-5 Elementary
Students: 478 Distance: 1.2mi
- Bed
- 4
- Bath
- 3
- Parking
- 3
- Attached, Garage Door Opener
- SQ FT
- 2,924
- SQ FT Source
- Public Records
- Lot SQ FT
- 9,975.0
- Lot Acres
- 0.23 Acres
- Pool Info
- None
- Kitchen
- Dishwasher, Gas Range, Plumbed For Ice Maker, Microwave, Free-Standing Range, Gas Water Heater, Breakfast Bar, Stone Counters, Eat-in Kitchen, Disposal, Gas Range/Cooktop, Ice Maker Hookup, Kitchen Island, Range/Oven Free Standing, Updated Kitchen
- Cooling
- Central Air
- Disclosures
- Disclosure Package Avail
- Entry Level
- Exterior Details
- Back Yard, Front Yard, Garden/Play, Side Yard, Landscape Back, Landscape Front
- Flooring
- Hardwood, Tile, Carpet
- Foundation
- Fire Place
- Family Room, Master Bedroom
- Heating
- Forced Air
- Laundry
- Hookups Only, Laundry Room, Cabinets, Sink
- Upper Level
- 2 Bedrooms, 1 Bath, Primary Bedrm Suite - 1, Other
- Main Level
- 1 Bedroom, 1 Bath, Main Entry
- Possession
- Immediate, Negotiable
- Architectural Style
- Contemporary
- Non-Master Bathroom Includes
- Shower Over Tub, Stall Shower, Tile, Updated Baths, Double Vanity, Stone
- Construction Status
- Existing
- Additional Miscellaneous Features
- Back Yard, Front Yard, Garden/Play, Side Yard, Landscape Back, Landscape Front
- Location
- Level, Rectangular Lot, Back Yard, Front Yard, Landscaped
- Roof
- Composition Shingles
- Water and Sewer
- Public
- Fee
- $290
MLS and other Information regarding properties for sale as shown in Theo have been obtained from various sources such as sellers, public records, agents and other third parties. This information may relate to the condition of the property, permitted or unpermitted uses, zoning, square footage, lot size/acreage or other matters affecting value or desirability. Unless otherwise indicated in writing, neither brokers, agents nor Theo have verified, or will verify, such information. If any such information is important to buyer in determining whether to buy, the price to pay or intended use of the property, buyer is urged to conduct their own investigation with qualified professionals, satisfy themselves with respect to that information, and to rely solely on the results of that investigation.
School data provided by GreatSchools. School service boundaries are intended to be used as reference only. To verify enrollment eligibility for a property, contact the school directly.