

$2,690,000
3,145
SQ FT
$855
SQ/FT
4018 Bouquet Park Lane
@ Michelangelo - 3 - Evergreen, San Jose

- 5 Bed
- 3 Bath
- 2 Park
- 3,145 sqft
- SAN JOSE
-

-
Sat Oct 10, 1:00 pm - 4:00 pm
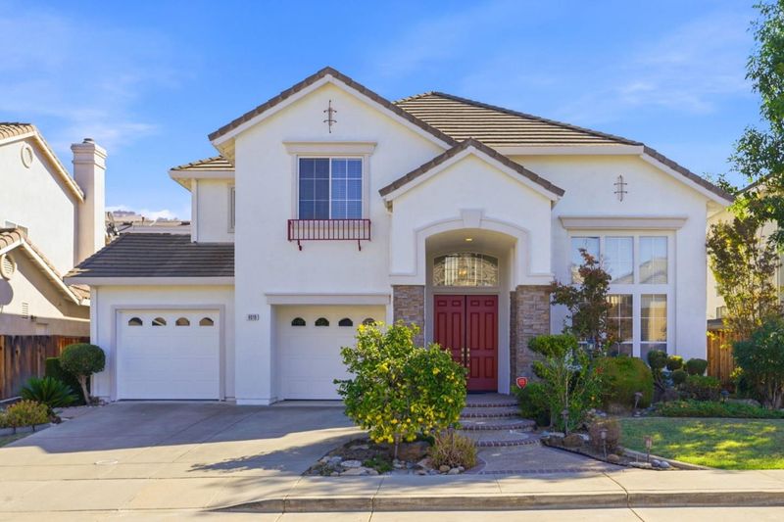
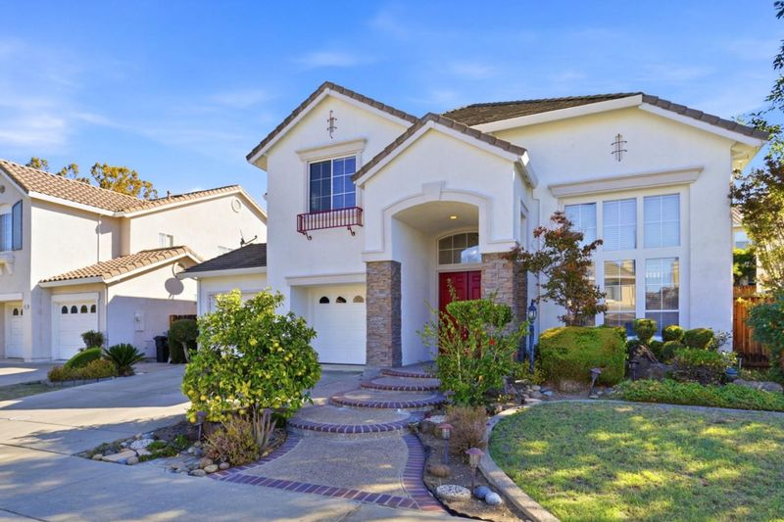
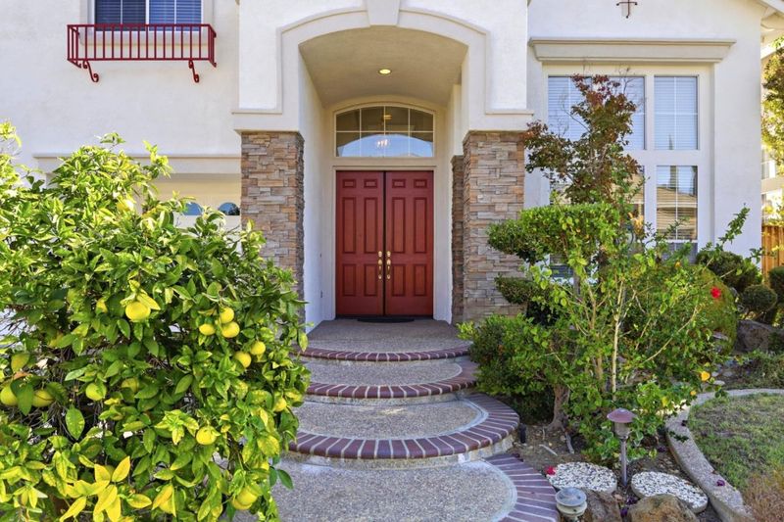
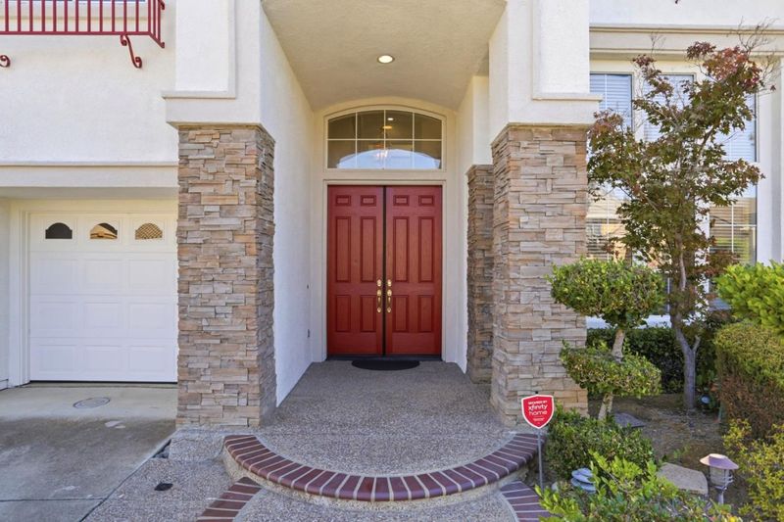
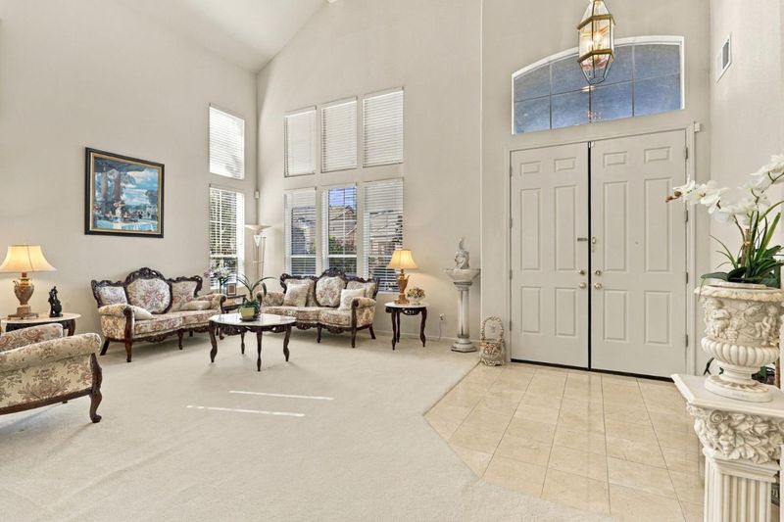
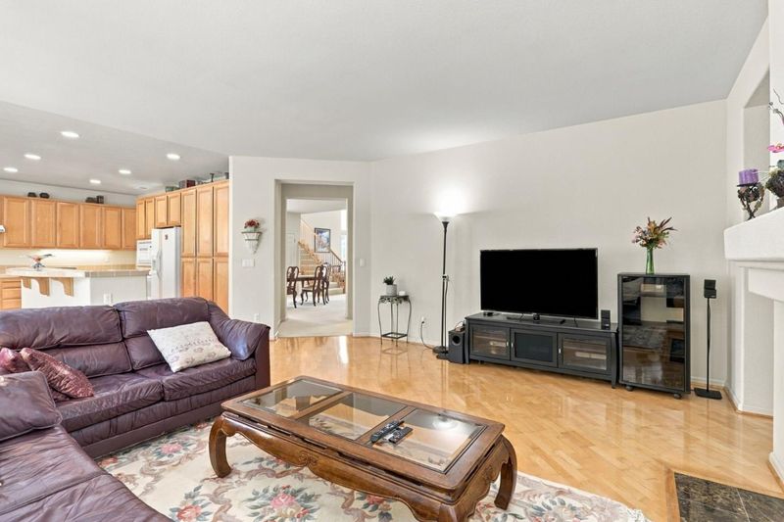
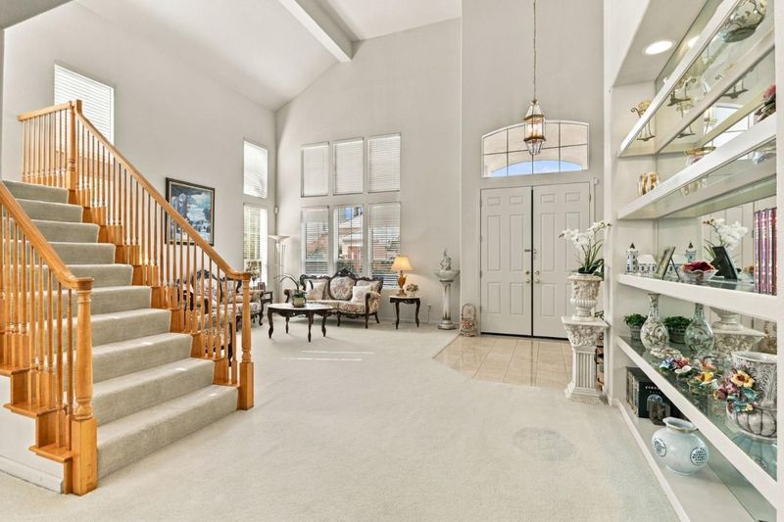
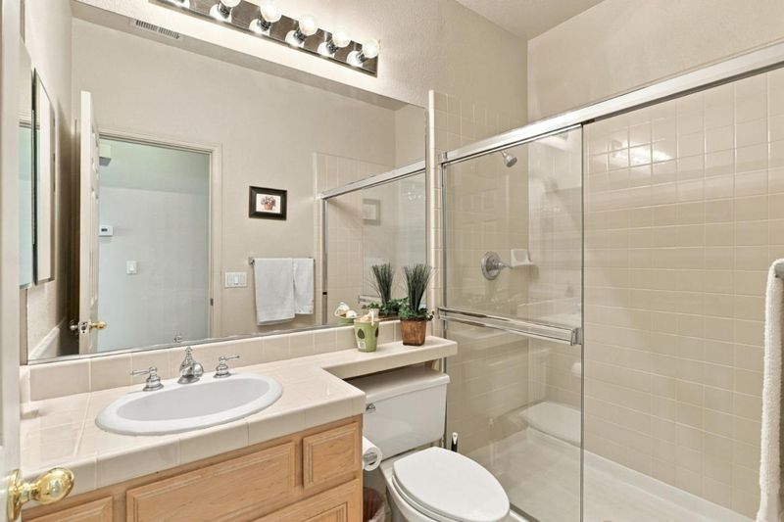
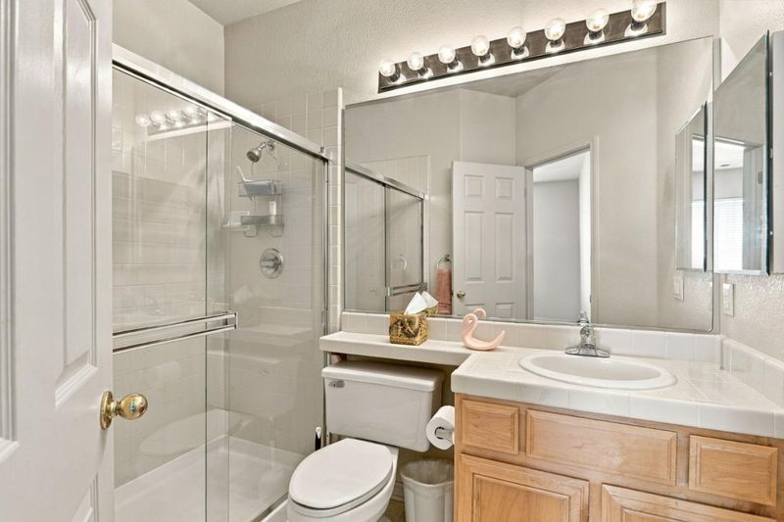
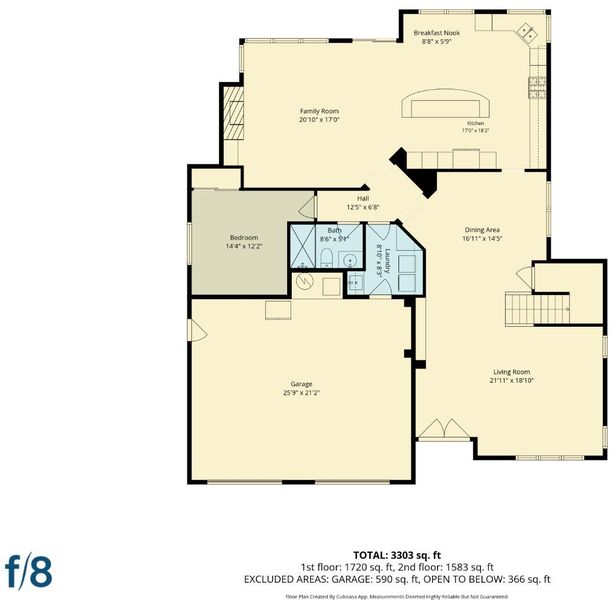
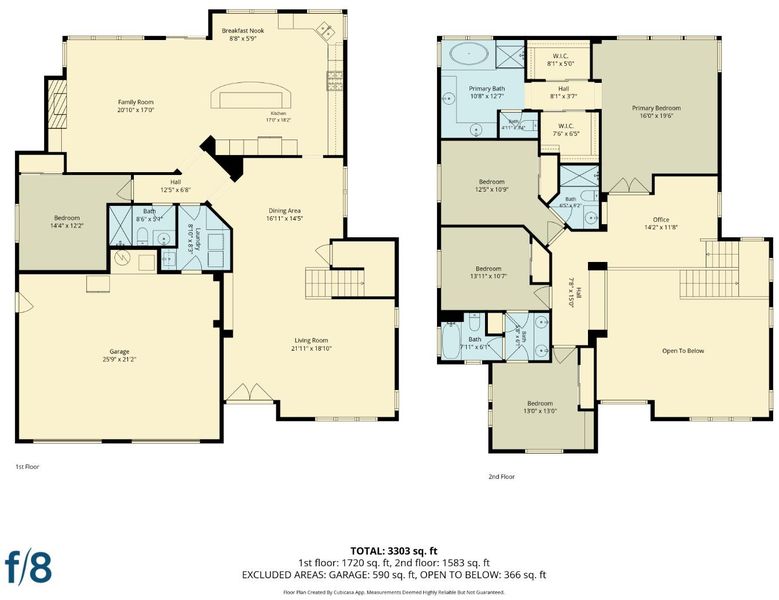
Elegant Double-Door Entry with stacked stone accent and citrus garden, spacious 5 bedrooms with 3 full bathrooms, one bedroom and one full bathroom in downstairs.
-
Sun Oct 11, 1:00 pm - 4:00 pm
Elegant Double-Door Entry with stacked stone accent and citrus garden, spacious 5 bedrooms with 3 full bathrooms, one bedroom and one full bathroom in downstairs.
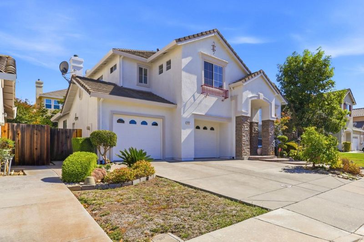
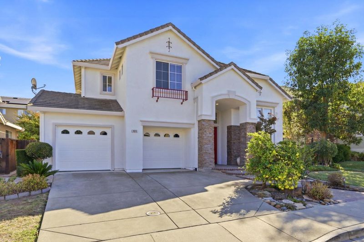
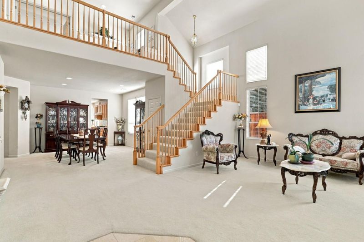
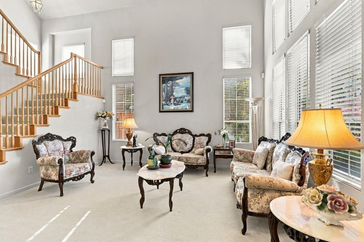
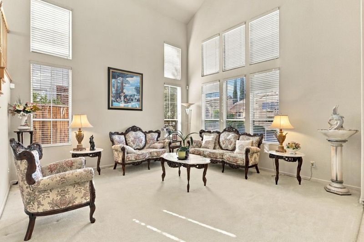
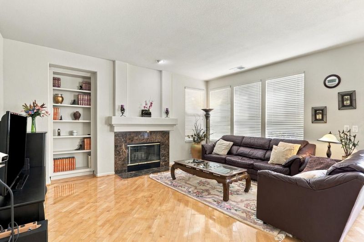
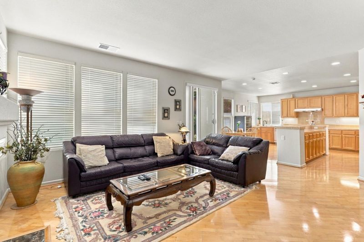
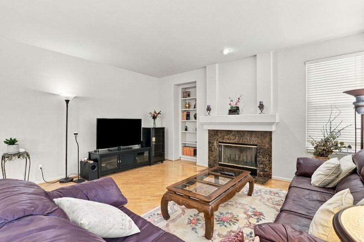
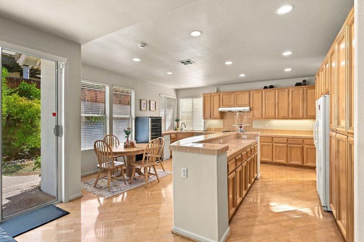
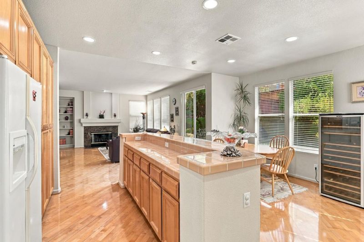
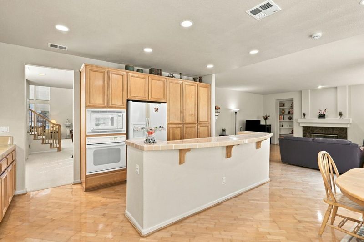
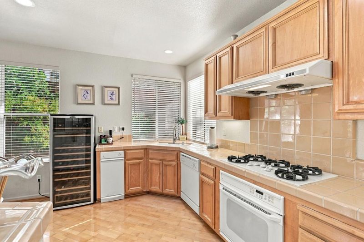
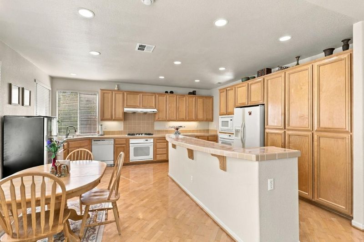
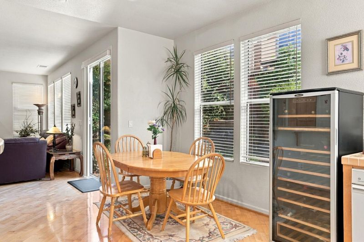
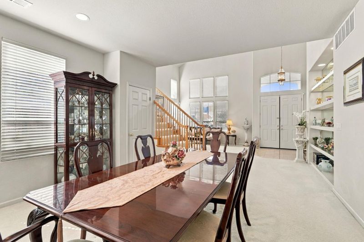
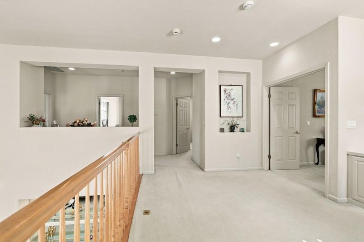
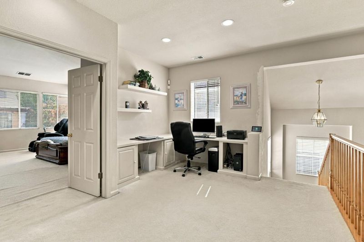
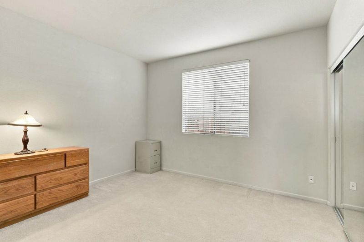
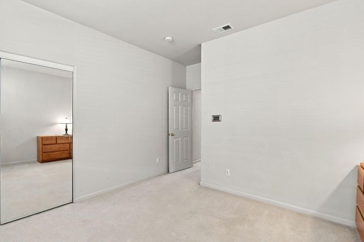
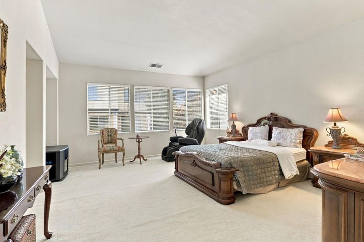
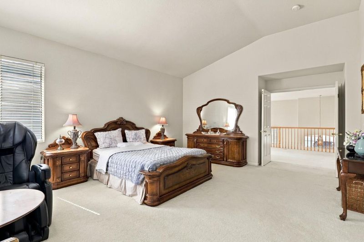
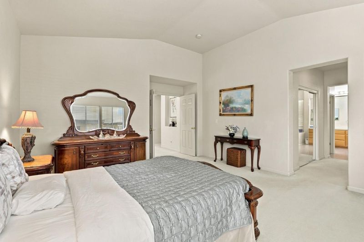
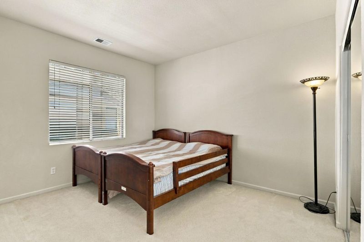
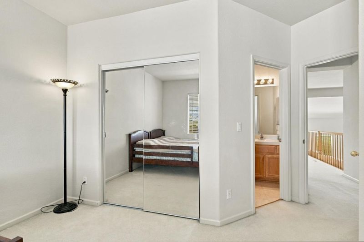
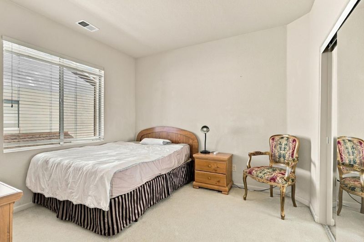
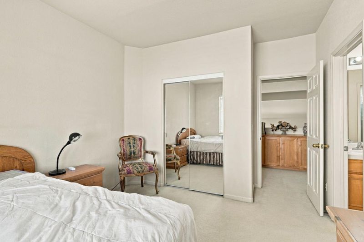
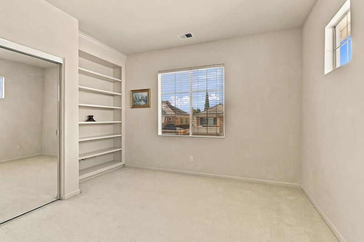
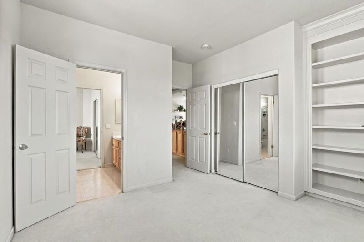
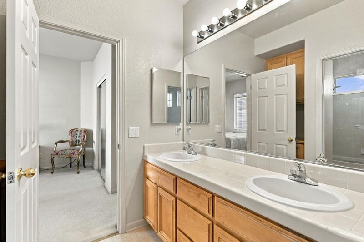
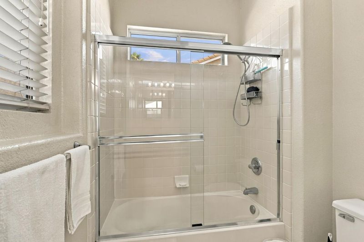
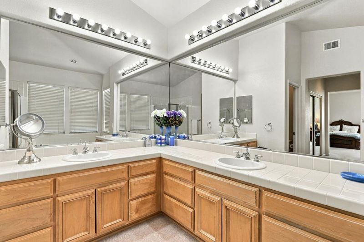
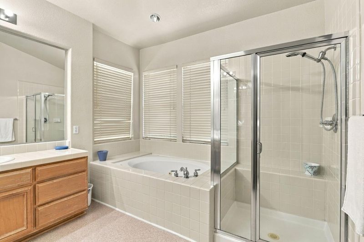
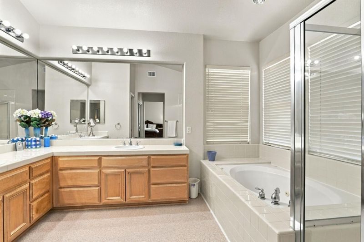
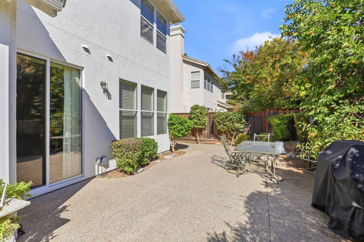
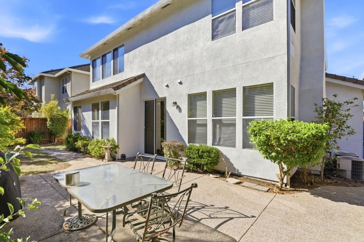
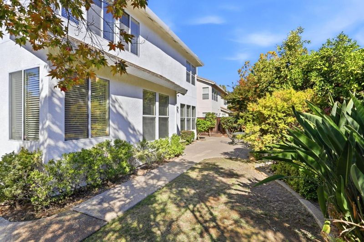
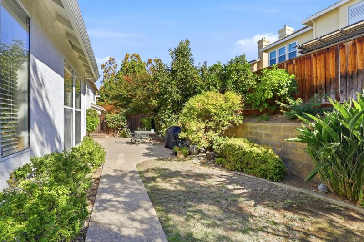
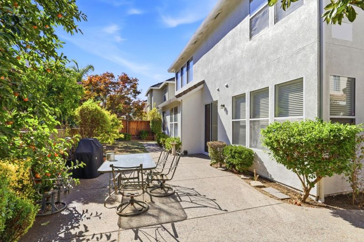
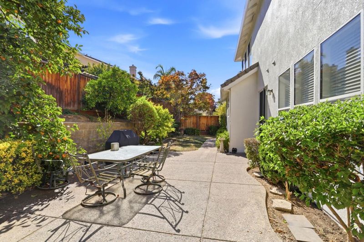
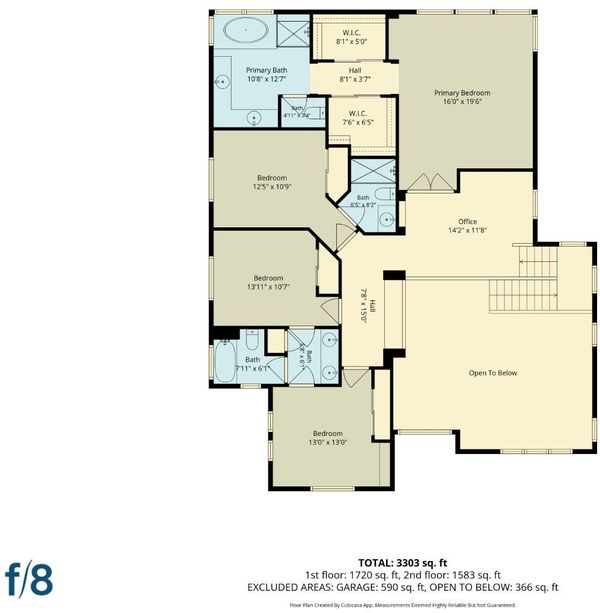
This two-story stucco home greets visitors with a dramatic arched entry framed in stacked stone, double red doors, all set behind a lush lemon tree and manicured topiary along a curved brick-edged walkway. Inside, soaring vaulted ceilings and oversized windows fill the formal living room with natural light, while the adjoining family room features a fireplace and opens to a kitchen with golden maple cabinetry, tile countertops, and a curved breakfast bar. The primary suite impresses with vaulted ceilings, a large mirrored closet, and a suite bath offering dual sinks, a soaking tub, and a separate glass-enclosed shower. Secondary bedrooms offer generous closet space and bright windows. Out back, a private patio with mature landscaping provides a comfortable spot for outdoor dining. With 5 bedrooms and 3,145 square feet, this home offers space to spread out.

- Days on Market
- 0 days
- Current Status
- Active
- Original Price
- $2,690,000
- List Price
- $2,690,000
- On Market Date
- Oct 8, 2026
- Property Type
- Single Family Home
- Area
- 3 - Evergreen
- Zip Code
- 95135
- MLS ID
- ML82063919
- APN
- 659-54-028
- Year Built
- 1998
- Stories in Building
- 2
- Possession
- COE
- Data Source
- MLSL
- Origin MLS System
- MLSListings, Inc.
Chaboya Middle School
Public 7-8 Middle
Students: 1094 Distance: 0.1mi
Tom Matsumoto Elementary School
Public K-6 Elementary
Students: 657 Distance: 0.2mi
Carolyn A. Clark Elementary School
Public K-6 Elementary
Students: 581 Distance: 0.5mi
Evergreen Montessori School
Private n/a Montessori, Elementary, Coed
Students: 110 Distance: 0.6mi
Evergreen Elementary School
Public K-6 Elementary
Students: 738 Distance: 0.6mi
Evergreen Valley High School
Public 9-12 Secondary, Coed
Students: 2961 Distance: 1.0mi
- Bed
- 5
- Bath
- 3
- Parking
- 2
- Attached Garage
- SQ FT
- 3,145
- SQ FT Source
- Unavailable
- Lot SQ FT
- 6,000.0
- Lot Acres
- 0.137741 Acres
- Kitchen
- Countertop - Tile, Dishwasher, Island, Microwave, Oven - Gas, Oven Range - Gas, Refrigerator, Trash Compactor
- Cooling
- Central AC
- Dining Room
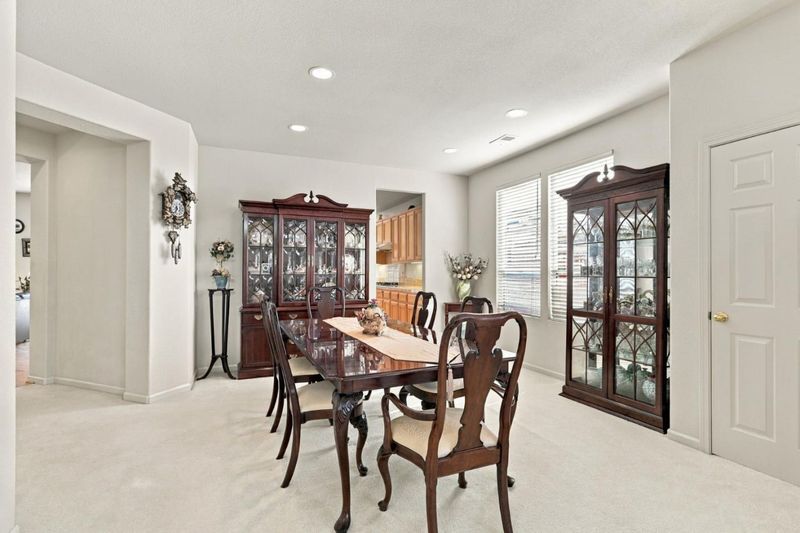
- Formal Dining Room
- Disclosures
- NHDS Report
- Family Room
- Kitchen / Family Room Combo
- Flooring
- Carpet, Laminate, Tile, Vinyl / Linoleum
- Foundation
- Concrete Slab
- Fire Place
- Wood Burning
- Heating
- Central Forced Air
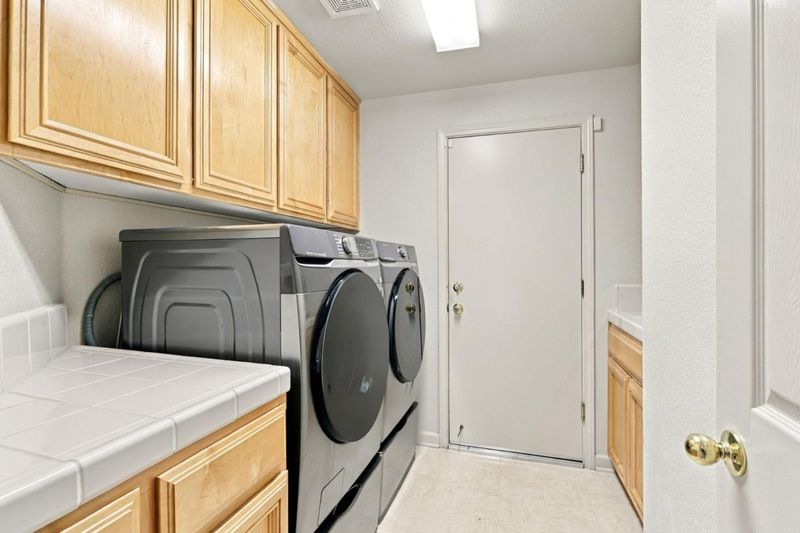
- Laundry
- Inside
- Possession
- COE
- Fee
- Unavailable
MLS and other Information regarding properties for sale as shown in Theo have been obtained from various sources such as sellers, public records, agents and other third parties. This information may relate to the condition of the property, permitted or unpermitted uses, zoning, square footage, lot size/acreage or other matters affecting value or desirability. Unless otherwise indicated in writing, neither brokers, agents nor Theo have verified, or will verify, such information. If any such information is important to buyer in determining whether to buy, the price to pay or intended use of the property, buyer is urged to conduct their own investigation with qualified professionals, satisfy themselves with respect to that information, and to rely solely on the results of that investigation.
School data provided by GreatSchools. School service boundaries are intended to be used as reference only. To verify enrollment eligibility for a property, contact the school directly.