

$4,125,000
1,947
SQ FT
$2,119
SQ/FT
269 Camino del Monte
@ San Carlos - 141 - Northwest Carmel, Carmel

- 3 Bed
- 3 Bath
- 2 Park
- 1,947 sqft
- CARMEL
-

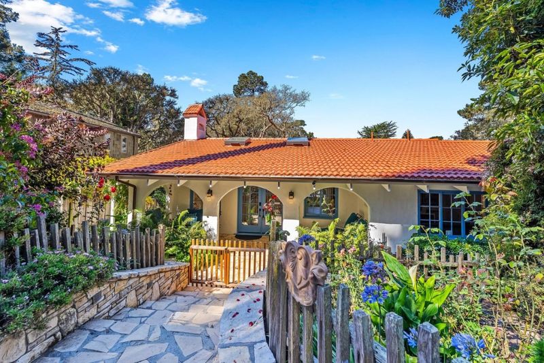
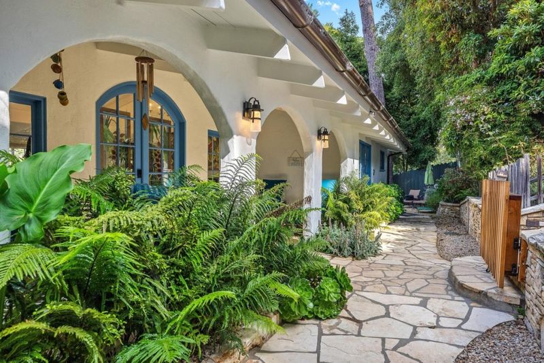
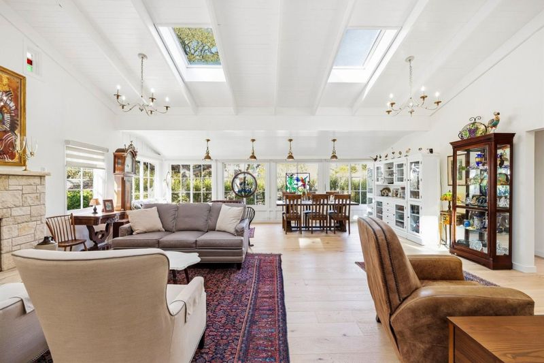
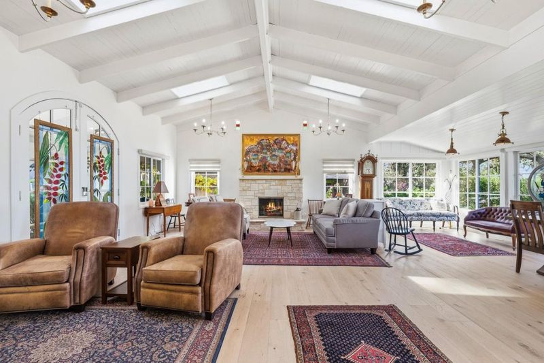
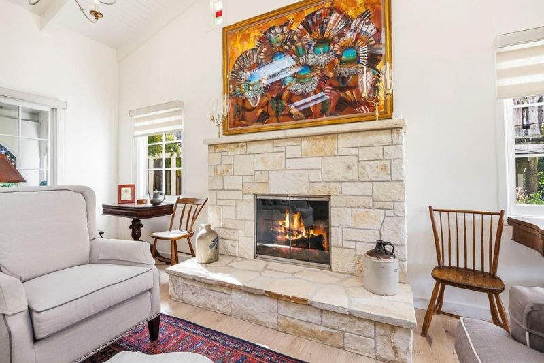
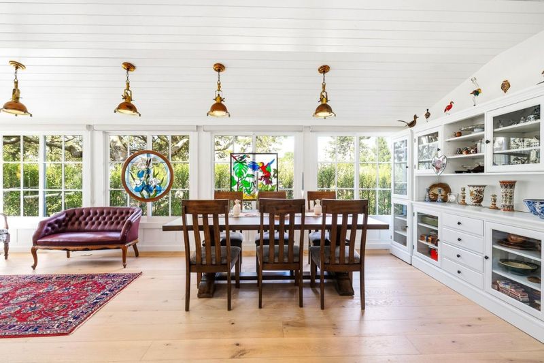
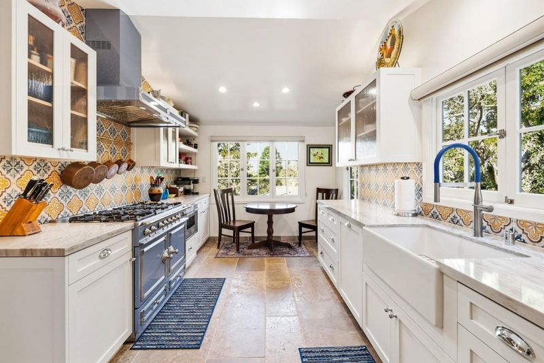
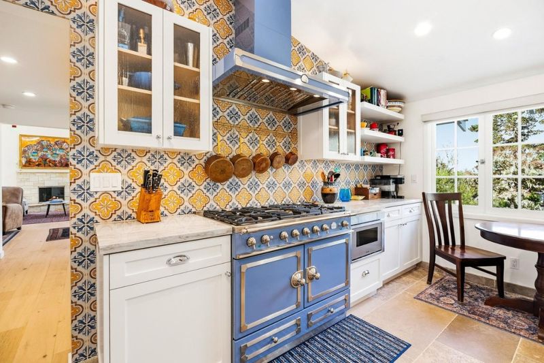
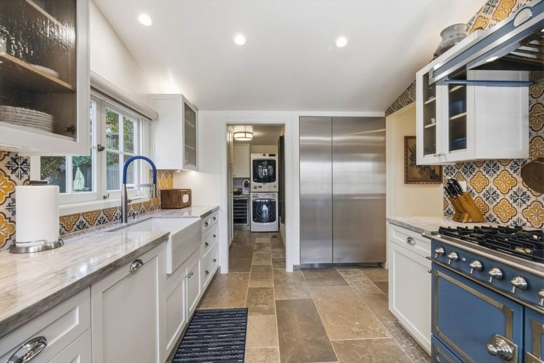
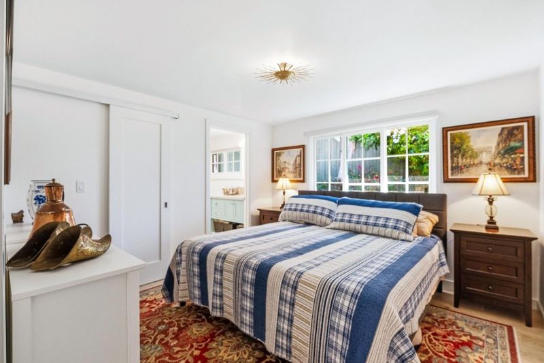
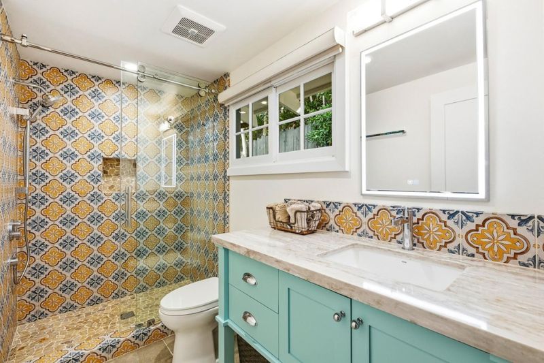
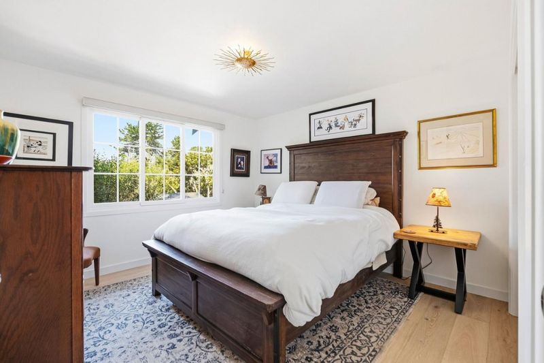
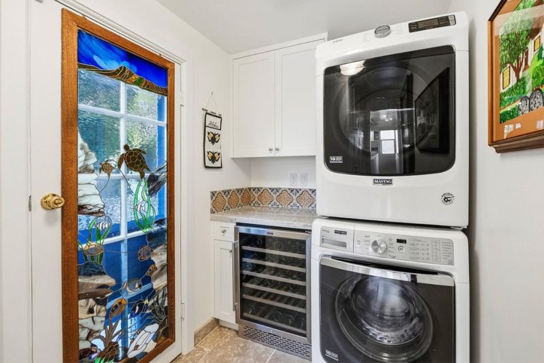
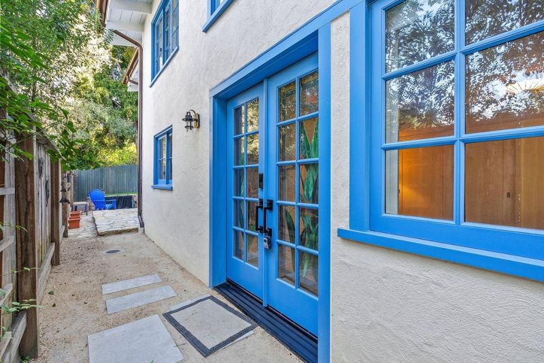
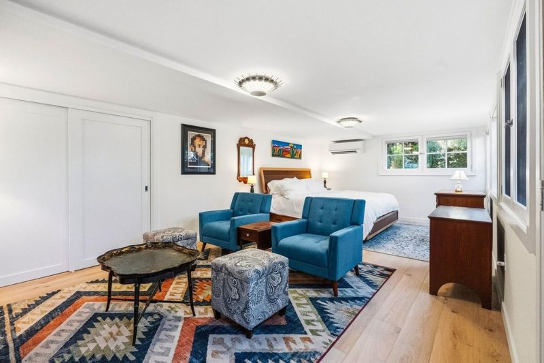
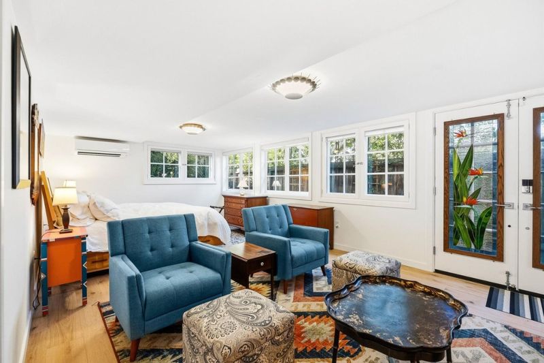
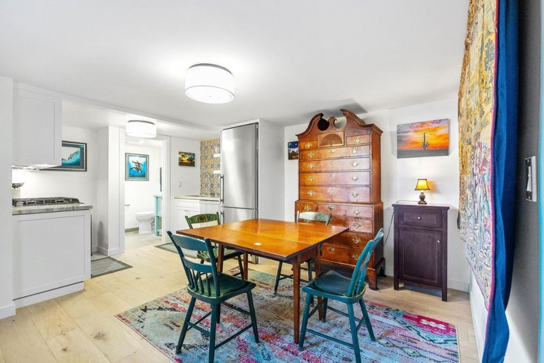
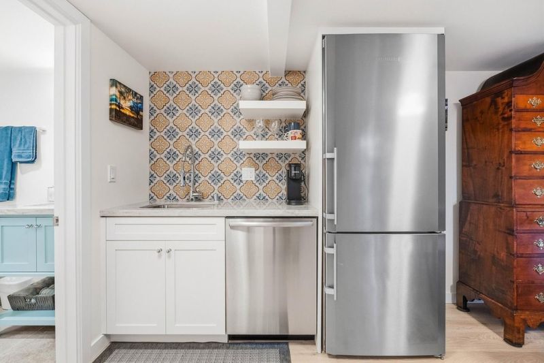
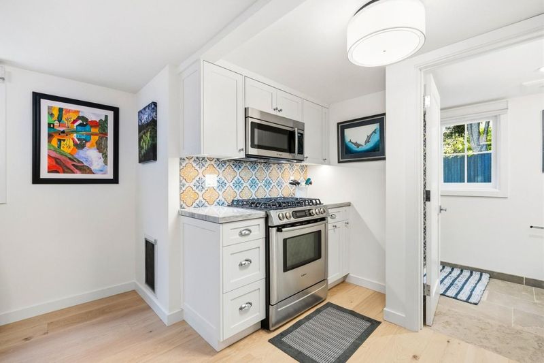
Just a few blocks from the heart of Carmel-by-the-Sea, this thoughtfully renovated Sam Pitnick design preserves the character that makes Carmel homes so distinctive while introducing an exceptional level of craftsmanship and comfort. The expanded living room features five exposed west-facing windows, open-beam ceilings, a Carmel Stone fireplace, and custom Ambrose Pollock 9' entry doors with graceful bent-wood arches. In the kitchen, a La Cornue five-burner range with matching hood, Thermador appliances, and Matterhorn quartzite create a space as beautiful as it is functional. French stone heated floors and wide-plank French engineered white oak continue throughout, while handcrafted tile, walk-in showers, quartzite vanities, and custom-organized Ambrose Pollock closets elevate the private spaces. Operable skylights with shades bring light and efficiency, complemented by all-new electrical, a new roof, and a standby Generac generator. Downstairs, a private and fully permitted 1 bedroom, 1 bathroom, ADU with a full kitchen and air conditioning make this Carmel home exceptionally livable. This is a rare opportunity to experience Carmel at its most authentic and practical, just moments from the places that make this community so special.

- Days on Market
- 0 days
- Current Status
- Active
- Original Price
- $4,125,000
- List Price
- $4,125,000
- On Market Date
- Oct 8, 2026
- Property Type
- Single Family Home
- Area
- 141 - Northwest Carmel
- Zip Code
- 93921
- MLS ID
- ML82063973
- APN
- 010-122-005-000
- Year Built
- 1939
- Stories in Building
- 2
- Possession
- Unavailable
- Data Source
- MLSL
- Origin MLS System
- MLSListings, Inc.
Stevenson School Carmel Campus
Private K-8 Elementary, Coed
Students: 249 Distance: 0.2mi
Carmel High School
Public 9-12 Secondary
Students: 845 Distance: 0.8mi
Carmel River Elementary School
Public K-5 Elementary
Students: 451 Distance: 1.2mi
Junipero Serra School
Private PK-8 Elementary, Religious, Coed
Students: 190 Distance: 1.2mi
Carmel Middle School
Public 6-8 Middle
Students: 625 Distance: 1.8mi
Monte Vista
Public K-5
Students: 365 Distance: 2.2mi
- Bed
- 3
- Bath
- 3
- Parking
- 2
- Carport, Off-Street Parking
- SQ FT
- 1,947
- SQ FT Source
- Unavailable
- Lot SQ FT
- 4,600.0
- Lot Acres
- 0.105601 Acres
- Kitchen
- Countertop - Quartz, Dishwasher, Hood Over Range, Oven Range - Gas, Refrigerator
- Cooling
- Other
- Dining Room
- Dining Area in Living Room
- Disclosures
- NHDS Report
- Family Room
- No Family Room
- Flooring
- Stone, Wood
- Foundation
- Concrete Perimeter and Slab
- Fire Place
- Living Room
- Heating
- Forced Air
- Laundry
- Washer / Dryer
- Fee
- Unavailable
MLS and other Information regarding properties for sale as shown in Theo have been obtained from various sources such as sellers, public records, agents and other third parties. This information may relate to the condition of the property, permitted or unpermitted uses, zoning, square footage, lot size/acreage or other matters affecting value or desirability. Unless otherwise indicated in writing, neither brokers, agents nor Theo have verified, or will verify, such information. If any such information is important to buyer in determining whether to buy, the price to pay or intended use of the property, buyer is urged to conduct their own investigation with qualified professionals, satisfy themselves with respect to that information, and to rely solely on the results of that investigation.
School data provided by GreatSchools. School service boundaries are intended to be used as reference only. To verify enrollment eligibility for a property, contact the school directly.