

$1,049,000
2,009
SQ FT
$522
SQ/FT
24107 Amaranth Loop
@ Walpert St - Hayward Hills, Hayward

- 3 Bed
- 3.5 (3/1) Bath
- 2 Park
- 2,009 sqft
- Hayward
-

-
Sat Jul 11, 1:00 pm - 4:00 pm
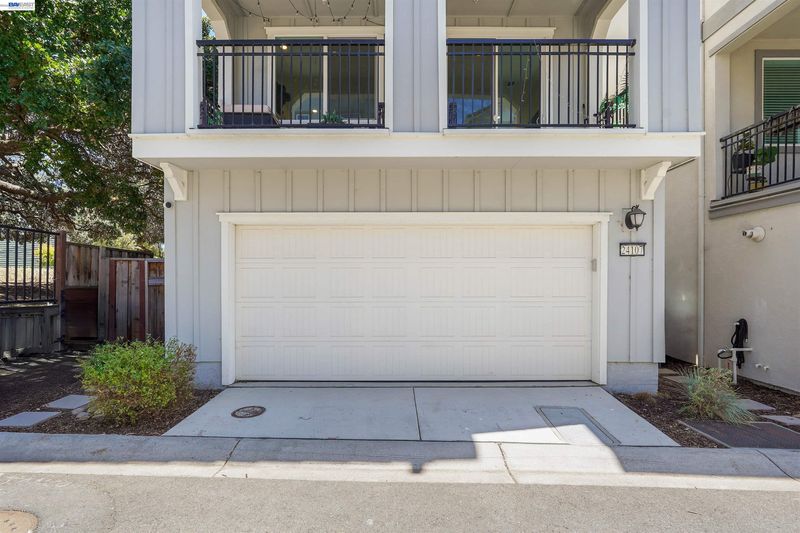
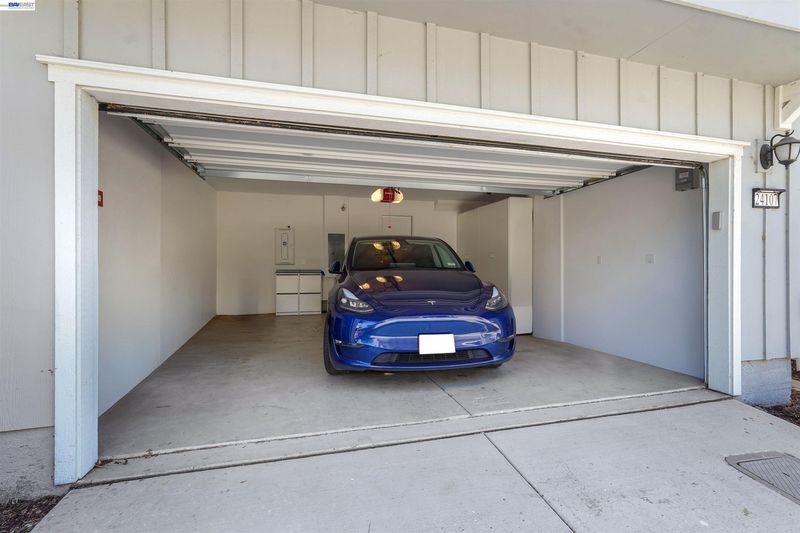
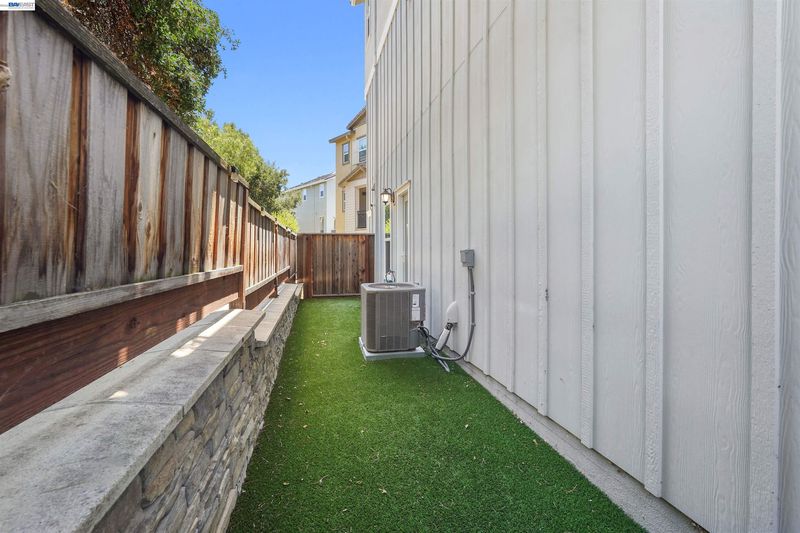
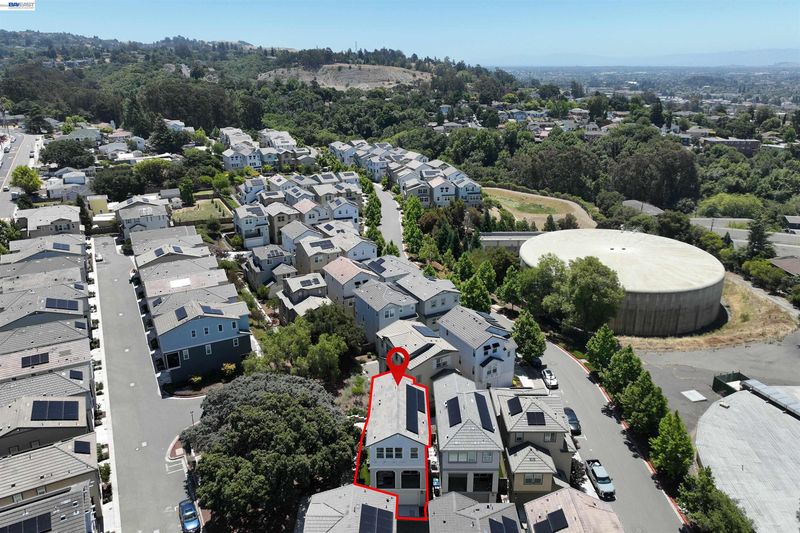
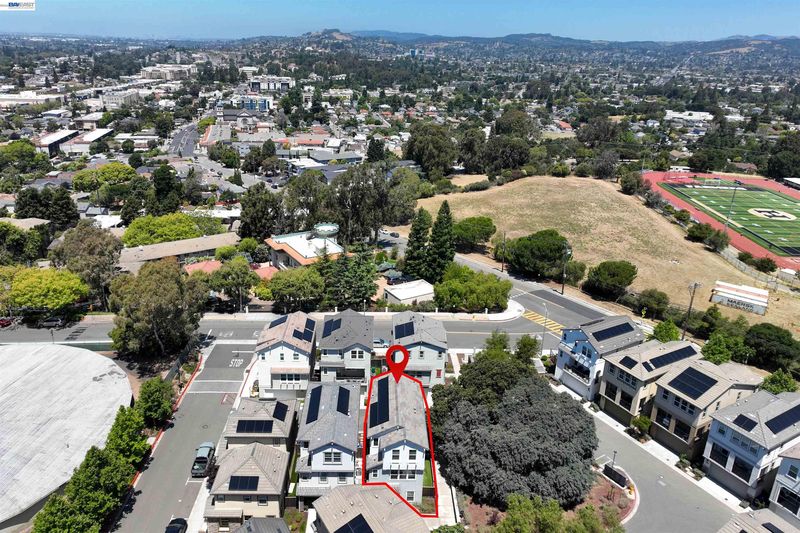
Welcome to elevated modern living in this beautifully upgraded Plan 3 at Pulte Parkside Heights, set on a premium corner lot in one of Hayward’s most desirable newer communities. Built in 2021 and thoughtfully enhanced with over $85,000 in builder and owner upgrades, this home blends style, comfort, and everyday functionality. Highlights include an owned 4.2 kW SunPower solar system with 12 panels, smart home technology improvements, a Tesla EV wall charger, a spacious two-car garage with custom storage, tankless water heater, an extended quartz countertop, low-maintenance synthetic lawn, and designer finishes throughout.
-
Sun Jul 12, 1:00 pm - 4:00 pm
Welcome to elevated modern living in this beautifully upgraded Plan 3 at Pulte Parkside Heights, set on a premium corner lot in one of Hayward’s most desirable newer communities. Built in 2021 and thoughtfully enhanced with over $85,000 in builder and owner upgrades, this home blends style, comfort, and everyday functionality. Highlights include an owned 4.2 kW SunPower solar system with 12 panels, smart home technology improvements, a Tesla EV wall charger, a spacious two-car garage with custom storage, tankless water heater, an extended quartz countertop, low-maintenance synthetic lawn, and designer finishes throughout.
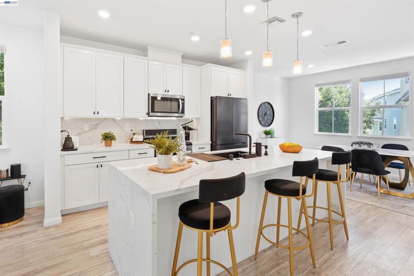
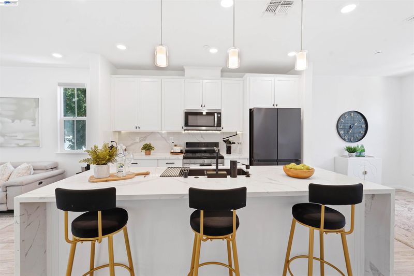
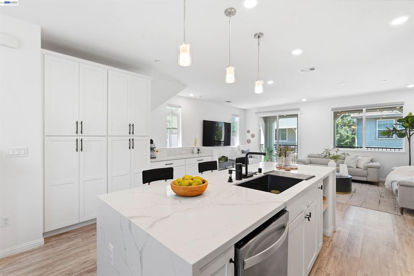
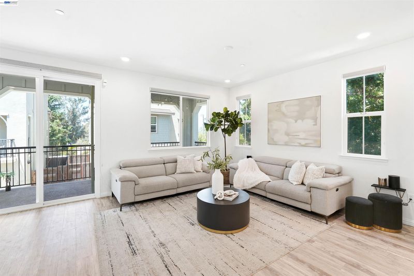
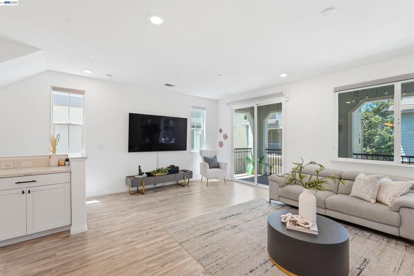
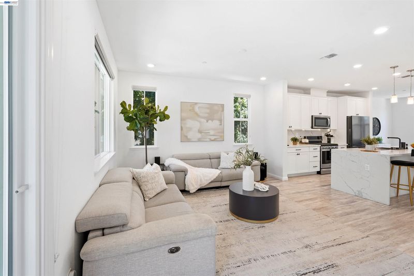
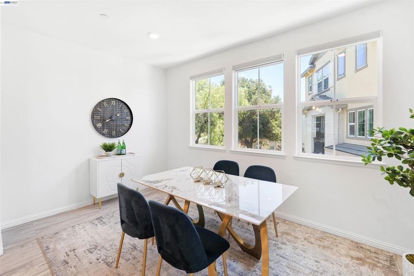
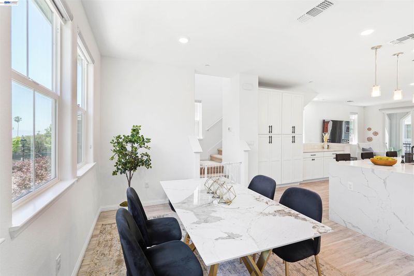
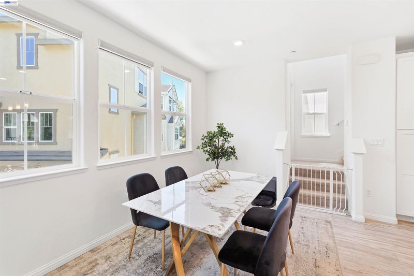
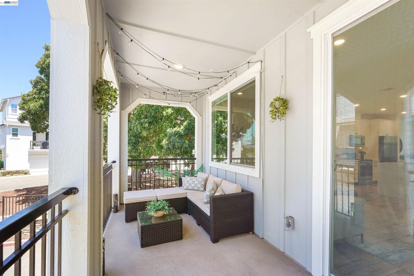
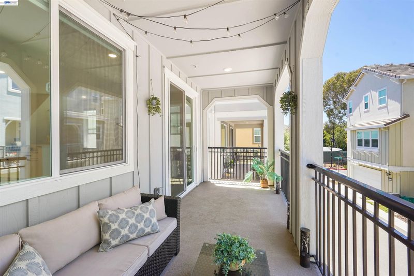
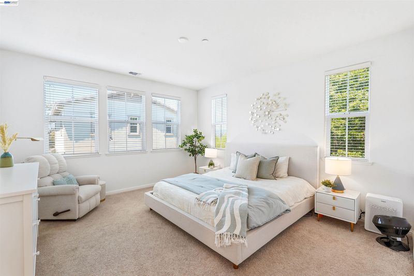
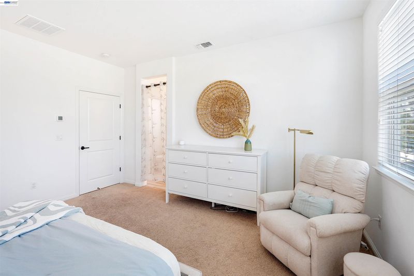
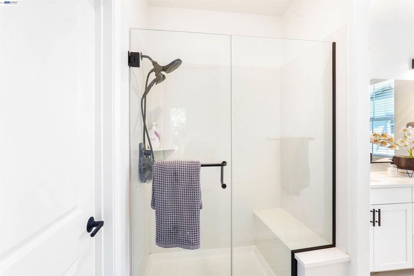
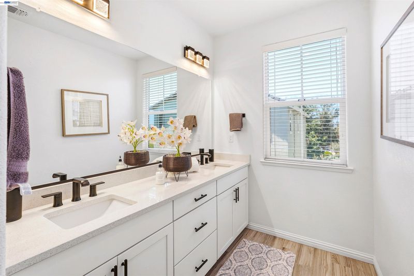
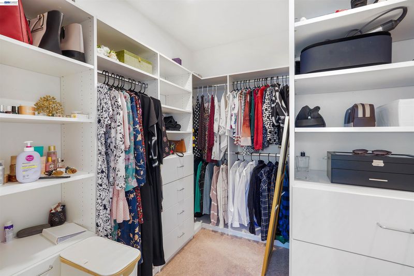
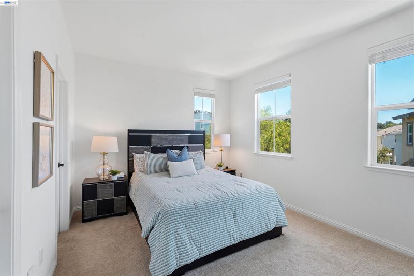
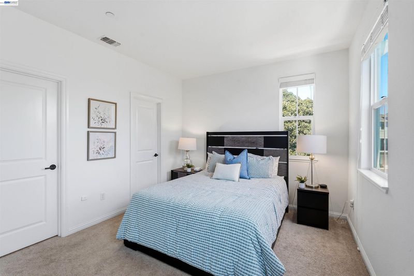
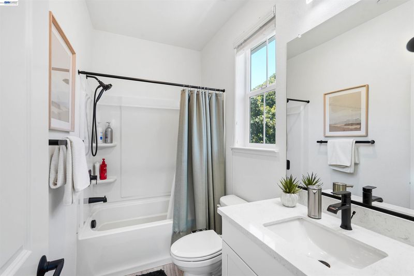
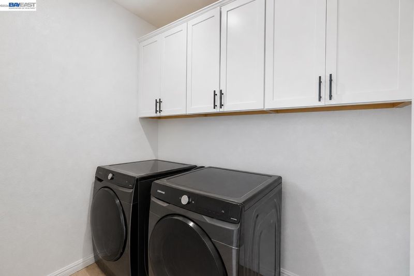
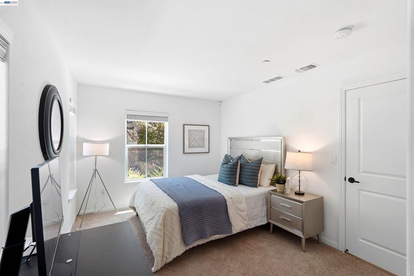
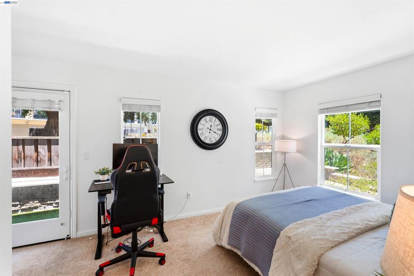
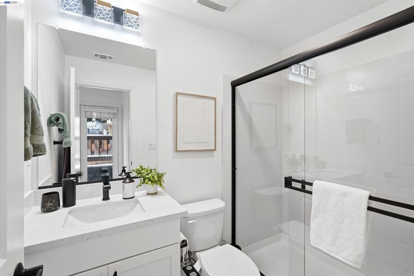
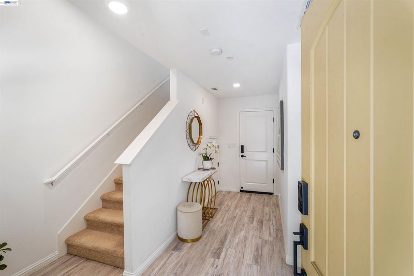
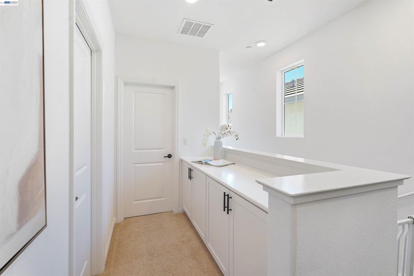
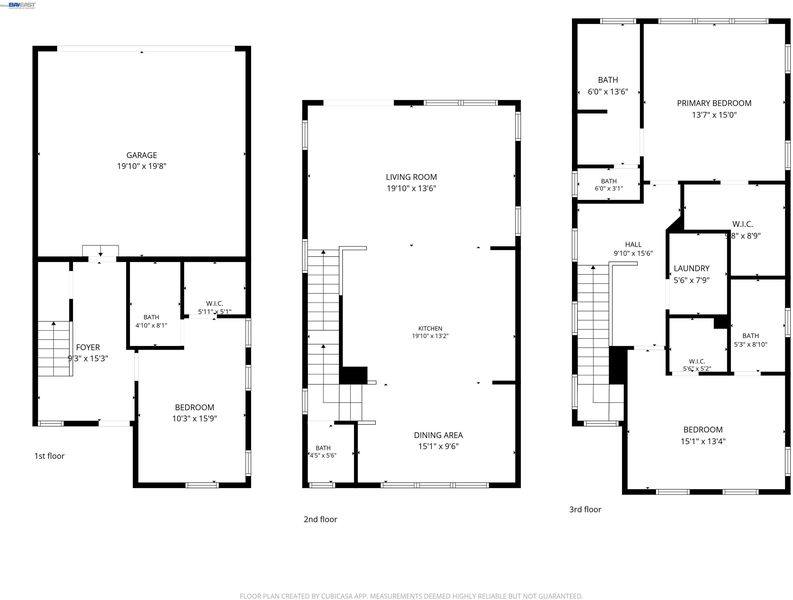
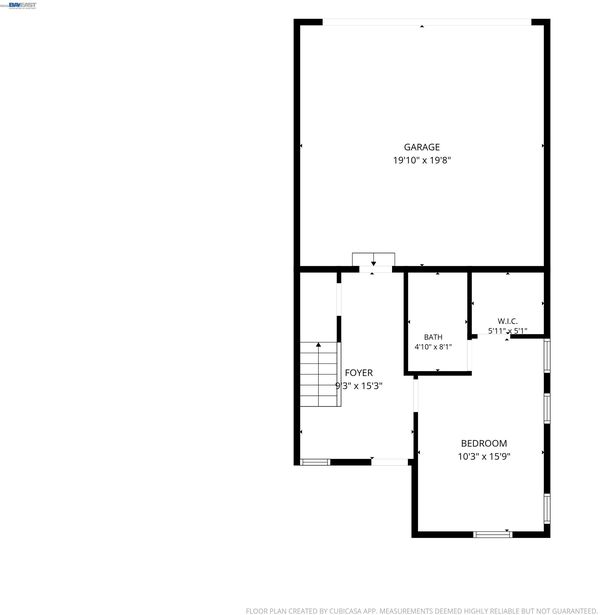
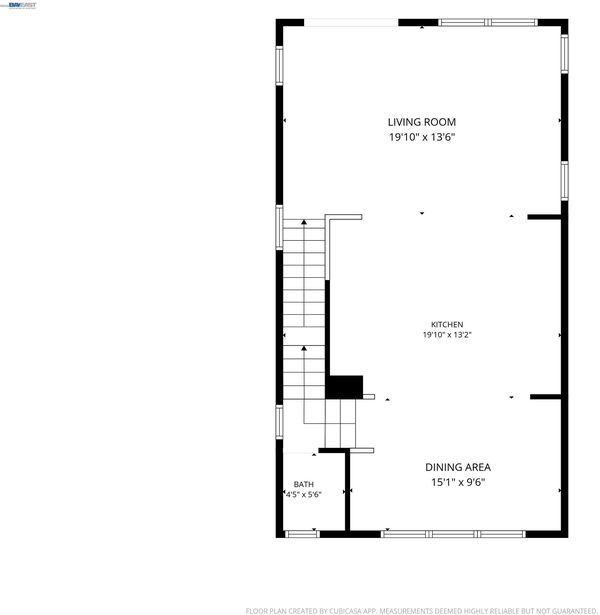
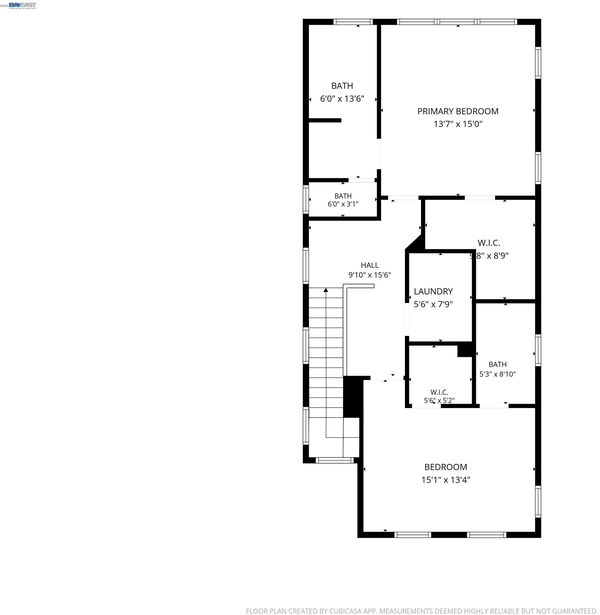
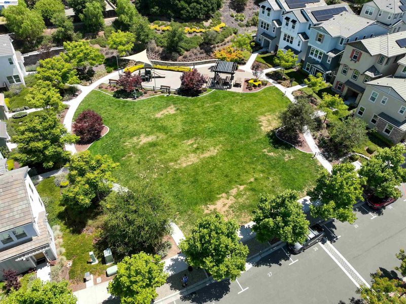
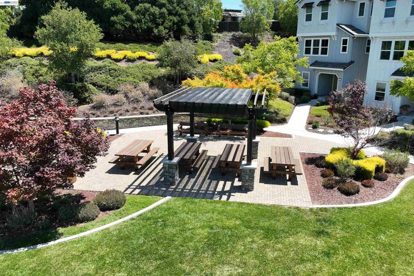
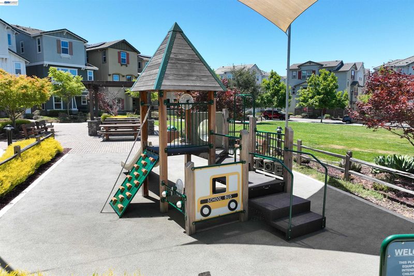
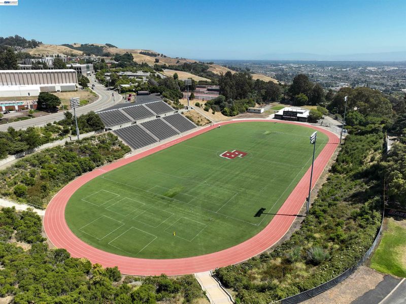
Experience modern living in this beautifully upgraded Pulte Parkside Heights home, ideally situated on a premium corner lot. With over $85,000 in builder and owner upgrades, highlights include an owned 4.2 kW SunPower solar system with 12 panels, smart home technology improvements, a Tesla EV wall charger, a spacious two-car garage with custom storage, tankless water heater, extended quartz countertops, low-maintenance synthetic lawn, and designer finishes throughout. A private entry-level bedroom with a walk-in closet and full en-suite bath offers the perfect space for guests, a home office, or multi-generational living. The open-concept main living area features abundant recessed lighting, a spacious living room with sliding glass doors leading to a covered balcony, and a stunning chef’s kitchen with a quartz waterfall island, prep sink, white cabinetry, extended quartz countertops and backsplash, floor-to-ceiling pantry cabinets, a coffee station, and stainless steel appliances including a five-burner gas range and Samsung Bespoke fridge. The dining area is filled with natural light from three large windows. The spacious primary suite offers a custom walk-in closet and an elegant bath with dual vanities, a large shower, and bench seat. A second en-suite bedroom, dedicated laundry room, and additional storage complete the upper level. Enjoy the private fenced backyard with synthetic lawn and a neighborhood park just a short walk away featuring walking paths, a sports lawn, playground, and picnic area. Built in 2021, this exceptional home is conveniently located near CSU East Bay, Hayward High School, shopping, dining, parks, and commuter routes. Sellers are open to selling the home furnished—just pack your toothbrush and move in! First weekend of Open House Sat & Sun, July 11th & 12th, 1-4p.

- Current Status
- New
- Original Price
- $1,049,000
- List Price
- $1,049,000
- On Market Date
- Jul 1, 2026
- Property Type
- Detached
- D/N/S
- Hayward Hills
- Zip Code
- 94541
- MLS ID
- 41140221
- APN
- 44530419
- Year Built
- 2021
- Stories in Building
- 3
- Possession
- Close Of Escrow, Negotiable
- Data Source
- MAXEBRDI
- Origin MLS System
- BAY EAST
Hayward High School
Public 9-12 Secondary
Students: 1637 Distance: 0.3mi
All Saints Catholic School
Private PK-8 Religious, Nonprofit
Students: 229 Distance: 0.3mi
Victory Academy
Private 7, 9-11 Secondary, Coed
Students: NA Distance: 0.3mi
Bret Harte Middle School
Public 7-8 Middle
Students: 605 Distance: 0.4mi
Faith Ringgold School of Arts and Science
Public K-8 Elementary
Students: 132 Distance: 0.5mi
Knowledge Enlightens You (Key) Academy
Charter K-8
Students: 563 Distance: 0.5mi
- Bed
- 3
- Bath
- 3.5 (3/1)
- Parking
- 2
- Attached, Int Access From Garage, Garage Faces Rear
- SQ FT
- 2,009
- SQ FT Source
- Public Records
- Lot SQ FT
- 1,691.0
- Lot Acres
- 0.04 Acres
- Pool Info
- None
- Kitchen
- Dishwasher, Gas Range, Microwave, Free-Standing Range, Refrigerator, Dryer, Washer, Tankless Water Heater, Breakfast Bar, Counter - Solid Surface, Eat-in Kitchen, Gas Range/Cooktop, Kitchen Island, Range/Oven Free Standing, Updated Kitchen
- Cooling
- Central Air
- Disclosures
- Disclosure Package Avail
- Entry Level
- Exterior Details
- Back Yard, Low Maintenance
- Flooring
- Tile, Vinyl, Carpet
- Foundation
- Fire Place
- None
- Heating
- Forced Air, Natural Gas
- Laundry
- Dryer, Gas Dryer Hookup, Laundry Room, Washer, Cabinets
- Upper Level
- 0.5 Bath
- Main Level
- 1 Bedroom, 1 Bath, Main Entry
- Possession
- Close Of Escrow, Negotiable
- Architectural Style
- Contemporary
- Non-Master Bathroom Includes
- Shower Over Tub, Solid Surface, Stall Shower, Window
- Construction Status
- Existing
- Additional Miscellaneous Features
- Back Yard, Low Maintenance
- Location
- Corner Lot, Level, Back Yard
- Roof
- Tile
- Water and Sewer
- Public
- Fee
- $245
MLS and other Information regarding properties for sale as shown in Theo have been obtained from various sources such as sellers, public records, agents and other third parties. This information may relate to the condition of the property, permitted or unpermitted uses, zoning, square footage, lot size/acreage or other matters affecting value or desirability. Unless otherwise indicated in writing, neither brokers, agents nor Theo have verified, or will verify, such information. If any such information is important to buyer in determining whether to buy, the price to pay or intended use of the property, buyer is urged to conduct their own investigation with qualified professionals, satisfy themselves with respect to that information, and to rely solely on the results of that investigation.
School data provided by GreatSchools. School service boundaries are intended to be used as reference only. To verify enrollment eligibility for a property, contact the school directly.