

$2,195,000
2,234
SQ FT
$983
SQ/FT
640 Dolphin Dr
@ El Pintado - Leander Hills, Danville

- 4 Bed
- 2 Bath
- 2 Park
- 2,234 sqft
- Danville
-

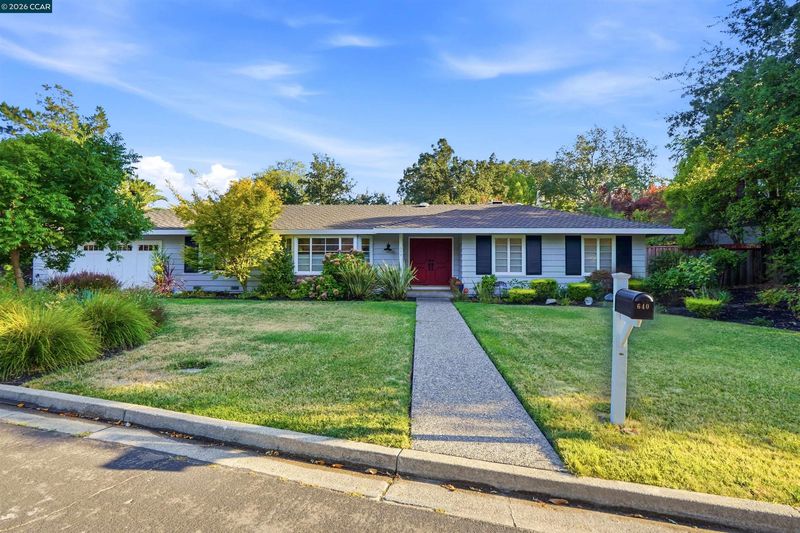
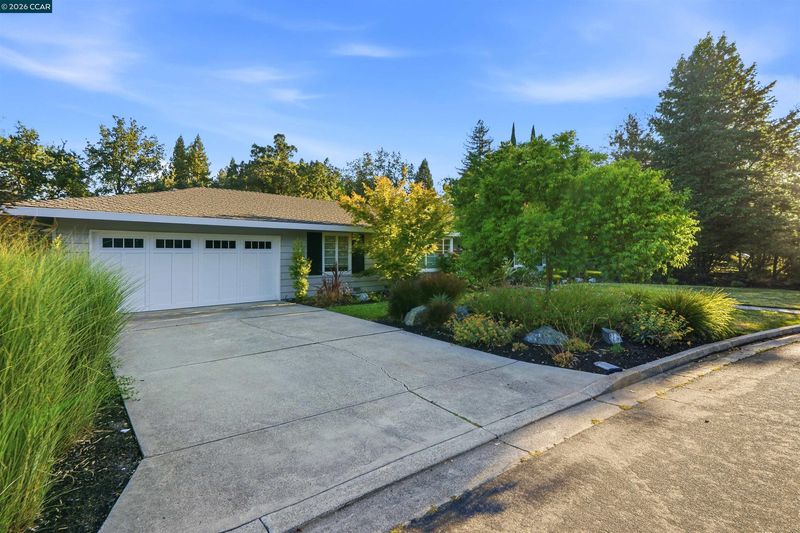
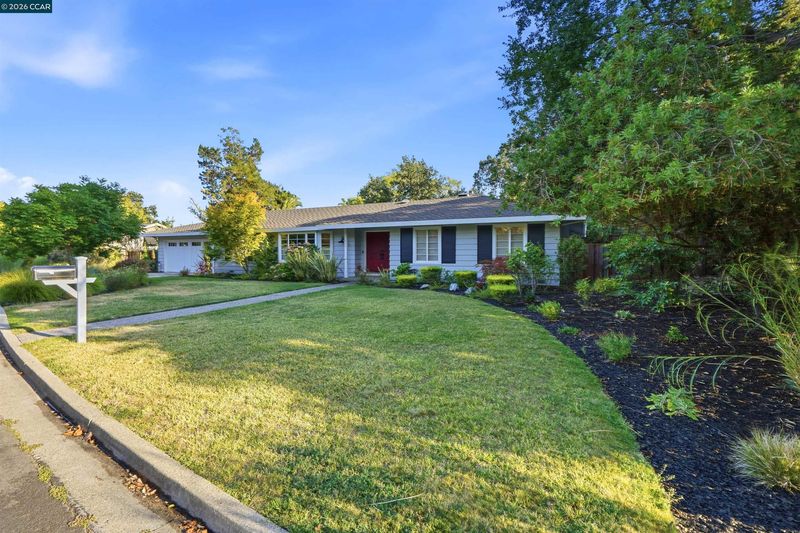
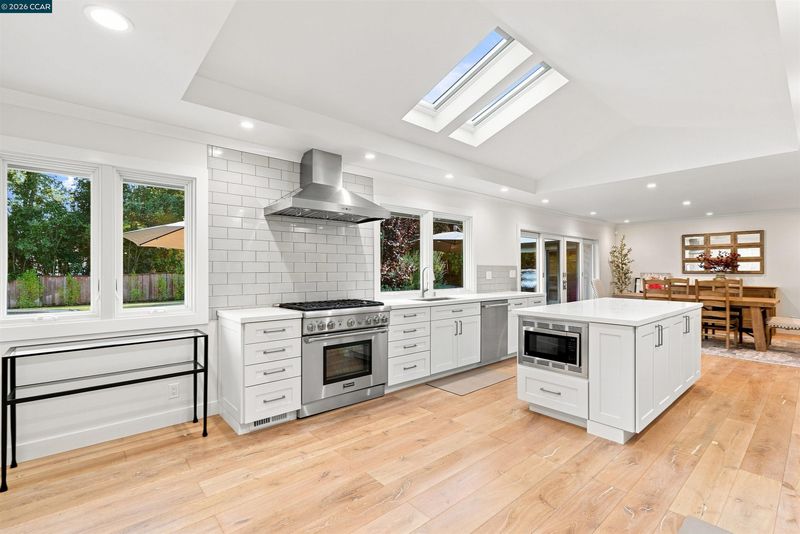
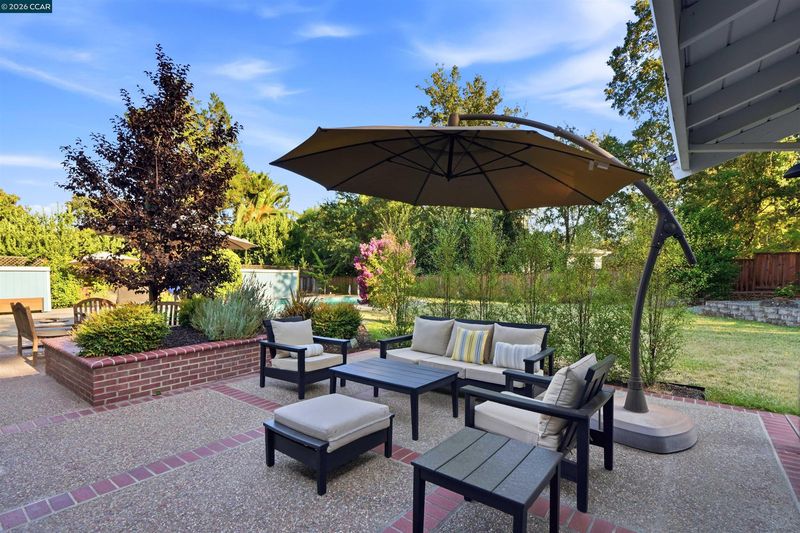
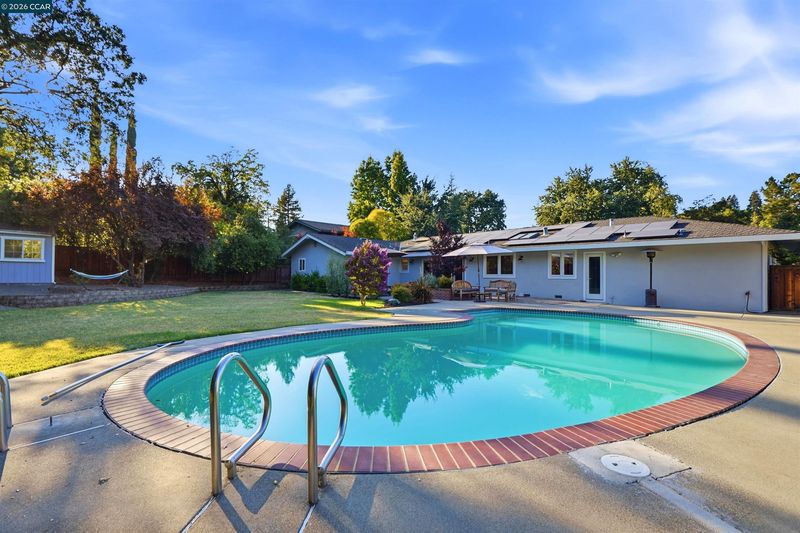
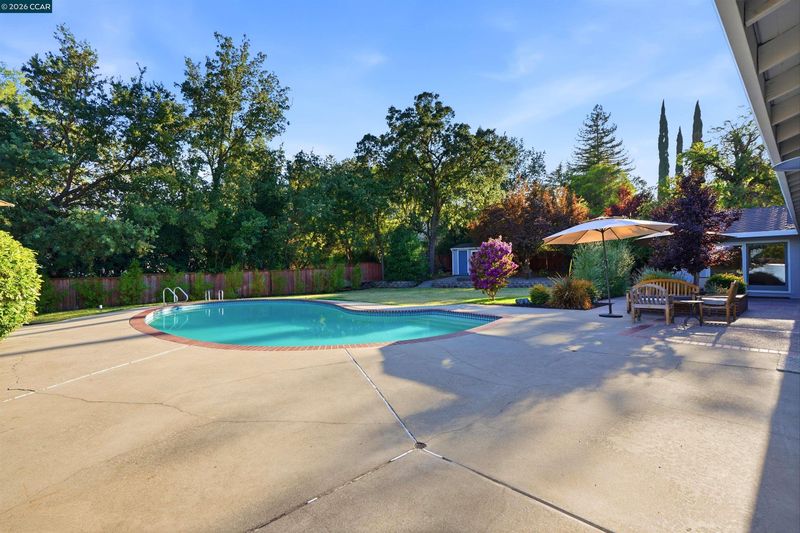
Located in Danville’s highly desirable Leander Hills neighborhood, this stunning fully remodeled single-story home offers 4 bedrooms, 2 bathrooms, and approximately 2,234 square feet on an incredible lot of over one-third acre. A bright, open floor plan showcases beautiful hardwood floors, recessed lighting, crown molding, and upgraded baseboards throughout. The oversized living room is filled with natural light from expansive windows, while the spacious dining room provides the perfect setting for entertaining. The beautifully updated kitchen features skylights, white shaker-style cabinetry, stainless steel appliances, subway tile backsplash, and abundant storage. Generously sized bedrooms feature ceiling fans, while the oversized primary suite offers a private retreat with direct access to the backyard and a beautiful ensuite bathroom featuring a dual-sink vanity and separate shower. A large interior laundry room adds everyday convenience. Step outside to an incredible private backyard oasis featuring a sparkling pool, lush lawn, and massive patio with plenty of space for outdoor dining, entertaining, and relaxing. Additional highlights include owned solar and an unbeatable location just minutes from Downtown Danville, top-rated SRVUSD schools, parks, trails, shopping, dining, and convenient access to I-680.

- Current Status
- Active - Coming Soon
- Original Price
- $2,195,000
- List Price
- $2,195,000
- On Market Date
- Aug 12, 2026
- Property Type
- Detached
- D/N/S
- Leander Hills
- Zip Code
- 94526
- MLS ID
- 41144676
- APN
- 1961610050
- Year Built
- 1968
- Stories in Building
- 1
- Possession
- Close Of Escrow
- Data Source
- MAXEBRDI
- Origin MLS System
- CONTRA COSTA
San Ramon Valley Christian Academy
Private K-12 Elementary, Religious, Coed
Students: 300 Distance: 0.2mi
St. Isidore
Private K-8 Elementary, Middle, Religious, Coed
Students: 630 Distance: 0.6mi
San Ramon Valley High School
Public 9-12 Secondary
Students: 2094 Distance: 0.6mi
Vista Grande Elementary School
Public K-5 Elementary
Students: 623 Distance: 0.8mi
Del Amigo High (Continuation) School
Public 7-12 Continuation
Students: 97 Distance: 0.9mi
Green Valley Elementary School
Public K-5 Elementary
Students: 490 Distance: 0.9mi
- Bed
- 4
- Bath
- 2
- Parking
- 2
- Attached, Garage Door Opener
- SQ FT
- 2,234
- SQ FT Source
- Public Records
- Lot SQ FT
- 15,029.0
- Lot Acres
- 0.35 Acres
- Pool Info
- In Ground, Other, Outdoor Pool
- Kitchen
- Dishwasher, Microwave, Refrigerator, Disposal, Kitchen Island, Skylight(s), Updated Kitchen
- Cooling
- Ceiling Fan(s), Central Air
- Disclosures
- None
- Entry Level
- Exterior Details
- Back Yard, Front Yard, Side Yard, Landscape Back, Landscape Front
- Flooring
- Hardwood Flrs Throughout, Tile
- Foundation
- Fire Place
- None
- Heating
- Forced Air
- Laundry
- Dryer, Laundry Room, Washer
- Main Level
- 4 Bedrooms, 2 Baths, Laundry Facility, Main Entry
- Possession
- Close Of Escrow
- Architectural Style
- Ranch
- Construction Status
- Existing
- Additional Miscellaneous Features
- Back Yard, Front Yard, Side Yard, Landscape Back, Landscape Front
- Location
- Level, Premium Lot, Other, Back Yard, Front Yard, Landscaped, Private
- Roof
- Composition Shingles
- Water and Sewer
- Public
- Fee
- Unavailable
MLS and other Information regarding properties for sale as shown in Theo have been obtained from various sources such as sellers, public records, agents and other third parties. This information may relate to the condition of the property, permitted or unpermitted uses, zoning, square footage, lot size/acreage or other matters affecting value or desirability. Unless otherwise indicated in writing, neither brokers, agents nor Theo have verified, or will verify, such information. If any such information is important to buyer in determining whether to buy, the price to pay or intended use of the property, buyer is urged to conduct their own investigation with qualified professionals, satisfy themselves with respect to that information, and to rely solely on the results of that investigation.
School data provided by GreatSchools. School service boundaries are intended to be used as reference only. To verify enrollment eligibility for a property, contact the school directly.