
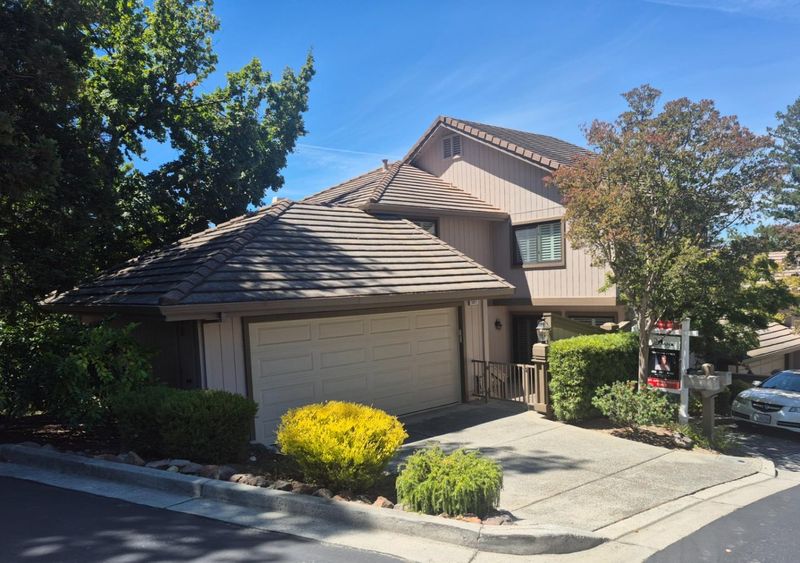

$1,648,000
2,535
SQ FT
$650
SQ/FT
5931 Kyburz Place
@ Meridian & Colman Ave - 13 - Almaden Valley, San Jose

- 3 Bed
- 3 (2/1) Bath
- 2 Park
- 2,535 sqft
- SAN JOSE
-

Discover the exceptional lifestyle of prestigious gated Villas of Almaden in this beautifully updated residence, ideally situated at the top of the hills on a quiet cul-de-sac with breathtaking hillside views. Spacious living & dining areas feature vaulted ceilings, elegant hardwood flooring, cozy gas fireplace, designer lighting & large windows filled with natural light. Balconies offer peaceful spaces for relaxing. Stylish kitchen features newer appliances, dual wall oven, Island & peninsula with built-in sink and gas cooktop, dual dishwashers, wine cooler, granite countertops, rich wood cabinetry w/ custom pull-outs. Family room & half bath complete the main level. Upgrades include new furnace/AC, tankless WH. 2nd floor features a serene primary suite with walk-in closet, additional storage, and a luxurious marble-accented bath with jet tub & standing shower, along with two bright additional beds and a full bath. Enjoy exceptional privacy, tranquility, resort-style amenities, and beautifully landscaped surroundings in one of the most desirable locations in sought-after Almaden Valley. Convenient access to local shopping, top-rated schools, police, library, and other city services. HWYs 85 & 87 provide easy access to Silicon Valley and employment centers in the Bay Area.

- Days on Market
- 0 days
- Current Status
- Active
- Original Price
- $1,648,000
- List Price
- $1,648,000
- On Market Date
- Aug 23, 2026
- Property Type
- Townhouse
- Area
- 13 - Almaden Valley
- Zip Code
- 95120
- MLS ID
- ML82058738
- APN
- 577-47-022
- Year Built
- 1980
- Stories in Building
- 2
- Possession
- COE
- Data Source
- MLSL
- Origin MLS System
- MLSListings, Inc.
Los Alamitos Elementary School
Public K-5 Elementary
Students: 731 Distance: 0.5mi
Holy Spirit
Private K-8 Elementary, Religious, Coed
Students: 480 Distance: 0.7mi
Dartmouth Middle School
Public 6-8 Middle
Students: 994 Distance: 0.8mi
Pioneer High School
Public 9-12 Secondary
Students: 1600 Distance: 0.8mi
Guadalupe Elementary School
Public K-5 Elementary
Students: 595 Distance: 0.9mi
Almaden Hills Academy
Private 1-12
Students: 7 Distance: 0.9mi
- Bed
- 3
- Bath
- 3 (2/1)
- Marble, Primary - Stall Shower(s), Primary - Tub with Jets, Skylight
- Parking
- 2
- Attached Garage, Gate / Door Opener, Guest / Visitor Parking
- SQ FT
- 2,535
- SQ FT Source
- Unavailable
- Lot SQ FT
- 2,891.0
- Lot Acres
- 0.066368 Acres
- Pool Info
- Community Facility, Steam Room or Sauna
- Kitchen
- Countertop - Granite, Dishwasher, Freezer, Garbage Disposal, Island, Microwave, Oven Range - Built-In, Gas, Pantry, Refrigerator, Wine Refrigerator
- Cooling
- Ceiling Fan, Central AC
- Dining Room
- Formal Dining Room
- Disclosures
- Natural Hazard Disclosure
- Family Room
- Kitchen / Family Room Combo
- Flooring
- Carpet, Hardwood, Tile
- Foundation
- Crawl Space
- Fire Place
- Gas Burning
- Heating
- Forced Air, Gas
- Laundry
- In Garage, Washer / Dryer
- Views
- Forest / Woods, Hills
- Possession
- COE
- Architectural Style
- Mediterranean
- * Fee
- $1,011
- Name
- The Villas Of Almaden
- Phone
- 408-226-3300
- *Fee includes
- Common Area Electricity, Electricity, Exterior Painting, Insurance - Homeowners, Insurance - Liability, Landscaping / Gardening, Maintenance - Common Area, Maintenance - Exterior, Maintenance - Road, Pool, Spa, or Tennis, Recreation Facility, Roof, and Security Service
MLS and other Information regarding properties for sale as shown in Theo have been obtained from various sources such as sellers, public records, agents and other third parties. This information may relate to the condition of the property, permitted or unpermitted uses, zoning, square footage, lot size/acreage or other matters affecting value or desirability. Unless otherwise indicated in writing, neither brokers, agents nor Theo have verified, or will verify, such information. If any such information is important to buyer in determining whether to buy, the price to pay or intended use of the property, buyer is urged to conduct their own investigation with qualified professionals, satisfy themselves with respect to that information, and to rely solely on the results of that investigation.
School data provided by GreatSchools. School service boundaries are intended to be used as reference only. To verify enrollment eligibility for a property, contact the school directly.