

$1,198,000
1,312
SQ FT
$913
SQ/FT
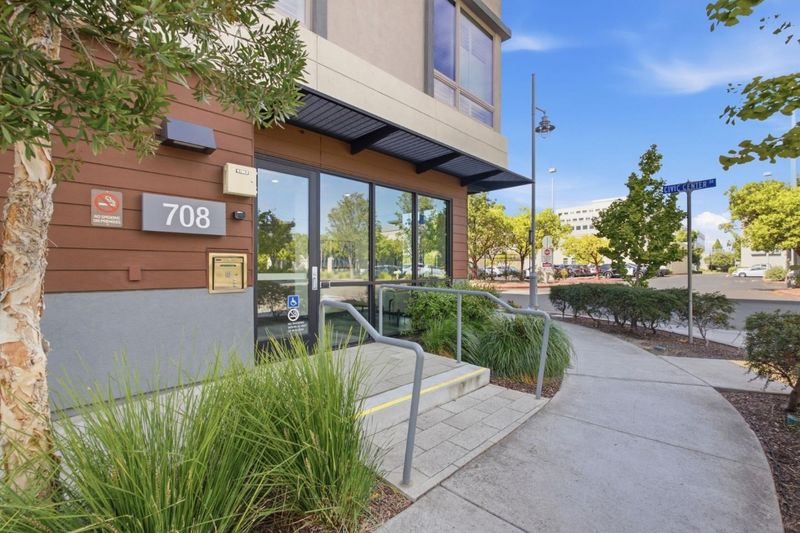
708 Thayer Lane, #403
@ Civic Center Drive - 398 - FC- Nbrhood#1 - Treasure Isle Etc., Foster City

- 2 Bed
- 2 Bath
- 2 Park
- 1,312 sqft
- FOSTER CITY
-

-
Sat Oct 10, 2:00 pm - 4:00 pm
Top-Floor End Unit in Foster Square | 55+ Community
-
Tue Oct 13, 10:00 am - 12:00 pm
Top-Floor End Unit in Foster Square | 55+ Community
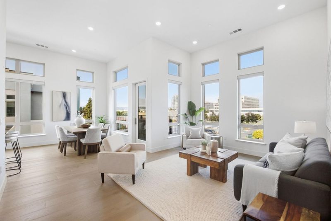
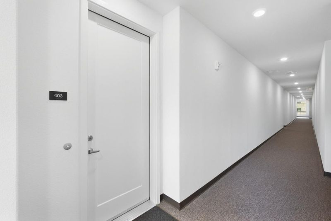
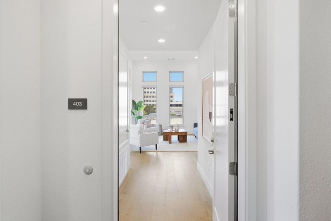
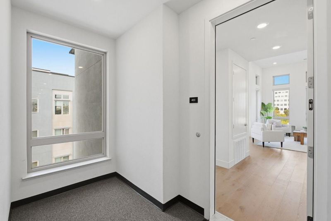
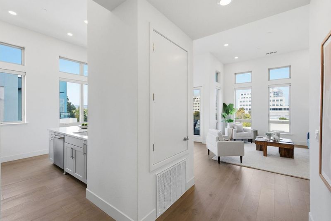
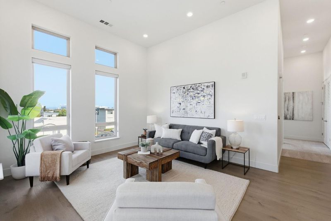
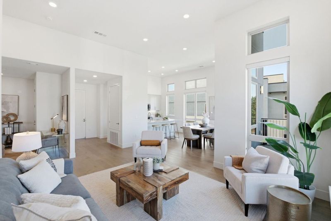
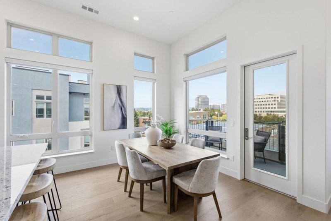
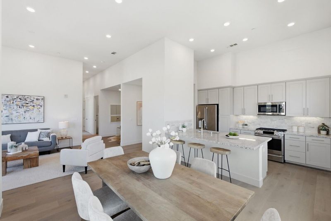
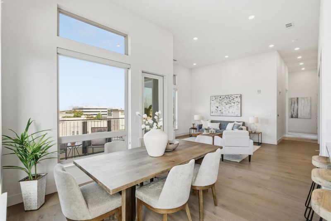
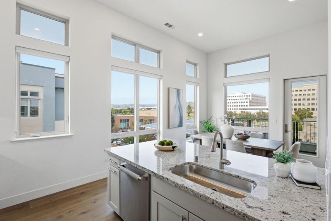
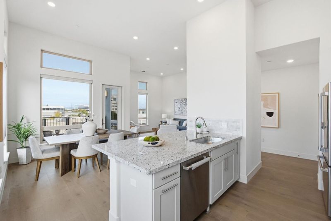
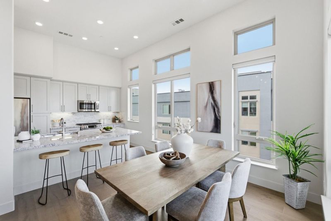
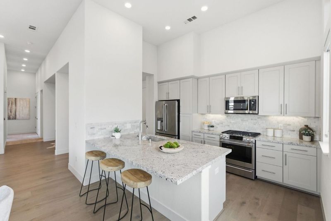
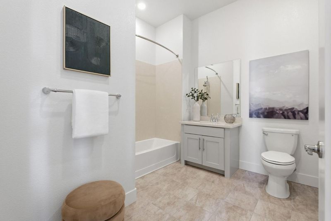
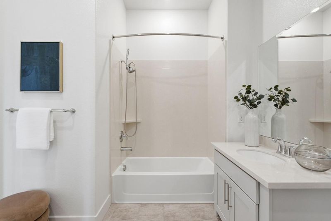
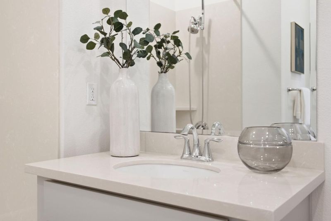
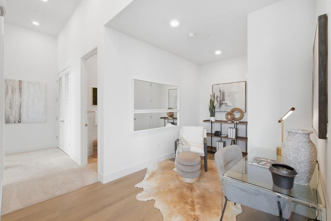
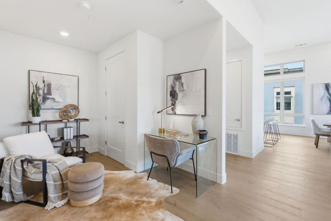
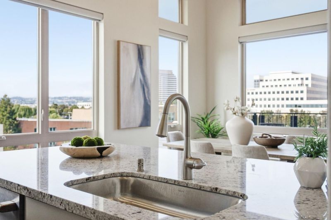
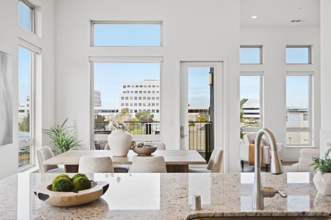
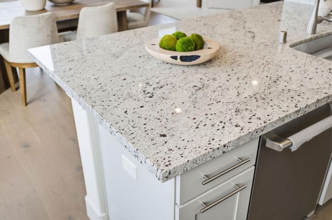
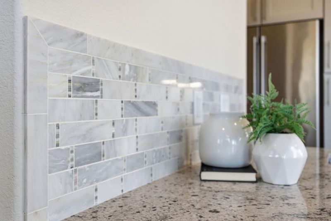
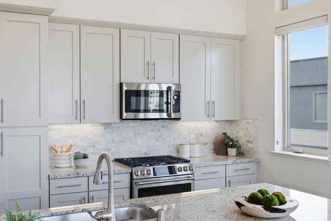
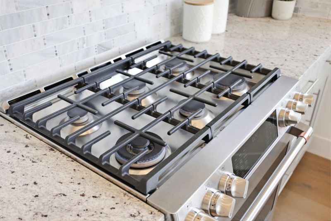
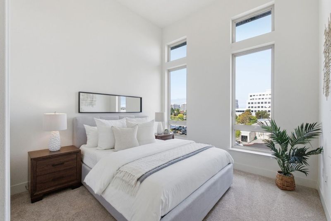
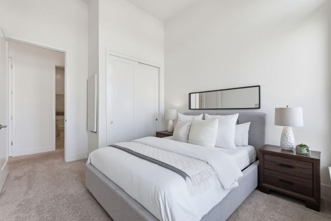
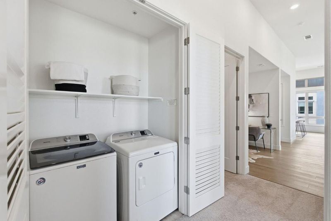
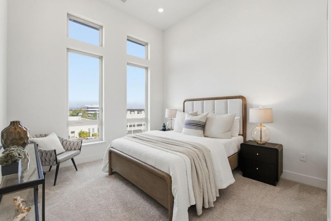
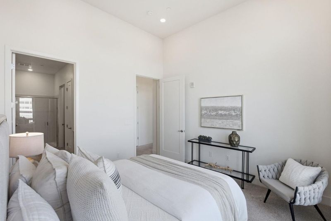
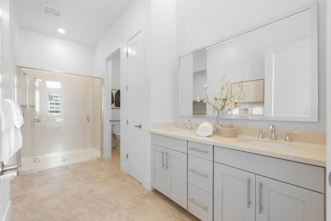
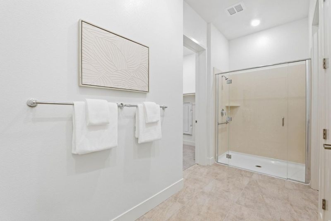
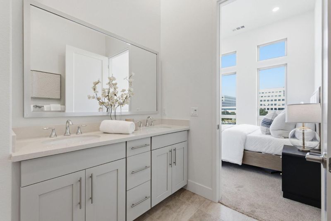
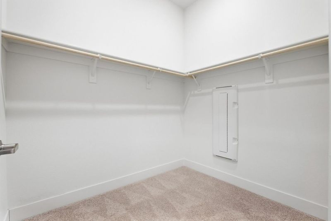
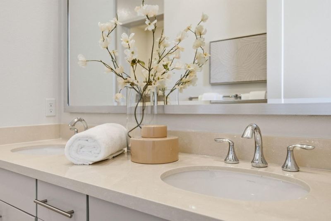
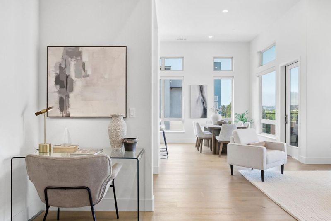
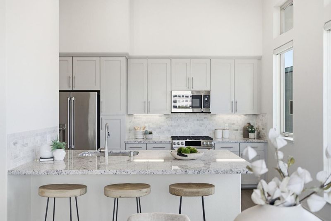
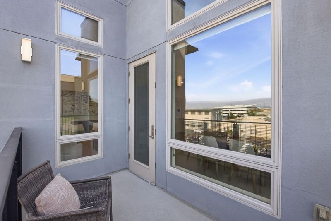
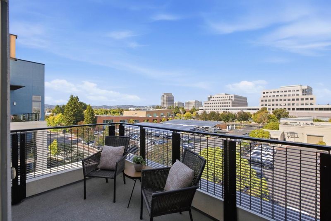
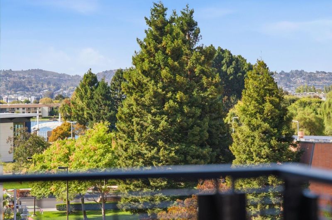
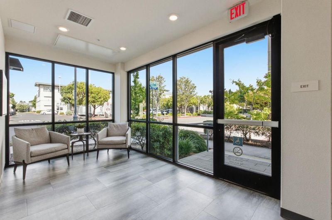
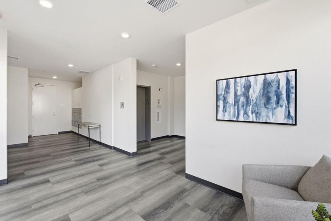
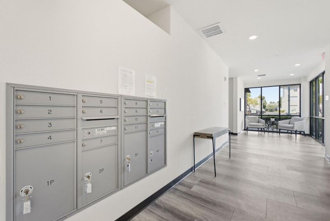
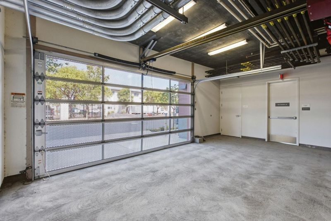
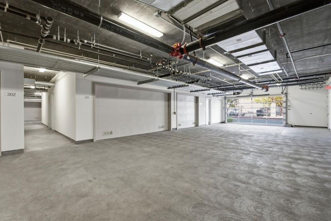
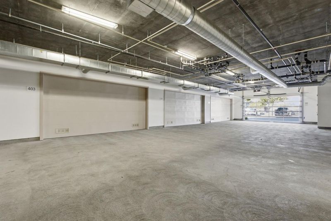
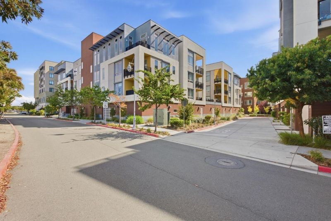
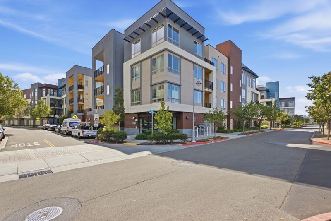
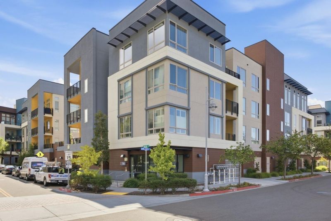
Picture your morning coffee in a light-filled home where no one lives above you and no neighbors share your walls. This top-floor end unit in Foster Square, Foster City's 55+ community, offers 2 bedrooms, 2 bathrooms, and approximately 1,312 sq. ft. in an intimate 12-unit building. Soaring ceilings and clerestory windows fill the home with natural light, and engineered hardwood floors lead to a private balcony with treetop and hillside views. The kitchen invites you to cook and gather, with granite counters, a marble mosaic backsplash, a gas range, and a peninsula island with seating for three. The primary suite is a true retreat with a walk-in closet and dual-vanity bath with walk-in shower, while the second bedroom and home office nook adapt to guests, hobbies, or quiet work. Everyday ease comes built in: central A/C, a tankless water heater, in-unit laundry, elevator access, and a private 2-car deeded garage with room for storage. Beyond your door, Foster Square places the library, parks, recreation center, sports courts, and lagoon trails close to home, with shopping, dining, and Highways 92 and 101 nearby. Come see how easy it feels to live here. Welcome home!

- Days on Market
- 1 day
- Current Status
- Active
- Original Price
- $1,198,000
- List Price
- $1,198,000
- On Market Date
- Oct 8, 2026
- Property Type
- Condominium
- Area
- 398 - FC- Nbrhood#1 - Treasure Isle Etc.
- Zip Code
- 94404
- MLS ID
- ML82062600
- APN
- 117-810-110
- Year Built
- 2020
- Stories in Building
- 1
- Possession
- Unavailable
- Data Source
- MLSL
- Origin MLS System
- MLSListings, Inc.
Ronald C. Wornick Jewish Day School
Private K-8 Elementary, Religious, Nonprofit, Core Knowledge
Students: 175 Distance: 0.1mi
Bright Horizon Chinese School
Private K-7 Coed
Students: NA Distance: 0.2mi
Brewer Island Elementary School
Public K-5 Elementary, Yr Round
Students: 567 Distance: 0.5mi
Newton
Private K-7 Nonprofit
Students: NA Distance: 0.6mi
Futures Academy - San Mateo
Private 6-12 Coed
Students: 60 Distance: 0.6mi
Kids Connection School
Private K-5 Elementary, Core Knowledge
Students: 230 Distance: 0.8mi
- Bed
- 2
- Bath
- 2
- Double Sinks, Primary - Stall Shower(s), Shower over Tub - 1, Tile
- Parking
- 2
- Assigned Spaces, Attached Garage, Enclosed, Gate / Door Opener
- SQ FT
- 1,312
- SQ FT Source
- Unavailable
- Kitchen
- Countertop - Granite, Dishwasher, Garbage Disposal, Microwave, Oven Range - Gas, Refrigerator
- Cooling
- Central AC
- Dining Room
- Dining Area, Dining Bar
- Disclosures
- Natural Hazard Disclosure
- Family Room
- No Family Room
- Flooring
- Carpet, Tile, Wood, Other
- Foundation
- Concrete Slab
- Heating
- Central Forced Air, Electric, Heat Pump
- Laundry
- Gas Hookup, Inside, Washer / Dryer
- Views
- Mountains, Neighborhood
- * Fee
- $733
- Name
- Foster Square HOA
- Phone
- 925-743-3080
- *Fee includes
- Common Area Electricity, Common Area Gas, Exterior Painting, Garbage, Insurance - Common Area, Landscaping / Gardening, Maintenance - Common Area, Maintenance - Exterior, Management Fee, Reserves, and Roof
MLS and other Information regarding properties for sale as shown in Theo have been obtained from various sources such as sellers, public records, agents and other third parties. This information may relate to the condition of the property, permitted or unpermitted uses, zoning, square footage, lot size/acreage or other matters affecting value or desirability. Unless otherwise indicated in writing, neither brokers, agents nor Theo have verified, or will verify, such information. If any such information is important to buyer in determining whether to buy, the price to pay or intended use of the property, buyer is urged to conduct their own investigation with qualified professionals, satisfy themselves with respect to that information, and to rely solely on the results of that investigation.
School data provided by GreatSchools. School service boundaries are intended to be used as reference only. To verify enrollment eligibility for a property, contact the school directly.