

$590,000
1,935
SQ FT
$305
SQ/FT
247 Clearpointe Drive
@ Del Sur - Vallejo 3, Vallejo

- 4 Bed
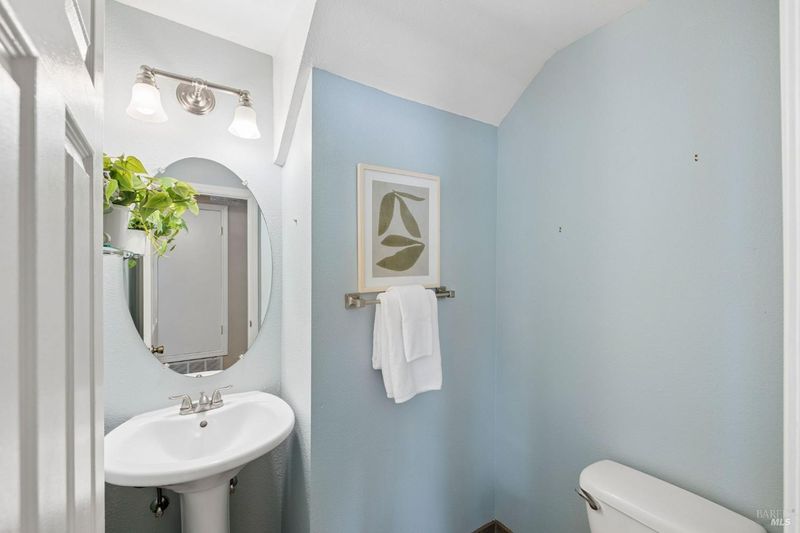
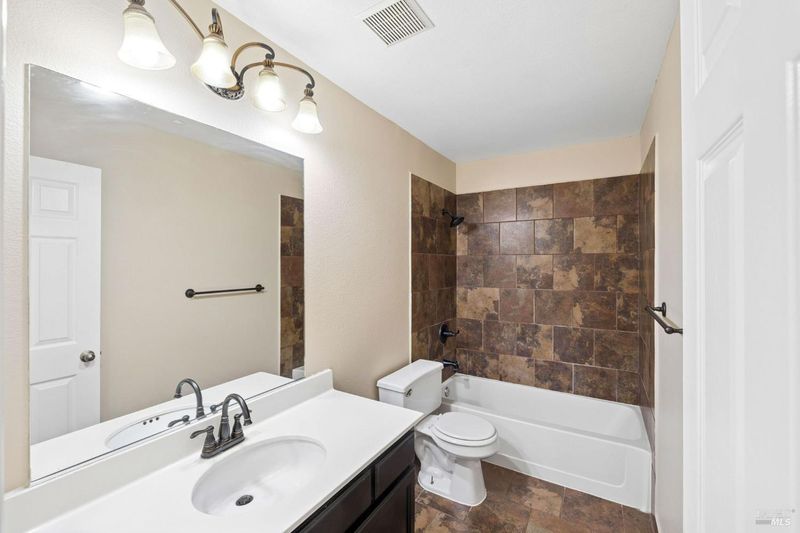
- 2.5 (2/1) Bath
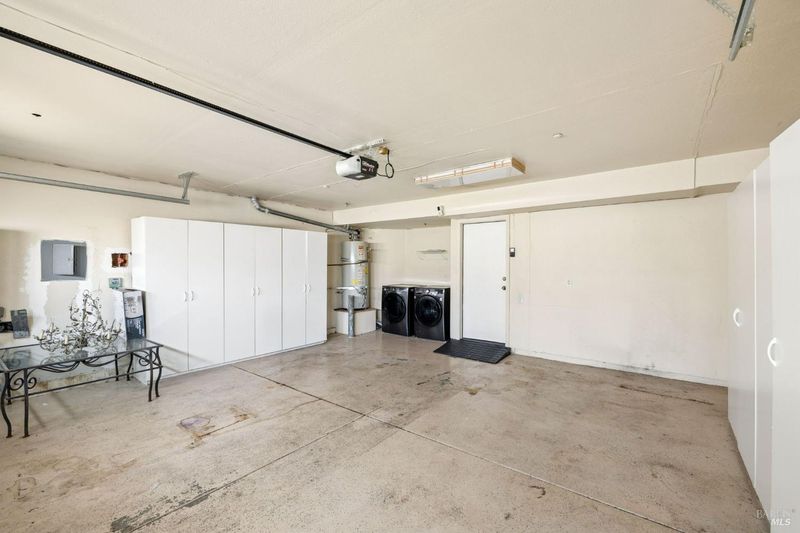
- 4 Park
- 1,935 sqft
- Vallejo
-

-
Sat Oct 10, 11:00 am - 2:00 pm
-
Sun Oct 11, 12:00 pm - 2:00 pm
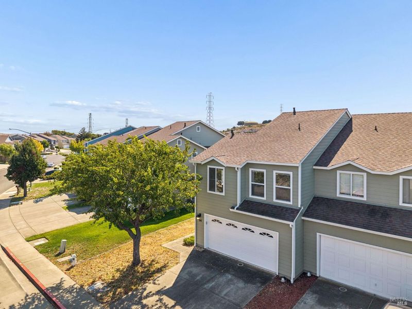
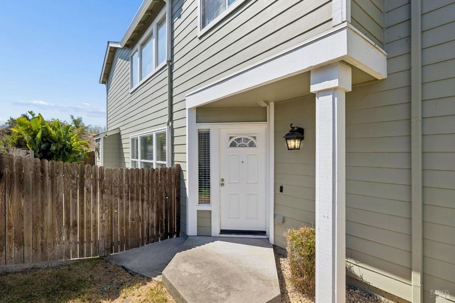
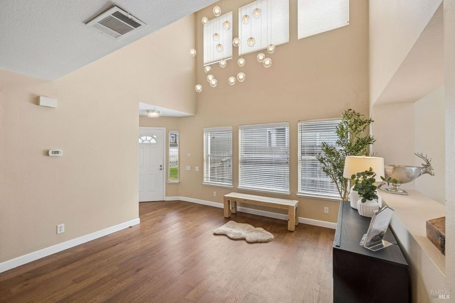
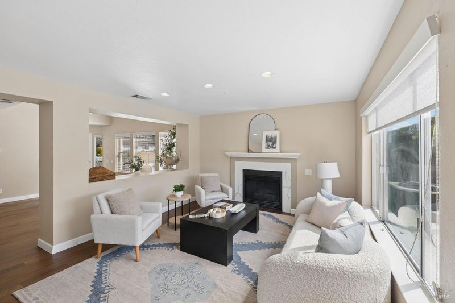
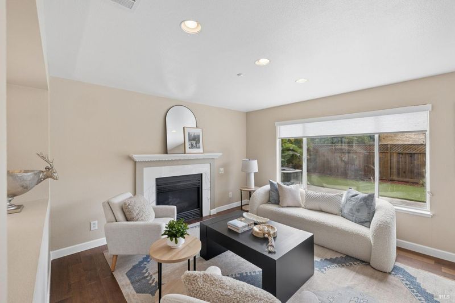
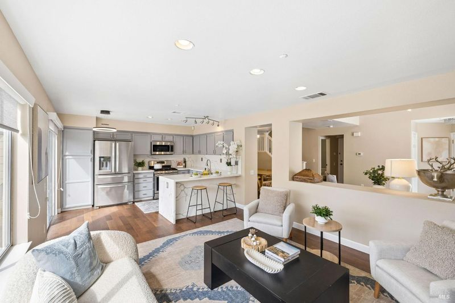
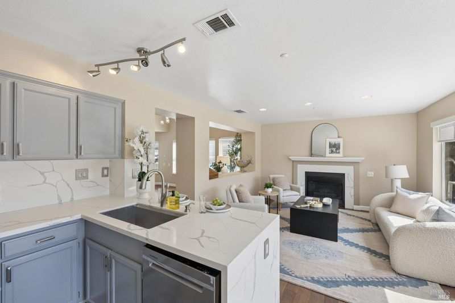
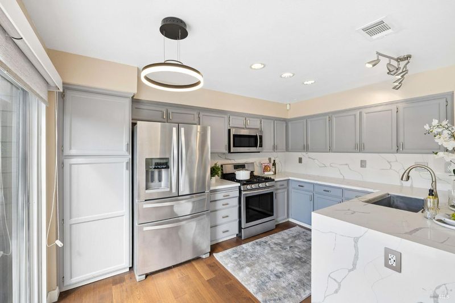
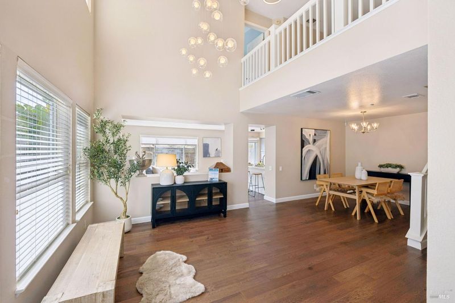
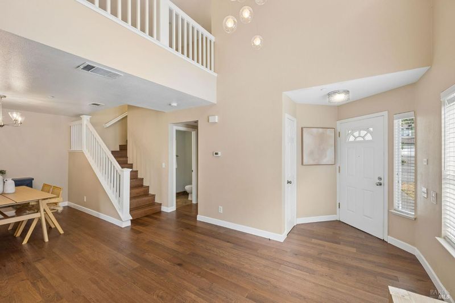
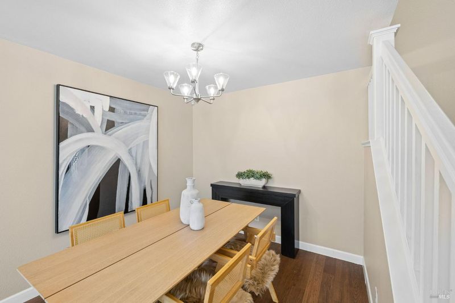
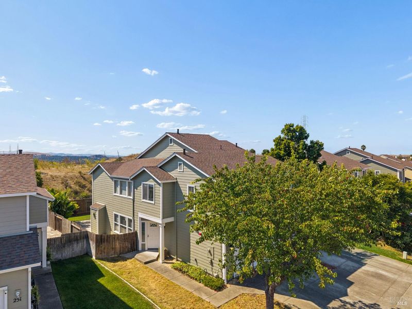
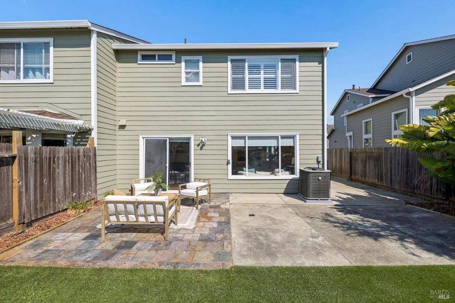
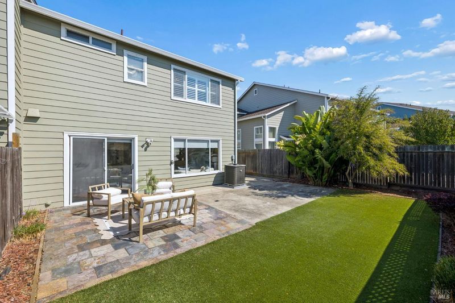
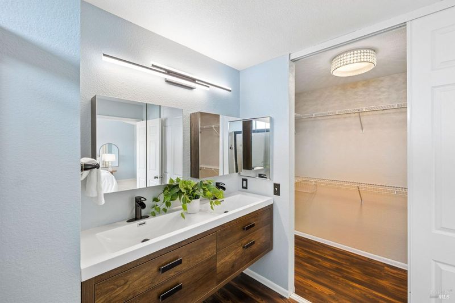
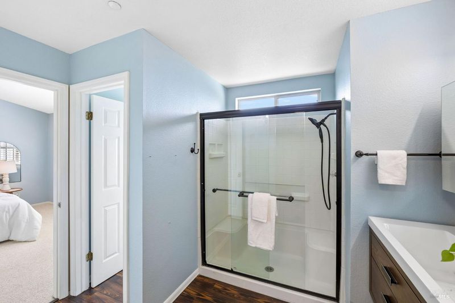
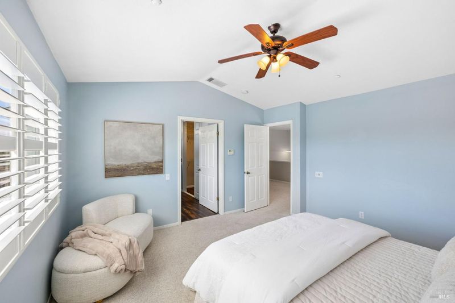
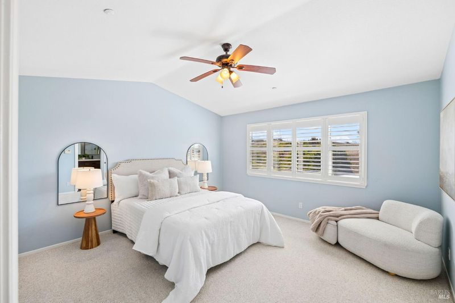
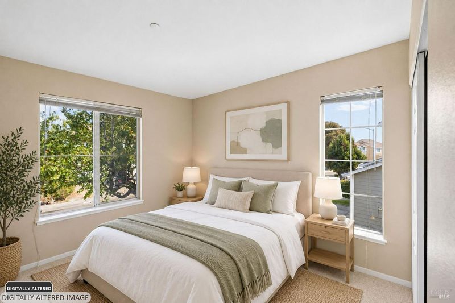
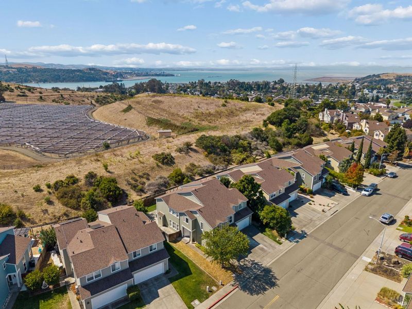
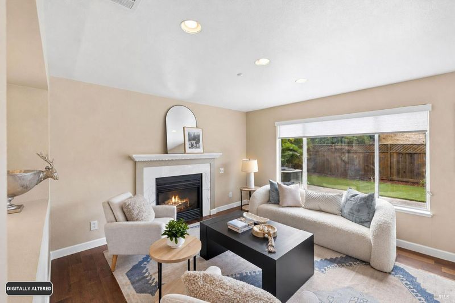
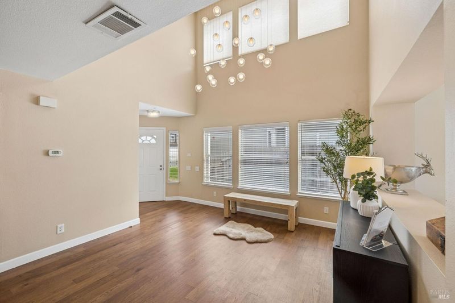
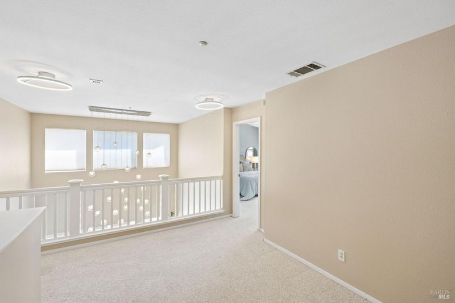
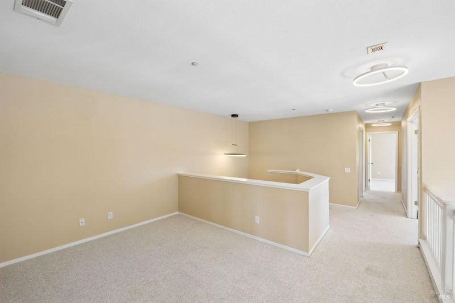
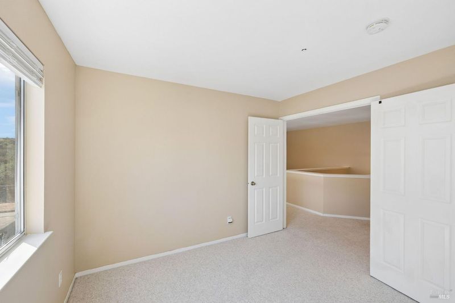
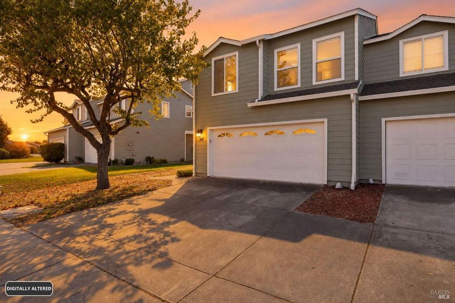
Welcome to Glen Cove, Vallejo. This 4 bedrooms 2.5 bathrooms home has the largest floorplan within the community- spacious and airy first floor with soaring ceilings, panoramic window, updated kitchen - the layout creates a seamless flow througout the home. Ample space in the backyard for parties and bbqs. All 4 bedrooms are upstairs. Primary bedroom with windows facing an unobstructed hillview, full bath and alarge closet. A spacious loft could be used as a home office, workout area or a game room. Open layout, desirable location, great school, proximity to HWY 80, State park and the bay - all make this house a contender for your dream home. Upgrades include newer roof, new HVAC, recently painted inside and outside etc...

- Days on Market
- 1 day
- Current Status
- Active
- Original Price
- List Price
- $590,000
- On Market Date
- Oct 8, 2026
- Property Type
- Single Family Residence
- Area
- Vallejo 3
- Zip Code
- 94591
- MLS ID
- 326083450
- APN
- 0075252120
- Year Built
- 1994
- Stories in Building
- 2
- Possession
- Close Of Escrow
- Data Source
- BAREIS
- Origin MLS System
Vallejo Regional Education Center
Public n/a Adult Education
Students: NA Distance: 0.3mi
Beverly Hills Elementary School
Public K-5 Elementary
Students: 273 Distance: 0.6mi
Grace Patterson Elementary School
Public K-5 Elementary
Students: 442 Distance: 0.7mi
Calvary Christian Academy
Private 1-12 Religious, Coed
Students: NA Distance: 0.8mi
Glen Cove Elementary School
Public K-5 Elementary
Students: 415 Distance: 0.8mi
Vallejo Center for Learning
Private 7-12 Special Education Program, All Male, Boarding
Students: NA Distance: 1.3mi
- Bed
- 4
- Bath
- 2.5 (2/1)
- Double Vanity
- Parking
- 4
- Covered
- SQ FT
- 1,935
- SQ FT Source
- Assessor Auto-Fill
- Lot SQ FT
- 3,498.0
- Lot Acres
- 0.0803 Acres
- Kitchen
- Island w/Sink
- Cooling
- Central Air
- Disclosures
- Standard
- Fire Place
- Other
- Heating
- Central
- Laundry
- Dryer Included, Washer Included
- Upper Level
- Bedroom(s), Full Bath(s), Loft, Primary Bedroom
- Main Level
- Dining Room, Garage, Kitchen, Living Room
- Possession
- Close Of Escrow
- Basement
- None
- * Fee
- $210
- Name
- Clearpointe Duets association
- Phone
- 209-644-4900
- *Fee includes
- Common Areas, Roof, and See Remarks
MLS and other Information regarding properties for sale as shown in Theo have been obtained from various sources such as sellers, public records, agents and other third parties. This information may relate to the condition of the property, permitted or unpermitted uses, zoning, square footage, lot size/acreage or other matters affecting value or desirability. Unless otherwise indicated in writing, neither brokers, agents nor Theo have verified, or will verify, such information. If any such information is important to buyer in determining whether to buy, the price to pay or intended use of the property, buyer is urged to conduct their own investigation with qualified professionals, satisfy themselves with respect to that information, and to rely solely on the results of that investigation.
School data provided by GreatSchools. School service boundaries are intended to be used as reference only. To verify enrollment eligibility for a property, contact the school directly.