

$1,088,000
1,388
SQ FT
$784
SQ/FT
1032 Polk Lane
@ Amber Drive - 15 - Campbell, San Jose

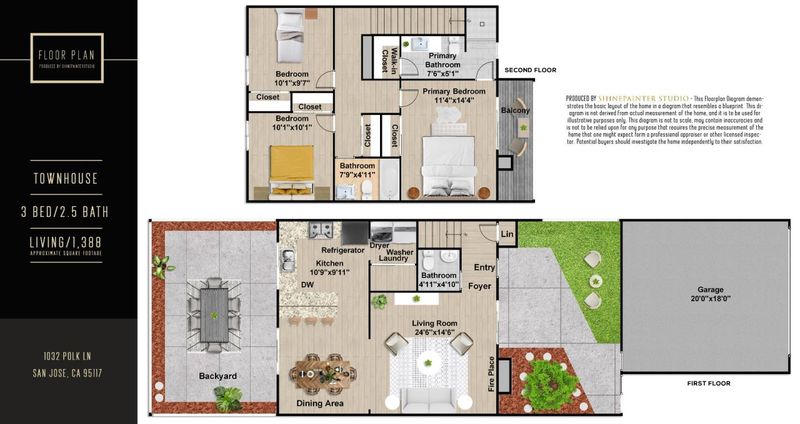
- 3 Bed
- 3 (2/1) Bath
- 2 Park
- 1,388 sqft
- San Jose
-

-
Sat Oct 10, 1:30 pm - 4:30 pm
-
Sun Oct 11, 2:00 pm - 5:00 pm
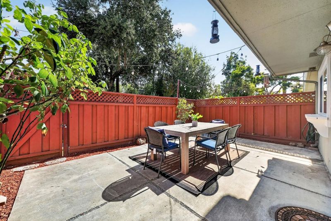
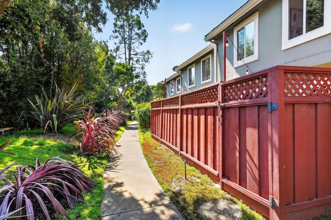
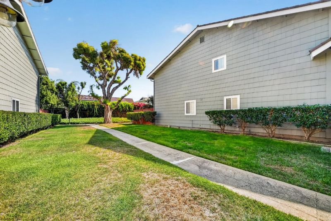
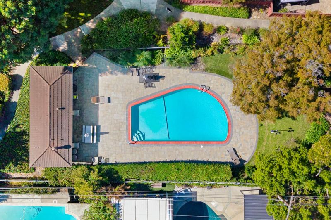
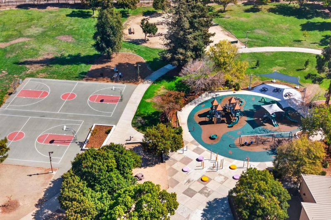
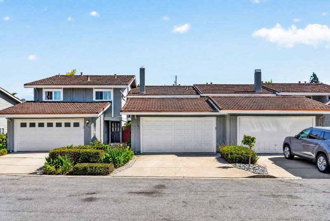
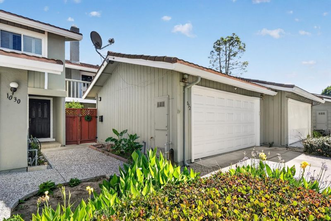
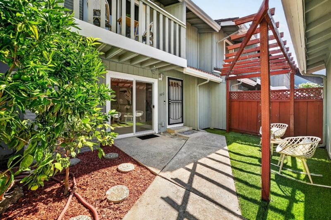
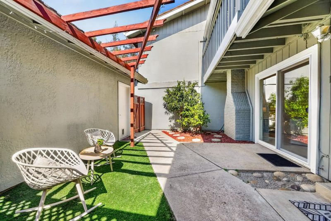
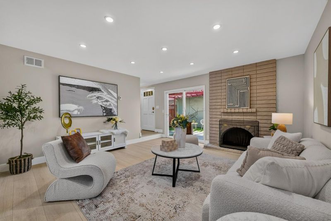
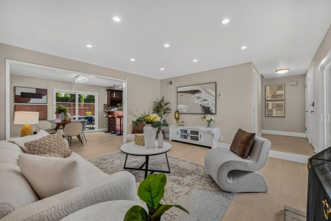
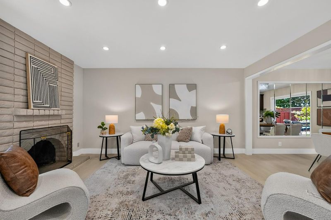
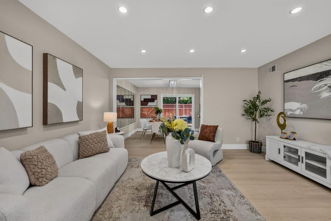
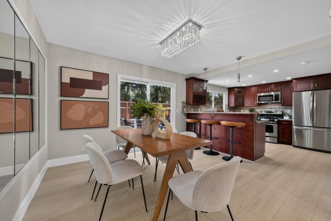
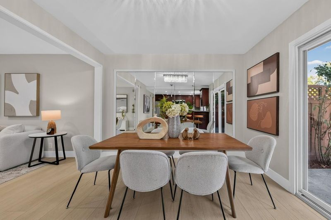
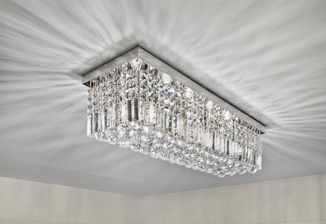
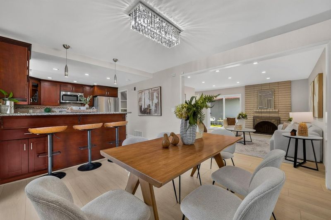
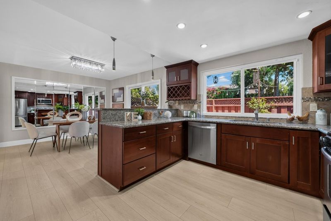
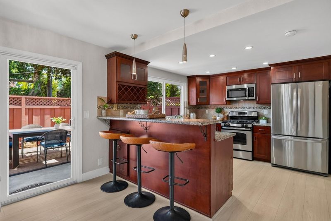
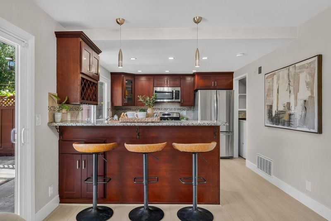
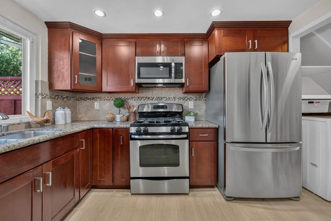
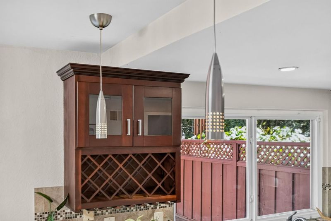
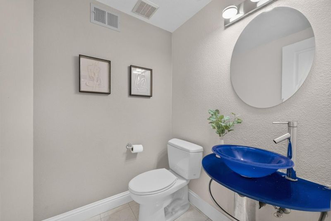
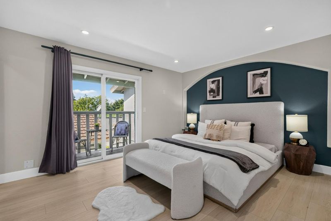
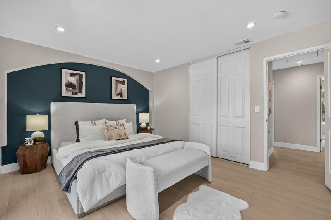
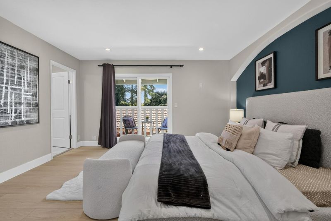
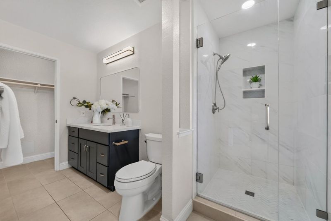
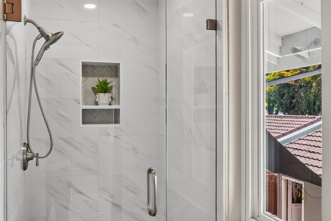
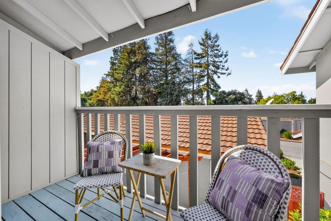
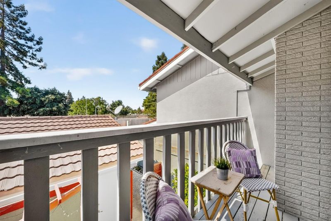
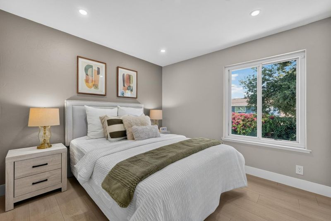
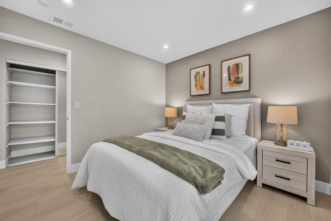
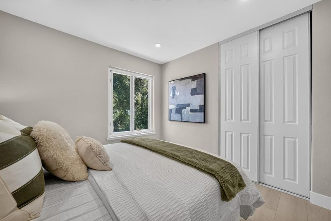
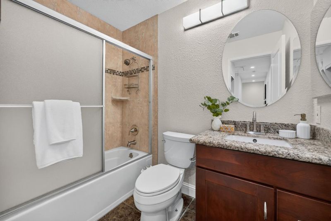
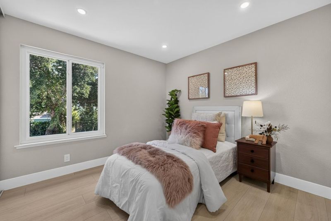
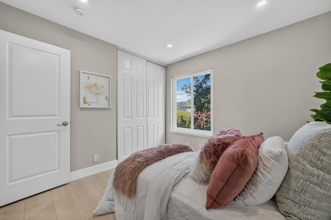
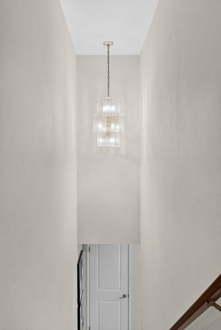
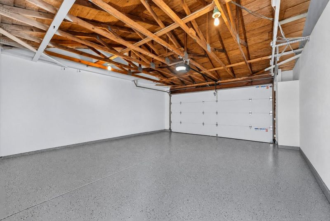
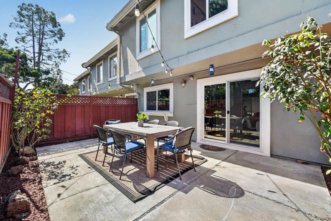
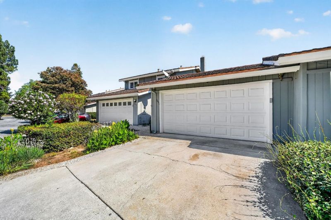
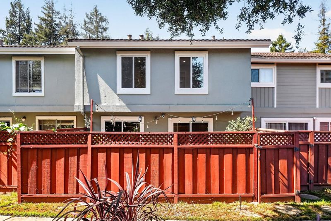
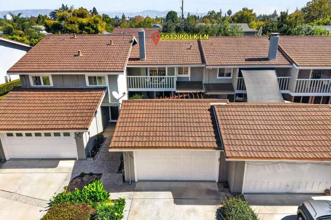
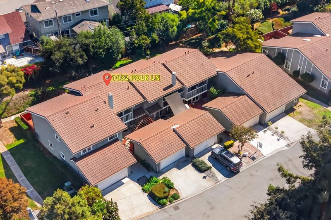
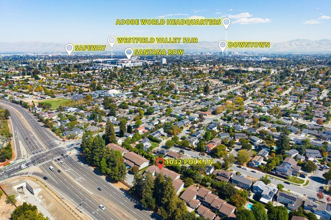
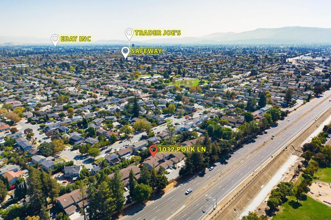
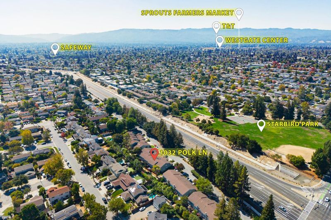
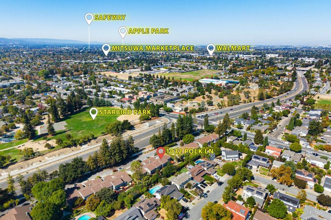
This beautifully updated property is part of a well-managed Planned Unit Development (PUD). HOA dues include water and access to a community swimming pool and garden. The property includes good-sized, fenced private backyard and front yard, which is a rare find in townhome living. The house feels modern and bright with thoroughly updated interiors, including brand-new waterproof laminate flooring throughout, contemporary lighting, dual-pane windows, upgraded doors and locks, and re-textured walls and ceilings. The gorgeous kitchen features granite countertops, all stainless steel appliances, and ample cabinetry. The primary bathroom is completely renovated with modern fixtures and a quartz countertop. The freshly updated garage offers pristine epoxy floors and a newer roll-up door. Top-rated public schools Payne Elementary, Moreland Middle, and Prospect High (buyer to verify), and sits near prestigious private schools including Harker School, Stratford Preparatory, and Archbishop Mitty High School. Enjoy a premier lifestyle just minutes from the shops and dining at Santana Row, Westfield Valley Fair, and Westgate Center, with easy access to Highways 280, 85, and San Tomas Expy for an effortless commute to Apple, Google, Nvidia, and other top tech hubs. This one is a must-see!

- Days on Market
- 1 day
- Current Status
- Active
- Original Price
- $1,088,000
- List Price
- $1,088,000
- On Market Date
- Oct 8, 2026
- Property Type
- Townhouse
- Area
- 15 - Campbell
- Zip Code
- 95117
- MLS ID
- ML82063926
- APN
- 299-47-019
- Year Built
- 1972
- Stories in Building
- 2
- Possession
- Unavailable
- Data Source
- MLSL
- Origin MLS System
- MLSListings, Inc.
Lynhaven Elementary School
Charter K-5 Elementary
Students: 579 Distance: 0.3mi
Primary Plus Elementary School
Private K-8 Elementary, Coed
Students: 354 Distance: 0.3mi
Boynton High School
Public 9-12 Continuation
Students: 209 Distance: 0.4mi
The Harker School | Middle School
Private 6-8 Elementary, Coed
Students: 479 Distance: 0.4mi
Leroy Anderson Elementary School
Public K-5 Elementary
Students: 386 Distance: 0.5mi
West Valley Middle School
Private 5-8 Coed
Students: 94 Distance: 0.6mi
- Bed
- 3
- Bath
- 3 (2/1)
- Primary - Stall Shower(s), Shower over Tub - 1, Tile
- Parking
- 2
- Detached Garage
- SQ FT
- 1,388
- SQ FT Source
- Unavailable
- Lot SQ FT
- 2,352.0
- Lot Acres
- 0.053994 Acres
- Pool Info
- Pool - In Ground
- Kitchen
- Countertop - Granite, Dishwasher, Refrigerator, Oven - Gas
- Cooling
- None
- Dining Room
- Breakfast Bar
- Disclosures
- Natural Hazard Disclosure
- Family Room
- No Family Room
- Flooring
- Laminate, Tile
- Foundation
- Concrete Slab
- Fire Place
- Wood Burning
- Heating
- Central Forced Air
- Laundry
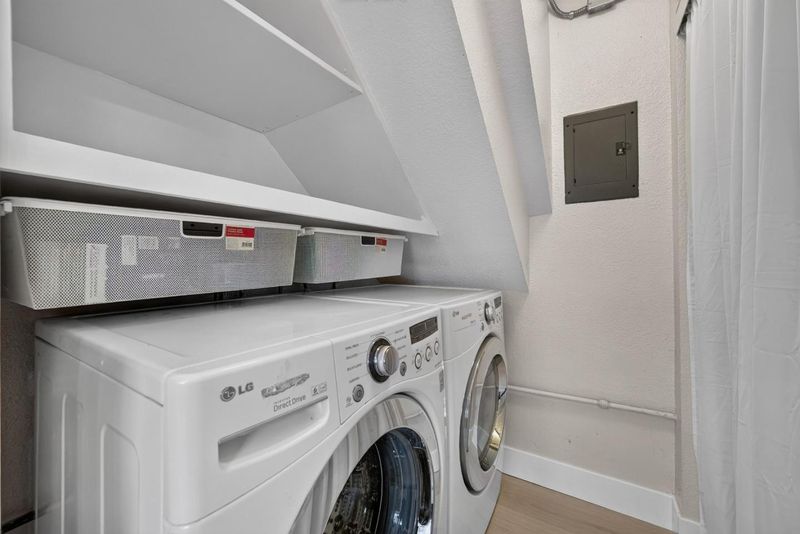
- Washer, Dryer
- * Fee
- $495
- Name
- Williams Park Square HOA
- Phone
- (408) 248-2290
- *Fee includes
- Exterior Painting, Fencing, Landscaping / Gardening, Insurance - Liability, Pool, Spa, or Tennis, Roof, Water / Sewer, and Insurance - Common Area
MLS and other Information regarding properties for sale as shown in Theo have been obtained from various sources such as sellers, public records, agents and other third parties. This information may relate to the condition of the property, permitted or unpermitted uses, zoning, square footage, lot size/acreage or other matters affecting value or desirability. Unless otherwise indicated in writing, neither brokers, agents nor Theo have verified, or will verify, such information. If any such information is important to buyer in determining whether to buy, the price to pay or intended use of the property, buyer is urged to conduct their own investigation with qualified professionals, satisfy themselves with respect to that information, and to rely solely on the results of that investigation.
School data provided by GreatSchools. School service boundaries are intended to be used as reference only. To verify enrollment eligibility for a property, contact the school directly.