

$2,899,000
4,466
SQ FT
$649
SQ/FT
3009 Drysdale St
@ Enderby St - Alamo Creek, Danville

- 5 Bed
- 5.5 (5/1) Bath
- 3 Park
- 4,466 sqft
- Danville
-

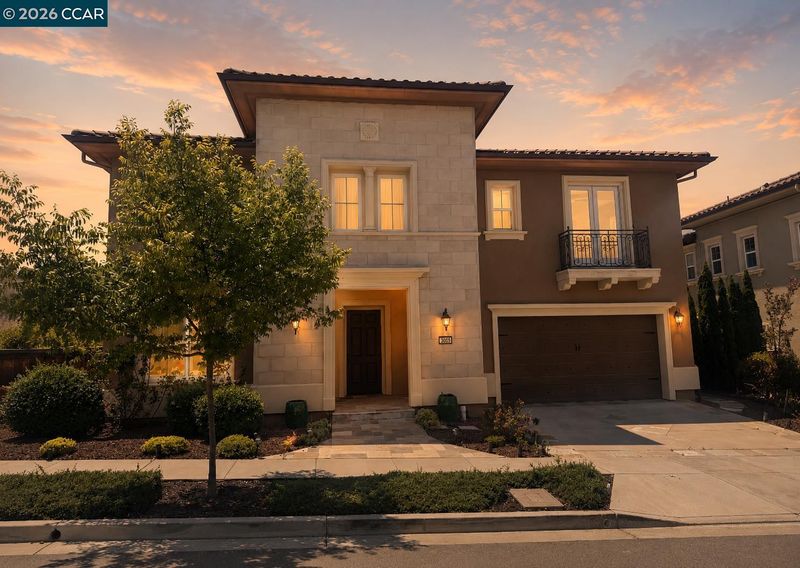
Come home to Ashbury at Alamo Creek, a prestigious collection of Toll Brothers’ homes in Danville’s Tassajara Valley. Impressive corner property and move-in ready two-level home with exceptional features and finishes. Ideal for multigenerational living. Solar panels, EV charger, home theater, great room, chef’s kitchen, seamless indoor/outdoor living. 4466+/-SF. 5 en suite bedrooms, 5.5 bathrooms include main-level suite. Polished marble tile floors. High ceilings. Plush bedroom carpet. Recessed lighting. Great room with gas fireplace. 16-foot wall of retractable glass doors and sliders open to expansive outdoor venues. Covered loggia with recessed lighting, ceiling fan, and stone pavers. Putting green, patios, and a gently sloped landscape with lush foliage and mature trees. Raised beds, multiple fruit trees. Chef’s kitchen features chiseled-edge Taj Mahal quartzite natural stone counters, island/breakfast bar, stacked-stone tile backsplashes. White cabinetry, upper glass-faced cabinets with custom lighting. KitchenAid appliances plus Sub-Zero frig. Walk-in pantry. Home theater/bonus room with recessed niche for 100 +/-inch screen, Sony projector, blackout curtains, acoustic sound-absorbing panels. Luxurious primary suite with dedicated sitting room, coffered ceiling, large walk-in closet, custom built-ins. En suite with dual granite-topped vanities, mosaic tile backsplashes, large soaking tub, 6-by-6-foot shower with marble tile surround and mosaic tile floor. Additional bedrooms have walk-in closets and en suites with showers or shower/bathtub combinations. 3-car tandem garage, epoxy flooring and storage cabinetry. 2 tankless water heaters. Nest thermostats. Dual HVAC. Hunter Douglas blinds. Security alarm. Mudroom/drop zone. Upper-level laundry room, cabinetry, sink, a front-loading washer/dryer. Walk to Alamo Creek Community Center, swimming pool, fitness center, playground. Near top-rated SRVUD schools. Walk to Creekside Elementary. 1.5 miles to Diablo Vista Middle School. Alamo Creek is adjacent to 275+/-acres of preserved open space with picturesque views of rolling hills and Mt. Diablo. Near walking trails, equestrian centers, Mustang Soccer Complex, farmers markets, shopping and dining at the Tassajara Commons, downtown Danville, and San Ramon’s vibrant City Center. Hop on Highways 580 and 680 for easy routes into Silicon Valley, San Francisco, and major international airports, or venture out to the award-winning Livermore Valley Wine Country.

- Current Status
- Active - Coming Soon
- Original Price
- $2,899,000
- List Price
- $2,899,000
- On Market Date
- Jul 6, 2026
- Property Type
- Detached
- D/N/S
- Alamo Creek
- Zip Code
- 94506
- MLS ID
- 41140603
- APN
- 2068200084
- Year Built
- 2016
- Stories in Building
- 2
- Possession
- Close Of Escrow, Negotiable
- Data Source
- MAXEBRDI
- Origin MLS System
- CONTRA COSTA
Creekside Elementary School
Public K-5
Students: 638 Distance: 0.3mi
Tassajara Hills Elementary School
Public K-5 Elementary
Students: 492 Distance: 0.7mi
Diablo Vista Middle School
Public 6-8 Middle
Students: 986 Distance: 1.2mi
Hidden Hills Elementary School
Public K-5 Elementary
Students: 708 Distance: 1.9mi
Dougherty Valley High School
Public 9-12 Secondary
Students: 3331 Distance: 2.0mi
Venture (Alternative) School
Public K-12 Alternative
Students: 154 Distance: 2.0mi
- Bed
- 5
- Bath
- 5.5 (5/1)
- Parking
- 3
- Attached, Int Access From Garage, Side Yard Access, Tandem, Electric Vehicle Charging Station(s), Garage Faces Front, Garage Door Opener, Side By Side
- SQ FT
- 4,466
- SQ FT Source
- Public Records
- Lot SQ FT
- 8,394.0
- Lot Acres
- 0.19 Acres
- Pool Info
- None, Community
- Kitchen
- Dishwasher, Gas Range, Plumbed For Ice Maker, Microwave, Oven, Range, Refrigerator, Self Cleaning Oven, Dryer, Washer, Gas Water Heater, Tankless Water Heater, 220 Volt Outlet, Breakfast Bar, Breakfast Nook, Stone Counters, Eat-in Kitchen, Disposal, Gas Range/Cooktop, Ice Maker Hookup, Kitchen Island, Oven Built-in, Pantry, Range/Oven Built-in, Self-Cleaning Oven, Updated Kitchen
- Cooling
- Ceiling Fan(s), Central Air
- Disclosures
- None
- Entry Level
- Exterior Details
- Balcony, Garden, Back Yard, Front Yard, Garden/Play, Side Yard, Sprinklers Automatic, Sprinklers Front, Sprinklers Side, Terraced Up, Landscape Back, Landscape Front, Low Maintenance
- Flooring
- Tile, Carpet
- Foundation
- Fire Place
- Family Room, Gas, Gas Starter
- Heating
- Zoned
- Laundry
- 220 Volt Outlet, Dryer, Laundry Room, Washer, Cabinets, Sink, Upper Level
- Upper Level
- 4 Bedrooms, 4 Baths, Primary Bedrm Retreat, Laundry Facility
- Main Level
- 1 Bedroom, 1.5 Baths, Main Entry
- Views
- Hills, Mt Diablo
- Possession
- Close Of Escrow, Negotiable
- Architectural Style
- Contemporary
- Non-Master Bathroom Includes
- Shower Over Tub, Solid Surface, Stall Shower, Tile, Updated Baths, Granite, Stone, Window
- Construction Status
- Existing
- Additional Miscellaneous Features
- Balcony, Garden, Back Yard, Front Yard, Garden/Play, Side Yard, Sprinklers Automatic, Sprinklers Front, Sprinklers Side, Terraced Up, Landscape Back, Landscape Front, Low Maintenance
- Location
- Corner Lot, Premium Lot, Rectangular Lot, Back Yard, Curb(s), Front Yard, Landscaped, Street Light(s), Sprinklers In Rear
- Roof
- Tile
- Water and Sewer
- Public
- Fee
- $130
MLS and other Information regarding properties for sale as shown in Theo have been obtained from various sources such as sellers, public records, agents and other third parties. This information may relate to the condition of the property, permitted or unpermitted uses, zoning, square footage, lot size/acreage or other matters affecting value or desirability. Unless otherwise indicated in writing, neither brokers, agents nor Theo have verified, or will verify, such information. If any such information is important to buyer in determining whether to buy, the price to pay or intended use of the property, buyer is urged to conduct their own investigation with qualified professionals, satisfy themselves with respect to that information, and to rely solely on the results of that investigation.
School data provided by GreatSchools. School service boundaries are intended to be used as reference only. To verify enrollment eligibility for a property, contact the school directly.