

$725,000
1,558
SQ FT
$465
SQ/FT
29226 Hub Lane
@ Valle Vista - Hayward

- 2 Bed
- 2.5 (2/1) Bath
- 2 Park
- 1,558 sqft
- Hayward
-

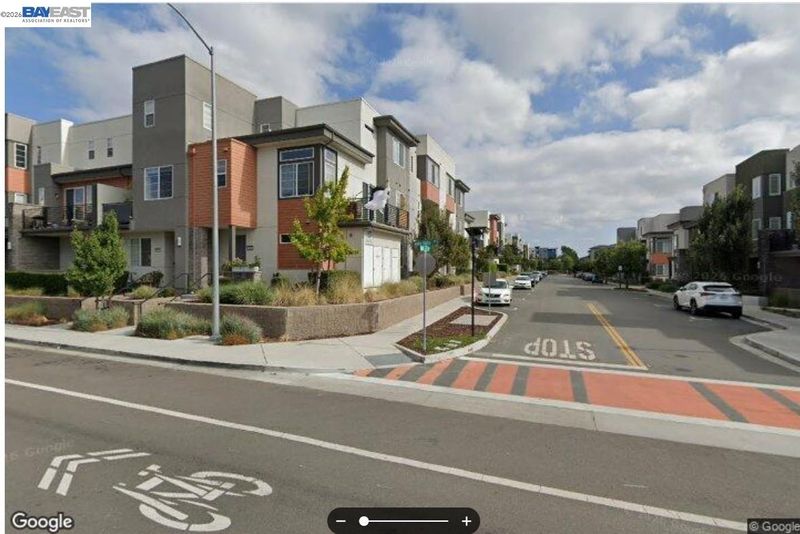
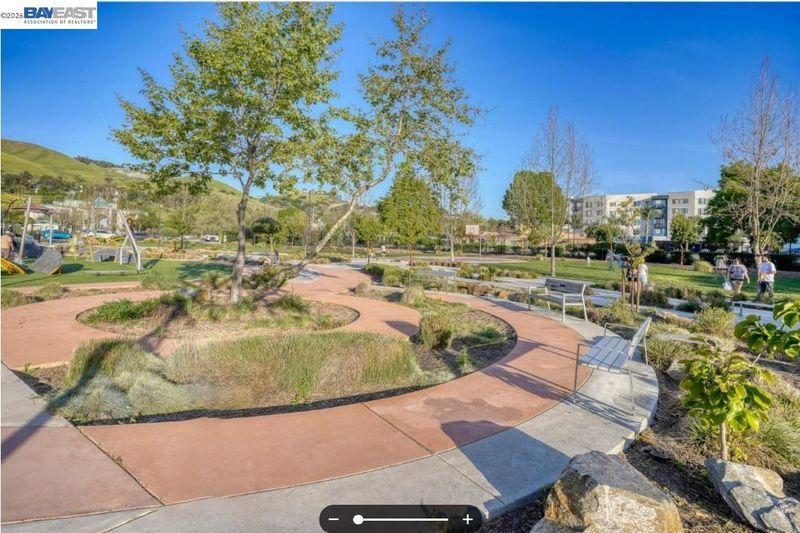
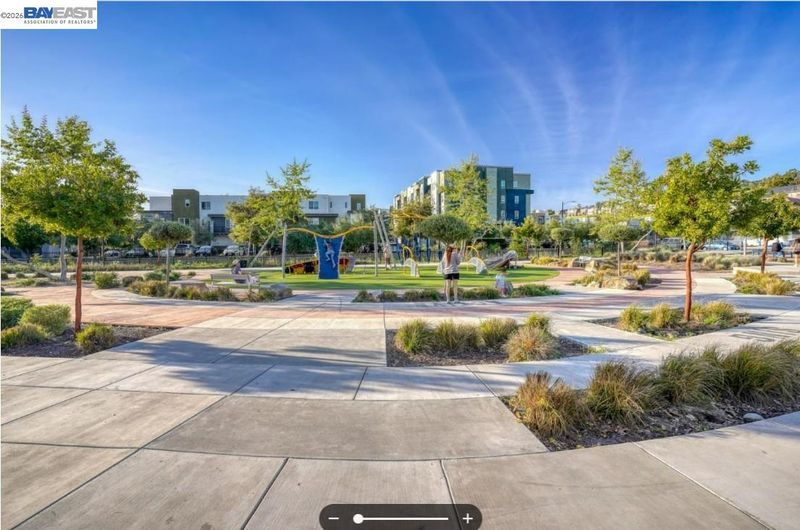
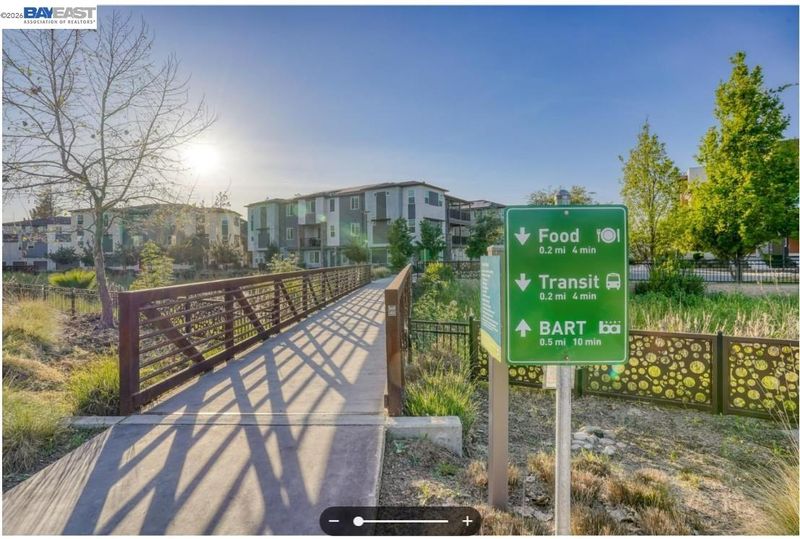
Welcome to modern living in the sought-after SoHay Community, in this beautifully appointed Taylor Morrison home, built in 2020. This light-filled, townhouse style tri-level home features 2 bedrooms, 2.5 bathrooms, and 1,558 square feet of thoughtfully designed living space. The entry level welcomes you with a generous bedroom, full bathroom and a kitchenette that is perfect for multigenerational living or a home office. Upstairs, the main level showcases open-concept design where the living, dining and kitchen areas flow effortlessly together. The chef’s kitchen features stainless steel appliances, a large island with sink, a gas stove and granite countertops perfect for cooking and offers ample counter space to entertain. The private balcony creates an inviting space to relax and recharge any time. The top level offers a very spacious primary suite with ensuite bathroom, oversized stall shower and a large walk-in closet for optimal storage and organization. Additional highlights include recessed lighting, custom window shades, tankless water heater, solar on the roof and EV charging outlet ready to set up for everyday use. A spacious one-car garage provides everyday practicality. The community offers residents beautifully maintained amenities, including a neighborhood park where all the kids meet up and play together, a basketball court, a playground, and EV charging stations. Just a short stroll to South Hayward BART, this location offers effortless access to Silicon Valley, San Francisco, and the greater Bay Area. Enjoy the convenience of being minutes from Union Landing, Fairway Plaza, Starbucks and two Costco locations, along with an abundance of shopping, dining, and entertainment nearby. Easy access to I-880, I-580, and Highway 92 makes commuting and weekend getaways seamless. Whether you're seeking a stylish first home, a low-maintenance lifestyle, or a home with exceptional commuter access, this residence delivers the perfect balance of style, convenience, and community. Don't miss it!

- Current Status
- Active - Coming Soon
- Original Price
- $725,000
- List Price
- $725,000
- On Market Date
- Aug 21, 2026
- Property Type
- Condominium
- D/N/S
- Hayward
- Zip Code
- 94544
- MLS ID
- 41145753
- APN
- Year Built
- 2020
- Stories in Building
- 3
- Possession
- Close Of Escrow
- Data Source
- MAXEBRDI
- Origin MLS System
- BAY EAST
Cesar Chavez Middle School
Public 7-8 Middle
Students: 554 Distance: 0.7mi
Saint Clement Catholic School
Private K-8 Elementary, Religious, Coed
Students: 265 Distance: 0.8mi
Bowman Elementary School
Public K-6 Elementary, Yr Round
Students: 301 Distance: 0.8mi
Moreau Catholic High School
Private 9-12 Secondary, Religious, Coed
Students: 946 Distance: 0.9mi
Treeview Elementary
Public K-6 Elementary
Students: 461 Distance: 1.0mi
Tennyson High School
Public 9-12 Secondary
Students: 1423 Distance: 1.0mi
- Bed
- 2
- Bath
- 2.5 (2/1)
- Parking
- 2
- Attached
- SQ FT
- 1,558
- SQ FT Source
- Public Records
- Pool Info
- None
- Kitchen
- Dishwasher, Gas Range, Microwave, Refrigerator, Dryer, Washer, Gas Range/Cooktop
- Cooling
- Central Air
- Disclosures
- Disclosure Package Avail
- Entry Level
- 1
- Flooring
- Laminate
- Foundation
- Fire Place
- None
- Heating
- Natural Gas
- Laundry
- Dryer, Washer
- Main Level
- 1 Bedroom, 1 Bath
- Possession
- Close Of Escrow
- Architectural Style
- Modern/High Tech
- Construction Status
- Existing
- Location
- Other
- Roof
- Composition Shingles
- Water and Sewer
- Public
- Fee
- $386
MLS and other Information regarding properties for sale as shown in Theo have been obtained from various sources such as sellers, public records, agents and other third parties. This information may relate to the condition of the property, permitted or unpermitted uses, zoning, square footage, lot size/acreage or other matters affecting value or desirability. Unless otherwise indicated in writing, neither brokers, agents nor Theo have verified, or will verify, such information. If any such information is important to buyer in determining whether to buy, the price to pay or intended use of the property, buyer is urged to conduct their own investigation with qualified professionals, satisfy themselves with respect to that information, and to rely solely on the results of that investigation.
School data provided by GreatSchools. School service boundaries are intended to be used as reference only. To verify enrollment eligibility for a property, contact the school directly.