

$1,998,000
1,885
SQ FT
$1,060
SQ/FT
1652 Virginia Avenue
@ Kansas St - 333 - Central Park Etc., Redwood City

- 3 Bed
- 2 Bath
- 1 Park
- 1,885 sqft
- REDWOOD CITY
-

-
Sat Oct 10, 1:00 pm - 4:00 pm
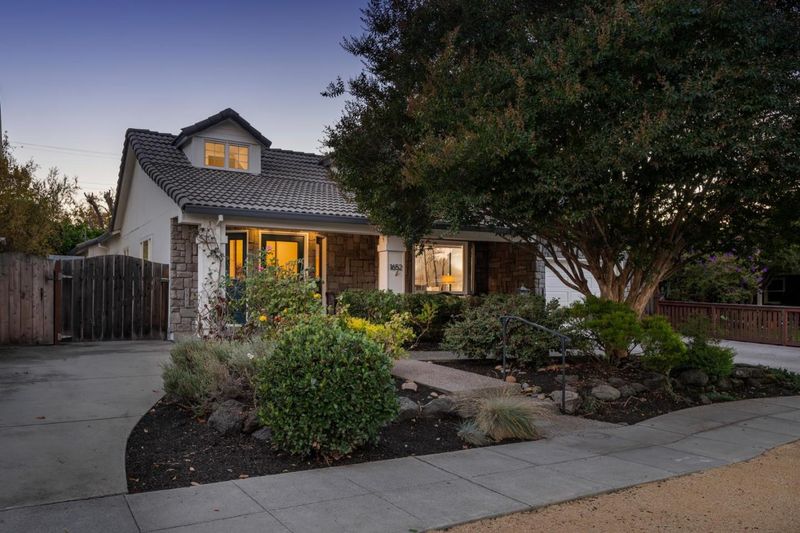
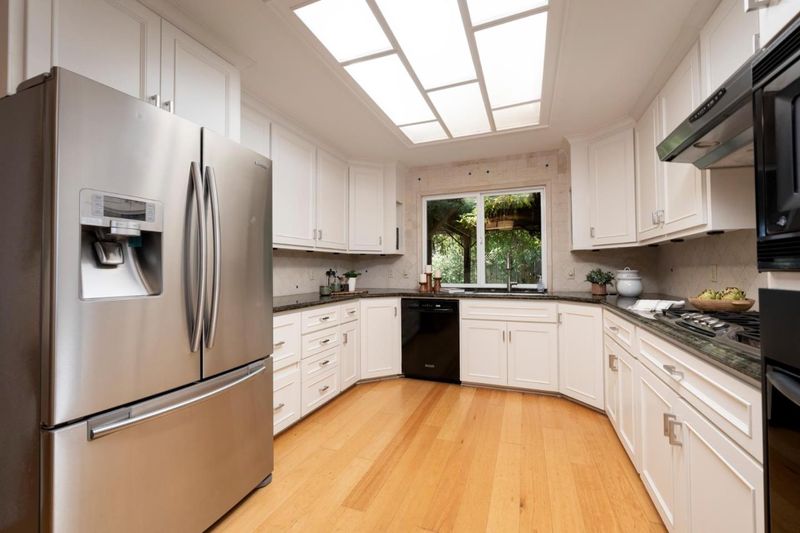
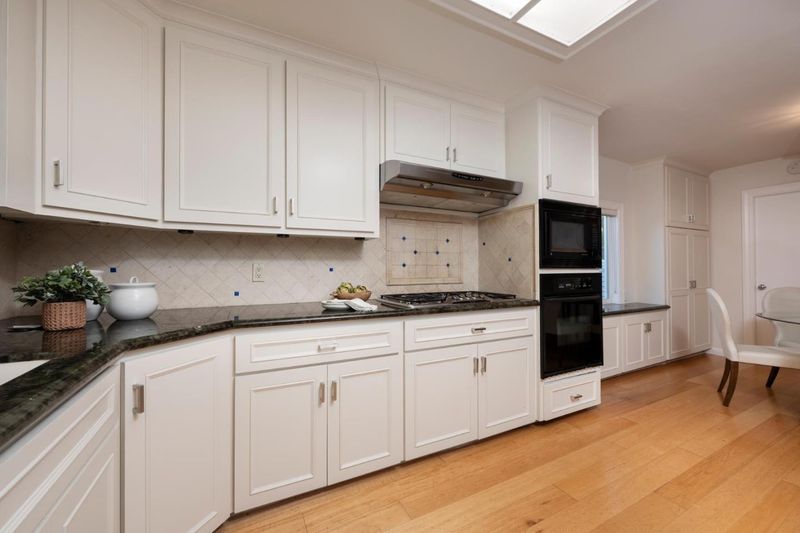
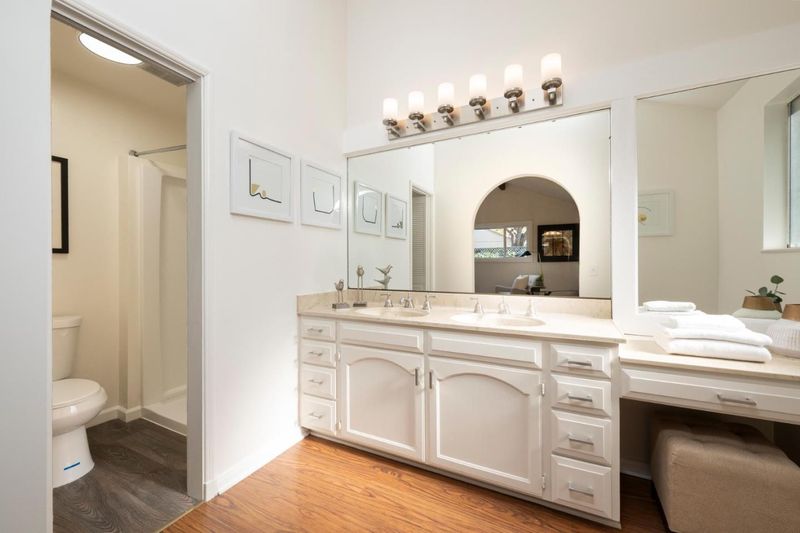
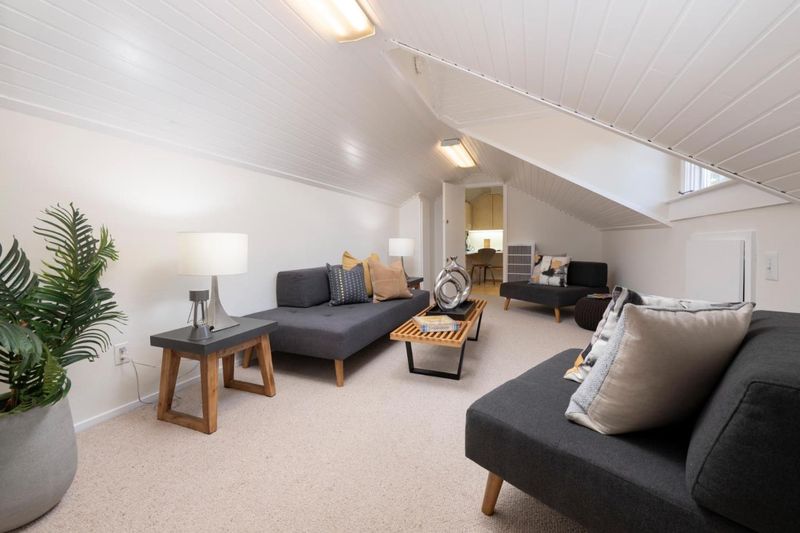
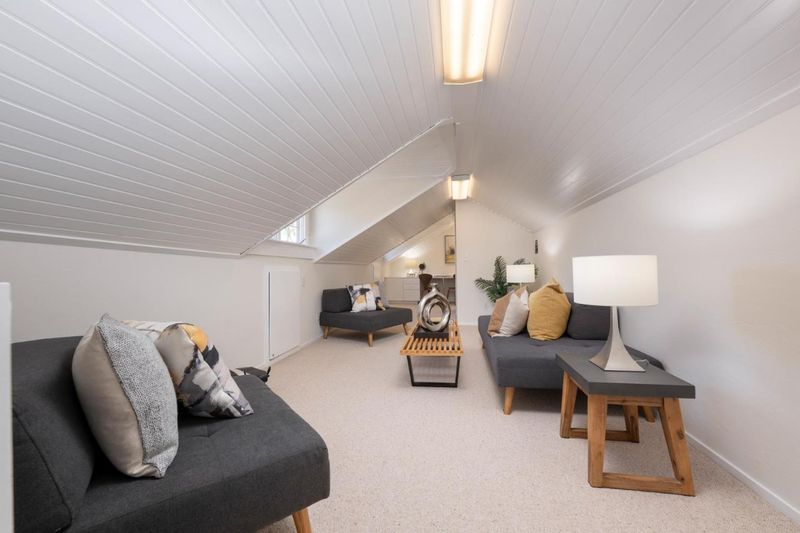
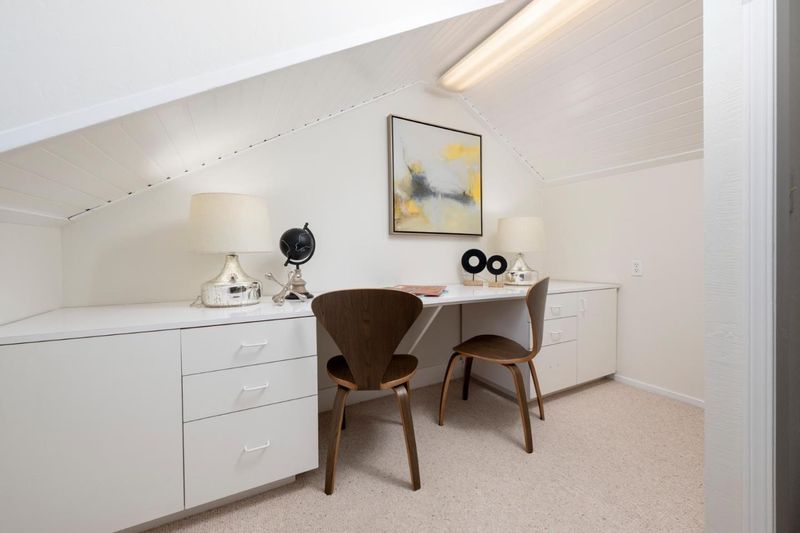
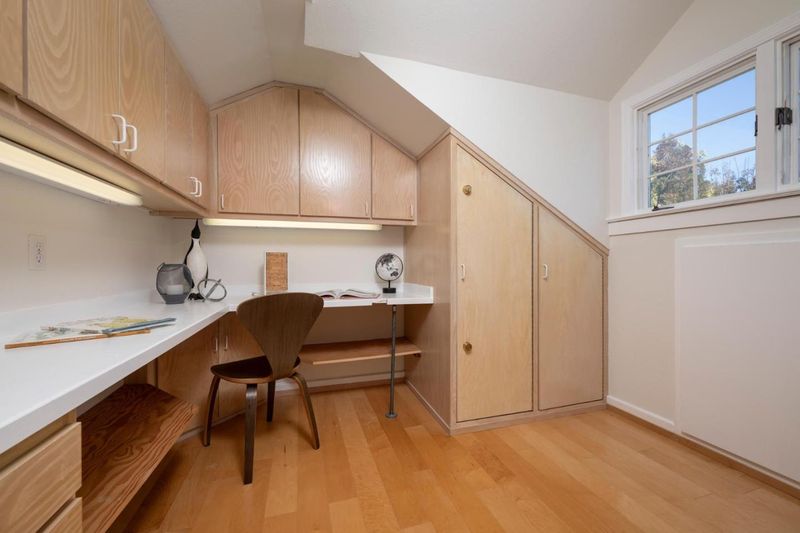
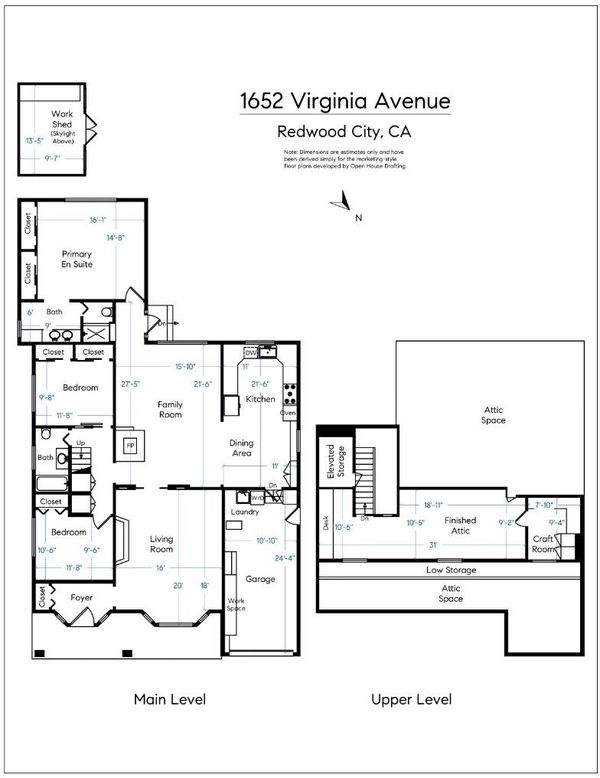
Gorgeous and charming architectural details! Features an additional 400+ sf of versatile finished attic space with built-in desks. Spacious kitchen with oodles of cabinetry. Large primary suite with double sinks. Easy access to inviting back yard.
-
Sun Oct 11, 1:00 pm - 4:00 pm
Gorgeous and charming architectural details! Features an additional 400+ sf of versatile finished attic space with built-in desks. Spacious kitchen with oodles of cabinetry. Large primary suite with double sinks. Easy access to inviting back yard.
-
Tue Oct 13, 10:00 am - 1:00 pm
Gorgeous and charming architectural details! Features an additional 400+ sf of versatile finished attic space with built-in desks. Spacious kitchen with oodles of cabinetry. Large primary suite with double sinks. Easy access to inviting back yard.
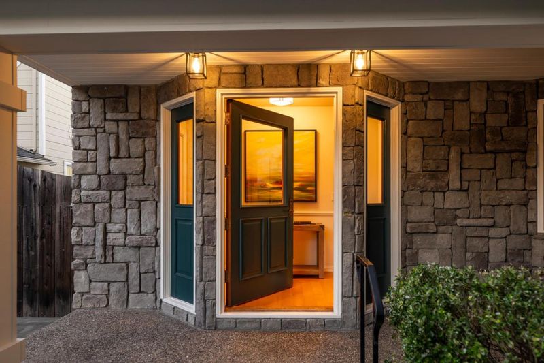
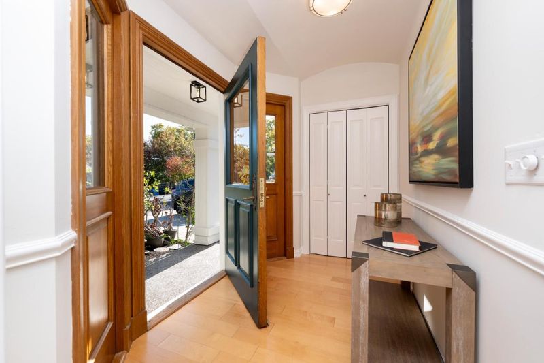
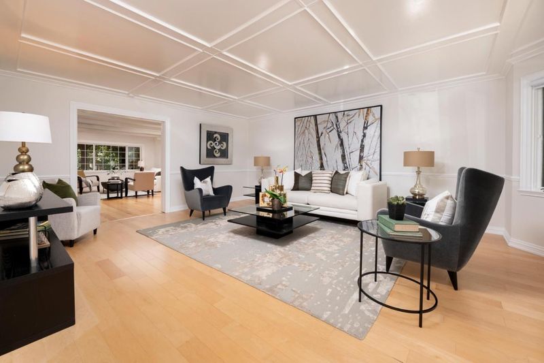
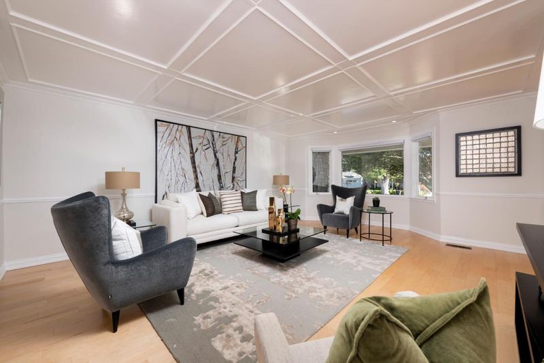
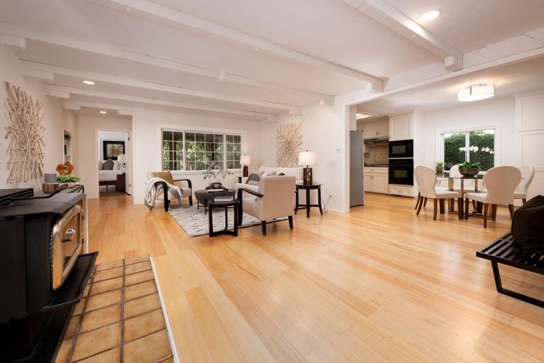
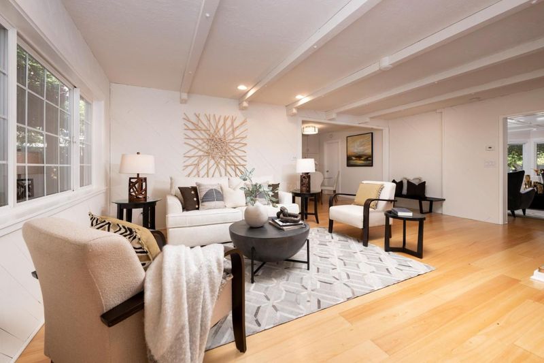
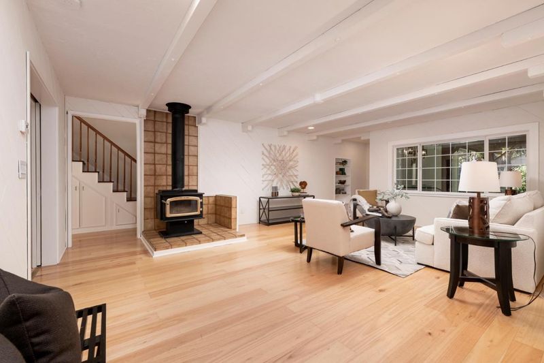
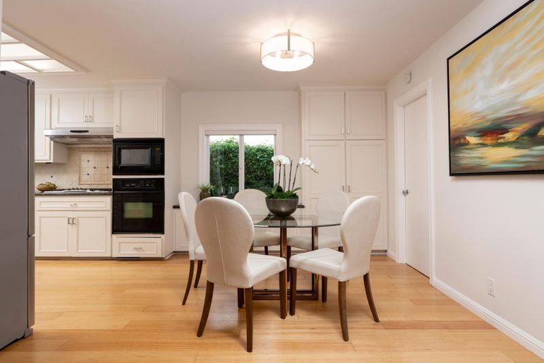
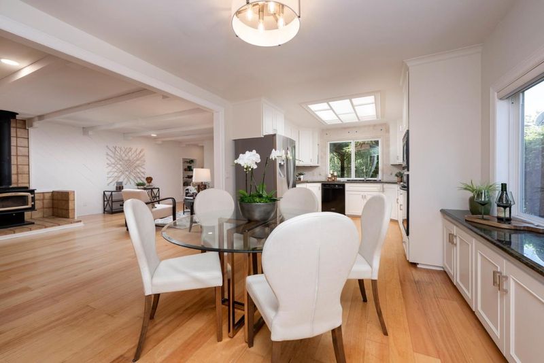
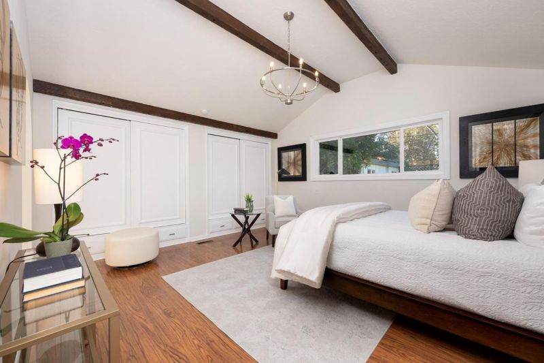
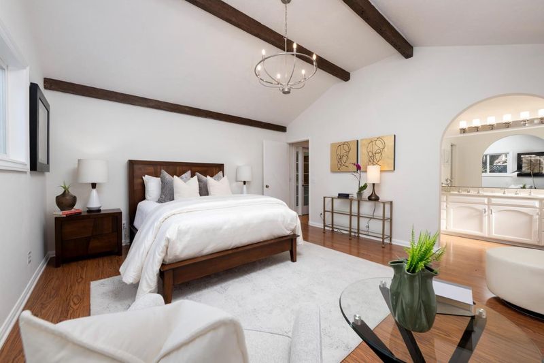
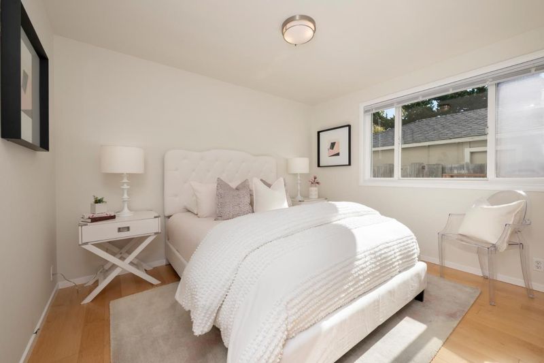
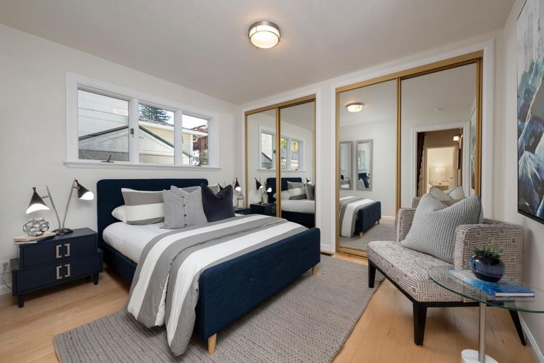
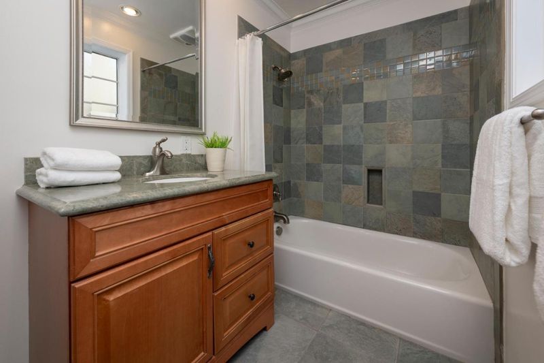
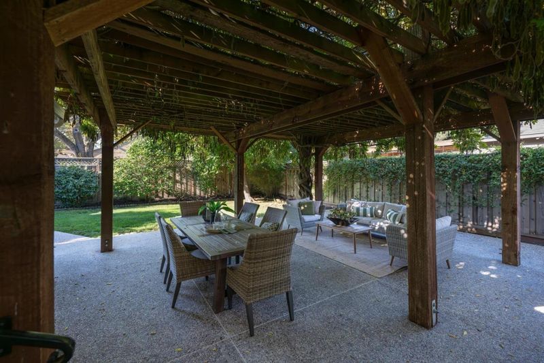
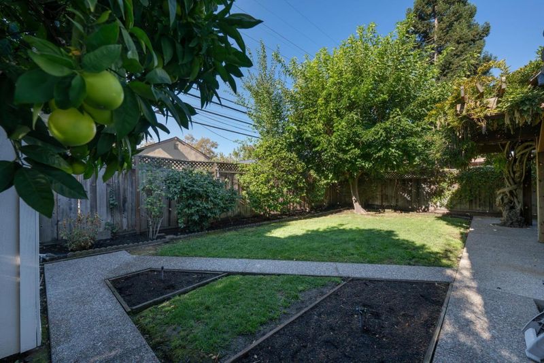
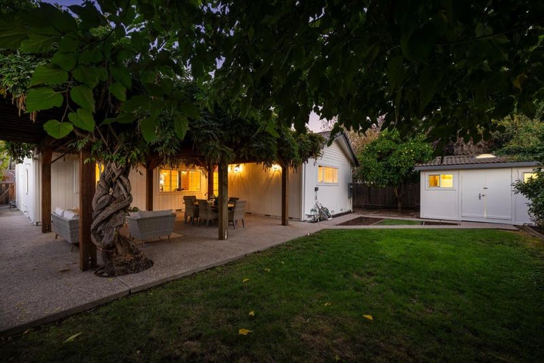
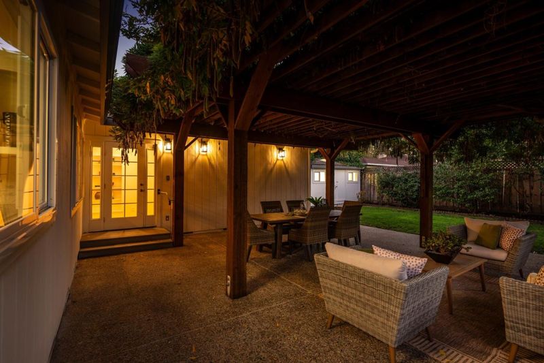
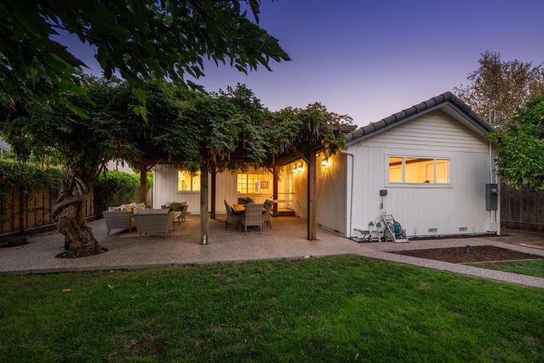
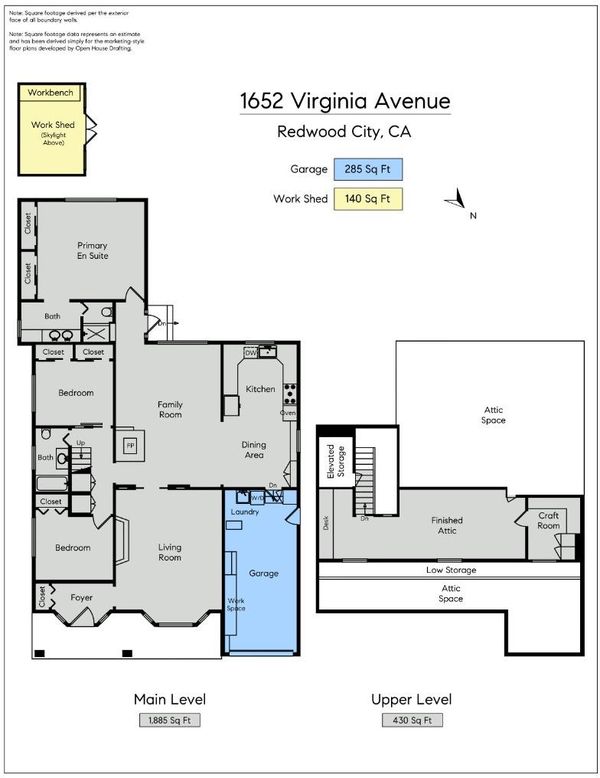
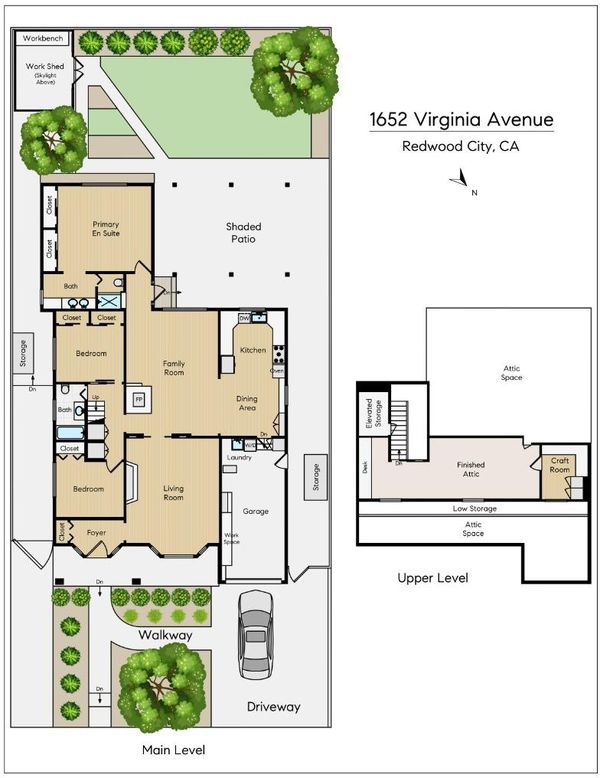
Located in Redwood City's desirable Woodside Plaza, this inviting home makes a memorable first impression with a gracious entry. Inside, a spacious living room offers decorative ceilings and elegant glass pocket doors. The generous family room is rich with character, showcasing diagonal wood paneling, exposed beams, and a large window out to the inviting backyard. The sunny eat-in kitchen features abundant cabinetry and granite counters, a skylight, a Thermador five-burner gas cooktop, and an eat-in area with additional cabinetry and counter space. Three bedrooms include a spacious primary suite with vaulted beamed ceilings, two cedar-lined closets, and a private bath with dual sinks and a skylight. A full hall bath features a shower-over-tub. Upstairs, the finished attic provides over 400 sq ft of versatile space for an office, play area, or hobby room, and features built-in cabinetry, desks, and plentiful storage. Enjoy the easily accessible backyard with a large aggregate patio beneath a gorgeous wisteria-draped arbor, a grassy area, plus a workshop shed. This fantastic home is located near the fantastic amenities of Redwood City, including shopping, dining, Caltrain, and convenient commuter routes.

- Days on Market
- 0 days
- Current Status
- Active
- Original Price
- $1,998,000
- List Price
- $1,998,000
- On Market Date
- Oct 8, 2026
- Property Type
- Single Family Home
- Area
- 333 - Central Park Etc.
- Zip Code
- 94061
- MLS ID
- ML82063920
- APN
- 069-104-090
- Year Built
- 1949
- Stories in Building
- 1
- Possession
- COE
- Data Source
- MLSL
- Origin MLS System
- MLSListings, Inc.
St. Pius Elementary School
Private K-8 Elementary, Religious, Coed
Students: 335 Distance: 0.3mi
Henry Ford Elementary School
Public K-5 Elementary, Yr Round
Students: 368 Distance: 0.3mi
John F. Kennedy Middle School
Public 5-8 Middle
Students: 667 Distance: 0.4mi
Selby Lane Elementary School
Public K-8 Elementary, Yr Round
Students: 730 Distance: 0.6mi
Woodside Hills Christian Academy
Private PK-12 Combined Elementary And Secondary, Religious, Nonprofit
Students: 105 Distance: 0.7mi
Adelante Spanish Immersion School
Public K-5 Elementary, Yr Round
Students: 470 Distance: 0.8mi
- Bed
- 3
- Bath
- 2
- Double Sinks, Primary - Stall Shower(s), Shower over Tub - 1
- Parking
- 1
- Attached Garage
- SQ FT
- 1,885
- SQ FT Source
- Unavailable
- Lot SQ FT
- 6,600.0
- Lot Acres
- 0.151515 Acres
- Kitchen
- Cooktop - Gas, Dishwasher, Exhaust Fan, Garbage Disposal, Ice Maker, Microwave, Oven - Built-In, Refrigerator, Skylight
- Cooling
- None
- Dining Room
- Eat in Kitchen
- Disclosures
- Natural Hazard Disclosure
- Family Room
- Separate Family Room
- Foundation
- Concrete Perimeter
- Fire Place
- Family Room, Wood Stove
- Heating
- Central Forced Air - Gas
- Laundry
- Dryer, In Garage, Tub / Sink, Washer
- Possession
- COE
- Fee
- Unavailable
MLS and other Information regarding properties for sale as shown in Theo have been obtained from various sources such as sellers, public records, agents and other third parties. This information may relate to the condition of the property, permitted or unpermitted uses, zoning, square footage, lot size/acreage or other matters affecting value or desirability. Unless otherwise indicated in writing, neither brokers, agents nor Theo have verified, or will verify, such information. If any such information is important to buyer in determining whether to buy, the price to pay or intended use of the property, buyer is urged to conduct their own investigation with qualified professionals, satisfy themselves with respect to that information, and to rely solely on the results of that investigation.
School data provided by GreatSchools. School service boundaries are intended to be used as reference only. To verify enrollment eligibility for a property, contact the school directly.