


$998,000
1,656
SQ FT
$603
SQ/FT
201 Beverly Ave
@ Broadmoor Blvd - Broadmoor, San Leandro

- 3 Bed
- 2.5 (2/1) Bath
- 1 Park
- 1,656 sqft
- San Leandro
-

-
Wed Aug 26, 11:00 am - 1:00 pm
Amazing!
-
Thu Aug 27, 5:00 pm - 7:00 pm
Amazing home!
-
Sat Aug 29, 2:00 pm - 4:00 pm
Amazing home!
-
Sun Aug 30, 2:00 pm - 4:00 pm
Amazing home!
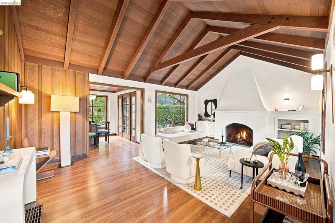
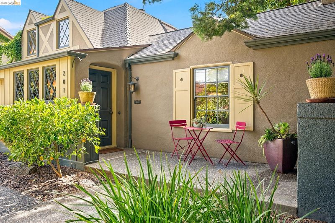
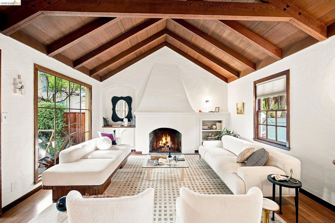
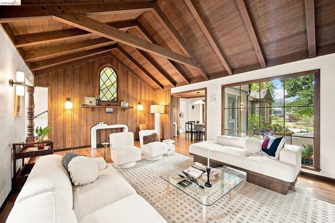
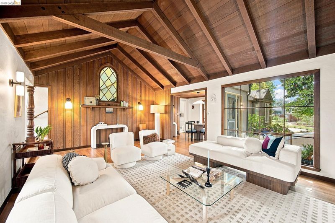
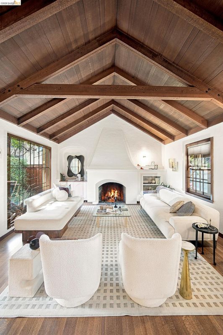
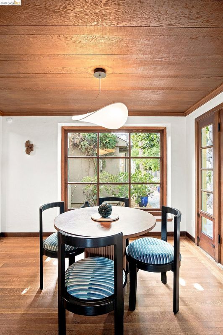
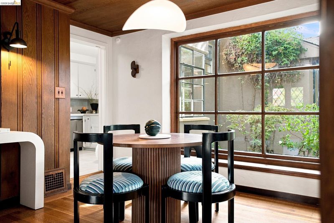
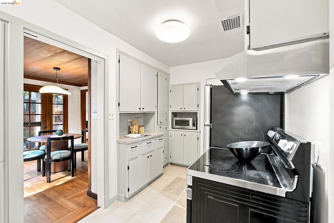
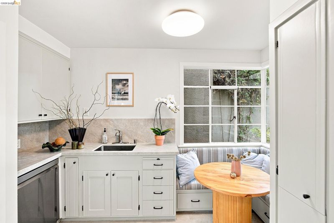
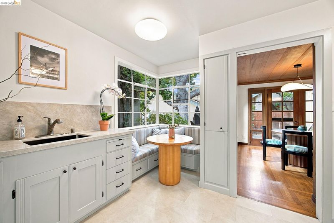
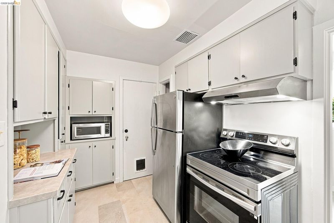
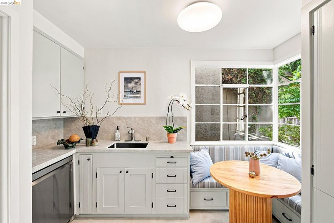
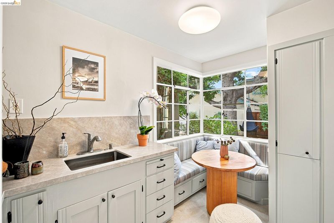
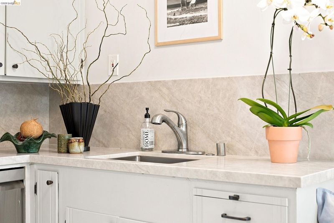
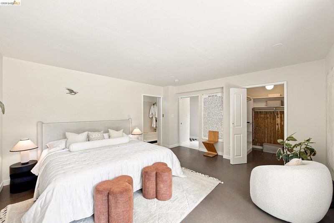
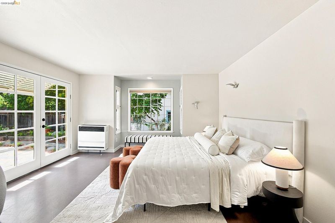
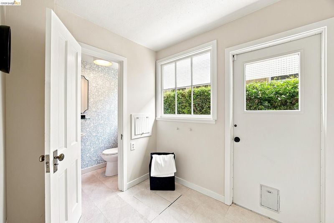
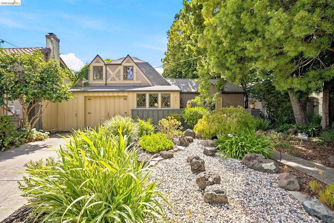
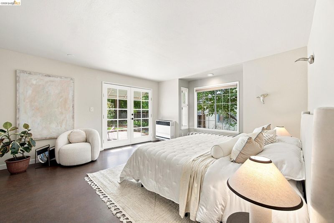
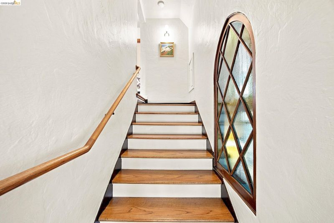
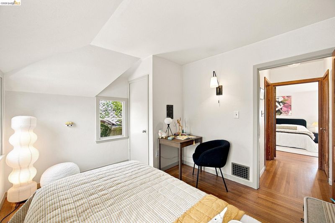
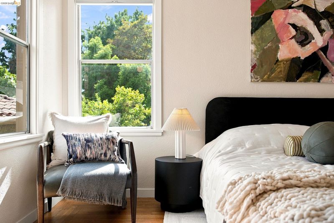
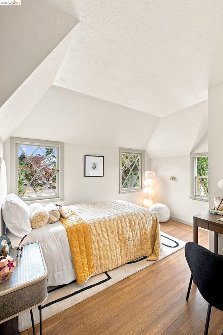
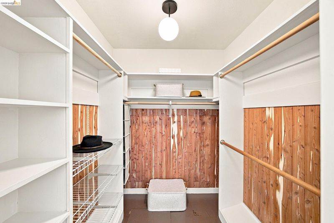
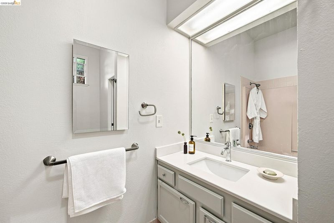
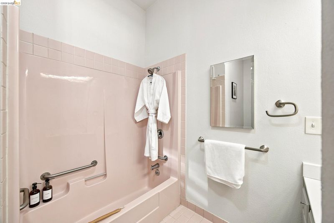
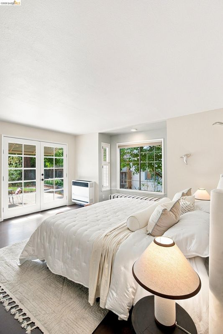
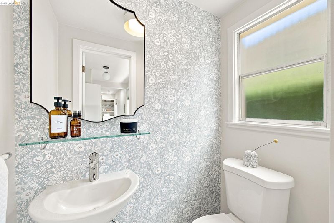
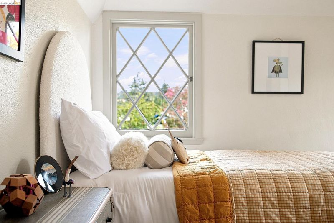
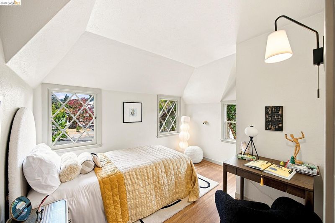
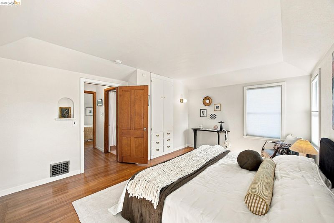
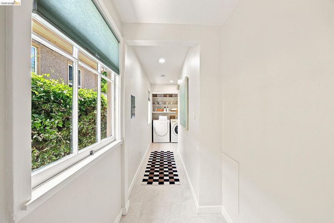
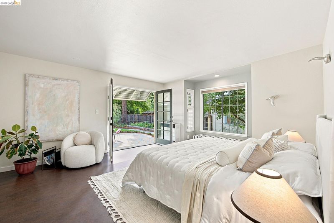
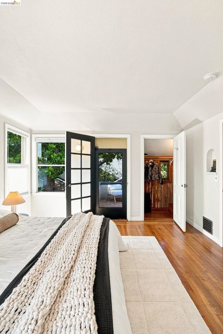
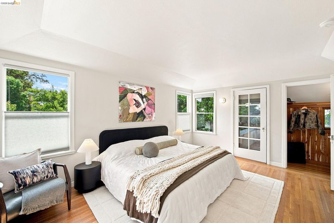
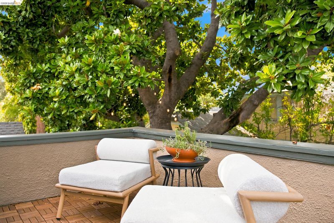
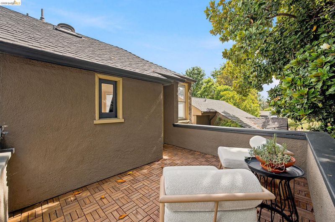
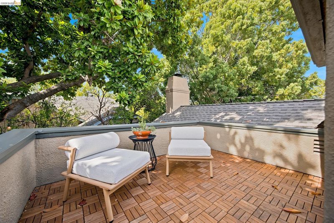
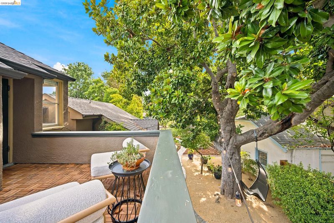
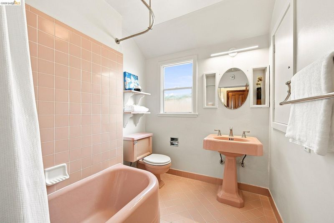
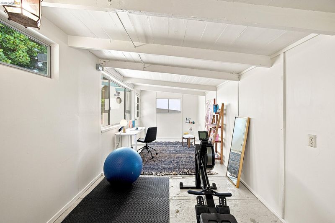
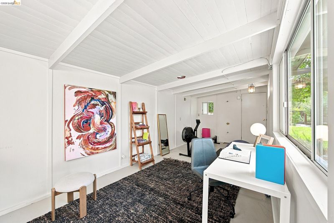
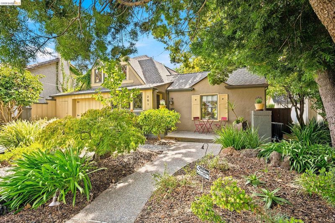
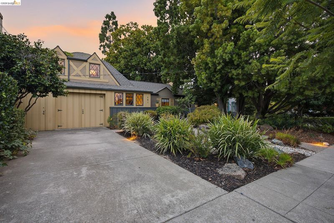
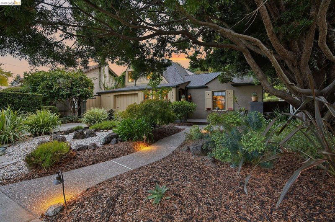
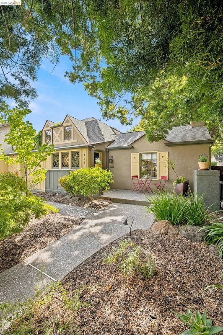
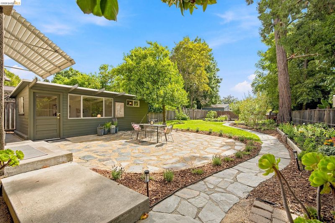
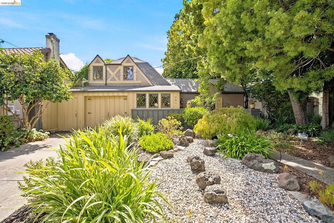
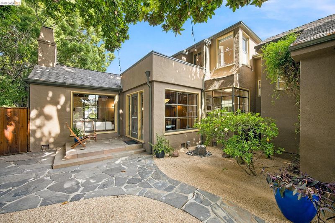
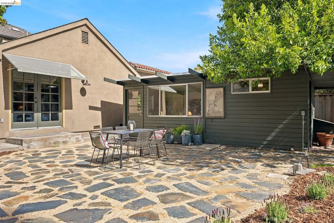
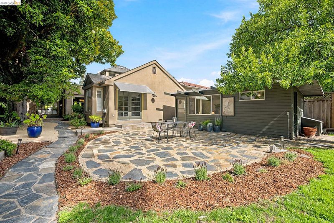
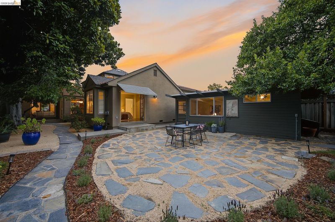
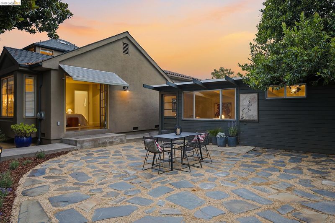
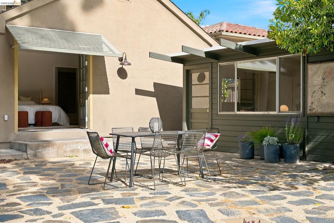
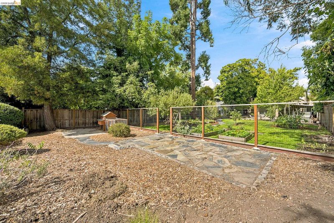
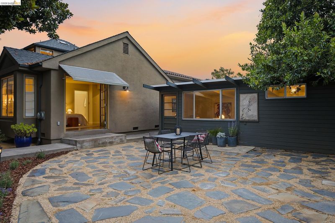
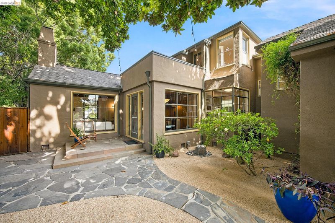
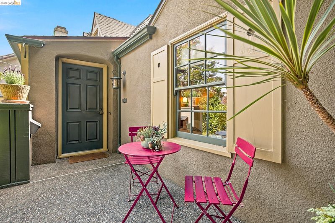
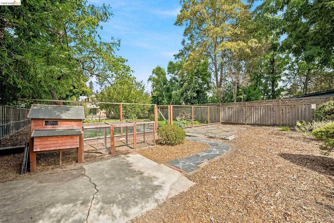
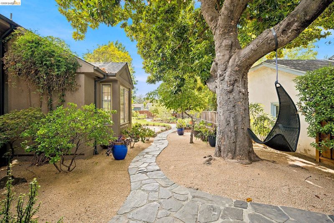
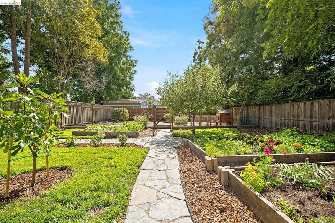
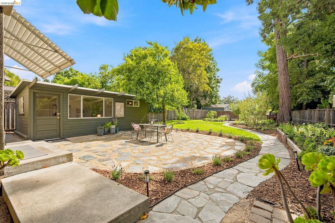
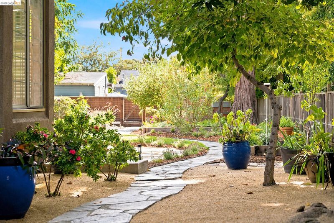
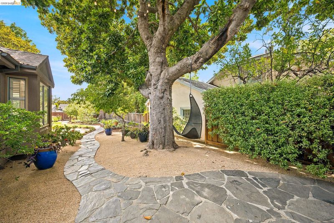
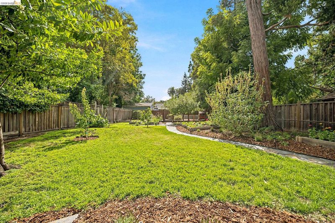
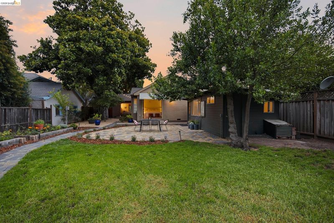
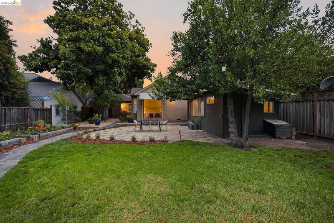
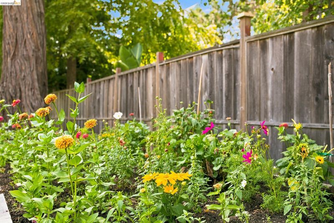
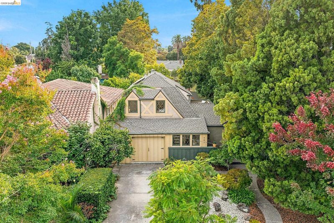
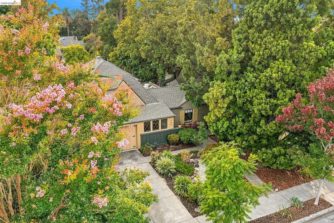
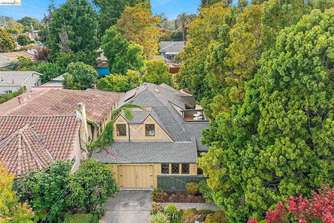
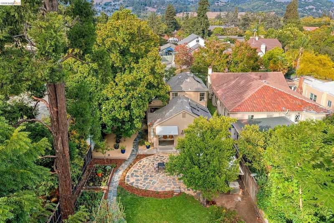
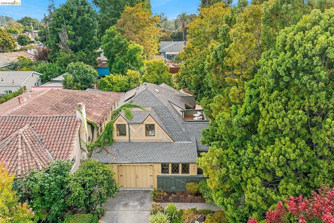
Built in 1926 by noted architect William Raymond Yelland, this historic three-bedroom home is rich with character, thoughtful updates and a wonderfully distinctive sense of place. Beautiful wood paneling, a formal dining room and charming architectural details honor the home’s history, while updated lighting, air conditioning, solar panels and new stone kitchen countertops bring modern comfort and style. The flexible floor plan includes two and a half bathrooms and two especially inviting, suite-like retreats. The spacious main-level primary suite opens through French doors to the expansive backyard, while an upstairs bedroom features an enchanting private balcony overlooking the surrounding greenery. A third bedroom provides additional space for family, guests or a home office. Set on a remarkably deep lot, the outdoor spaces are just as special. The formal dining room opens directly to the yard, where a patio, raised vegetable and flower beds, fruit trees and a chicken coop create an idyllic setting for gardening, gathering and everyday enjoyment. A detached bonus space offers exciting potential for an office, studio or future ADU, while an attached garage provides convenient parking and storage. Historic, romantic and full of personality, this home continues to surprise and delight at every turn.

- Current Status
- New
- Original Price
- $998,000
- List Price
- $998,000
- On Market Date
- Aug 25, 2026
- Property Type
- Detached
- D/N/S
- Broadmoor
- Zip Code
- 94577
- MLS ID
- 41146103
- APN
- 7628412
- Year Built
- 1928
- Stories in Building
- 2
- Possession
- Close Of Escrow
- Data Source
- MAXEBRDI
- Origin MLS System
- Bridge AOR
Washington Elementary School
Public K-5 Elementary
Students: 398 Distance: 0.3mi
Roosevelt Elementary School
Public K-5 Elementary
Students: 541 Distance: 0.6mi
Aspire Monarch Academy
Charter K-5 Elementary
Students: 418 Distance: 0.7mi
Cox Academy
Charter PK-5 Coed
Students: 610 Distance: 0.7mi
Reach Academy
Public K-5 Elementary
Students: 383 Distance: 0.7mi
Bancroft Middle School
Public 6-8 Middle, Coed
Students: 1055 Distance: 0.7mi
- Bed
- 3
- Bath
- 2.5 (2/1)
- Parking
- 1
- Attached
- SQ FT
- 1,656
- SQ FT Source
- Public Records
- Lot SQ FT
- 10,000.0
- Lot Acres
- 0.23 Acres
- Pool Info
- None
- Kitchen
- Dishwasher, Electric Range, Dryer, Washer, Stone Counters, Eat-in Kitchen, Electric Range/Cooktop
- Cooling
- Central Air
- Disclosures
- Other - Call/See Agent
- Entry Level
- Exterior Details
- Back Yard, Front Yard, Garden/Play, Landscape Back, Landscape Front
- Flooring
- Hardwood Flrs Throughout, Vinyl
- Foundation
- Fire Place
- See Remarks
- Heating
- Forced Air
- Laundry
- Dryer, Laundry Closet, Washer
- Main Level
- 1 Bedroom, 1.5 Baths
- Possession
- Close Of Escrow
- Architectural Style
- Tudor
- Construction Status
- Existing
- Additional Miscellaneous Features
- Back Yard, Front Yard, Garden/Play, Landscape Back, Landscape Front
- Location
- Back Yard, Landscaped
- Roof
- Composition Shingles
- Water and Sewer
- Public
- Fee
- Unavailable
MLS and other Information regarding properties for sale as shown in Theo have been obtained from various sources such as sellers, public records, agents and other third parties. This information may relate to the condition of the property, permitted or unpermitted uses, zoning, square footage, lot size/acreage or other matters affecting value or desirability. Unless otherwise indicated in writing, neither brokers, agents nor Theo have verified, or will verify, such information. If any such information is important to buyer in determining whether to buy, the price to pay or intended use of the property, buyer is urged to conduct their own investigation with qualified professionals, satisfy themselves with respect to that information, and to rely solely on the results of that investigation.
School data provided by GreatSchools. School service boundaries are intended to be used as reference only. To verify enrollment eligibility for a property, contact the school directly.