

$1,475,000
2,137
SQ FT
$690
SQ/FT
7527 Aaron Place
@ Bayliss Dr - 2 - Santa Teresa, San Jose

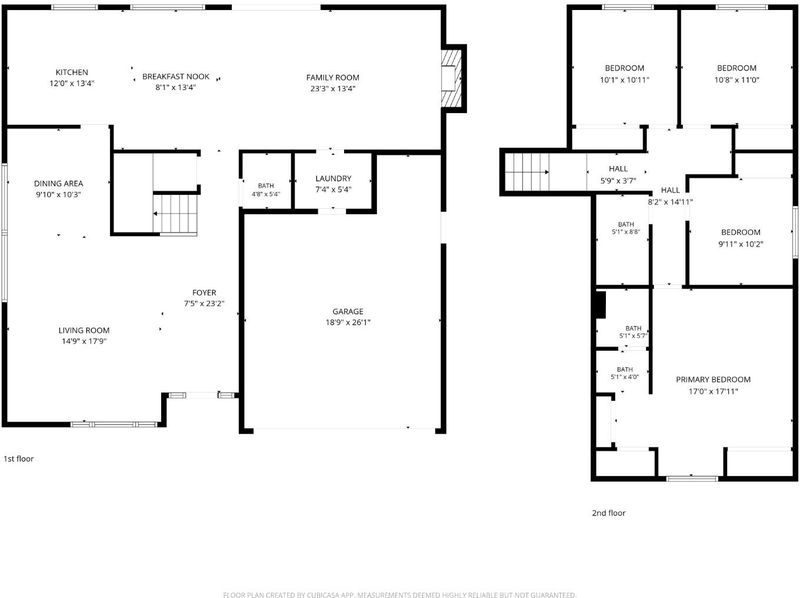
- 4 Bed
- 3 Bath
- 2 Park
- 2,137 sqft
- SAN JOSE
-

-
Sat Nov 7, 1:00 pm - 4:00 pm
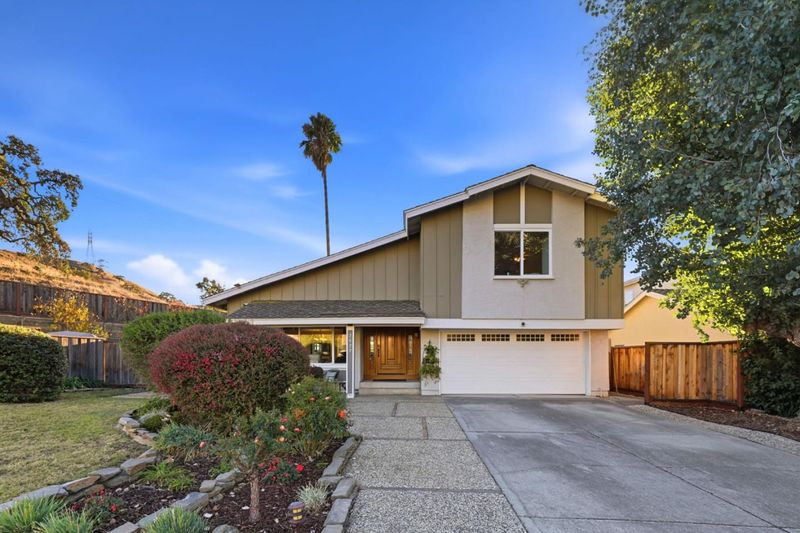
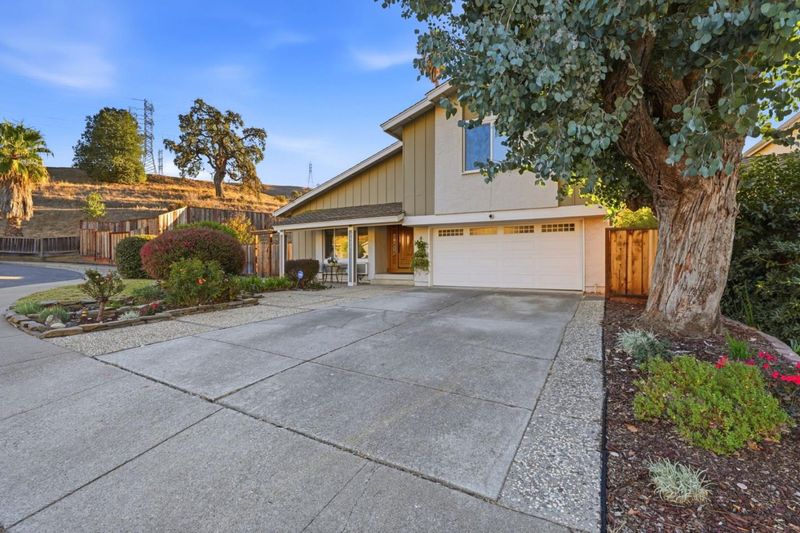
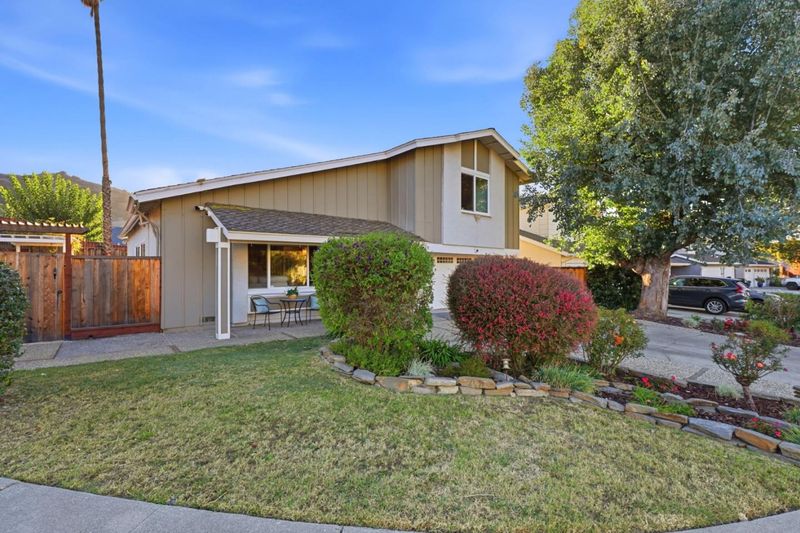
Beautiful home nestled next to Santa Teresa Foothills.
-
Sun Nov 8, 1:00 pm - 4:00 pm
Beautiful home nestled next to Santa Teresa Foothills.
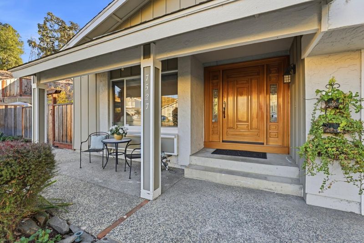
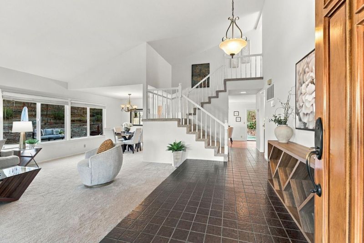
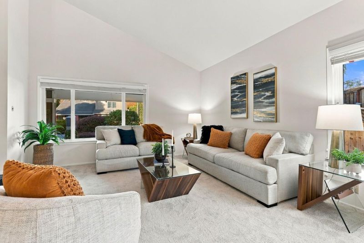
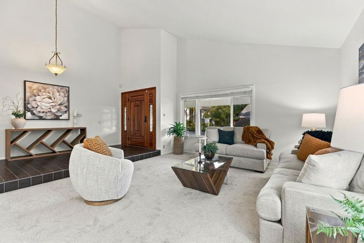
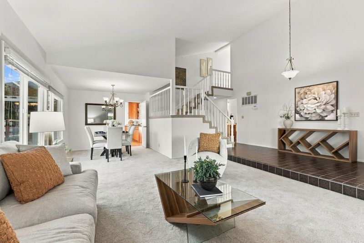
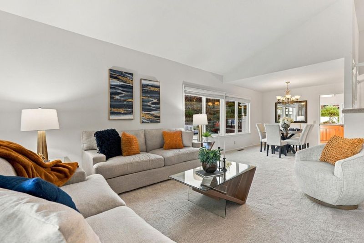
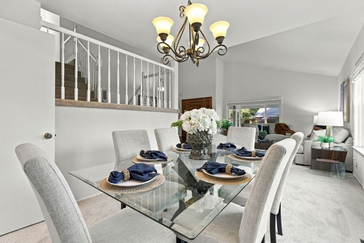
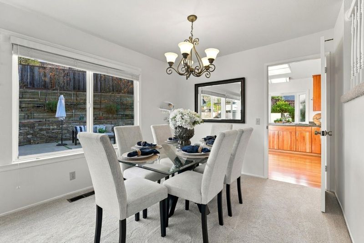
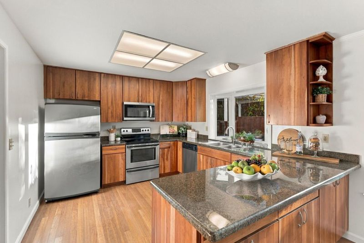
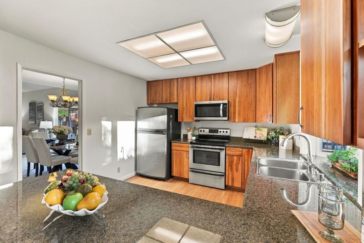
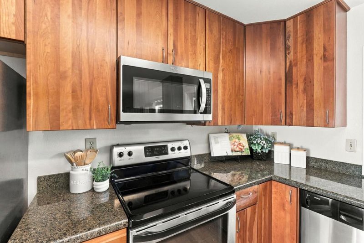
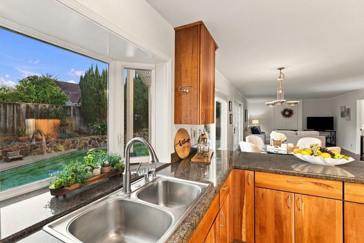
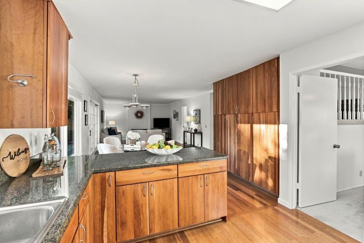
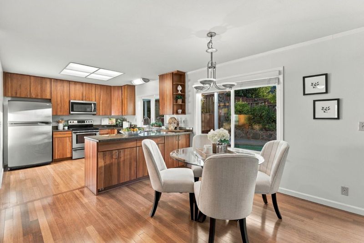
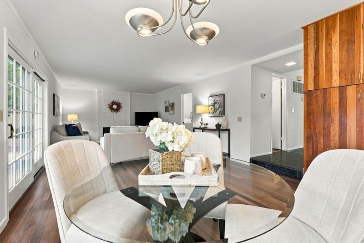
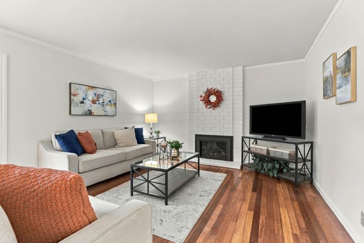
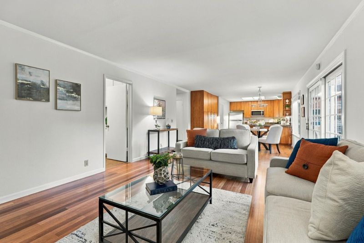
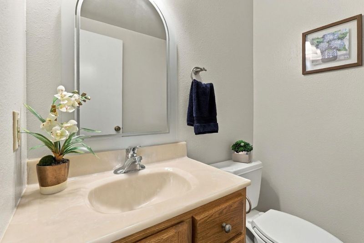
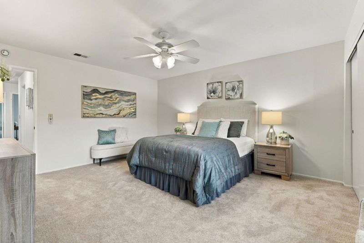
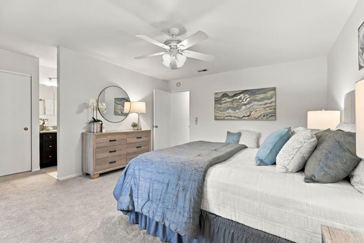
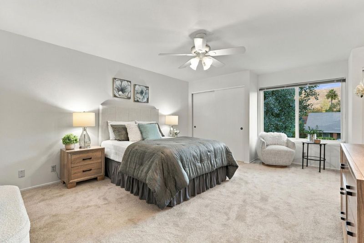
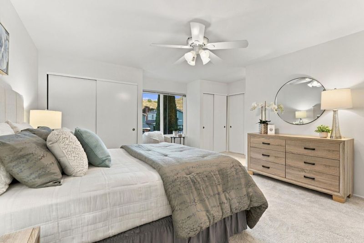
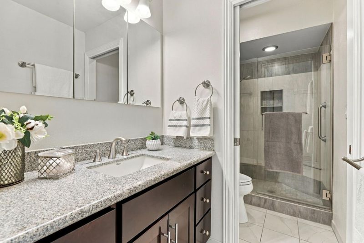
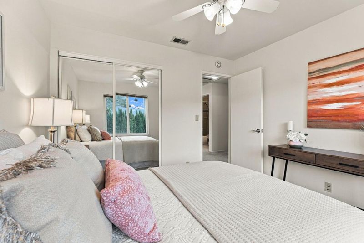
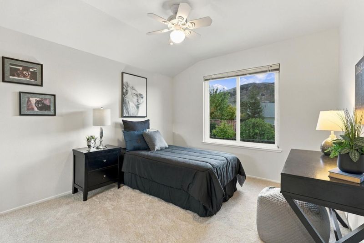
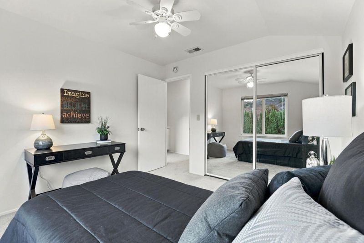
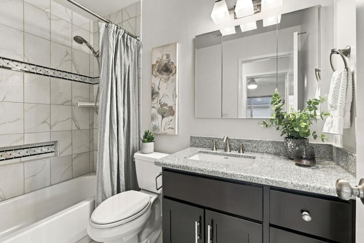
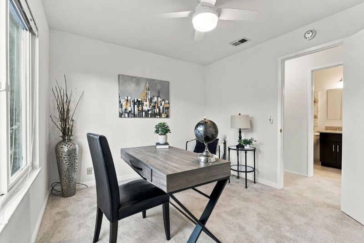
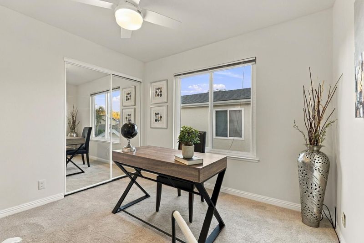
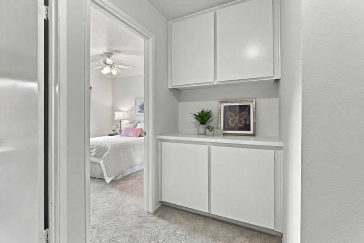
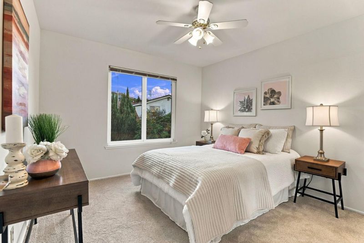
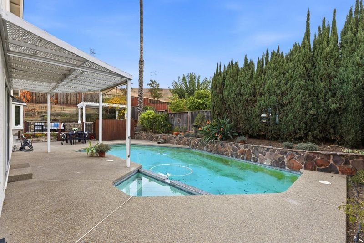
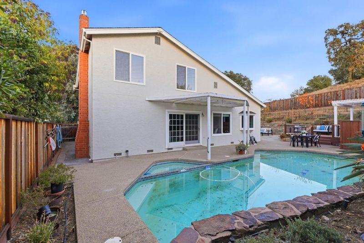
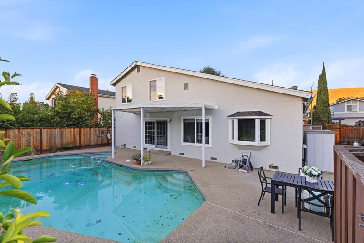
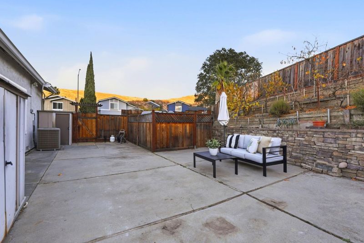
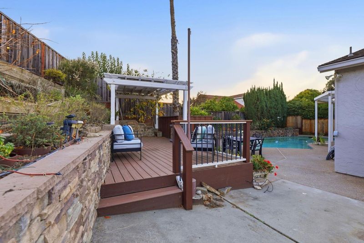
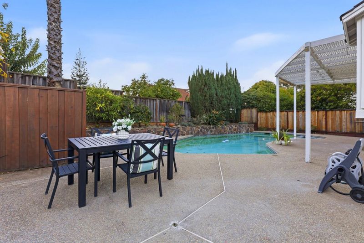
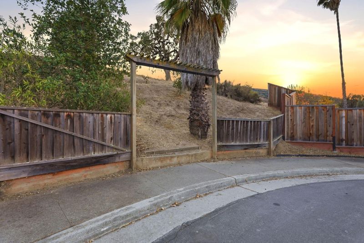
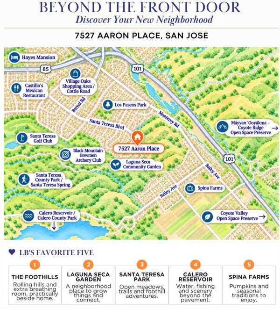
A little more room to roam & a welcoming place to come home. With the foothills beside you & a pool in your backyard, 7527 Aaron Pl brings outdoor enjoyment into everyday life. A beautiful custom front door with sidelights opens to a spacious foyer, while soaring ceilings & broad windows create an airy living room adjoining the formal dining area. New carpet and fresh interior paint provide a bright, inviting backdrop, while an owned 6.885 KW solar system adds everyday energy savings. The kitchen features warm wood cabinetry, generous counter space, stainless steel appliances, & a bay window overlooking the backyard. Wood floors bring warmth to the kitchen & family room, where a gas fireplace invites relaxed evenings. Upstairs, the generous primary suite offers room for a sitting area & an updated bath. Three additional bedrooms provide flexibility for guests, work, & changing needs. Spend afternoons by the pool, gather beneath the covered patio, or unwind on the raised deck with its pergola. Terraced planting areas & the neighboring hillside add character to the outdoor setting. Explore all the nearby open spaces & parks, or enjoy a round at Santa Teresa Golf Club. Nearby shopping, dining, and access to Highways 85 & 101 balance the foothill setting with everyday convenience.

- Days on Market
- 1 day
- Current Status
- Active
- Original Price
- $1,475,000
- List Price
- $1,475,000
- On Market Date
- Nov 6, 2026
- Property Type
- Single Family Home
- Area
- 2 - Santa Teresa
- Zip Code
- 95139
- MLS ID
- ML82066793
- APN
- 708-48-013
- Year Built
- 1977
- Stories in Building
- 2
- Possession
- Unavailable
- Data Source
- MLSL
- Origin MLS System
- MLSListings, Inc.
Martin Murphy Middle School
Public 6-8 Combined Elementary And Secondary
Students: 742 Distance: 0.6mi
Los Paseos Elementary School
Public K-5 Elementary
Students: 501 Distance: 0.8mi
Baldwin (Julia) Elementary School
Public K-6 Elementary
Students: 485 Distance: 1.2mi
Bernal Intermediate School
Public 7-8 Middle
Students: 742 Distance: 1.7mi
Stratford School
Private K-5 Core Knowledge
Students: 301 Distance: 1.7mi
Ledesma (Rita) Elementary School
Public K-6 Elementary
Students: 494 Distance: 1.7mi
- Bed
- 4
- Bath
- 3
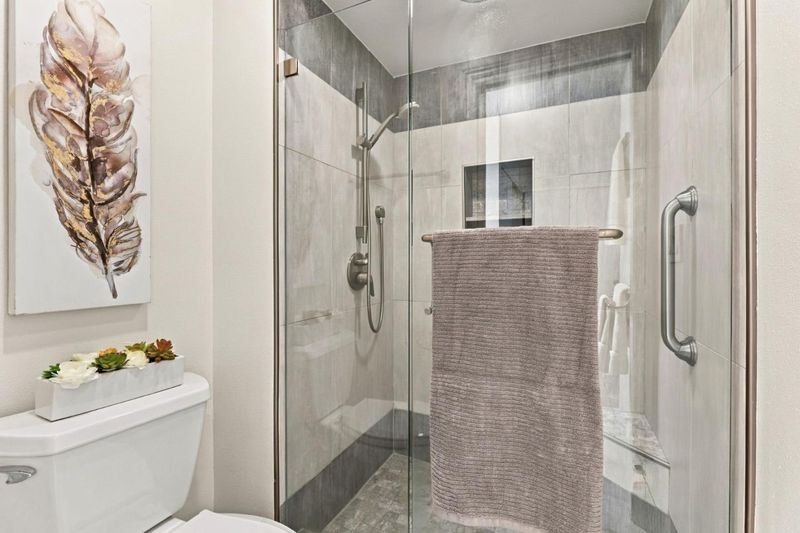
- Half on Ground Floor, Primary - Stall Shower(s), Shower over Tub - 1, Stall Shower, Updated Bath
- Parking
- 2
- Attached Garage, Gate / Door Opener, Off-Street Parking, Room for Oversized Vehicle
- SQ FT
- 2,137
- SQ FT Source
- Unavailable
- Lot SQ FT
- 6,050.0
- Lot Acres
- 0.138889 Acres
- Pool Info
- Pool - In Ground, Pool - Sweep, Spa - In Ground
- Kitchen
- Countertop - Granite, Dishwasher, Exhaust Fan, Garbage Disposal, Microwave, Oven Range - Electric, Pantry, Refrigerator
- Cooling
- Ceiling Fan, Central AC, Whole House / Attic Fan
- Dining Room
- Dining Area in Living Room, Eat in Kitchen
- Disclosures
- NHDS Report
- Family Room
- Kitchen / Family Room Combo
- Flooring
- Carpet, Hardwood
- Foundation
- Concrete Perimeter
- Fire Place
- Family Room, Wood Burning
- Heating
- Central Forced Air - Gas
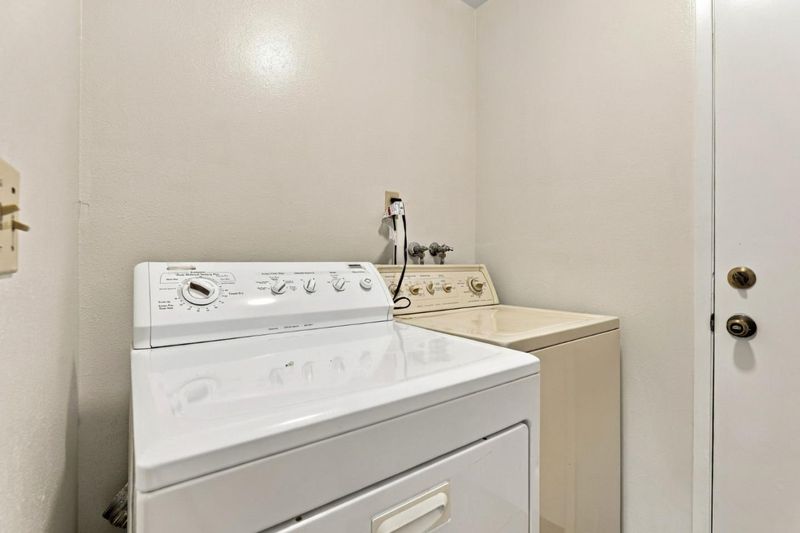
- Laundry
- In Utility Room, Washer / Dryer
- Views
- Greenbelt, Hills
- Fee
- Unavailable
MLS and other Information regarding properties for sale as shown in Theo have been obtained from various sources such as sellers, public records, agents and other third parties. This information may relate to the condition of the property, permitted or unpermitted uses, zoning, square footage, lot size/acreage or other matters affecting value or desirability. Unless otherwise indicated in writing, neither brokers, agents nor Theo have verified, or will verify, such information. If any such information is important to buyer in determining whether to buy, the price to pay or intended use of the property, buyer is urged to conduct their own investigation with qualified professionals, satisfy themselves with respect to that information, and to rely solely on the results of that investigation.
School data provided by GreatSchools. School service boundaries are intended to be used as reference only. To verify enrollment eligibility for a property, contact the school directly.