

$419,900
1,162
SQ FT
$361
SQ/FT
1458 Parkway Drive
@ Snyder Lane - Cotati/Rohnert Park, Rohnert Park

- 2 Bed
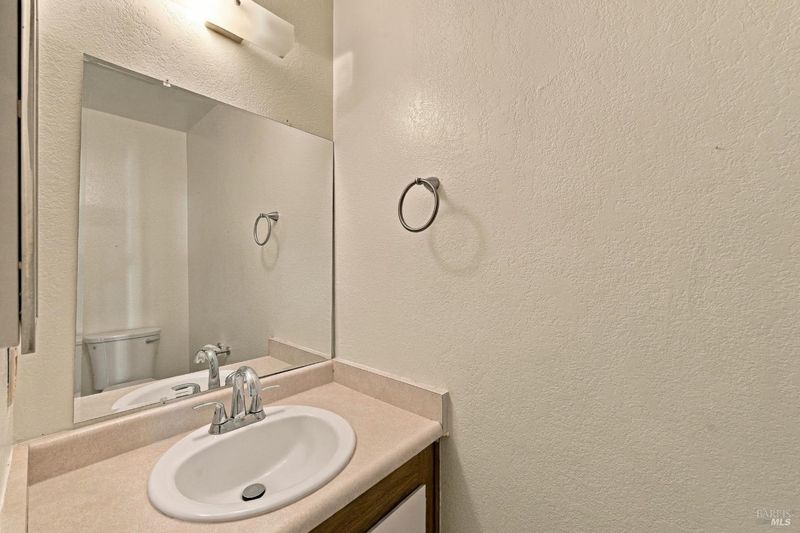
- 1.5 (1/1) Bath
- 2 Park
- 1,162 sqft
- Rohnert Park
-

-
Sat Oct 10, 11:00 am - 2:00 pm
-
Sun Oct 11, 12:00 pm - 2:00 pm
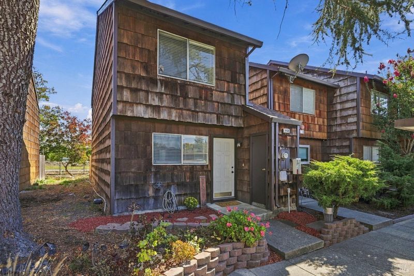
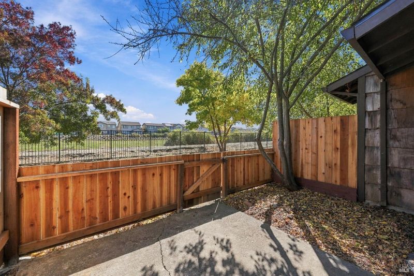
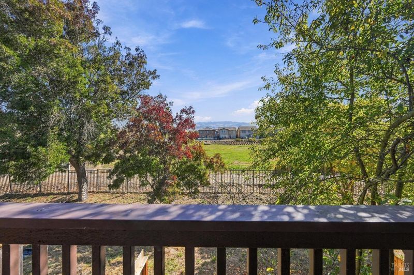
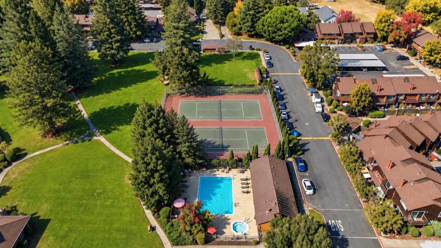
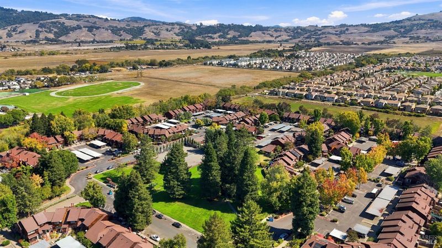
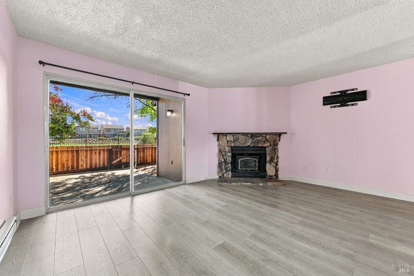
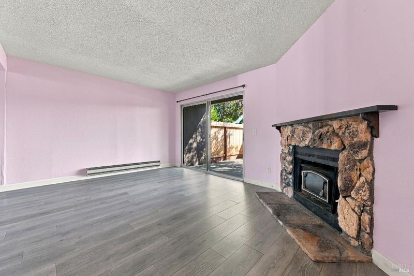
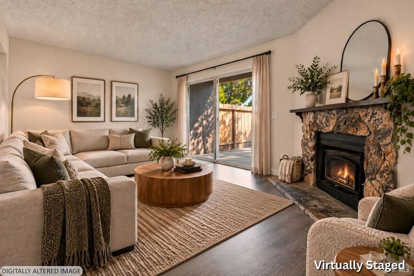
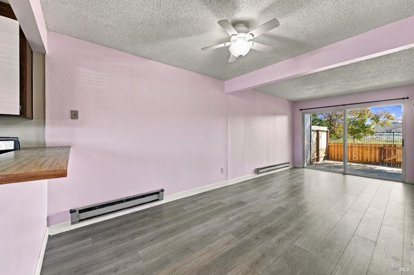
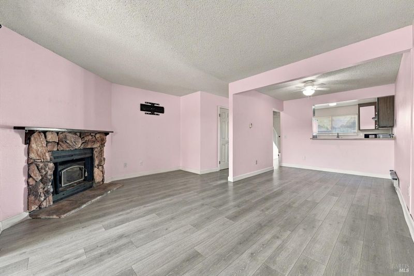
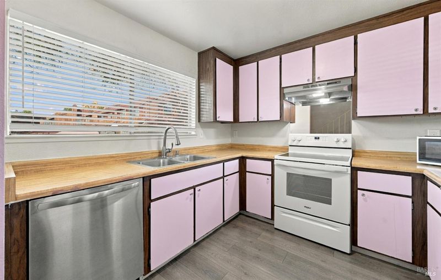
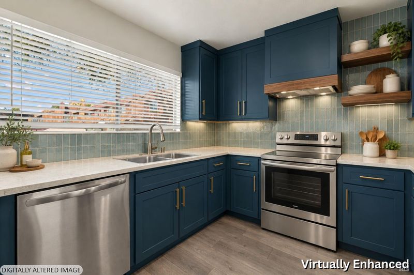
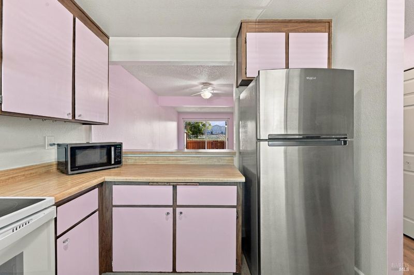
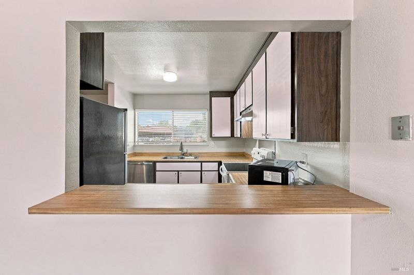
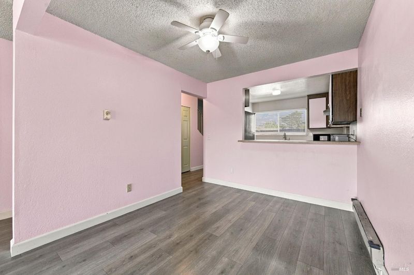
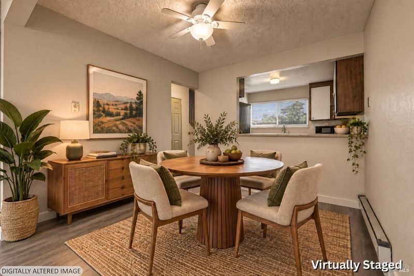
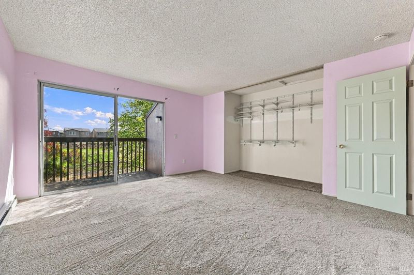
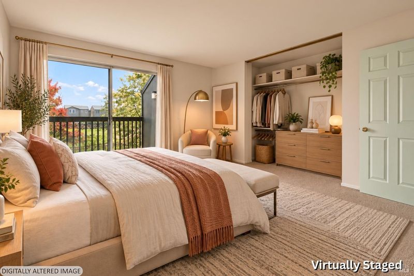
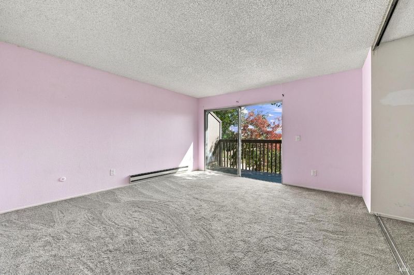
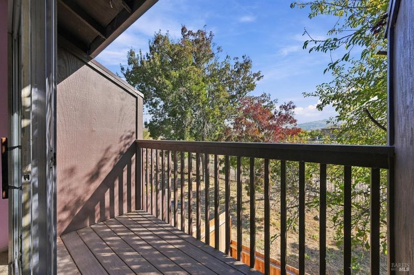
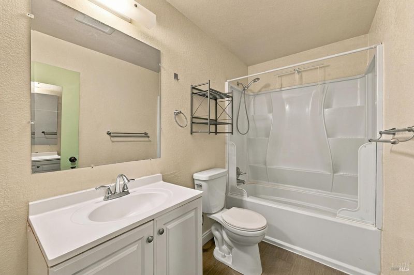
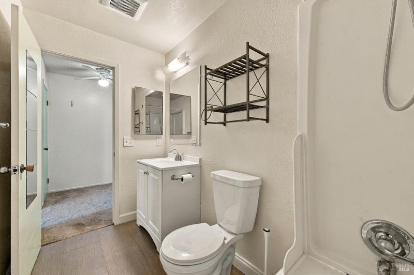
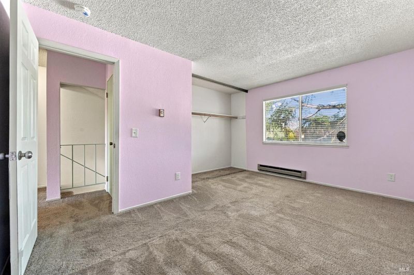
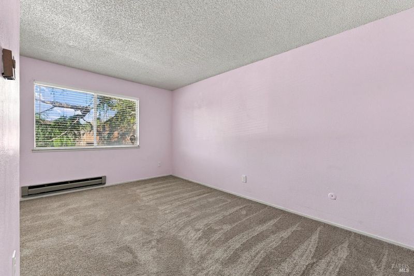
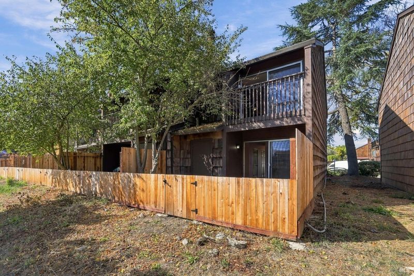
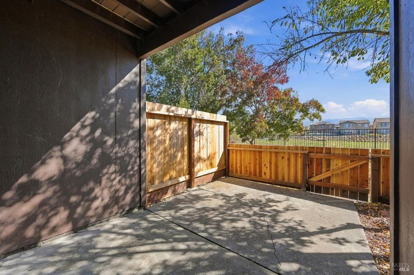
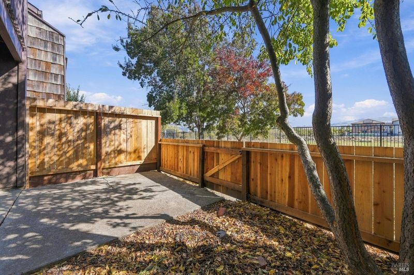
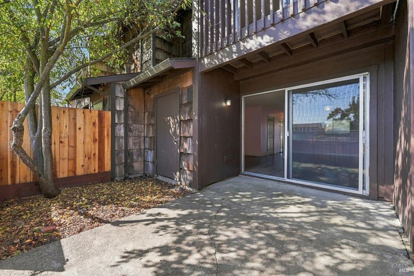
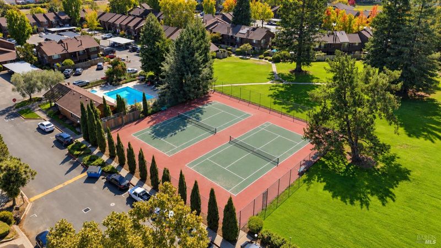
Welcome to 1458 Parkway Drive, an end-unit townhome in Redwood Park Estates with direct views of the hills. This 2-bedroom, 1.5-bath home offers a convenient layout and low-maintenance yard. Downstairs, laminate flooring runs through the living areas, a practical, easy-care surface for everyday living and entertaining. Upstairs is carpeted for comfort underfoot. The primary bedroom opens to a newer private balcony, a quiet spot for morning coffee or evening views of the hills. Outside your door, the community is set up for recreation. Residents have access to a pool, spa, tennis courts, and an open grassy area for relaxing, walking the dog, or getting outside. As an end unit the home also enjoys a bit more separation from neighbors. The location is one of Rohnert Park's most convenient. Parkway Drive sits near Sonoma State University and the Green Music Center. Sunrise Park with fields and pickleball courts is a short trip away, and Spreckels Performing Arts Center brings theater, music, and dance close to home. Shopping, dining, grocery stores, medical offices, and banking are nearby. Enjoy straightforward access to Highway 101 for easy travel to Santa Rosa, Petaluma, and the wider North Bay. Rohnert Park's large network of neighborhood parks and trails makes it easy to stay active without leaving town!

- Days on Market
- 1 day
- Current Status
- Active
- Original Price
- List Price
- $419,900
- On Market Date
- Oct 8, 2026
- Property Type
- Townhouse
- Area
- Cotati/Rohnert Park
- Zip Code
- 94928
- MLS ID
- 326084292
- APN
- 159500019000
- Year Built
- 1980
- Stories in Building
- 2
- Possession
- Close Of Escrow
- Data Source
- BAREIS
- Origin MLS System
Lawrence E. Jones Middle School
Public 6-8 Middle
Students: 770 Distance: 0.2mi
El Camino High School
Public 9-12 Continuation
Students: 55 Distance: 0.7mi
Rancho Cotate High School
Public 9-12 Secondary
Students: 1505 Distance: 0.7mi
Evergreen Elementary School
Public K-5 Elementary
Students: 484 Distance: 0.7mi
Cross And Crown Lutheran
Private K-4 Elementary, Religious, Coed
Students: 77 Distance: 0.7mi
Berean Baptist Christian Academy
Private PK-12 Combined Elementary And Secondary, Religious, Coed
Students: 34 Distance: 0.8mi
- Bed
- 2
- Bath
- 1.5 (1/1)
- Tub w/Shower Over
- Parking
- 2
- Covered, Guest, No Garage, Uncovered Parking Space
- SQ FT
- 1,162
- SQ FT Source
- Assessor Auto-Fill
- Lot SQ FT
- 1,050.0
- Lot Acres
- 0.0241 Acres
- Pool Info
- Built-In, Community
- Cooling
- Ceiling Fan(s)
- Disclosures
- Standard
- Exterior Details
- Balcony
- Flooring
- Carpet, Laminate
- Fire Place
- Living Room
- Heating
- Baseboard, Electric, Fireplace(s)
- Laundry
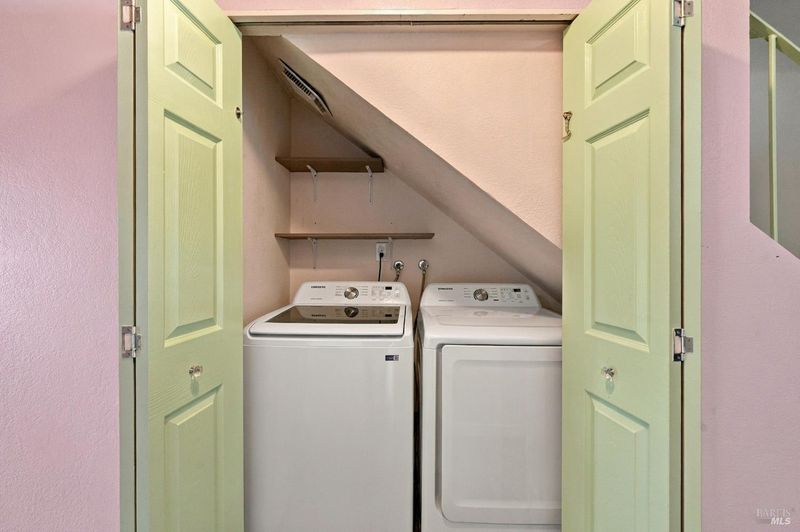
- Dryer Included, Laundry Closet, Washer Included
- Upper Level
- Bedroom(s), Full Bath(s), Primary Bedroom
- Main Level
- Kitchen, Living Room, Partial Bath(s)
- Views
- Hills
- Possession
- Close Of Escrow
- Basement
- None
- * Fee
- $575
- Name
- Redwood Park Estates
- Phone
- 707-806-5400
- *Fee includes
- Common Areas, Insurance on Structure, Maintenance Structure, Management, Pool, Roof, Sewer, Trash, and Water
MLS and other Information regarding properties for sale as shown in Theo have been obtained from various sources such as sellers, public records, agents and other third parties. This information may relate to the condition of the property, permitted or unpermitted uses, zoning, square footage, lot size/acreage or other matters affecting value or desirability. Unless otherwise indicated in writing, neither brokers, agents nor Theo have verified, or will verify, such information. If any such information is important to buyer in determining whether to buy, the price to pay or intended use of the property, buyer is urged to conduct their own investigation with qualified professionals, satisfy themselves with respect to that information, and to rely solely on the results of that investigation.
School data provided by GreatSchools. School service boundaries are intended to be used as reference only. To verify enrollment eligibility for a property, contact the school directly.