

$3,895,000
2,825
SQ FT
$1,379
SQ/FT
25 Upper Alcatraz Place
@ Summit Ave - Mill Valley

- 4 Bed
- 3 Bath
- 3 Park
- 2,825 sqft
- Mill Valley
-

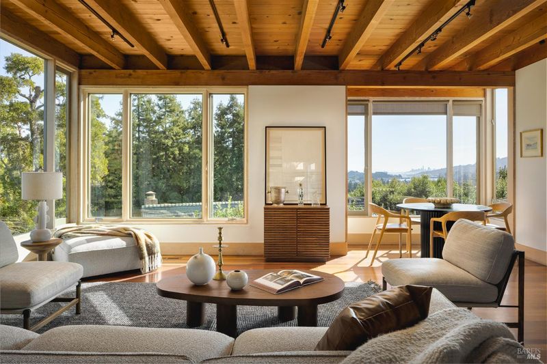
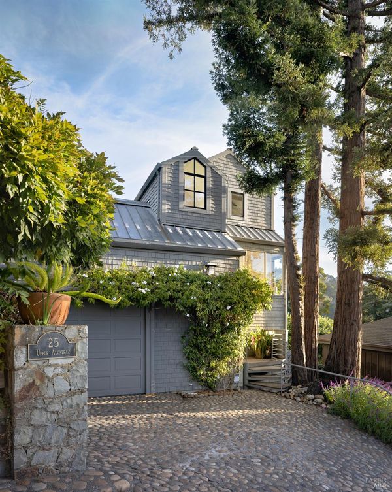
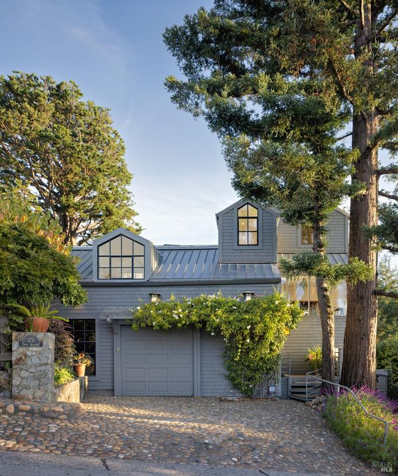
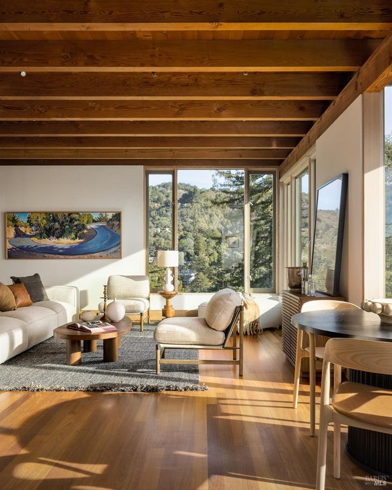
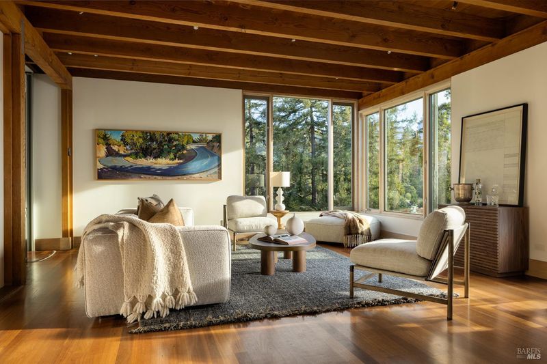
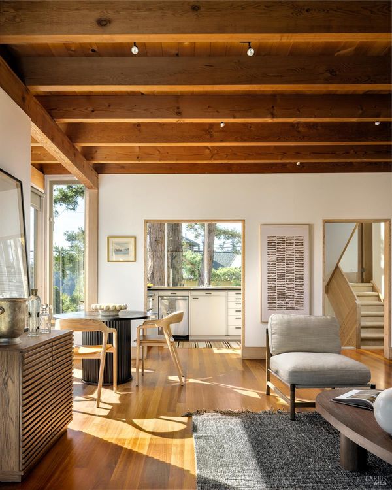
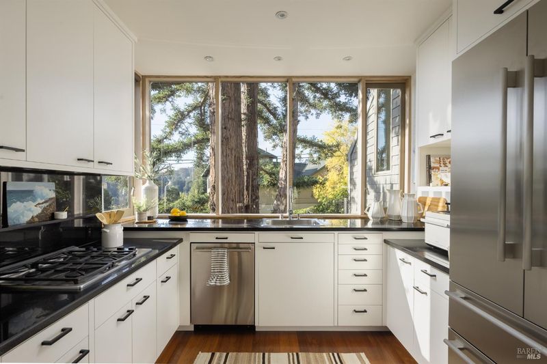
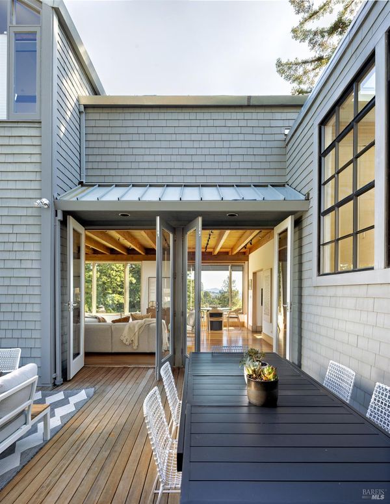
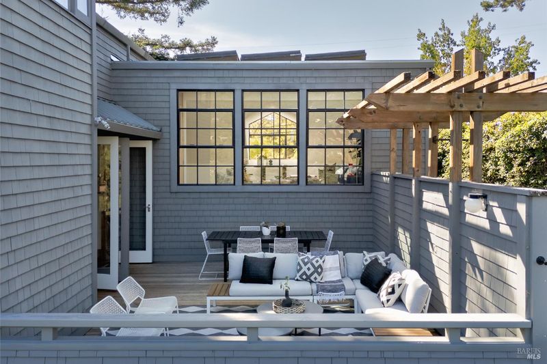
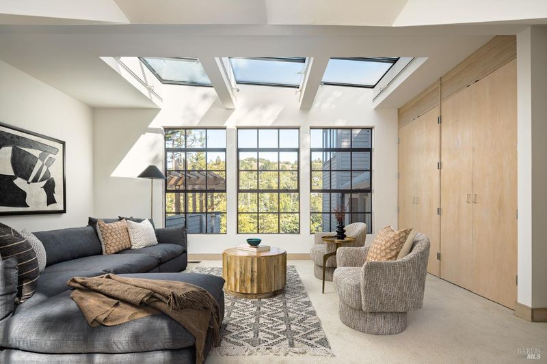
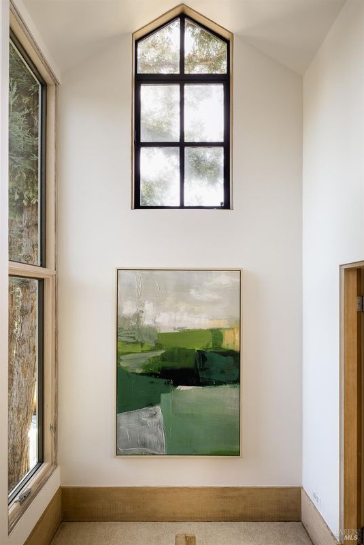
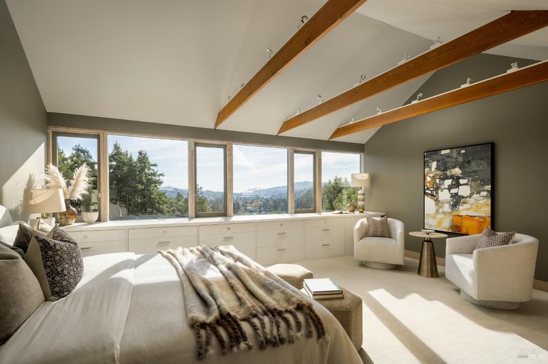
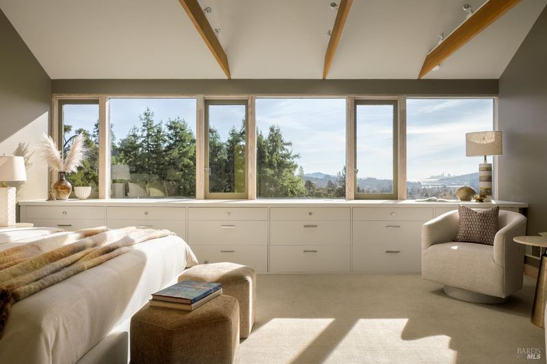
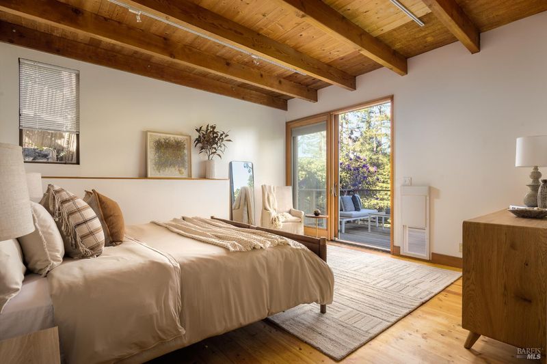
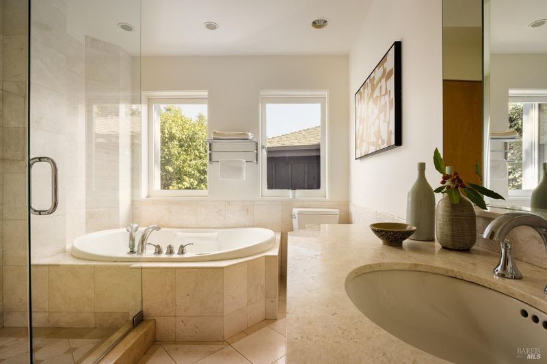
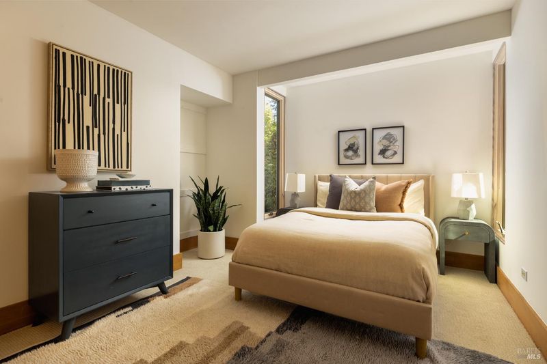
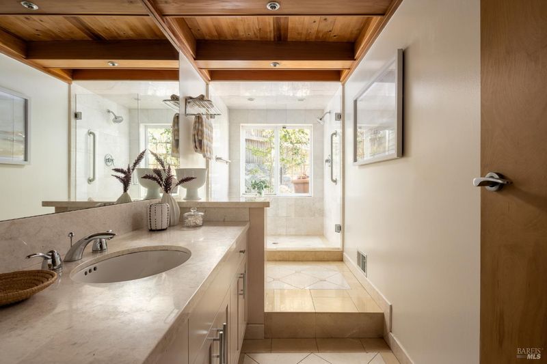
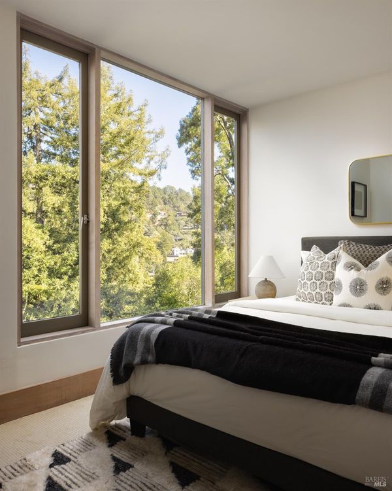
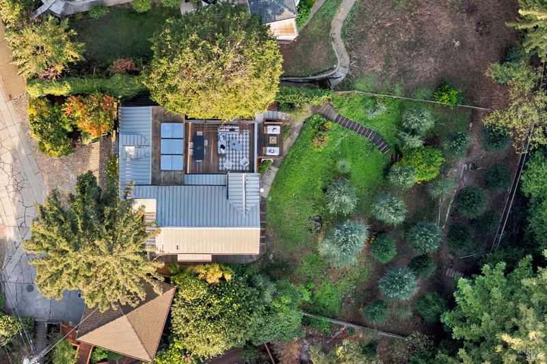
Perched in Mill Valley's coveted sunbelt Summit Avenue neighborhood, 25 Upper Alcatraz Place is a distinctive architectural residence offering spectacular San Francisco and valley views, sunlit privacy, and easy access to the heart of downtown. Built in 1971 and originally owned and designed by an architect, the home reflects a thoughtful modern sensibility with custom detailing, beautiful woodwork, and an enduring connection to its natural surroundings. Spanning 3+ levels, the residence features four bedrooms, three full bathrooms, a generous family room, and a lift/elevator providing convenient access throughout the home. The upper-level primary suite is a private retreat with captivating views across the city and valley. The efficient kitchen is equipped with Thermador appliances, while expansive windows and multiple outlooks bring natural light and the surrounding landscape into the home. A one-car garage is complemented by an attached officeideal for working from home or additional flexible space. Set on a generous 21,600-square-foot street-to-street lot, the property extends from Upper Alcatraz Place to Corte Madera Avenue, providing a rare sense of space and room to grow. Floor plan square footage is 2,825 sq. ft. The home feels wonderfully proportioned and private while remaining connected to village life. Take the neighborhood Steps, Lanes and Stairs shortcut downtown for an evening dinner, morning coffee, or a quick trip to Mill Valley Market for ingredients on the way home. Architectural character, expansive views, abundant sunlight, and an exceptional setting come together at 25 Upper Alcatraz Placea truly special Mill Valley property with the space, privacy, and location to create an extraordinary place to call home.

- Days on Market
- 0 days
- Current Status
- Active
- Original Price
- List Price
- $3,895,000
- On Market Date
- Nov 3, 2026
- Property Type
- Single Family Residence
- Area
- Mill Valley
- Zip Code
- 94941
- MLS ID
- 326091262
- APN
- 02905319
- Year Built
- 1971
- Stories in Building
- 3
- Possession
- Close Of Escrow
- Data Source
- BAREIS
- Origin MLS System
Greenwood School
Private PK-8 Elementary, Nonprofit
Students: 132 Distance: 0.3mi
Old Mill Elementary School
Public K-5 Elementary
Students: 287 Distance: 0.3mi
Park Elementary School
Public PK-5 Elementary
Students: 304 Distance: 0.6mi
Marin Horizon School
Private PK-8 Elementary, Coed
Students: 292 Distance: 1.0mi
Mill Valley Middle School
Public 6-8 Middle
Students: 1039 Distance: 1.4mi
Edna Maguire Elementary School
Public K-5 Elementary
Students: 536 Distance: 1.4mi
- Bed
- 4
- Bath
- 3
- Parking
- 3
- Attached, Garage Door Opener, Inside Entrance, Uncovered Parking Space
- SQ FT
- 2,825
- SQ FT Source
- Graphic Artist
- Lot SQ FT
- 21,601.0
- Lot Acres
- 0.4959 Acres
- Kitchen
- Skylight(s), Stone Counters
- Cooling
- Central Air
- Dining Room
- Dining/Living Combo
- Disclosures
- Standard
- Exterior Details
- Dog Run
- Family Room
- Cathedral/Vaulted, Skylight(s)
- Living Room
- Deck Attached, Open Beam Ceiling
- Flooring
- Carpet, Wood
- Heating
- Central
- Laundry
- Dryer Included, Laundry Closet, Washer Included
- Upper Level
- Bedroom(s), Family Room
- Main Level
- Kitchen, Living Room
- Views
- Bay, City, City Lights, Downtown, Hills
- Possession
- Close Of Escrow
- Basement
- None
- Fee
- $0
MLS and other Information regarding properties for sale as shown in Theo have been obtained from various sources such as sellers, public records, agents and other third parties. This information may relate to the condition of the property, permitted or unpermitted uses, zoning, square footage, lot size/acreage or other matters affecting value or desirability. Unless otherwise indicated in writing, neither brokers, agents nor Theo have verified, or will verify, such information. If any such information is important to buyer in determining whether to buy, the price to pay or intended use of the property, buyer is urged to conduct their own investigation with qualified professionals, satisfy themselves with respect to that information, and to rely solely on the results of that investigation.
School data provided by GreatSchools. School service boundaries are intended to be used as reference only. To verify enrollment eligibility for a property, contact the school directly.