

$2,395,000
1,813
SQ FT
$1,321
SQ/FT
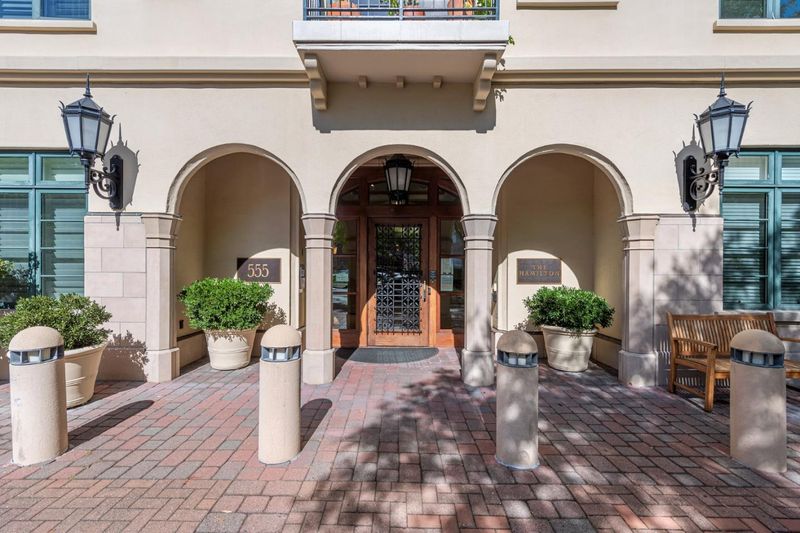
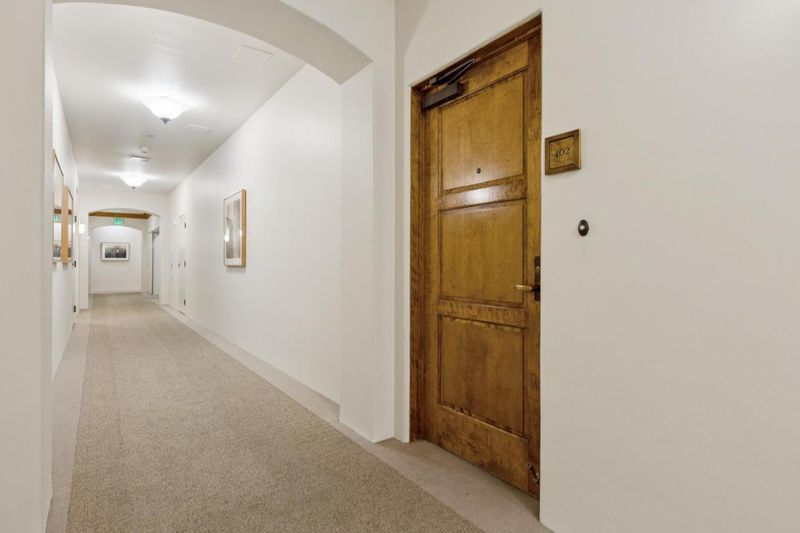
555 Byron Street, #402
@ Hamilton - 242 - Downtown Palo Alto, Palo Alto

- 2 Bed
- 2 (1/1) Bath
- 1 Park
- 1,813 sqft
- PALO ALTO
-

-
Sun Oct 11, 1:30 pm - 4:30 pm
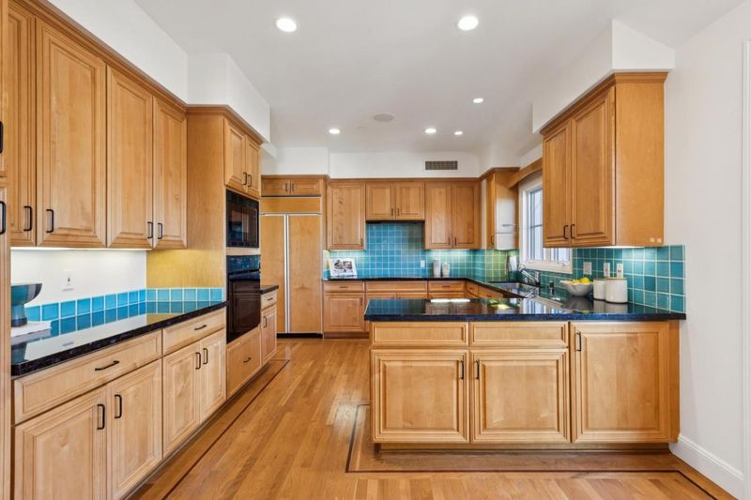
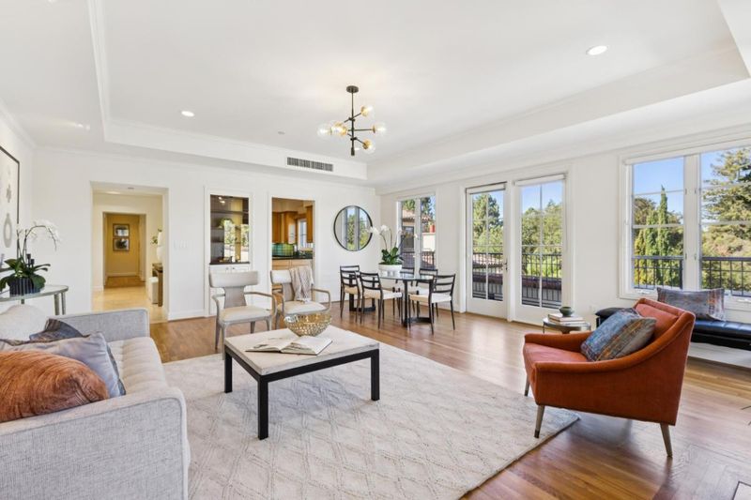
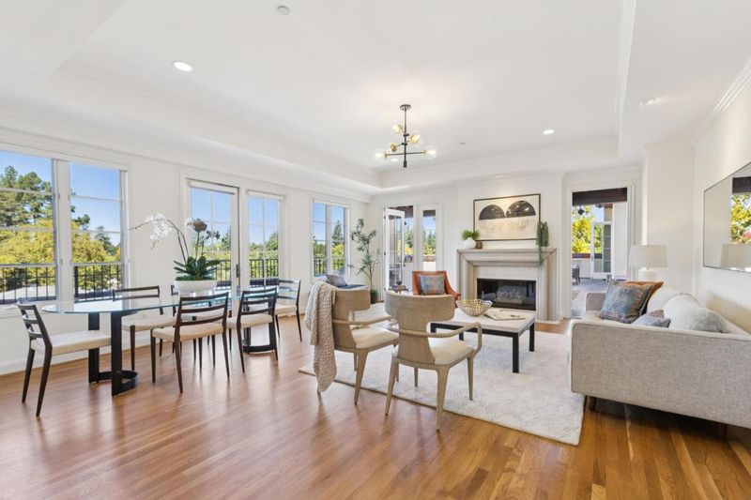
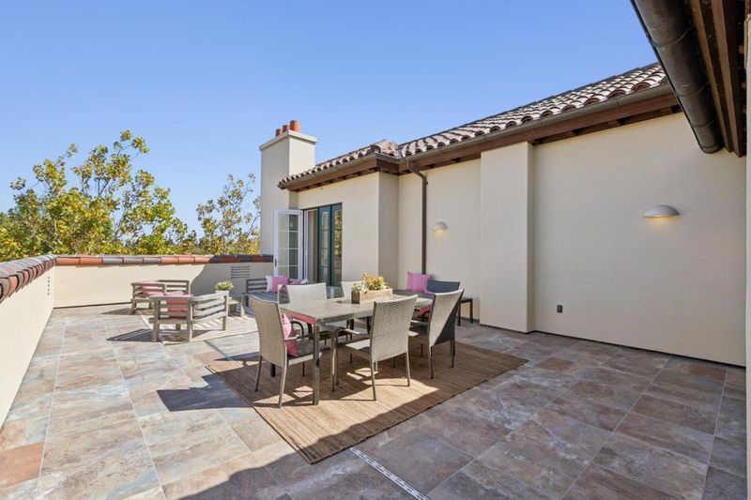
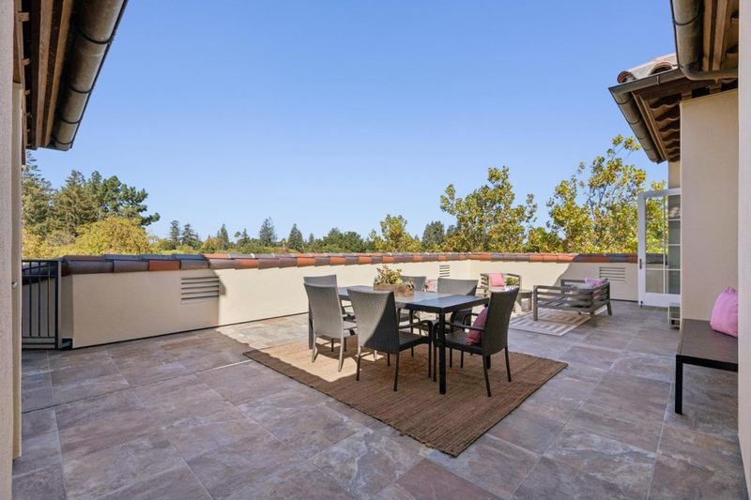
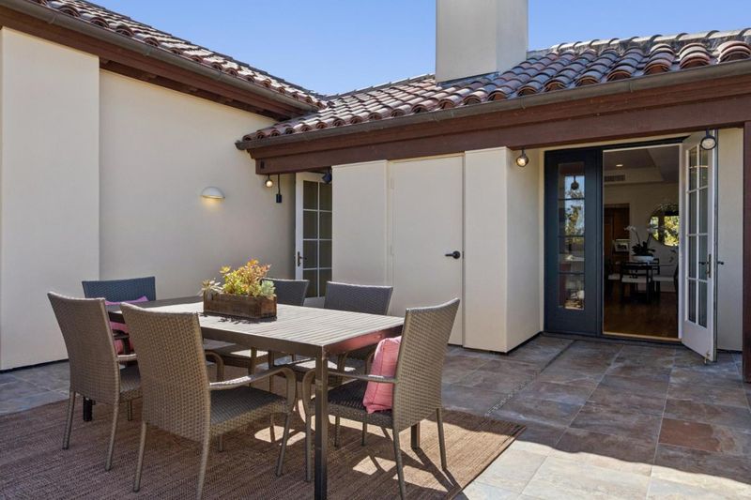
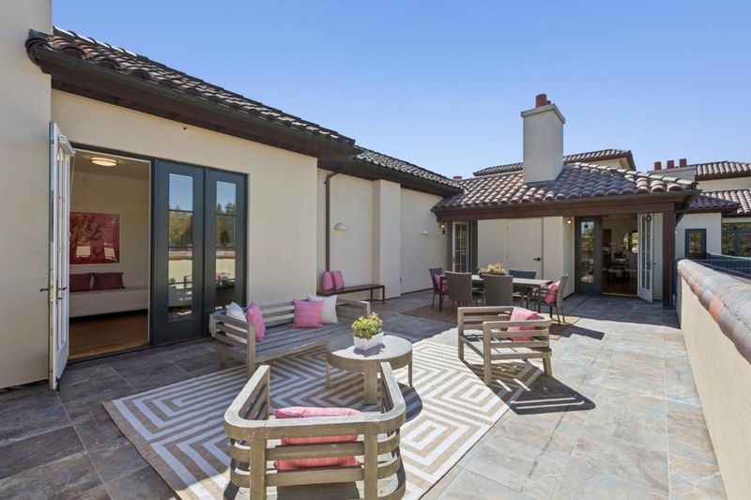
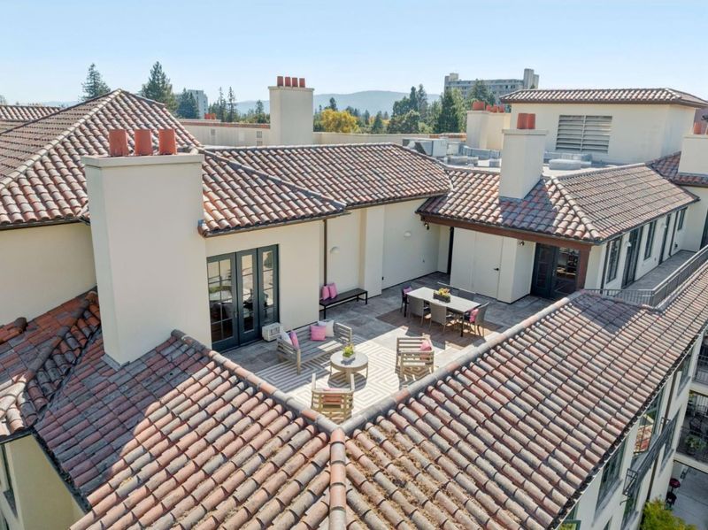
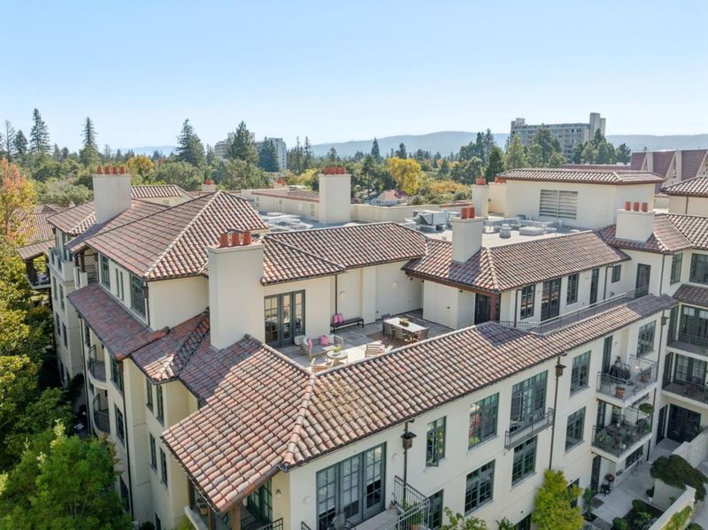
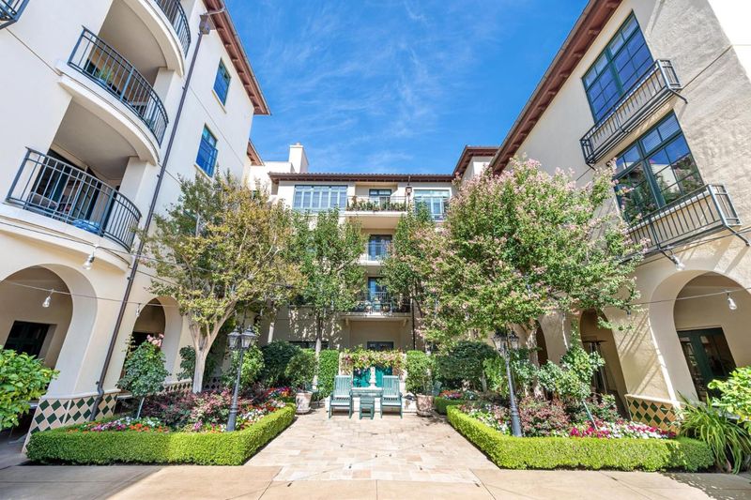
Located at one of Palo Alto's finest senior communities, this lovely corner penthouse at the Hamilton offers an exclusive configuration that includes expansive wraparound terraces and a separate suite for guests or home office.
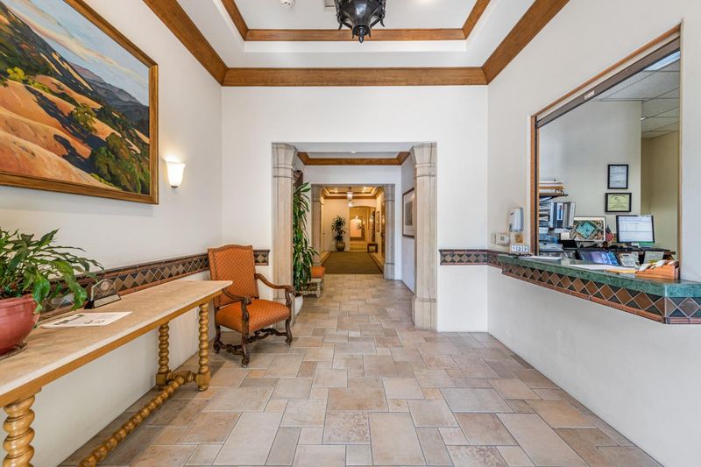
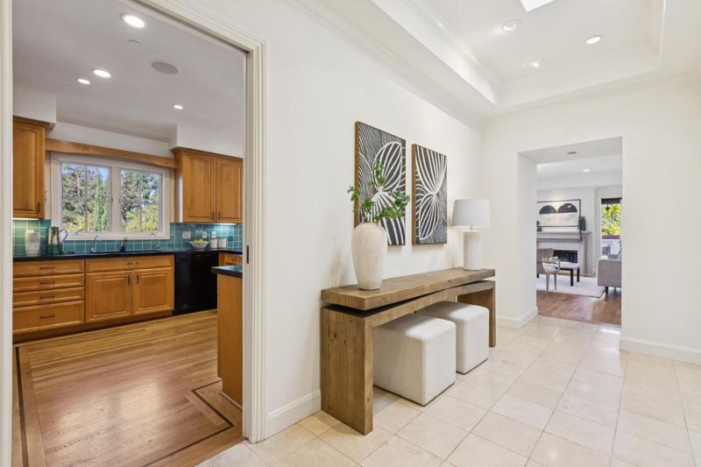
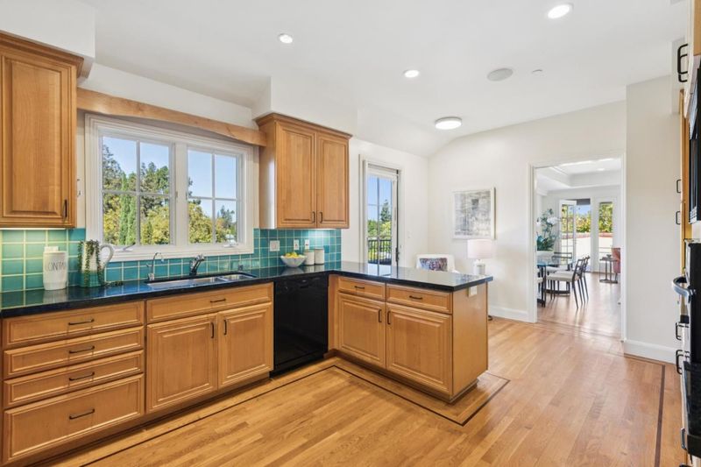
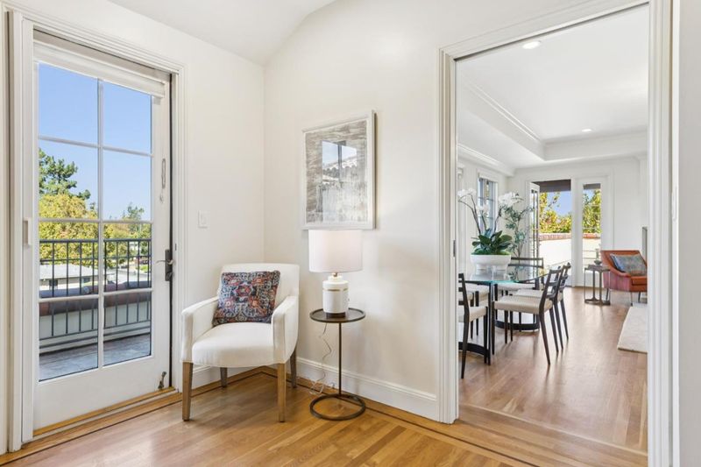
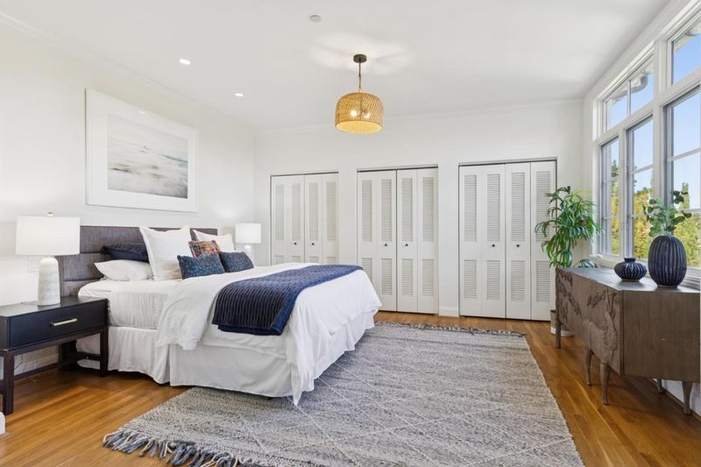
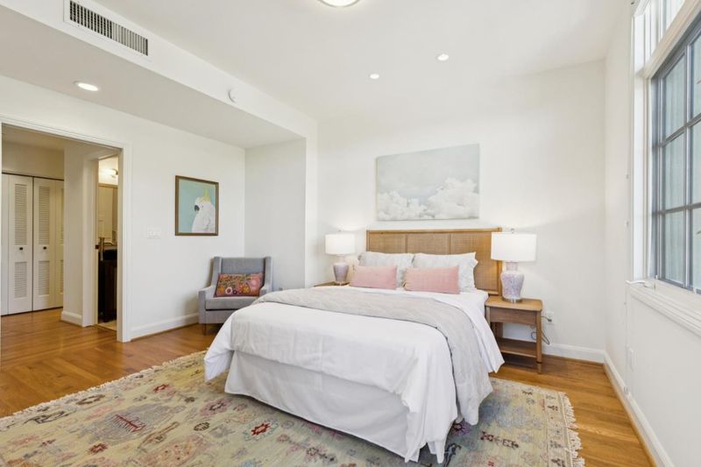
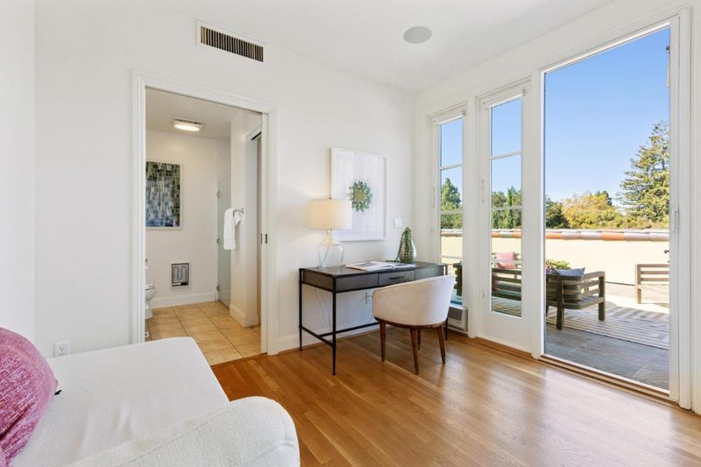
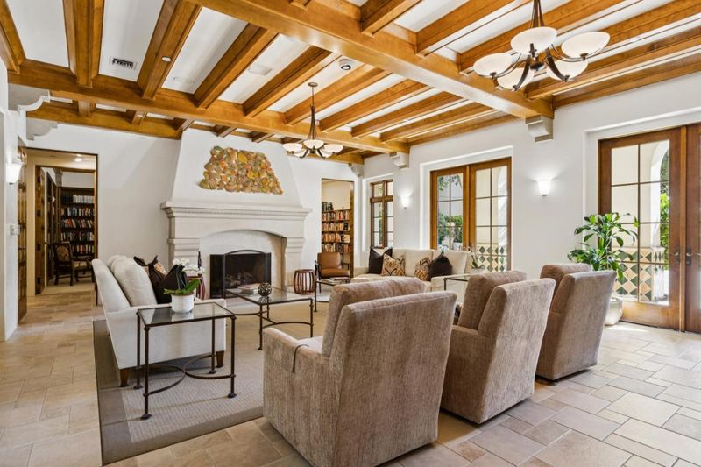
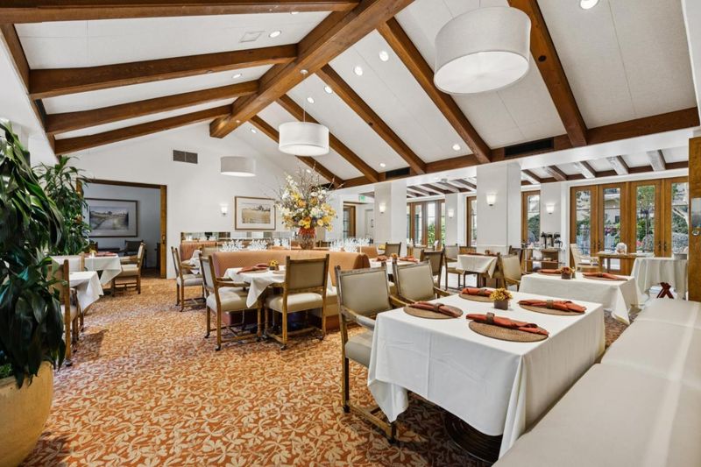
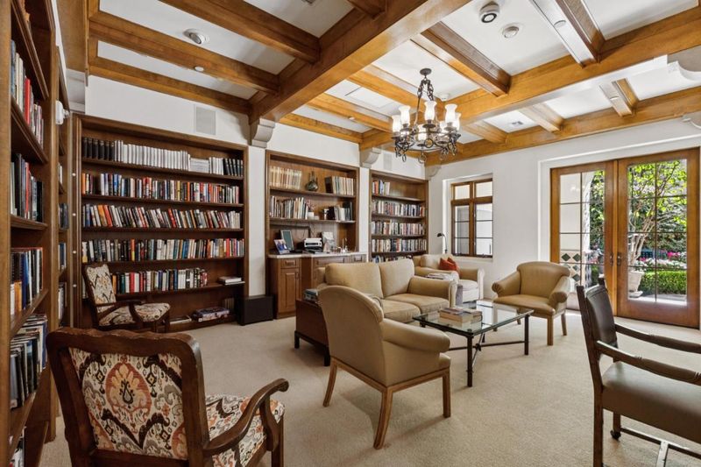
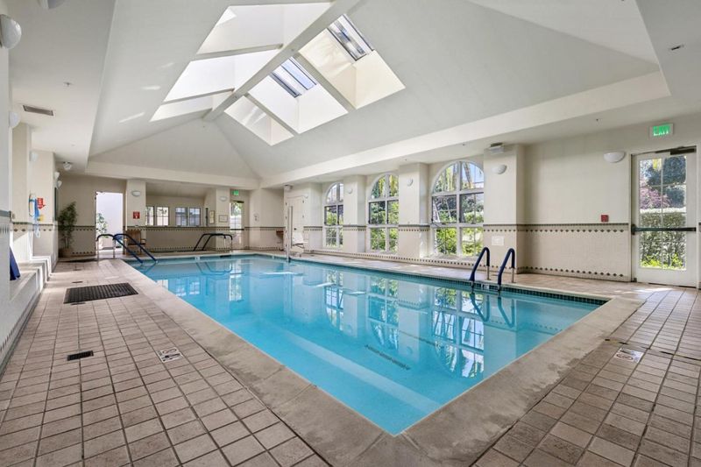
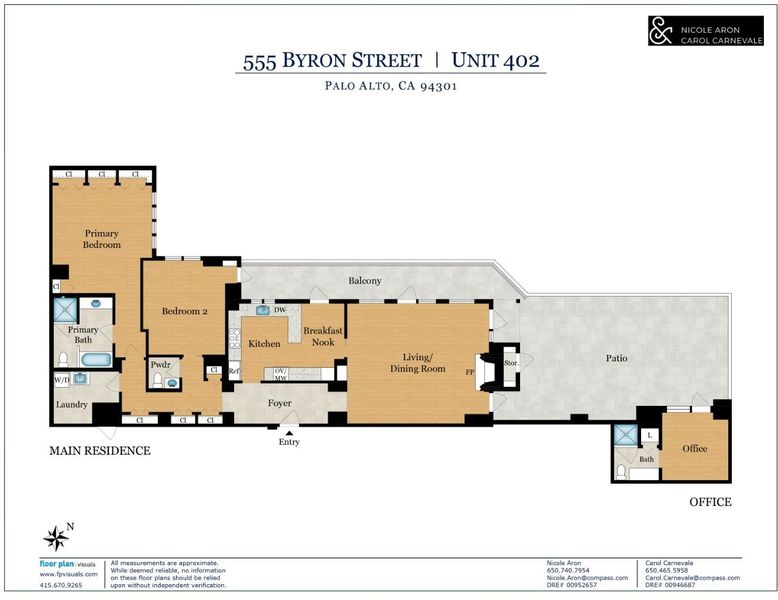
One of the Hamilton's finest residences: a corner penthouse with no neighbors overhead, indoor/outdoor living with light-filled rooms and slate-tiled terraces, and a one-of-a-kind configuration. The 2-bedroom/den, 1.5-bath main residence is joined by a separate and uniquely flexible 1-bedroom, 1-bath suite across the terrace, ideal for a guest, caregiver or home workspace. Bright interiors offer sweeping tree views, limestone and hardwood floors, a gas-log fireplace, and an extra-large eat-in kitchen with maple cabinetry and granite counters. Approximately 1,813 sq. ft. Deeded parking and storage. The Hamilton, a 55+ community, offers a 24-hour staffed lobby, dining room, heated indoor pool, fitness classes, concierge, a town car, housekeeping, and reservable guest rooms for visitors, all within a block of shops and restaurants.

- Days on Market
- 0 days
- Current Status
- Active
- Original Price
- $2,395,000
- List Price
- $2,395,000
- On Market Date
- Oct 8, 2026
- Property Type
- Condominium
- Area
- 242 - Downtown Palo Alto
- Zip Code
- 94301
- MLS ID
- ML82063939
- APN
- 120-03-118
- Year Built
- 1997
- Stories in Building
- 1
- Possession
- COE
- Data Source
- MLSL
- Origin MLS System
- MLSListings, Inc.
Addison Elementary School
Public K-5 Elementary
Students: 402 Distance: 0.4mi
Tru
Private K-6 Coed
Students: 24 Distance: 0.6mi
AltSchool Palo Alto
Private PK-8
Students: 26250 Distance: 0.6mi
St. Elizabeth Seton
Private K-8 Elementary, Religious, Coed
Students: 274 Distance: 0.6mi
Castilleja School
Private 6-12 Combined Elementary And Secondary, All Female
Students: 430 Distance: 0.8mi
Alto International School
Private PK-10 Elementary, Coed
Students: 260 Distance: 0.8mi
- Bed
- 2
- Bath
- 2 (1/1)
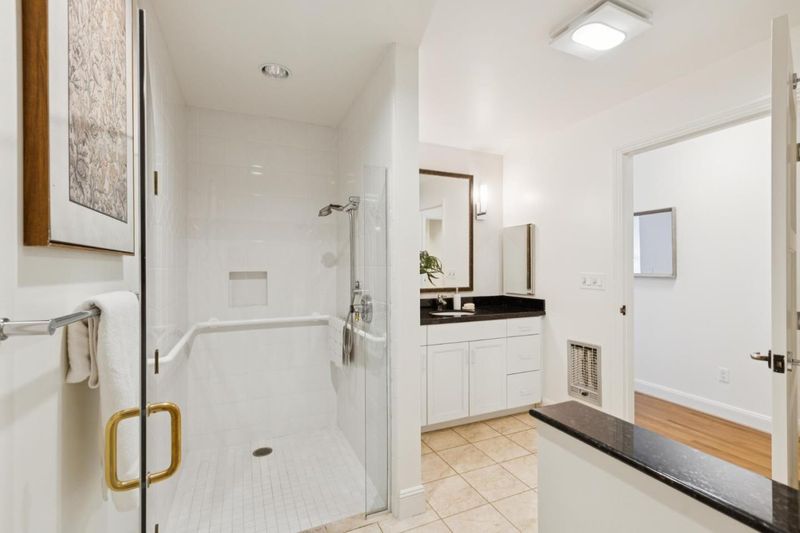
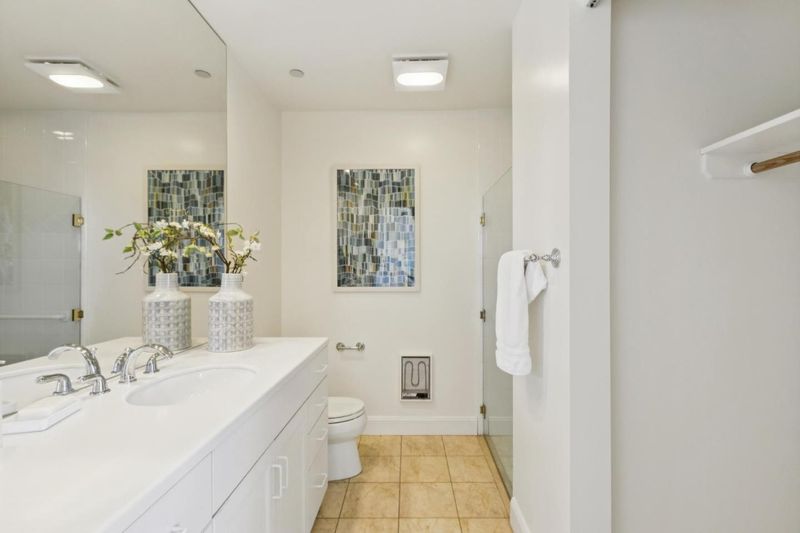
- Primary - Stall Shower(s), Shower and Tub, Tile, Tub in Primary Bedroom
- Parking
- 1
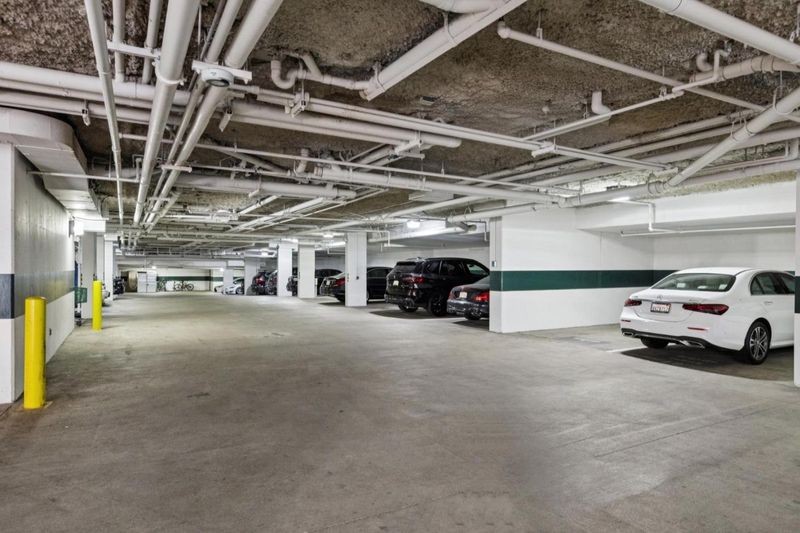
- Common Parking Area, Electric Gate, Underground Parking
- SQ FT
- 1,813
- SQ FT Source
- Unavailable
- Pool Info
- Community Facility, Pool - Heated, Pool - Indoor, Pool - Lap, Spa - Indoor
- Kitchen
- Cooktop - Electric, Countertop - Granite, Dishwasher, Exhaust Fan, Garbage Disposal, Hood Over Range, Microwave, Oven - Electric, Oven Range - Built-In, Refrigerator
- Cooling
- Central AC
- Dining Room
- Breakfast Nook, Dining Area in Living Room
- Disclosures
- Flood Zone - See Report, Natural Hazard Disclosure
- Family Room
- No Family Room
- Flooring
- Tile, Wood
- Foundation
- Concrete Slab
- Fire Place
- Gas Log, Living Room
- Heating
- Central Forced Air
- Laundry
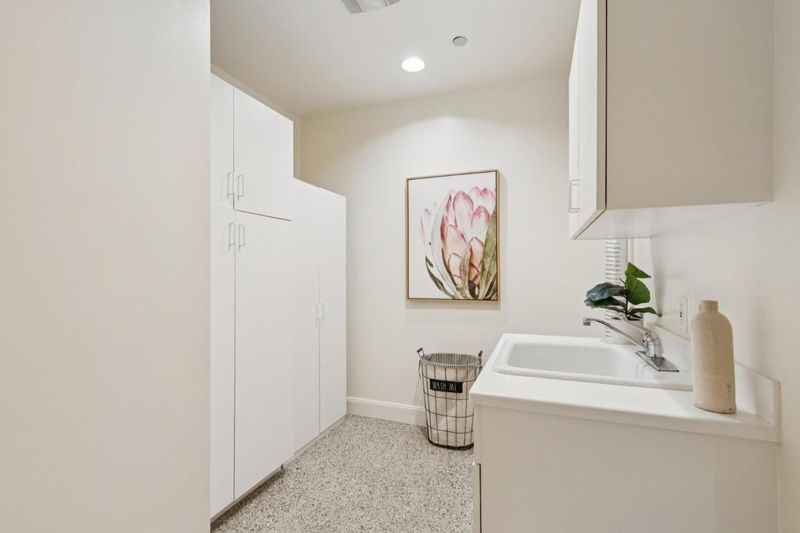
- In Utility Room, Inside
- Possession
- COE
- * Fee
- $6,521
- Name
- The Hamilton
- Phone
- 650-463-1400
- *Fee includes
- Common Area Electricity, Common Area Gas, Decks, Door Person, Exterior Painting, Garbage, Gas, Insurance - Common Area, Insurance - Liability, Maintenance - Common Area, Maintenance - Exterior, Management Fee, Organized Activities, Reserves, Roof, Water, and Water / Sewer
MLS and other Information regarding properties for sale as shown in Theo have been obtained from various sources such as sellers, public records, agents and other third parties. This information may relate to the condition of the property, permitted or unpermitted uses, zoning, square footage, lot size/acreage or other matters affecting value or desirability. Unless otherwise indicated in writing, neither brokers, agents nor Theo have verified, or will verify, such information. If any such information is important to buyer in determining whether to buy, the price to pay or intended use of the property, buyer is urged to conduct their own investigation with qualified professionals, satisfy themselves with respect to that information, and to rely solely on the results of that investigation.
School data provided by GreatSchools. School service boundaries are intended to be used as reference only. To verify enrollment eligibility for a property, contact the school directly.