
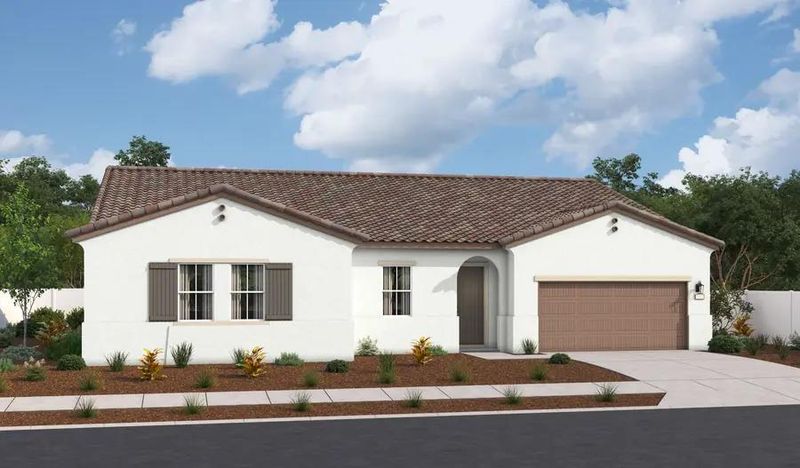

$1,361,737
2,909
SQ FT
$468
SQ/FT
418 E Cerrado Way
@ S. Twilight St. - Mtn Hse/Lammersville West of Tracy Rural, Mountain House

- 4 Bed
- 3 Bath
- 0 Park
- 2,909 sqft
- Mountain House
-

This home features beautiful floor to ceiling espresso cabinetry with under cabinet lighting and a magazine worthy chef's kitchen, highlighted by a 48 inch Viking induction range, matching 48 inch hood, prep kitchen, dual dishwashers, and a 48-inch Monogram built-in refrigerator. The spa inspired bathrooms include floor to ceiling shower surrounds and a luxurious soaking tub in the primary bedroom, also the primary bedroom closet organizers add another elevated touch to the home's overall design and functionality.

- Days on Market
- 0 days
- Current Status
- Active
- Original Price
- $1,361,737
- List Price
- $1,361,737
- On Market Date
- Jul 12, 2026
- Property Type
- Single Family Residence
- Area
- Mtn Hse/Lammersville West of Tracy Rural
- Zip Code
- 95391
- MLS ID
- 226088337
- APN
- 209-510-17
- Year Built
- 2026
- Stories in Building
- Unavailable
- Possession
- Close Of Escrow
- Data Source
- BAREIS
- Origin MLS System
Mountain House High School
Public 9-12 Coed
Students: 1348 Distance: 0.9mi
Wicklund Elementary School
Public K-8 Elementary
Students: 753 Distance: 1.1mi
Lammersville Elementary School
Public K-8 Elementary
Students: 196 Distance: 1.3mi
Bethany Elementary School
Public K-8 Elementary
Students: 857 Distance: 1.3mi
Hansen Elementary
Public K-8
Students: 651 Distance: 1.5mi
Altamont Elementary School
Public K-8
Students: 700 Distance: 1.9mi
- Bed
- 4
- Bath
- 3
- Shower Stall(s), Double Sinks, Soaking Tub, Tile, Walk-In Closet, Quartz, Window
- Parking
- 0
- Attached
- SQ FT
- 2,909
- SQ FT Source
- Builder
- Lot SQ FT
- 8,766.0
- Lot Acres
- 0.2012 Acres
- Kitchen
- Pantry Cabinet, Quartz Counter, Island, Kitchen/Family Combo
- Cooling
- Central, Whole House Fan
- Dining Room
- Dining/Family Combo
- Living Room
- Great Room
- Flooring
- Carpet, Laminate, Tile
- Foundation
- Concrete
- Heating
- Central
- Laundry
- Cabinets, Sink, Electric, Ground Floor
- Main Level
- Bedroom(s), Dining Room, Family Room, Primary Bedroom, Full Bath(s), Garage, Kitchen, Street Entrance
- Possession
- Close Of Escrow
- Fee
- $0
MLS and other Information regarding properties for sale as shown in Theo have been obtained from various sources such as sellers, public records, agents and other third parties. This information may relate to the condition of the property, permitted or unpermitted uses, zoning, square footage, lot size/acreage or other matters affecting value or desirability. Unless otherwise indicated in writing, neither brokers, agents nor Theo have verified, or will verify, such information. If any such information is important to buyer in determining whether to buy, the price to pay or intended use of the property, buyer is urged to conduct their own investigation with qualified professionals, satisfy themselves with respect to that information, and to rely solely on the results of that investigation.
School data provided by GreatSchools. School service boundaries are intended to be used as reference only. To verify enrollment eligibility for a property, contact the school directly.