 Price Reduced


$1,629,888
2,775
SQ FT
$587
SQ/FT
7195 Calistoga Ln
@ Windsor Way - Wallisranch, Dublin

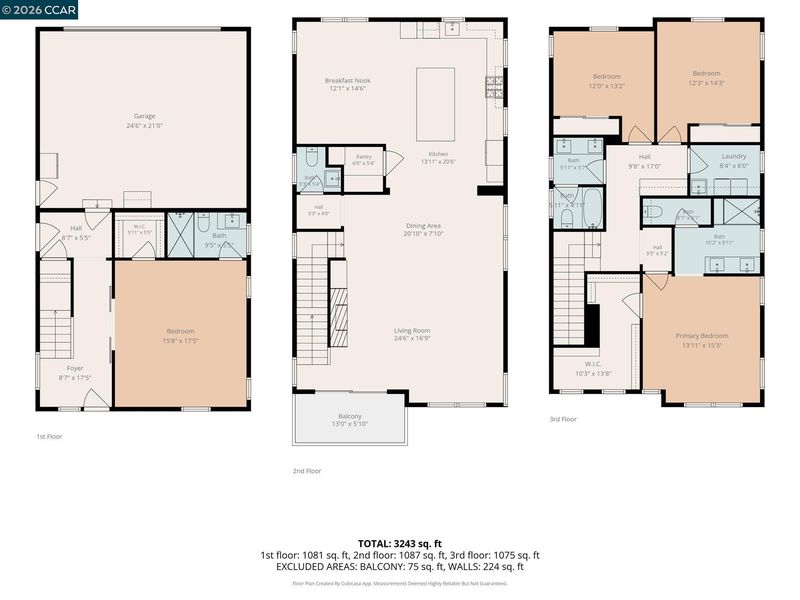
- 4 Bed
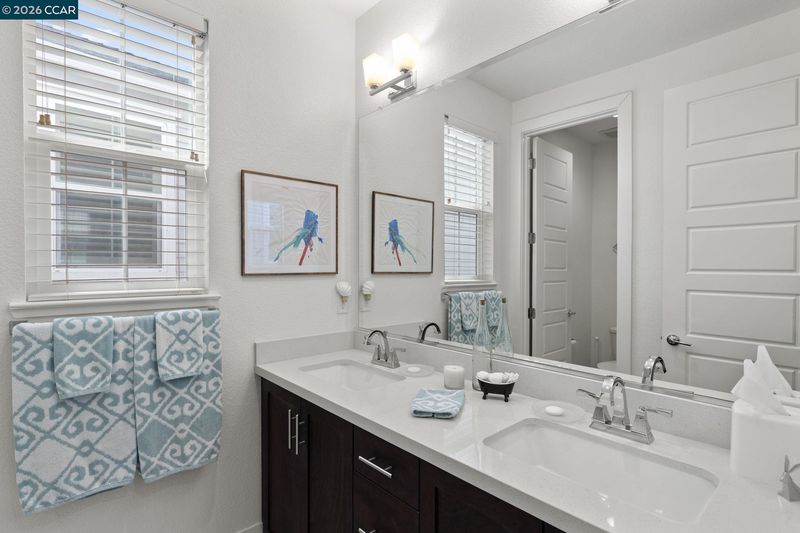
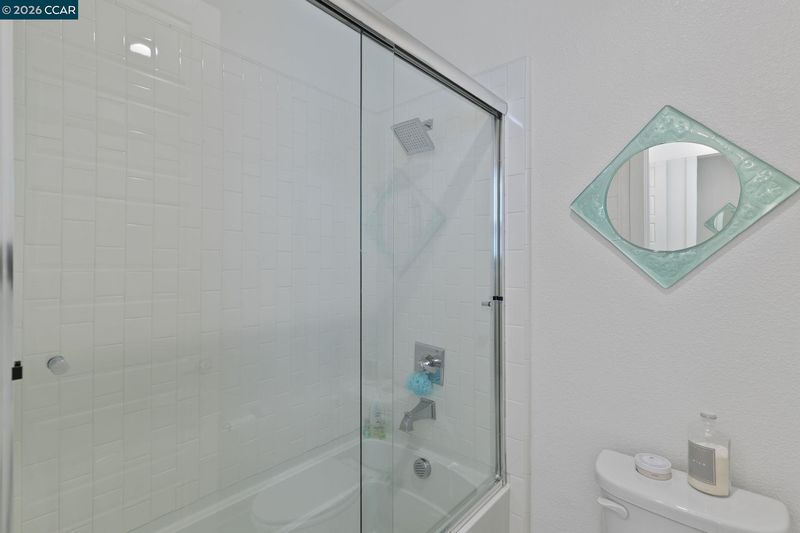
- 3.5 (3/1) Bath
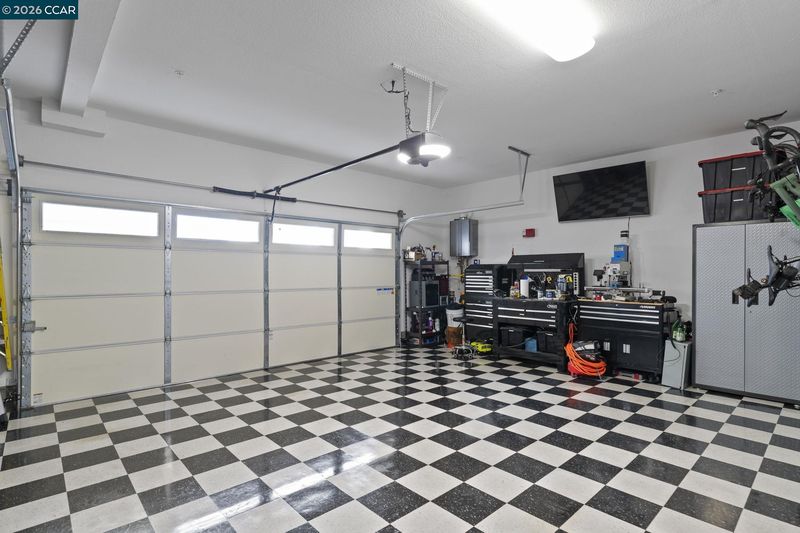
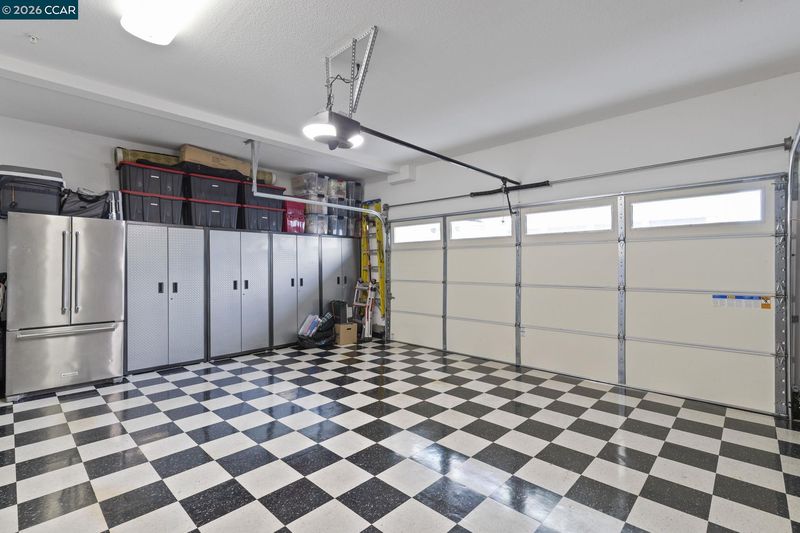
- 2 Park
- 2,775 sqft
- Dublin
-

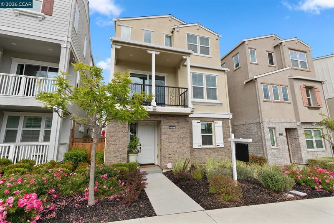
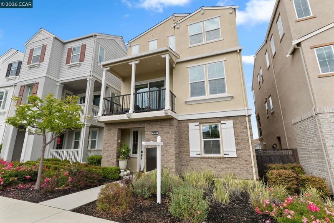
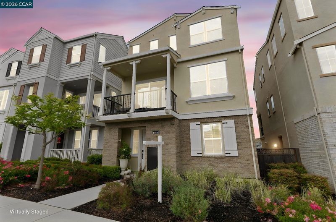
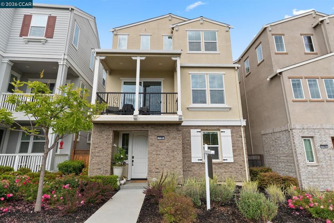
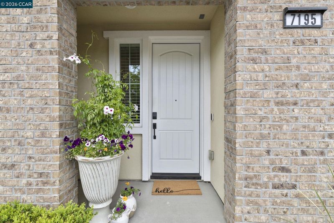
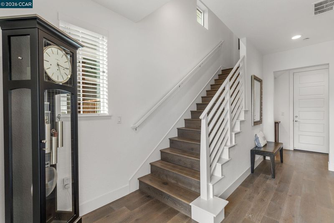
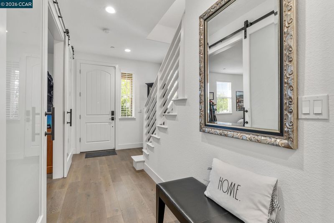
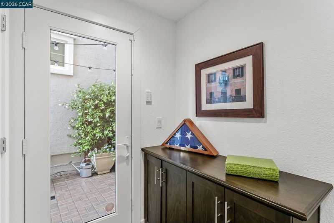
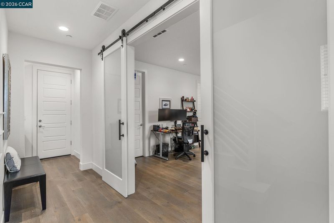
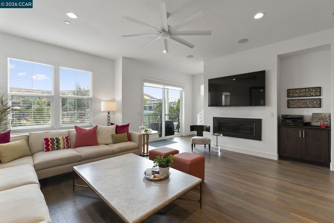
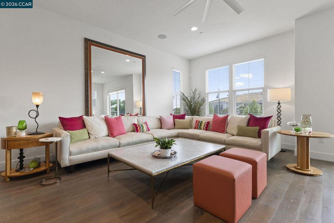
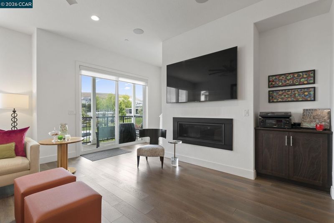
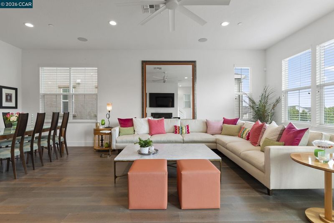
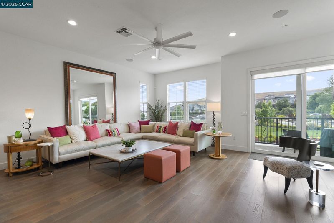
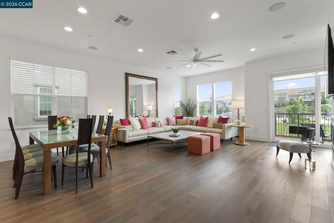
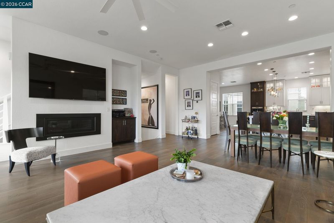
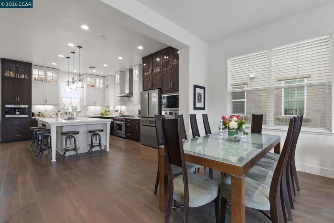
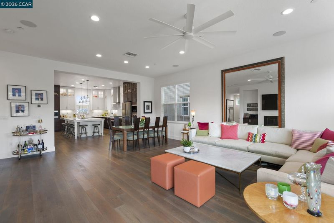
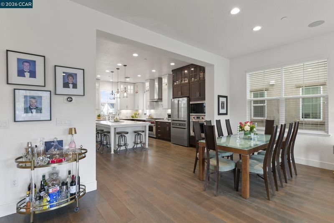
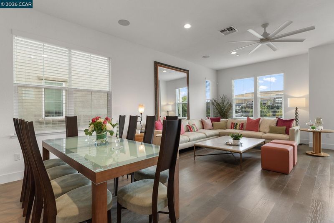
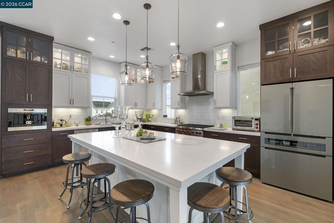
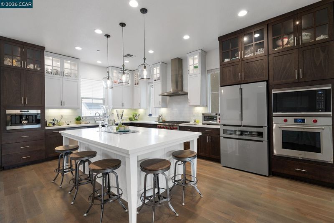
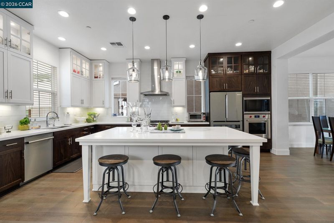
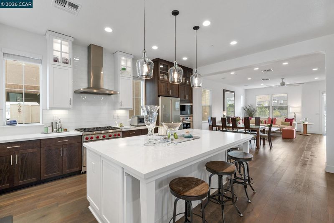
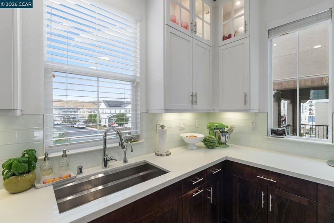
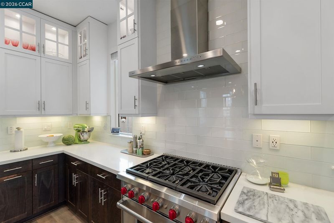
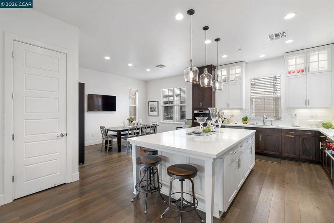
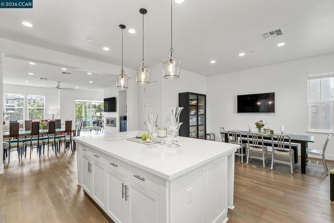
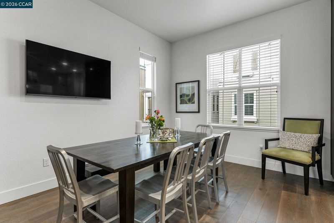
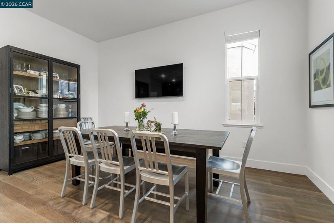
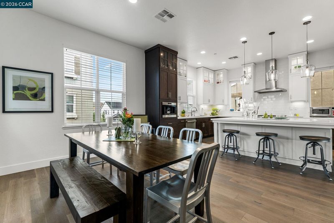
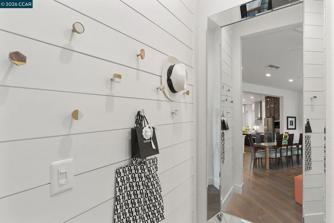
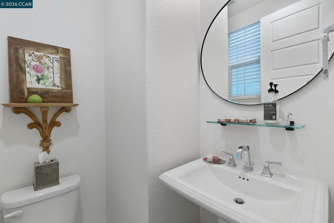
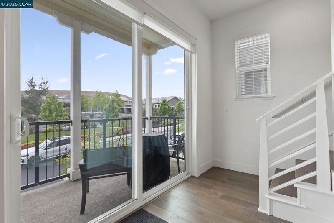
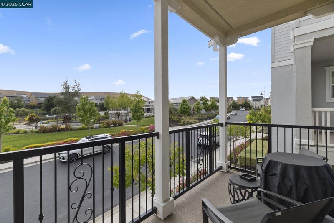
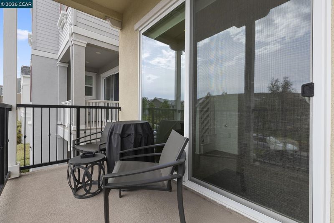
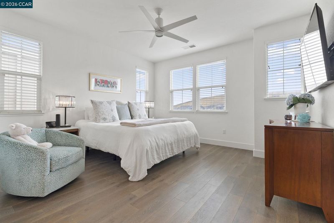
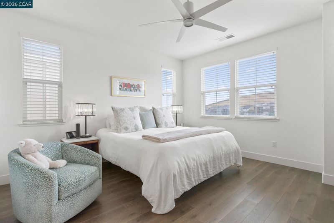
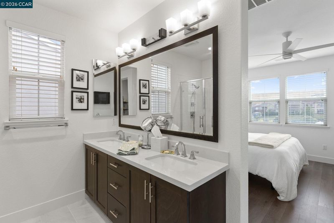
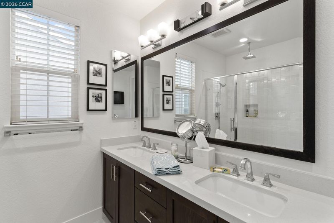
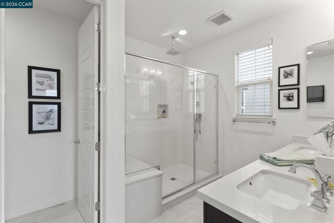
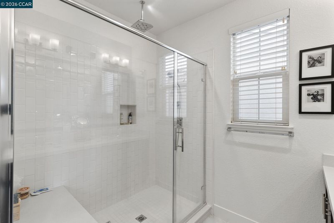
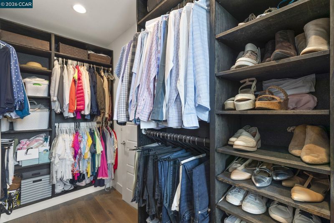
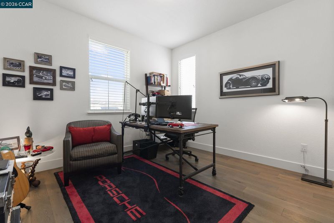
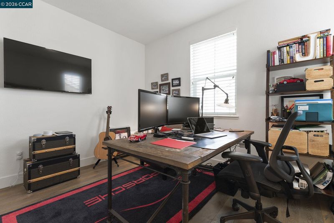
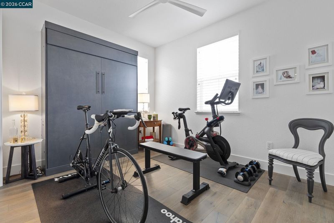
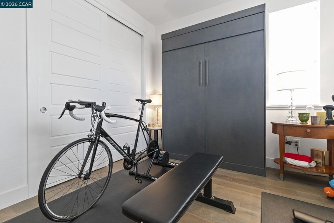
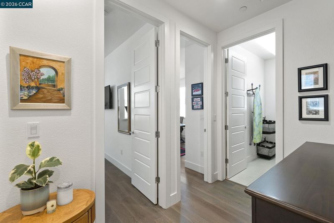
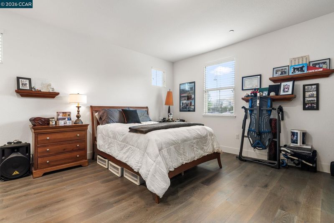
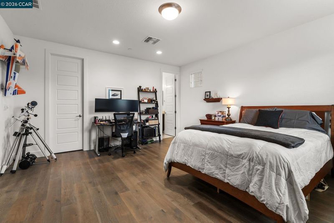
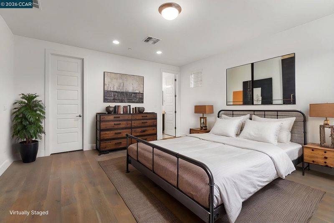
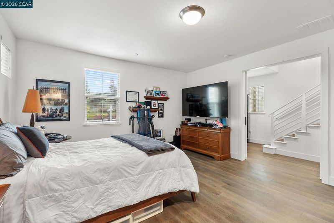
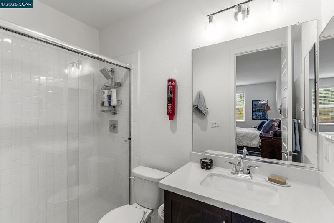
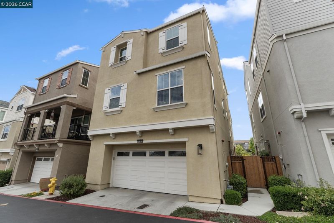
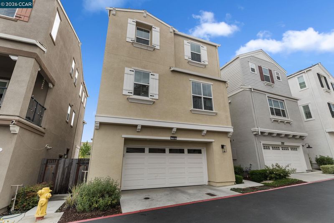
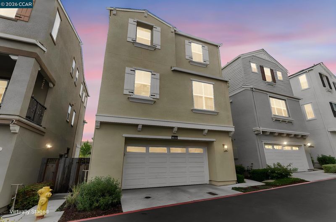
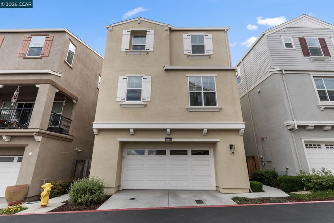
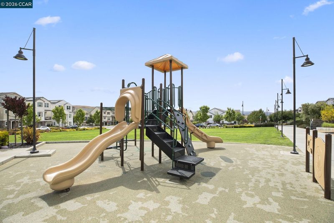
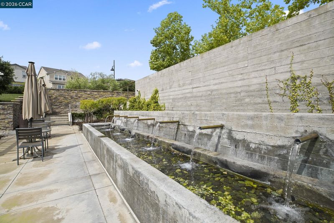
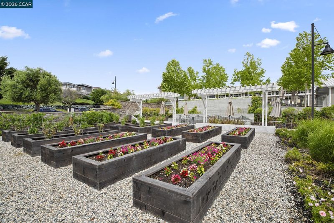
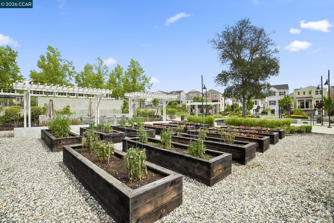
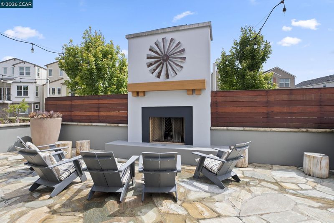
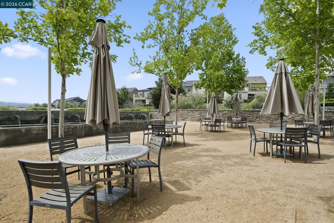
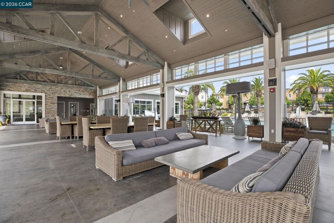
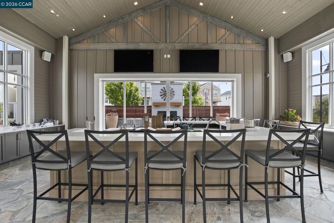
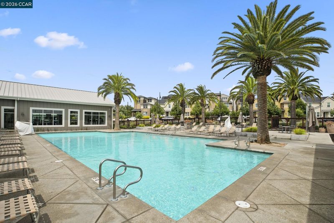
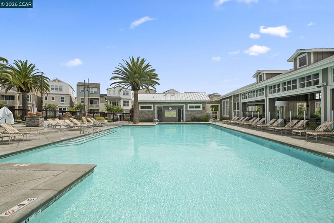
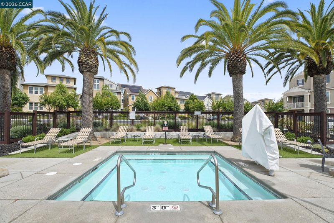
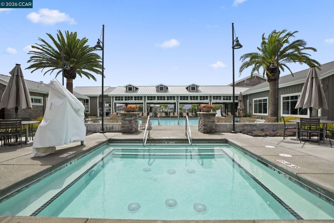
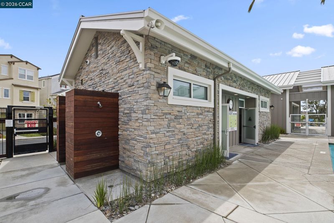
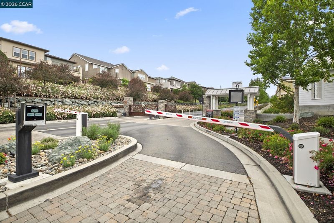
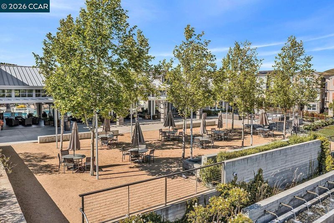
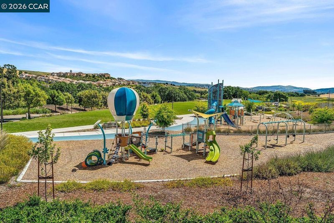
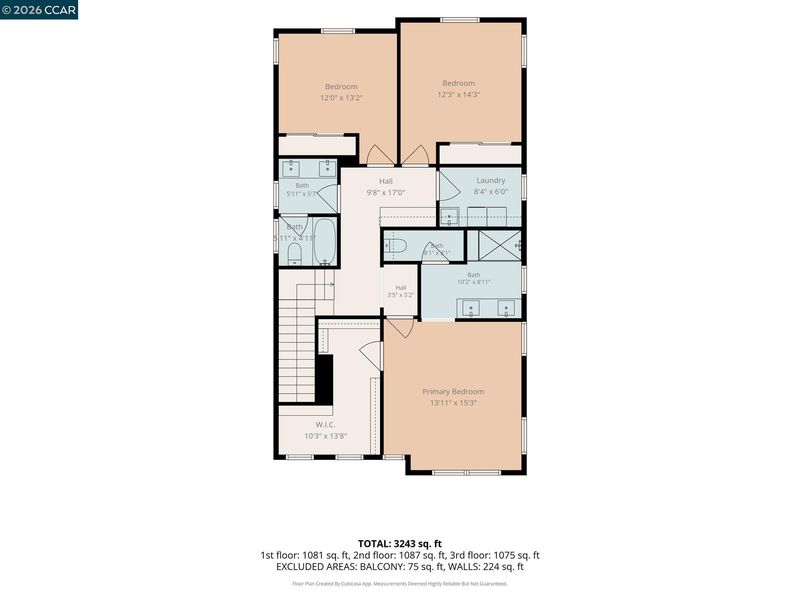
Perfectly situated across from the park and clubhouse, this stunning Warmington-built home offers unobstructed views of the rolling hills and greenbelt. The property features a $25,000 premium lot and more than $80,000 in upgrades, including approximately $50,000 in beautiful hardwood flooring throughout. The gourmet kitchen is designed for both everyday living and entertaining, featuring quartz countertops, upgraded cabinetry, a large walk-in pantry, and a premium Sub-Zero/Wolf appliance package. Highlights include a 36" six-burner gas range with wall hood, 24" convection microwave, 30" built-in oven, Asko dishwasher, and built-in 24" Sub-Zero coffee maker. The versatile floor plan includes a bedroom and full bathroom on the lower level, providing an ideal space for guests, extended family, or a private home office. Ample off-site parking is also available for guests. Located within the gated Wallis Ranch community, residents enjoy resort-style amenities including a pool and spa, clubhouse, fitness center, playground, BBQ area, and a beautiful 13-acre park just outside the gates. Conveniently located near top-rated schools, I-580, I-680, shopping, dining, and BART, this exceptional home offers the perfect blend of luxury, comfort, and convenience.

- Current Status
- Price change
- Original Price
- $1,629,888
- List Price
- $1,629,888
- On Market Date
- Aug 24, 2026
- Property Type
- Detached
- D/N/S
- Wallisranch
- Zip Code
- 94568
- MLS ID
- 41146020
- APN
- 9864950
- Year Built
- 2018
- Stories in Building
- 3
- Possession
- Negotiable
- Data Source
- MAXEBRDI
- Origin MLS System
- CONTRA COSTA
The Quarry Lane School
Private K-12 Combined Elementary And Secondary, Coed
Students: 673 Distance: 0.6mi
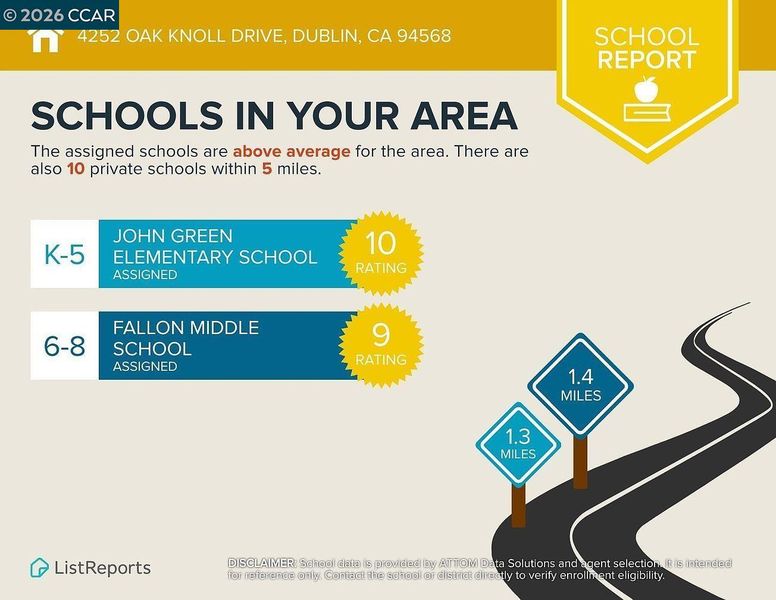
John Green Elementary School
Public K-5 Elementary, Core Knowledge
Students: 859 Distance: 1.4mi
Eleanor Murray Fallon School
Public 6-8 Elementary
Students: 1557 Distance: 1.5mi
Live Oak Elementary School
Public K-5 Elementary
Students: 819 Distance: 1.7mi
James Dougherty Elementary School
Public K-5 Elementary
Students: 890 Distance: 1.9mi
Harold William Kolb
Public K-5
Students: 735 Distance: 1.9mi
- Bed
- 4
- Bath
- 3.5 (3/1)
- Parking
- 2
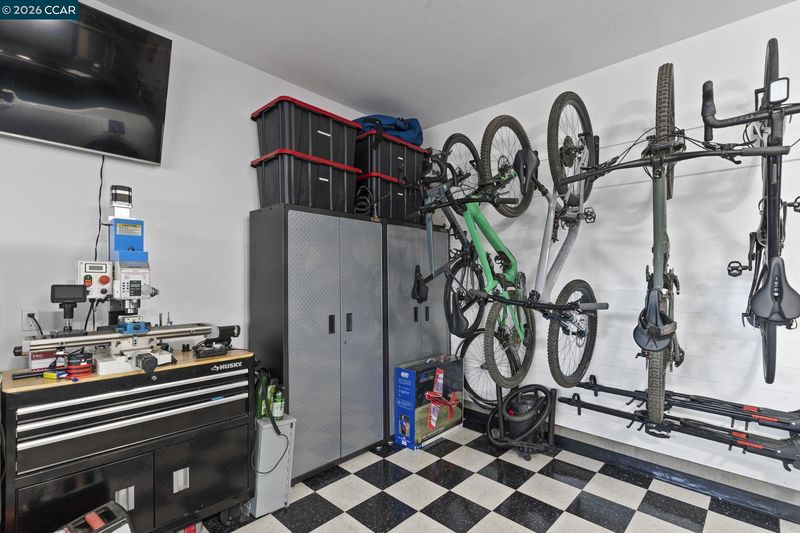
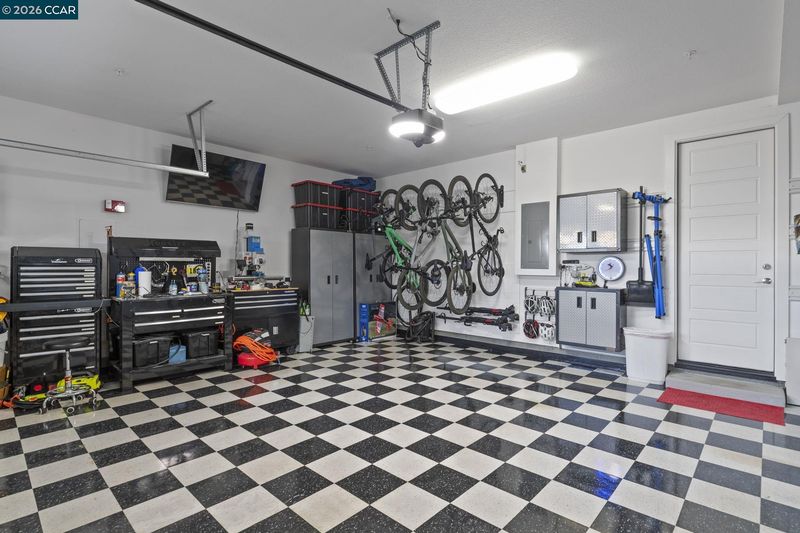
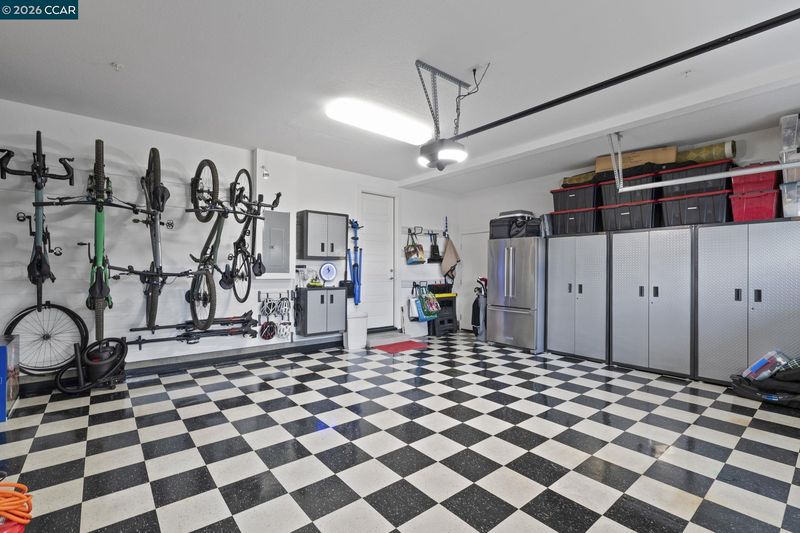
- Attached, Int Access From Garage, Garage Faces Rear, Garage Door Opener
- SQ FT
- 2,775
- SQ FT Source
- Assessor Auto-Fill
- Lot SQ FT
- 2,243.0
- Lot Acres
- 0.05 Acres
- Pool Info
- None, Community
- Kitchen
- Dishwasher, Gas Range, Plumbed For Ice Maker, Microwave, Oven, Tankless Water Heater, Stone Counters, Disposal, Gas Range/Cooktop, Ice Maker Hookup, Kitchen Island, Oven Built-in, Pantry
- Cooling
- Central Air
- Disclosures
- Nat Hazard Disclosure
- Entry Level
- Exterior Details
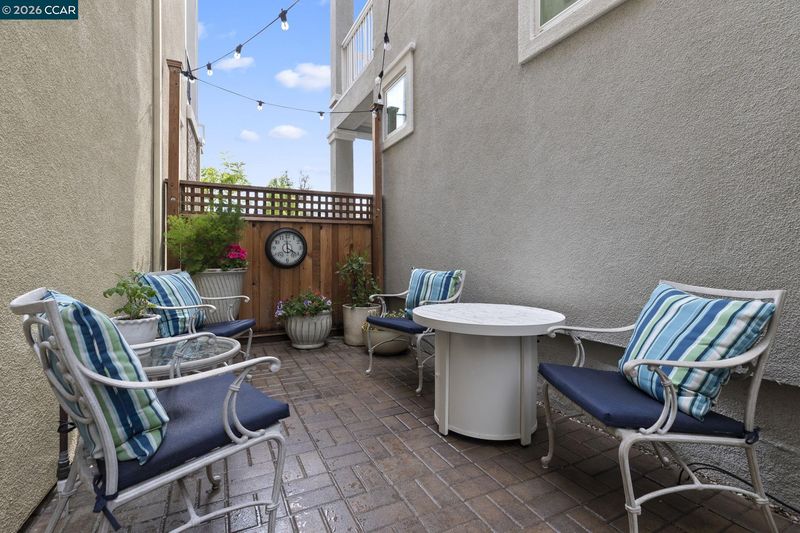
- Front Yard, Side Yard
- Flooring
- Hardwood Flrs Throughout
- Foundation
- Fire Place
- Electric, Living Room
- Heating
- Forced Air, Natural Gas
- Laundry
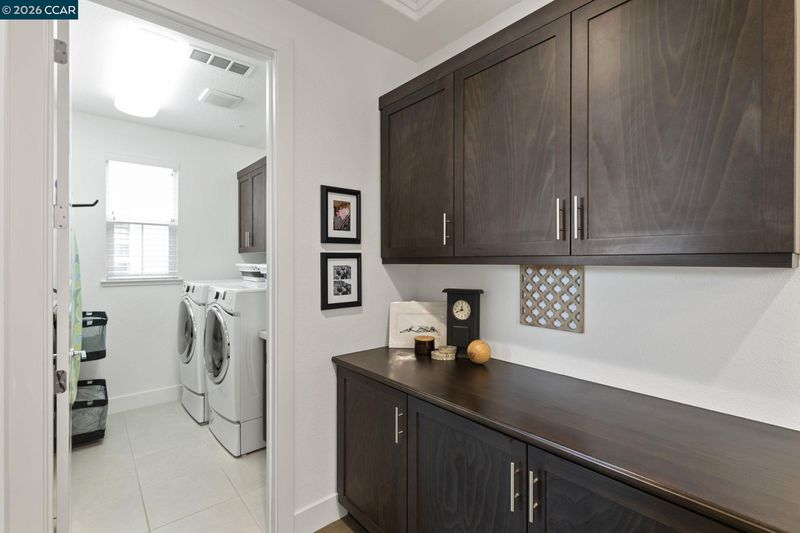
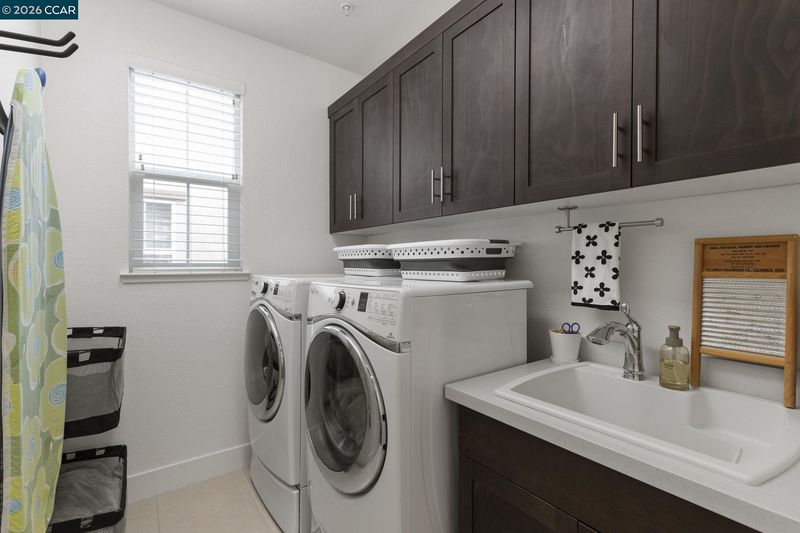
- Laundry Room, Cabinets, Sink
- Main Level
- 1 Bedroom, 1 Bath, Main Entry
- Possession
- Negotiable
- Architectural Style
- Contemporary
- Construction Status
- Existing
- Additional Miscellaneous Features
- Front Yard, Side Yard
- Location
- Level, Premium Lot, Front Yard
- Roof
- Fiberglass
- Water and Sewer
- Public, Meter on Site
- Fee
- $249
MLS and other Information regarding properties for sale as shown in Theo have been obtained from various sources such as sellers, public records, agents and other third parties. This information may relate to the condition of the property, permitted or unpermitted uses, zoning, square footage, lot size/acreage or other matters affecting value or desirability. Unless otherwise indicated in writing, neither brokers, agents nor Theo have verified, or will verify, such information. If any such information is important to buyer in determining whether to buy, the price to pay or intended use of the property, buyer is urged to conduct their own investigation with qualified professionals, satisfy themselves with respect to that information, and to rely solely on the results of that investigation.
School data provided by GreatSchools. School service boundaries are intended to be used as reference only. To verify enrollment eligibility for a property, contact the school directly.