

$599,950
1,386
SQ FT
$433
SQ/FT
2773 25th Ave
@ E. 27th St. - Reservoir Hills, Oakland

- 4 Bed
- 2 Bath
- 1 Park
- 1,386 sqft
- Oakland
-

-
Sat Oct 10, 1:00 pm - 4:00 pm
Open House
-
Sun Oct 11, 2:00 pm - 4:00 pm
Open House
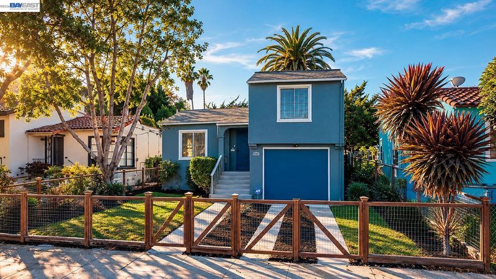
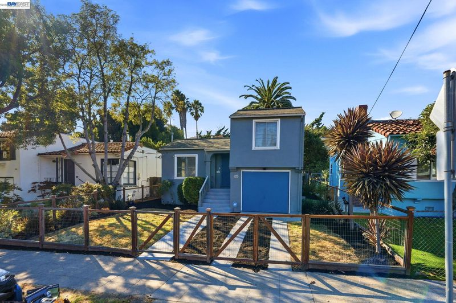
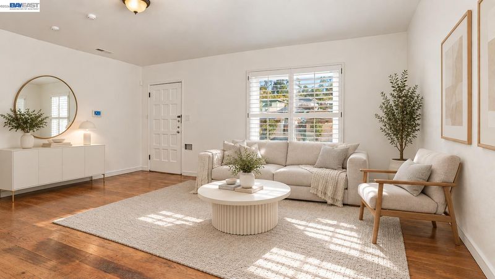
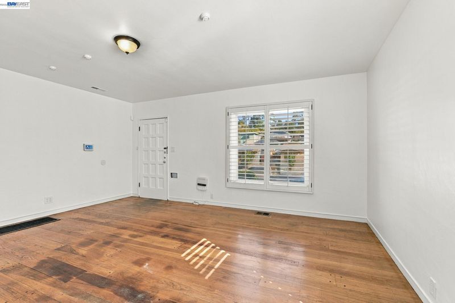
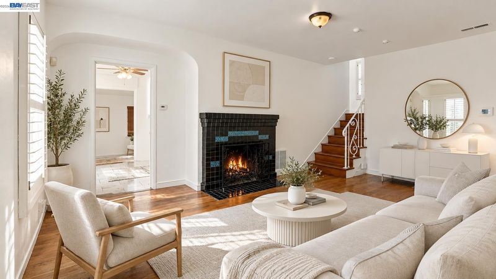
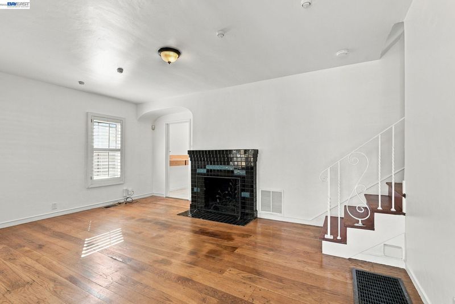
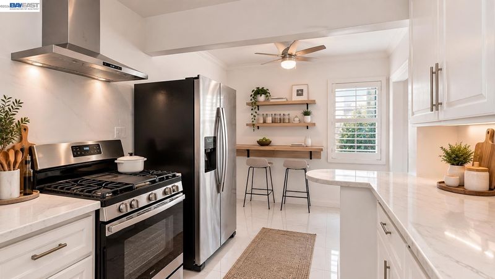
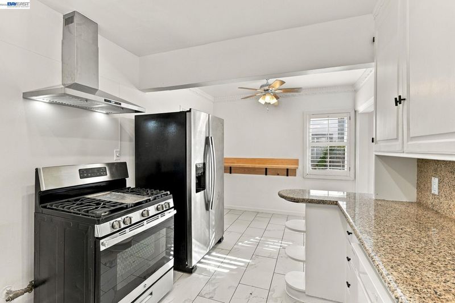
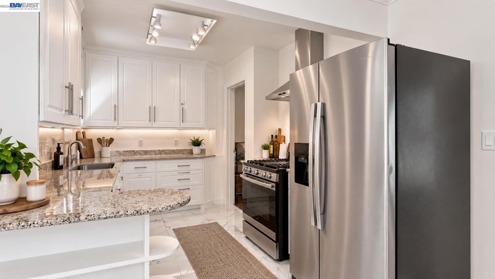
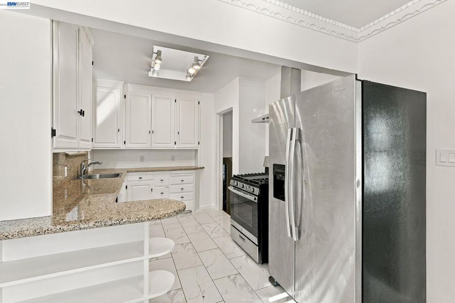
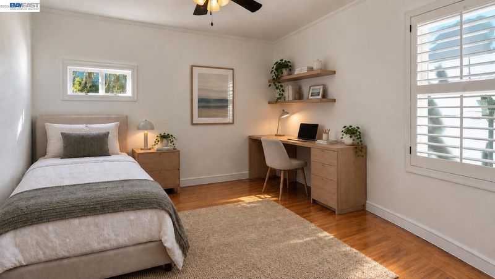
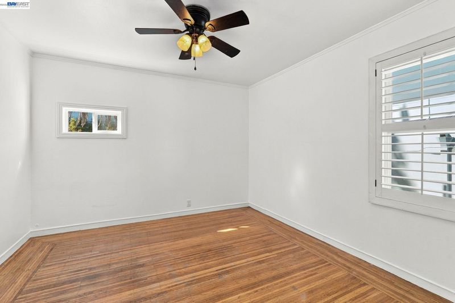
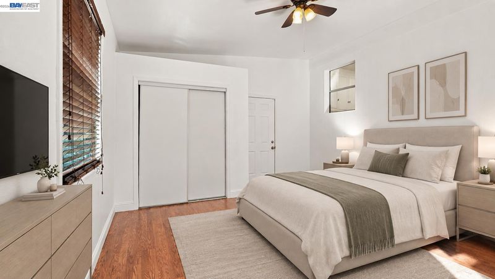
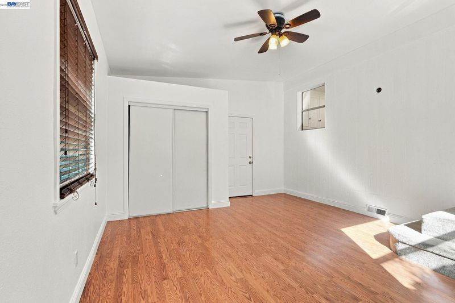
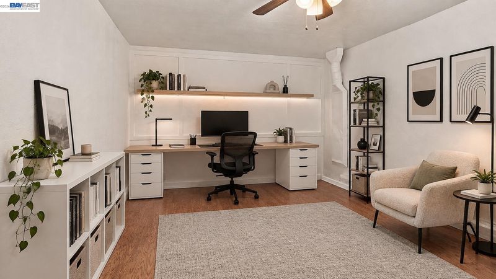
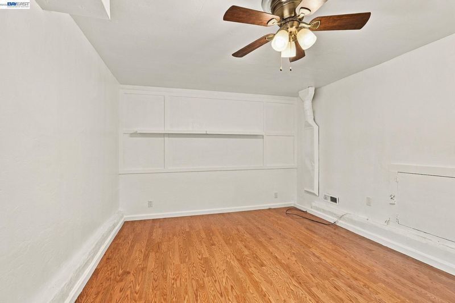
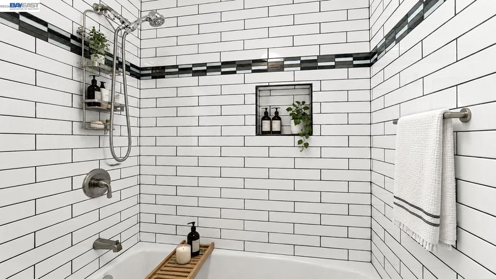
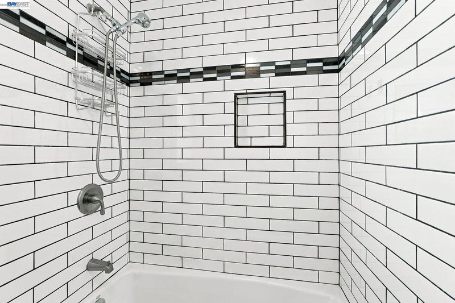
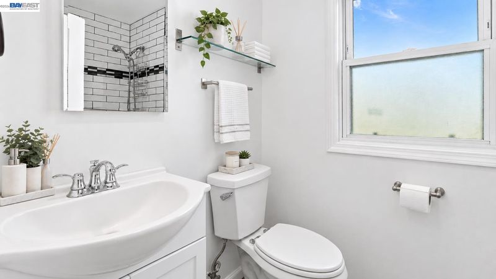
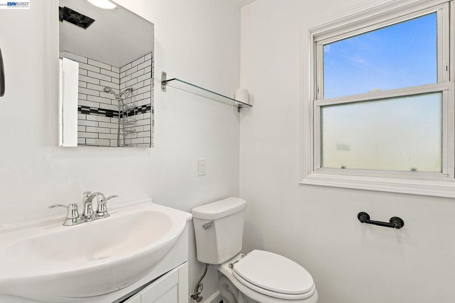
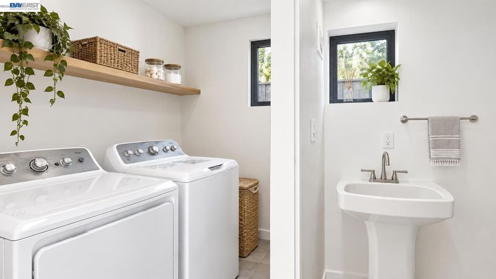
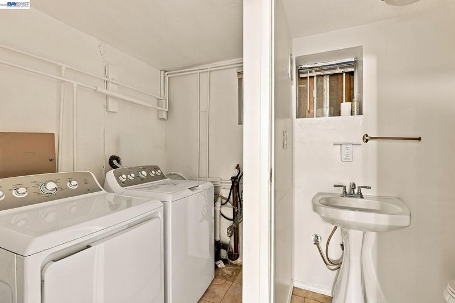
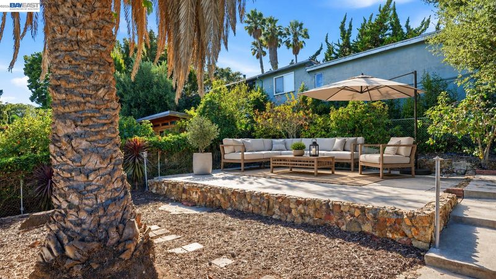
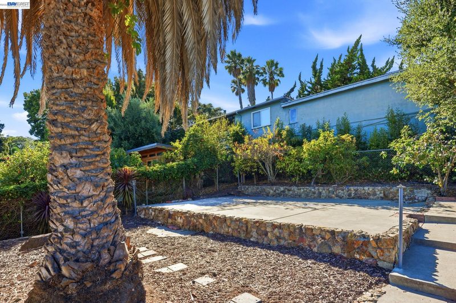
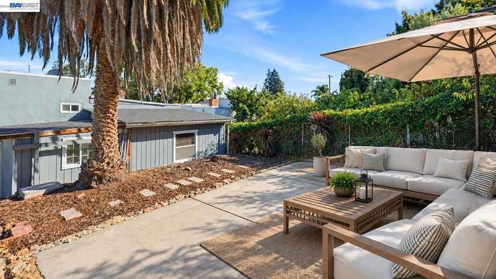
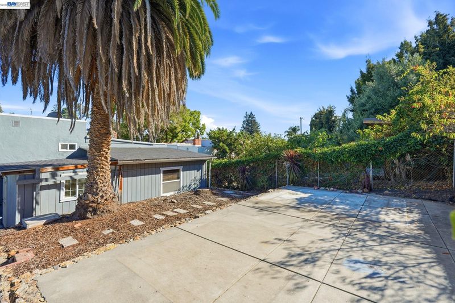
Discover an exceptional opportunity to own a charming detached residence in an established Oakland neighborhood, where generous living spaces, thoughtful updates, and timeless character come together at an attractive price point. Freshly painted and recently refreshed, this inviting home offers a versatile floor plan featuring two bedrooms and a bathroom upstairs, additional rooms downstairs and at the rear, and a separate family room ideal for entertaining or everyday living. The welcoming living room features a classic fireplace, while the kitchen showcases a newly installed range hood. Outside, a spacious backyard with freshly maintained landscaping, mature greenery, and a covered patio creates the perfect setting for outdoor gatherings or peaceful relaxation. An attached garage and dedicated laundry room provide added convenience. Combining comfort, flexibility, and exceptional potential, this property presents a wonderful opportunity to personalize a home while enjoying outstanding value in Oakland. An inviting place to settle in, make your own, and create lasting memories.

- Current Status
- New
- Original Price
- $599,950
- List Price
- $599,950
- On Market Date
- Oct 8, 2026
- Property Type
- Detached
- D/N/S
- Reservoir Hills
- Zip Code
- 94601
- MLS ID
- 41150607
- APN
- 267988
- Year Built
- 1939
- Stories in Building
- 2
- Possession
- Close Of Escrow
- Data Source
- MAXEBRDI
- Origin MLS System
- BAY EAST
Seneca Family of Agencies - Building Blocks
Private K-1
Students: 6 Distance: 0.1mi
Manzanita Seed
Public K-5 Elementary
Students: 391 Distance: 0.1mi
Manzanita Community
Public K-5 Elementary
Students: 412 Distance: 0.1mi
Redwood Day School
Private K-8 Elementary, Coed
Students: 387 Distance: 0.3mi
Lodestar: A Lighthouse Community Charter Public
Charter K-12
Students: 522 Distance: 0.5mi
Saint Jarlath School
Private K-8 Elementary, Religious, Coed
Students: 141 Distance: 0.5mi
- Bed
- 4
- Bath
- 2
- Parking
- 1
- Attached
- SQ FT
- 1,386
- SQ FT Source
- Public Records
- Lot SQ FT
- 4,486.0
- Lot Acres
- 0.1 Acres
- Pool Info
- None
- Kitchen
- Stone Counters
- Cooling
- No Air Conditioning
- Disclosures
- None
- Entry Level
- Exterior Details
- Back Yard, Front Yard, Side Yard
- Flooring
- Wood
- Foundation
- Fire Place
- Family Room, Wood Burning
- Heating
- Central
- Laundry
- Laundry Room
- Upper Level
- 2 Bedrooms, 1 Bath
- Main Level
- 1 Bedroom
- Possession
- Close Of Escrow
- Architectural Style
- Craftsman
- Construction Status
- Existing
- Additional Miscellaneous Features
- Back Yard, Front Yard, Side Yard
- Location
- Back Yard, Front Yard
- Roof
- See Remarks
- Water and Sewer
- Public
- Fee
- Unavailable
MLS and other Information regarding properties for sale as shown in Theo have been obtained from various sources such as sellers, public records, agents and other third parties. This information may relate to the condition of the property, permitted or unpermitted uses, zoning, square footage, lot size/acreage or other matters affecting value or desirability. Unless otherwise indicated in writing, neither brokers, agents nor Theo have verified, or will verify, such information. If any such information is important to buyer in determining whether to buy, the price to pay or intended use of the property, buyer is urged to conduct their own investigation with qualified professionals, satisfy themselves with respect to that information, and to rely solely on the results of that investigation.
School data provided by GreatSchools. School service boundaries are intended to be used as reference only. To verify enrollment eligibility for a property, contact the school directly.