

$1,799,999
3,448
SQ FT
$522
SQ/FT
1885 Hollyhock Lane
@ Mantelli Drive - 1 - Morgan Hill / Gilroy / San Martin, Gilroy

- 4 Bed
- 3 Bath
- 2 Park
- 3,448 sqft
- Gilroy
-

-
Sat Oct 10, 2:00 pm - 4:00 pm
-
Sun Oct 11, 2:00 pm - 4:00 pm
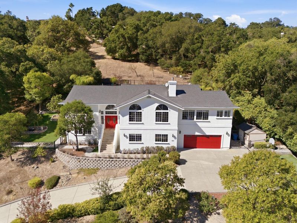
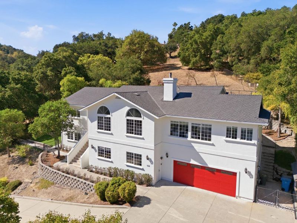
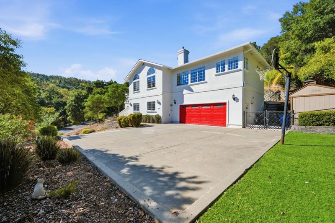
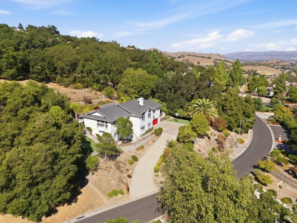
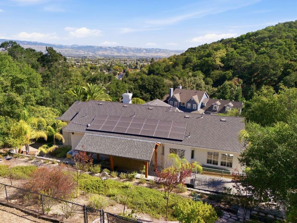
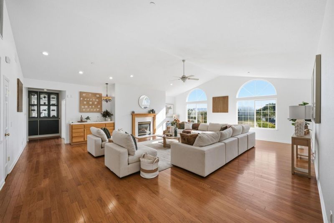
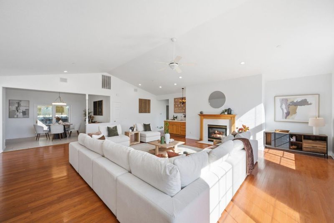
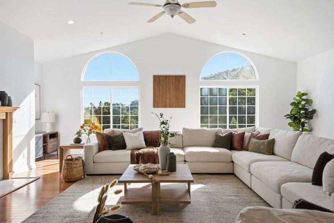
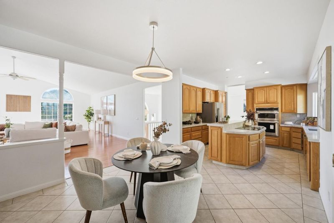
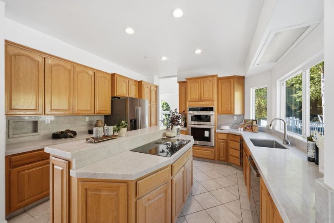
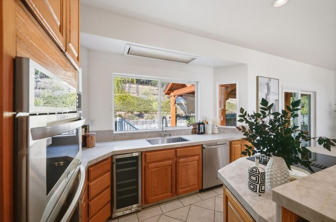
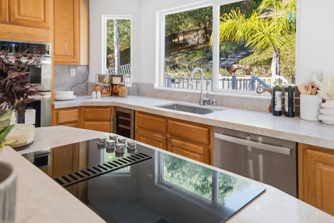
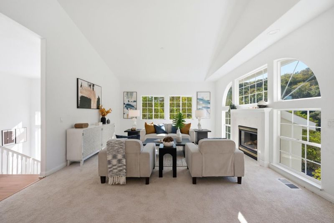
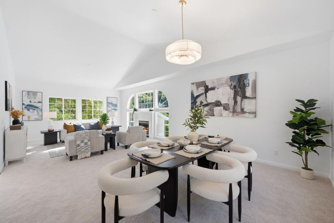
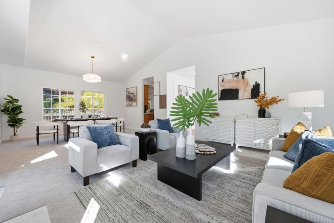
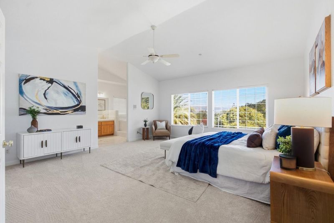
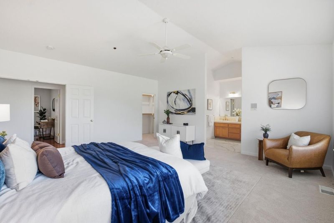
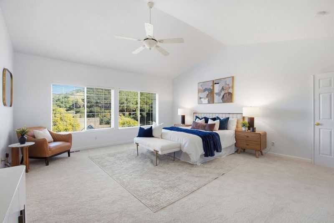
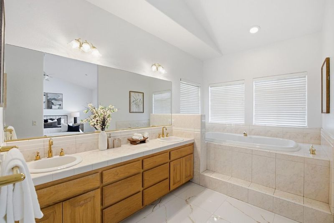
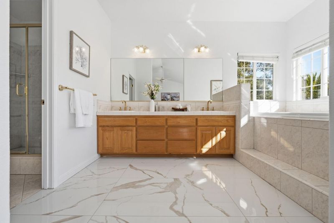
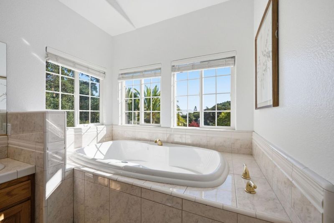
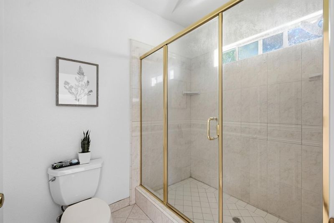
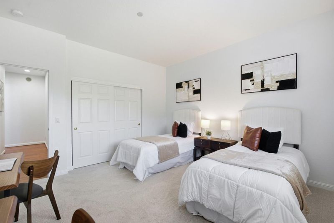
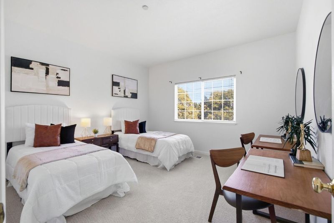
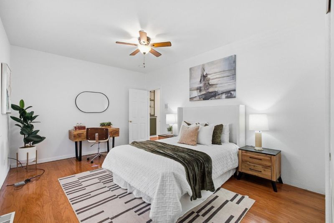
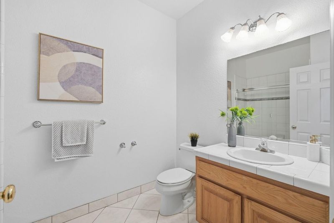
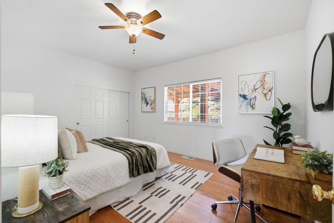
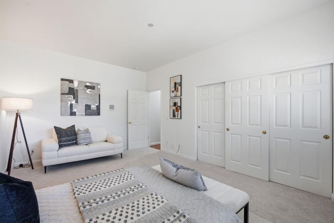
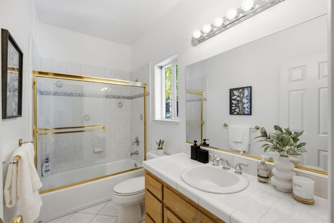
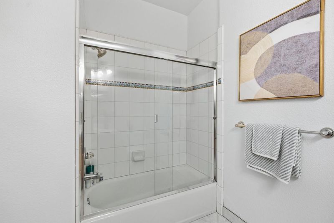
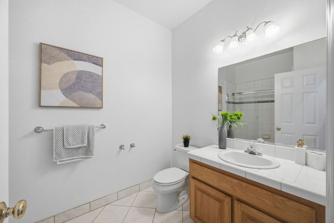
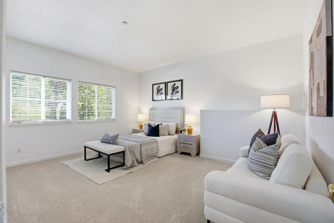
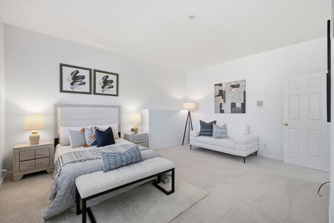
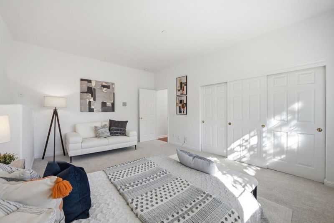
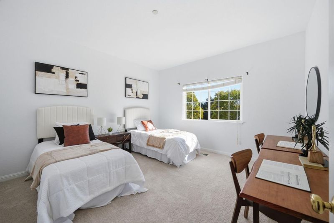
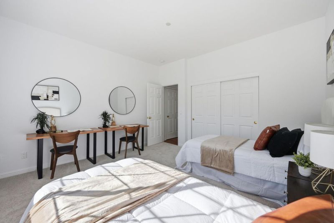
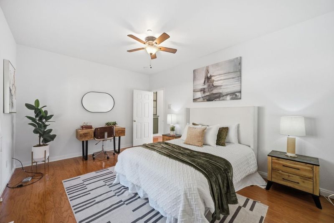
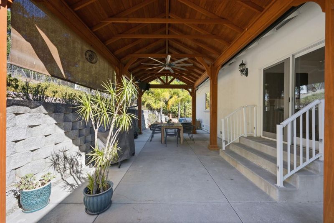
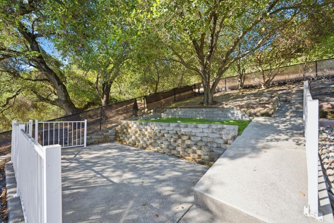
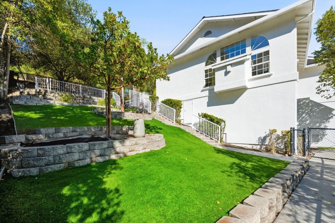
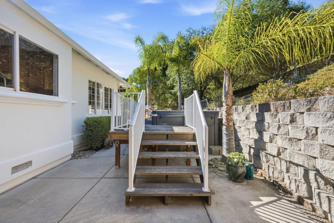
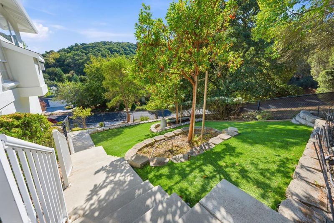
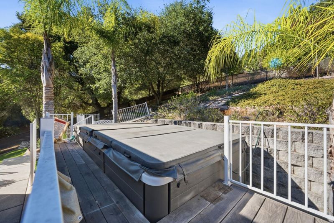
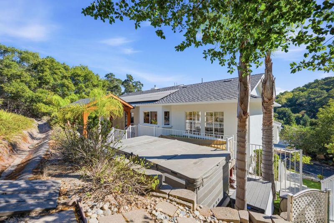
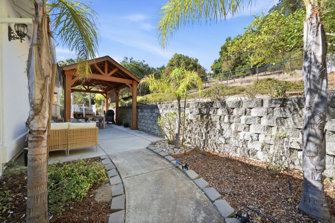
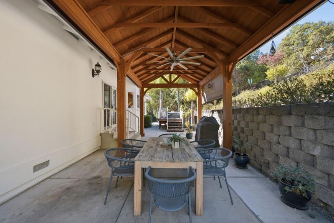
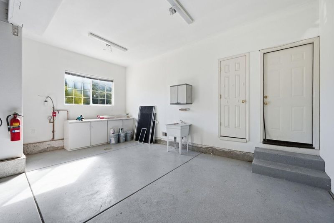
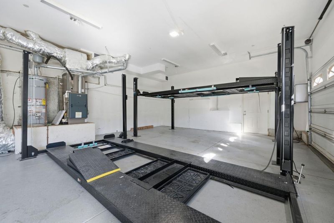
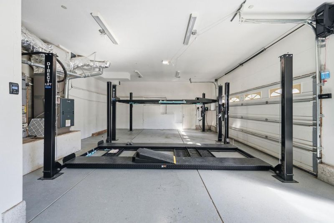
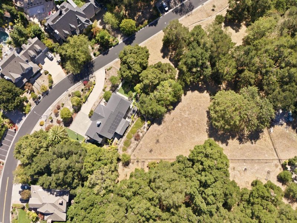
Welcome to this beautifully refreshed custom home nestled in Gilroys desirable Country Estates neighborhood. Set on approx. 1.15 acres, this spacious 4-bedroom, 3-bath residence offers 3,448 sq. ft. of thoughtfully designed living space with an open, airy floor plan, soaring ceilings, and an abundance of natural light. Fresh interior and exterior paint, new carpet, and newer hardwood flooring give the home a clean, updated feel throughout. Refreshed with updated countertops, brand-new stainless steel appliances, and new fixtures, creating an inviting space for everyday living. Bathrooms feature refreshed tile and updated finishes, while the spacious primary suite provides a relaxing retreat with generous proportions. Major improvements include a new roof completed in 2024, leased solar, and EV charging for added efficiency and convenience. Car enthusiasts and hobbyists will appreciate the garage setup, featuring two four-post car lifts that provide exceptional flexibility for additional vehicle storage. Outside, the expansive property offers privacy, mature landscaping, and plenty of room to enjoy the peaceful surroundings, along with city-light and mountain views. With over an acre of land, generous interior living spaces, modern updates, and an impressive garage setup.

- Days on Market
- 1 day
- Current Status
- Active
- Original Price
- $1,799,999
- List Price
- $1,799,999
- On Market Date
- Oct 8, 2026
- Property Type
- Single Family Home
- Area
- 1 - Morgan Hill / Gilroy / San Martin
- Zip Code
- 95020
- MLS ID
- ML82064040
- APN
- 783-45-014
- Year Built
- 1998
- Stories in Building
- 2
- Possession
- Unavailable
- Data Source
- MLSL
- Origin MLS System
- MLSListings, Inc.
Pacific Point Christian Schools
Private PK-12 Elementary, Religious, Core Knowledge
Students: 370 Distance: 0.4mi
Luigi Aprea Elementary School
Public K-5 Elementary
Students: 628 Distance: 0.6mi
Mt. Madonna High School
Public 9-12 Continuation
Students: 201 Distance: 0.9mi
Rod Kelley Elementary School
Public K-5 Elementary
Students: 756 Distance: 1.1mi
Christopher High School
Public 9-12
Students: 1629 Distance: 1.4mi
Antonio Del Buono Elementary School
Public K-5 Elementary
Students: 453 Distance: 1.5mi
- Bed
- 4
- Bath
- 3
- Double Sinks, Tub in Primary Bedroom, Showers over Tubs - 2+, Primary - Oversized Tub, Primary - Stall Shower(s)
- Parking
- 2
- Attached Garage
- SQ FT
- 3,448
- SQ FT Source
- Unavailable
- Lot SQ FT
- 50,046.0
- Lot Acres
- 1.148898 Acres
- Pool Info
- Spa / Hot Tub
- Kitchen
- Countertop - Granite, Dishwasher, Garbage Disposal, Island, Microwave, Oven - Built-In, Cooktop - Electric
- Cooling
- Central AC
- Dining Room
- Dining Area in Living Room
- Disclosures
- Natural Hazard Disclosure
- Family Room
- Separate Family Room
- Flooring
- Tile, Carpet, Wood
- Foundation
- Concrete Perimeter
- Fire Place
- Gas Log
- Heating
- Central Forced Air - Gas
- Laundry
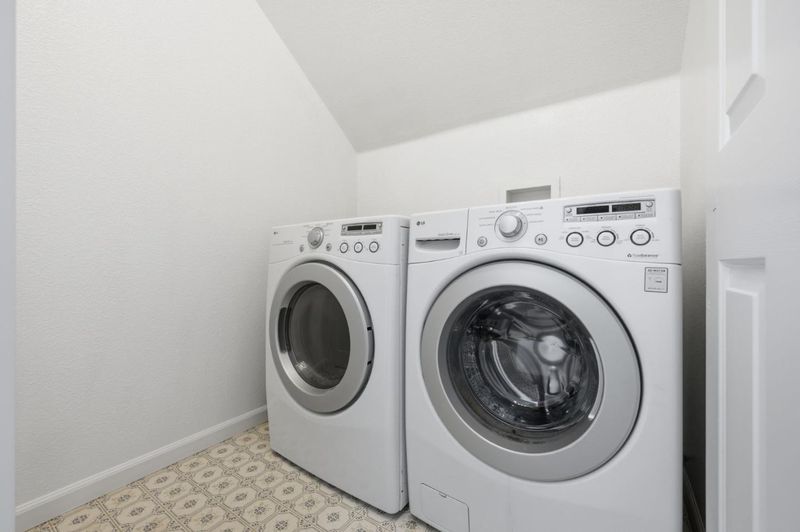
- Inside
- Views
- Mountains, City Lights
- Architectural Style
- Contemporary
- * Fee
- $75
- Name
- Country Estates
- *Fee includes
- Common Area Electricity, Maintenance - Common Area, and Other
MLS and other Information regarding properties for sale as shown in Theo have been obtained from various sources such as sellers, public records, agents and other third parties. This information may relate to the condition of the property, permitted or unpermitted uses, zoning, square footage, lot size/acreage or other matters affecting value or desirability. Unless otherwise indicated in writing, neither brokers, agents nor Theo have verified, or will verify, such information. If any such information is important to buyer in determining whether to buy, the price to pay or intended use of the property, buyer is urged to conduct their own investigation with qualified professionals, satisfy themselves with respect to that information, and to rely solely on the results of that investigation.
School data provided by GreatSchools. School service boundaries are intended to be used as reference only. To verify enrollment eligibility for a property, contact the school directly.