 Price Reduced

$1,299,000
1,580
SQ FT
$822
SQ/FT
5405 Century Park Way
@ Coyote Road - 2 - Santa Teresa, San Jose

- 3 Bed
- 2 Bath
- 2 Park
- 1,580 sqft
- San Jose
-

-
Fri May 29, 4:00 pm - 7:00 pm
Huge Price reduction!
-
Sat May 30, 12:00 pm - 6:00 pm
Huge Price reduction!
-
Sun May 31, 1:00 pm - 4:00 pm
Huge Price reduction!
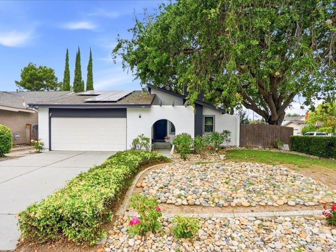
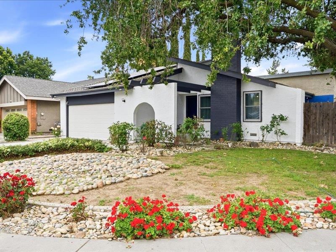
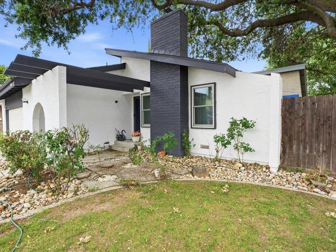
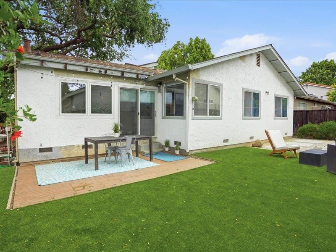
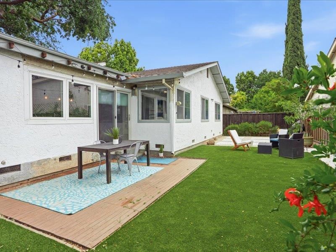
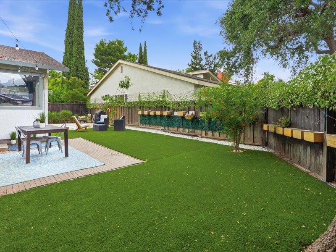
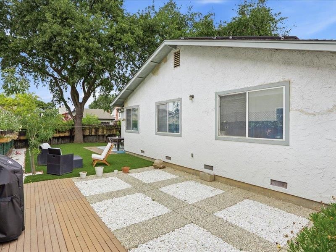
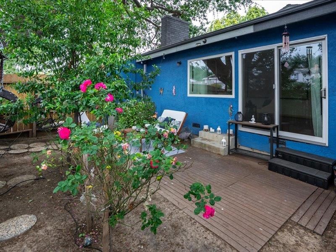
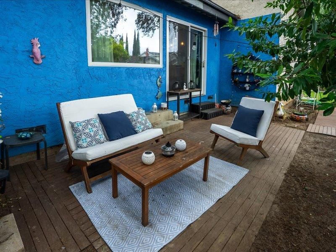
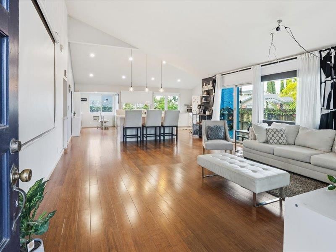
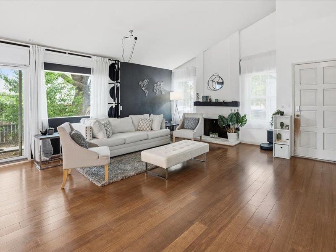
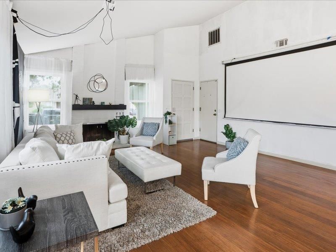
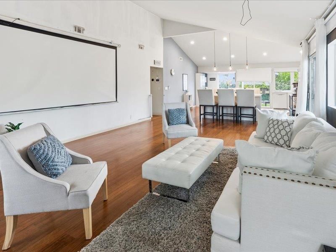
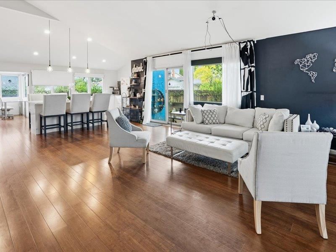
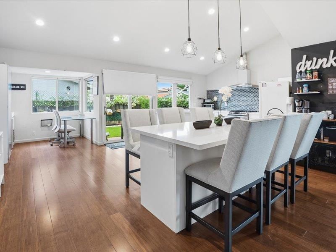
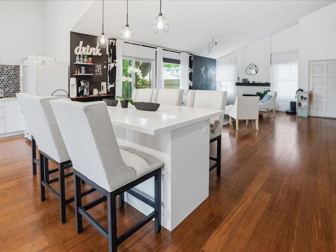
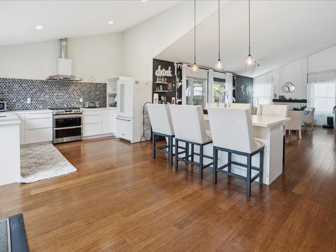
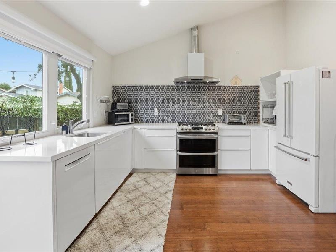
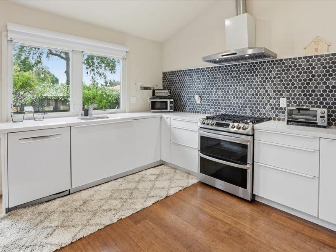
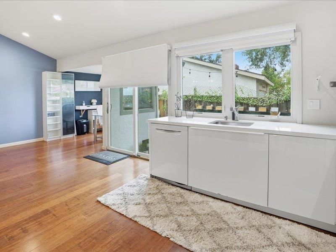
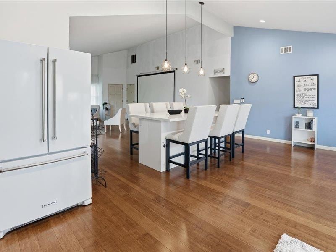
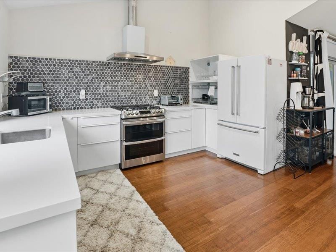
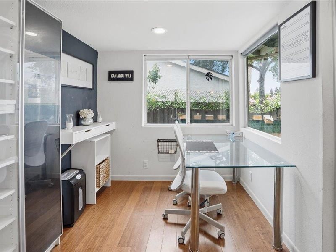
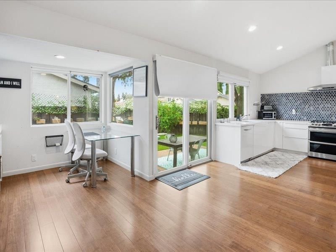
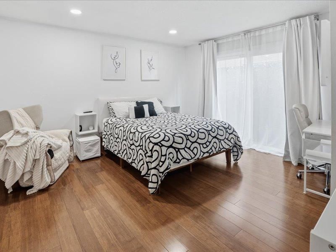
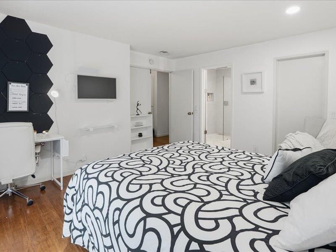
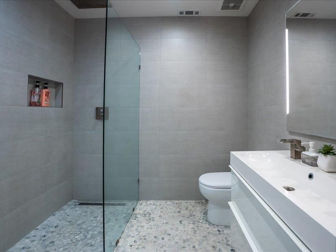
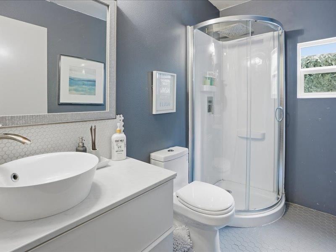
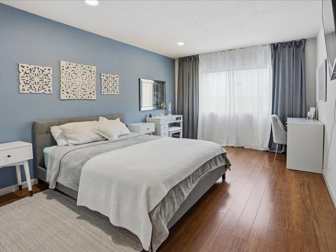
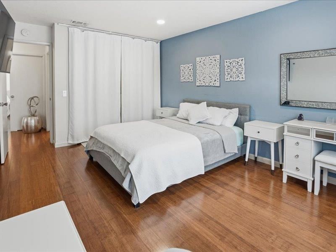
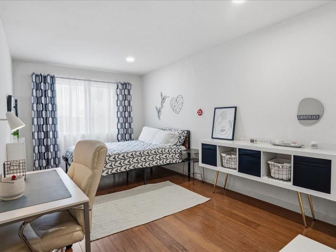
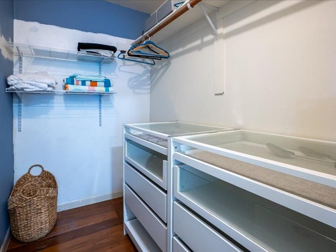
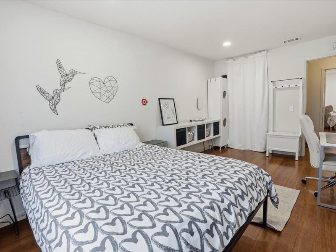
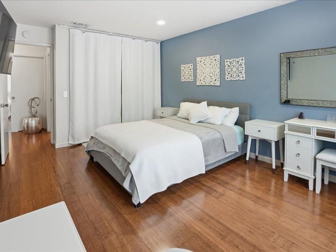
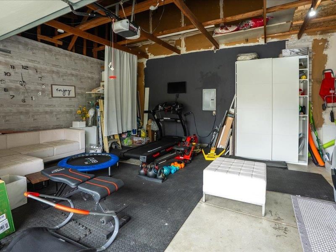
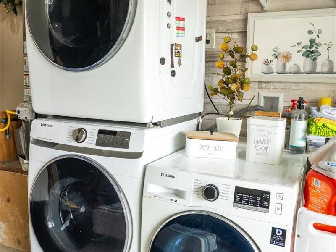
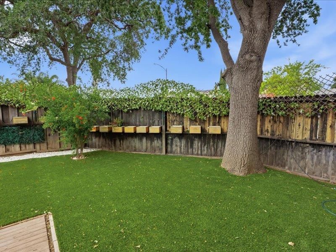
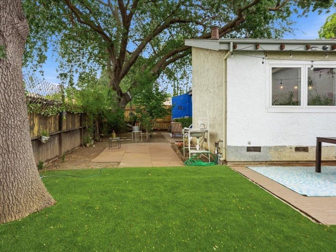
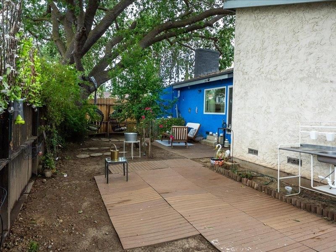
Price Reduction! This San Jose home offers 1,580 square feet of living space on a 6,000+ square foot lot. It features three bedrooms, including a walk-in closet, and two full bathrooms with a stall shower. The kitchen includes tile countertops and an electric oven range, and it opens to the family room to create an open kitchen/family room combo ideal for everyday living. The living room has a fireplace and a dining area, enhancing the main living space. Additional amenities include central forced-air gas heating, high ceilings, and laundry facilities in the garage. The property offers a two-car garage and is situated within the Oak Grove Elementary school district.

- Days on Market
- 19 days
- Current Status
- Active
- Original Price
- $1,399,000
- List Price
- $1,299,000
- On Market Date
- May 8, 2026
- Property Type
- Single Family Home
- Area
- 2 - Santa Teresa
- Zip Code
- 95111
- MLS ID
- ML82046452
- APN
- 678-32-013
- Year Built
- 1976
- Stories in Building
- 1
- Possession
- Unavailable
- Data Source
- MLSL
- Origin MLS System
- MLSListings, Inc.
Edenvale Elementary School
Public K-6 Elementary
Students: 485 Distance: 0.3mi
Stipe (Samuel) Elementary School
Public K-6 Elementary
Students: 423 Distance: 0.9mi
Davis (Caroline) Intermediate School
Public 7-8 Middle
Students: 596 Distance: 0.9mi
The Academy
Public 5-8 Opportunity Community
Students: 6 Distance: 0.9mi
Anderson (Alex) Elementary School
Public K-6 Elementary
Students: 514 Distance: 1.3mi
Miner (George) Elementary School
Public K-6 Elementary
Students: 437 Distance: 1.3mi
- Bed
- 3
- Bath
- 2
- Stall Shower
- Parking
- 2
- Attached Garage
- SQ FT
- 1,580
- SQ FT Source
- Unavailable
- Lot SQ FT
- 6,000.0
- Lot Acres
- 0.137741 Acres
- Kitchen
- Countertop - Tile, Oven Range - Electric
- Cooling
- None
- Dining Room
- Dining Area in Living Room, Eat in Kitchen
- Disclosures
- Flood Zone - See Report, Lead Base Disclosure, Natural Hazard Disclosure
- Family Room
- Kitchen / Family Room Combo
- Foundation
- Concrete Perimeter
- Fire Place
- Living Room
- Heating
- Central Forced Air - Gas
- Laundry
- In Garage
- Fee
- Unavailable
MLS and other Information regarding properties for sale as shown in Theo have been obtained from various sources such as sellers, public records, agents and other third parties. This information may relate to the condition of the property, permitted or unpermitted uses, zoning, square footage, lot size/acreage or other matters affecting value or desirability. Unless otherwise indicated in writing, neither brokers, agents nor Theo have verified, or will verify, such information. If any such information is important to buyer in determining whether to buy, the price to pay or intended use of the property, buyer is urged to conduct their own investigation with qualified professionals, satisfy themselves with respect to that information, and to rely solely on the results of that investigation.
School data provided by GreatSchools. School service boundaries are intended to be used as reference only. To verify enrollment eligibility for a property, contact the school directly.