

$939,999
2,261
SQ FT
$416
SQ/FT
24025 2Nd St
@ Main Street - Mission Foothill, Hayward

- 3 Bed
- 2 Bath
- 2 Park
- 2,261 sqft
- Hayward
-

-
Sat Jul 11, 1:30 pm - 4:00 pm
Would love to meet you in person!
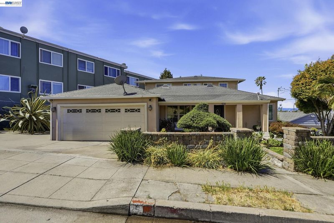
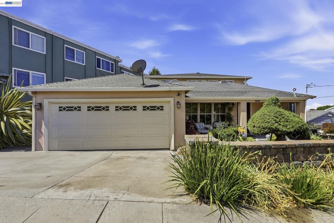
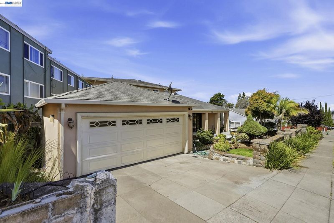
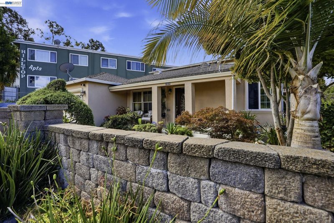
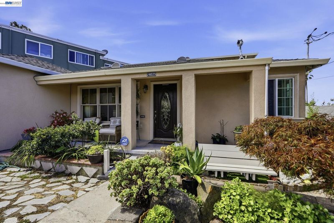
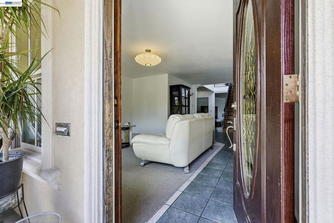
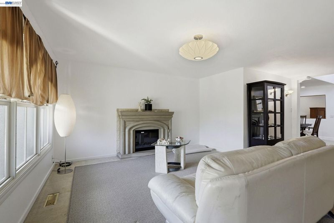
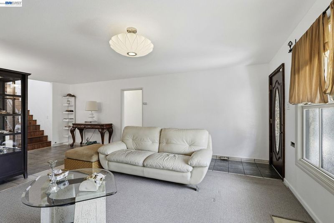
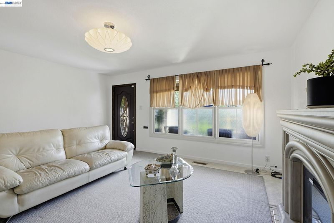
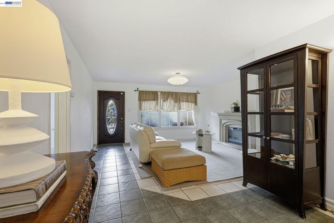
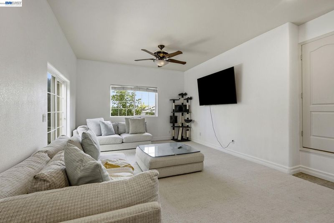
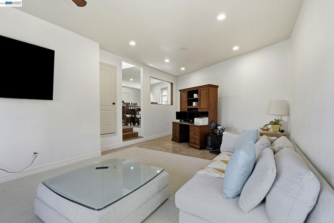
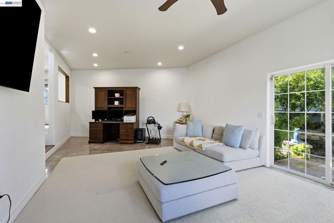
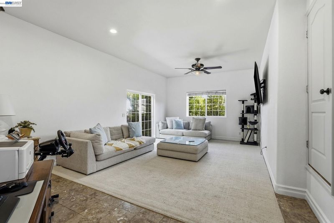
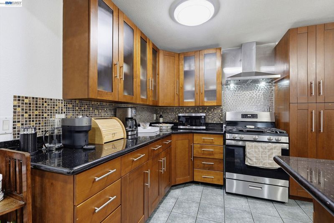
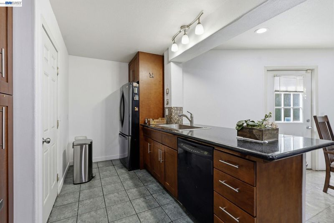
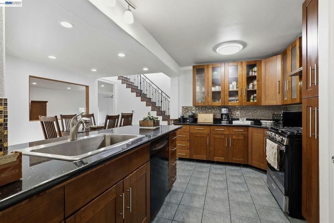
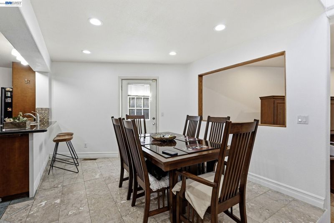
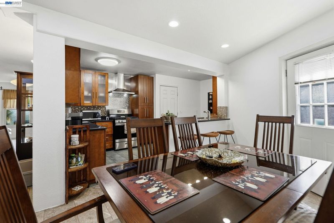
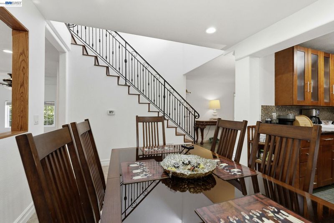
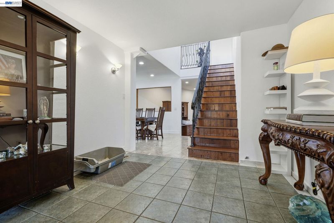
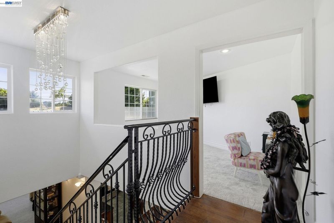
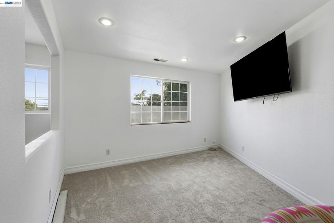
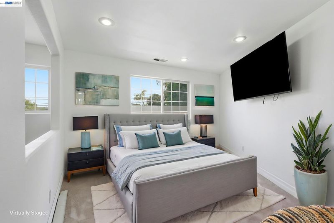
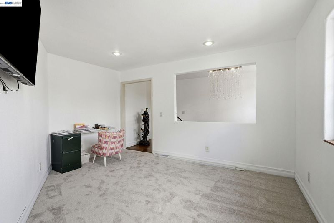
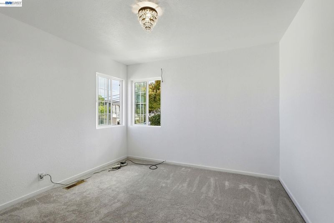
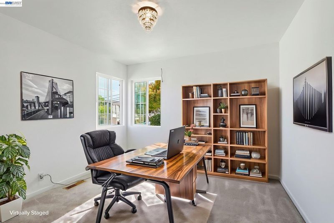
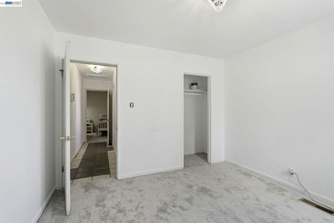
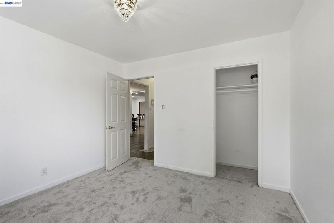
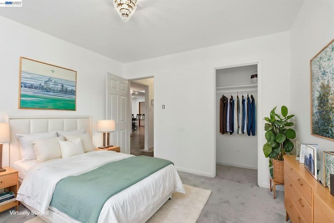
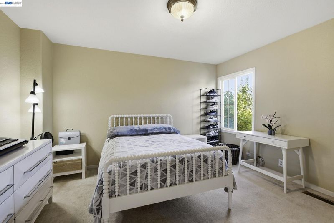
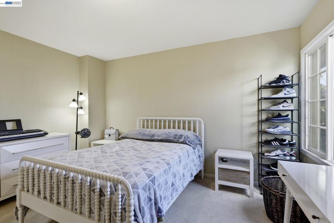
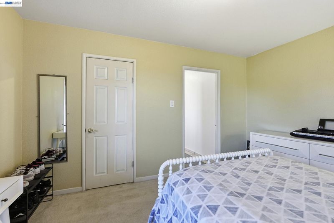
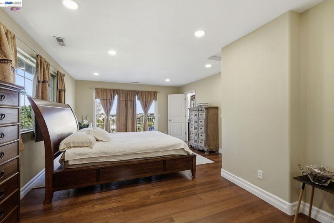
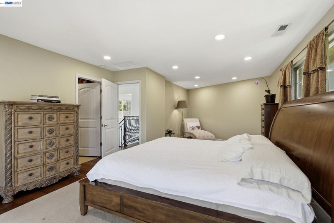
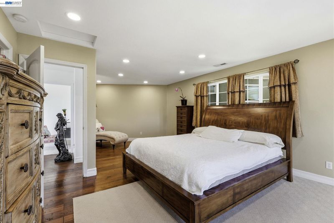
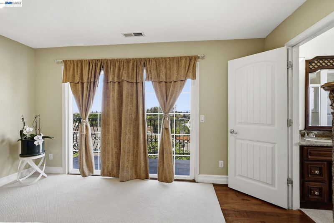
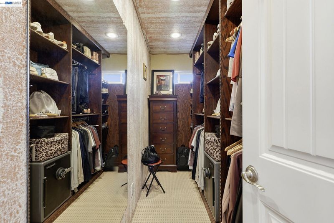
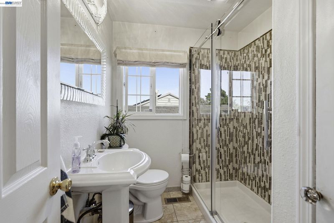
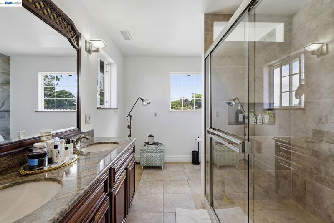
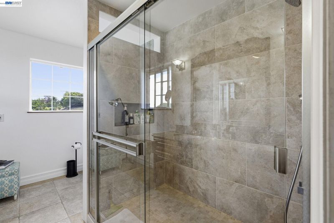
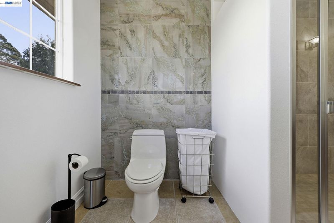
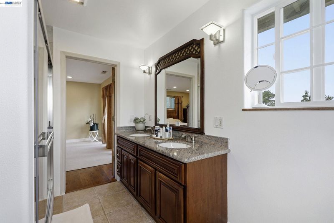
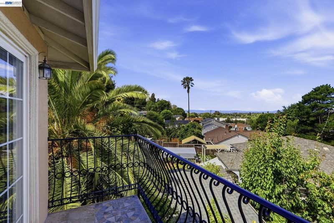
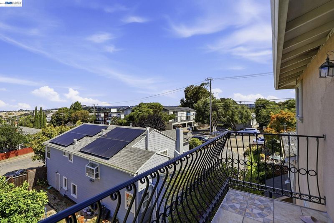
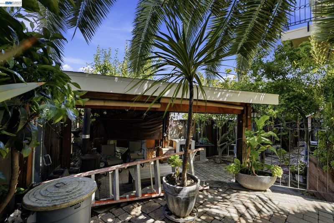
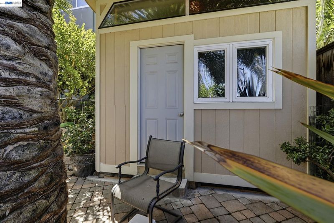
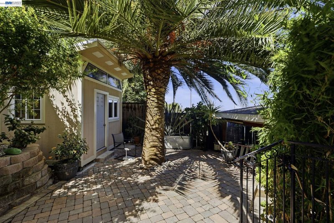
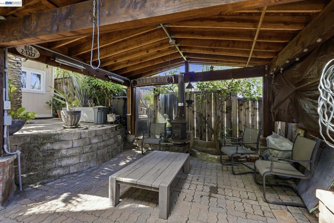
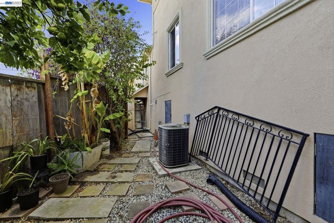
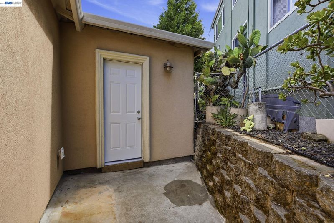
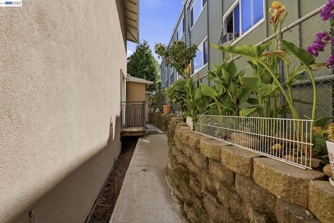
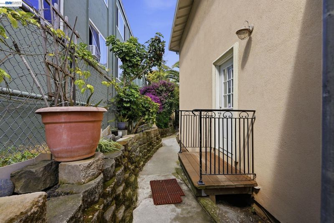
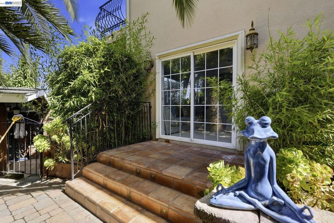
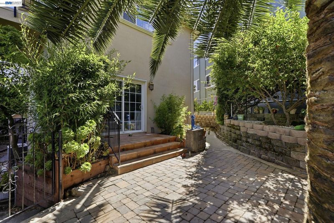
Welcome home to this beautifully maintained and remodeled two story property, nestled in the desirable Mission-Hayward Hills. This 3- bedroom, 2-bath home blends timeless charm and modern comfort. It offers upgrades throughout and boasts sweeping views of the East Bay and San Francisco Bay. The kitchen comes with stainless steel applainces, stone counters and a breakfast bar that connects to the dining room. The home feautures a large and spacious master bedroom with a generous walk in closet. Designed for ultimate flexibility, the oversized lower - level family room easily accomodates many needs, it also offers recessed lighting, lots of natural light and high ceilings. It also offers a bonus room, which easily adapts as a home office, media lounge, or playroom to suit your lifestyle. Enjoy peace and privacy in this ideal location with a cozy backyard -ideal for entertaining guests or relaxing with family. As you enter, you will immediately feel at home. Coveniently located just minutes from Hayward BART, Cal State East Bay, the San Mateo Bridge, and major highways (880, 680, 238, and 92), as well as a variety of shopping and dining options. Whether you're a first-time home buyer or looking for another home ready to move in, this is an opportunity you don't want to miss! Schedule your private showing today!

- Current Status
- New
- Original Price
- $939,999
- List Price
- $939,999
- On Market Date
- Jul 8, 2026
- Property Type
- Detached
- D/N/S
- Mission Foothill
- Zip Code
- 94541
- MLS ID
- 41140755
- APN
- 4452026
- Year Built
- 1948
- Stories in Building
- 2
- Possession
- Close Of Escrow
- Data Source
- MAXEBRDI
- Origin MLS System
- BAY EAST
All Saints Catholic School
Private PK-8 Religious, Nonprofit
Students: 229 Distance: 0.2mi
Hayward High School
Public 9-12 Secondary
Students: 1637 Distance: 0.3mi
Bret Harte Middle School
Public 7-8 Middle
Students: 605 Distance: 0.3mi
Victory Academy
Private 7, 9-11 Secondary, Coed
Students: NA Distance: 0.4mi
Faith Ringgold School of Arts and Science
Public K-8 Elementary
Students: 132 Distance: 0.4mi
Knowledge Enlightens You (Key) Academy
Charter K-8
Students: 563 Distance: 0.4mi
- Bed
- 3
- Bath
- 2
- Parking
- 2
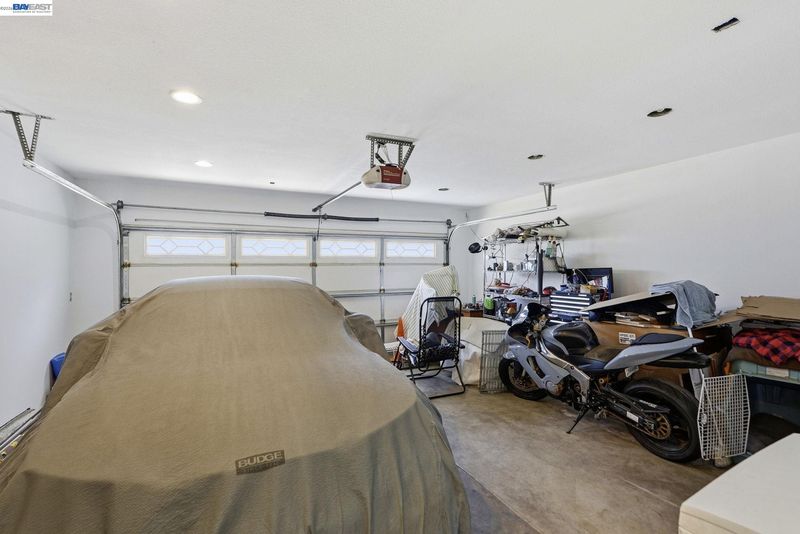
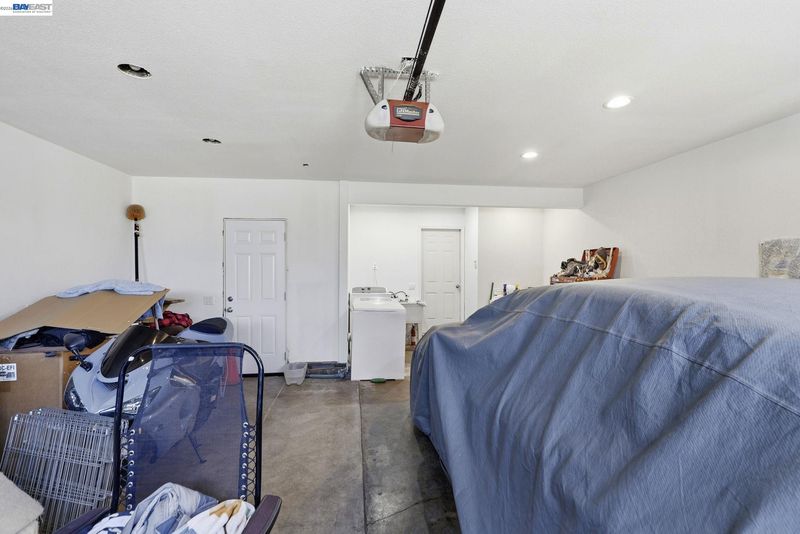
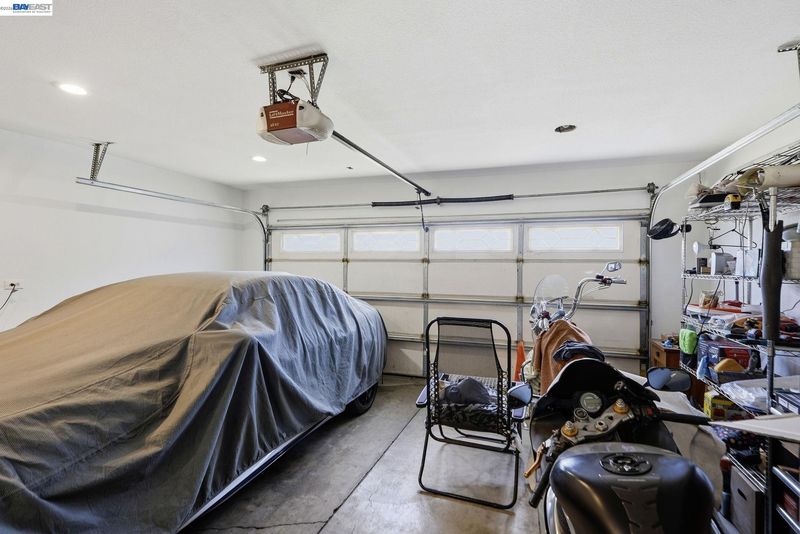
- Attached, Garage Door Opener
- SQ FT
- 2,261
- SQ FT Source
- Public Records
- Lot SQ FT
- 4,998.0
- Lot Acres
- 0.12 Acres
- Pool Info
- None
- Kitchen
- Dishwasher, Refrigerator, Gas Water Heater, 220 Volt Outlet, Breakfast Bar, Disposal, Updated Kitchen
- Cooling
- Ceiling Fan(s), Central Air
- Disclosures
- Other - Call/See Agent
- Entry Level
- Exterior Details
- Side Yard, Storage
- Flooring
- Laminate, Tile, Carpet
- Foundation
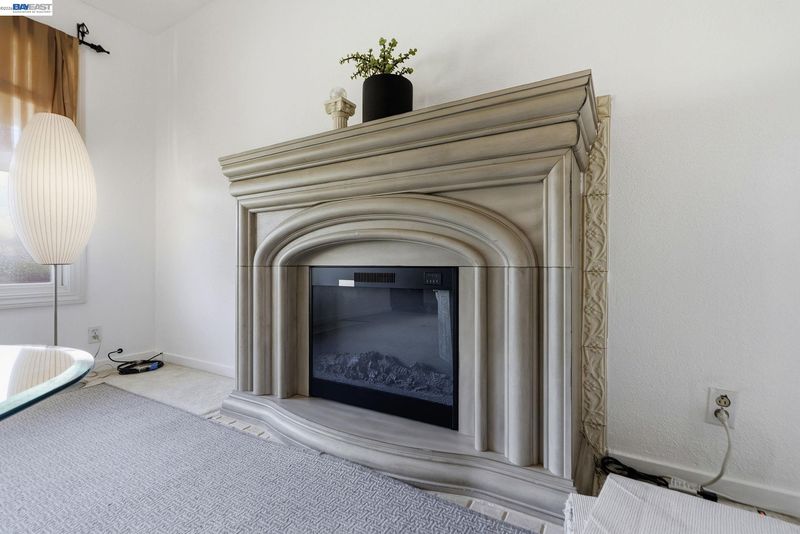
- Fire Place
- Electric, Living Room
- Heating
- Forced Air
- Laundry
- 220 Volt Outlet, In Garage
- Upper Level
- 1 Bedroom, 1 Bath
- Main Level
- 2 Bedrooms, 1 Bath
- Possession
- Close Of Escrow
- Architectural Style
- Contemporary
- Construction Status
- Existing
- Additional Miscellaneous Features
- Side Yard, Storage
- Location
- Landscaped
- Roof
- Composition Shingles
- Water and Sewer
- Public
- Fee
- Unavailable
MLS and other Information regarding properties for sale as shown in Theo have been obtained from various sources such as sellers, public records, agents and other third parties. This information may relate to the condition of the property, permitted or unpermitted uses, zoning, square footage, lot size/acreage or other matters affecting value or desirability. Unless otherwise indicated in writing, neither brokers, agents nor Theo have verified, or will verify, such information. If any such information is important to buyer in determining whether to buy, the price to pay or intended use of the property, buyer is urged to conduct their own investigation with qualified professionals, satisfy themselves with respect to that information, and to rely solely on the results of that investigation.
School data provided by GreatSchools. School service boundaries are intended to be used as reference only. To verify enrollment eligibility for a property, contact the school directly.