

$1,288,000
1,305
SQ FT
$987
SQ/FT
4409 Darwin Dr
@ Salinas Pl - Northgate, Fremont

- 3 Bed
- 2 Bath
- 2 Park
- 1,305 sqft
- Fremont
-

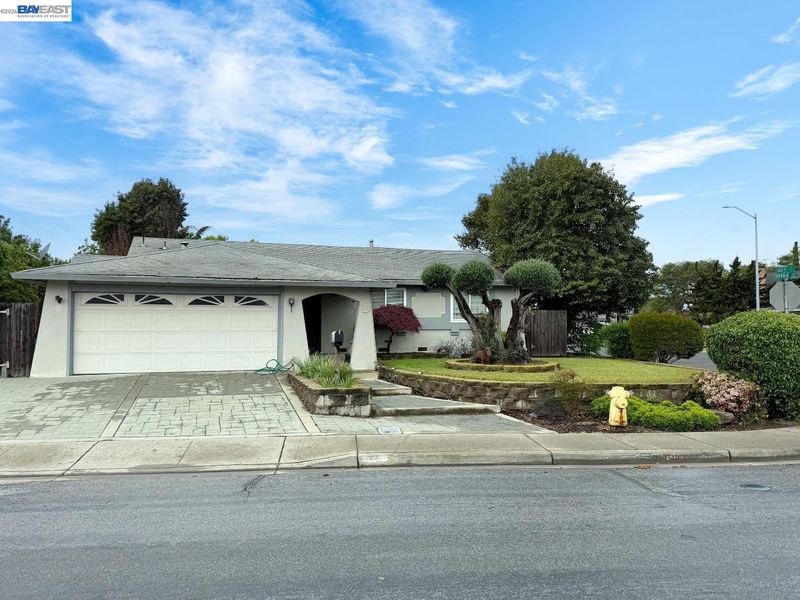
INVESTOR SPECIAL PRICED TO SELL FAST! North-East facing single-story Northgate home featuring 3 bedrooms and 2 full bathrooms. Large corner lot of approx. 8,313 sq ft located in one of North Fremont's most desirable neighborhoods. Situated on a tree-lined street close to Warwick Elementary School, this home offers the perfect upgrading opportunity. The thoughtfully designed floor plan features a spacious living room, a separate family room and a dining area open to the kitchen, creating an ideal space for everyday living and entertaining. Additional features include solid oak hardwood flooring in the kitchen, entry and hallway, updated kitchen appliances, dual pane windows, stamped concrete front driveway, walkway and backyard patio, well-manicured backyard with a custom deck for outdoor entertainment, and a gardening area. Located in a welcoming, well-established neighborhood, this home is just minutes from shopping, parks, and Northgate Community Park with its playgrounds and sports fields. It is served by highly rated Warwick Elementary, Thornton Middle School, and American High School. Commuters will appreciate the convenient access to Highways 880 and 84, BART, Silicon Valley, and many major employers, including Meta and Google. Don’t miss this property offering great potential for further renovation and customization!

- Current Status
- Active - Coming Soon
- Original Price
- $1,288,000
- List Price
- $1,288,000
- On Market Date
- Sep 14, 2026
- Property Type
- Detached
- D/N/S
- Northgate
- Zip Code
- 94555
- MLS ID
- 41148195
- APN
- 5432528
- Year Built
- 1972
- Stories in Building
- 1
- Possession
- Close Of Escrow
- Data Source
- MAXEBRDI
- Origin MLS System
- BAY EAST
Ardenwood Elementary School
Public K-6 Elementary
Students: 963 Distance: 0.6mi
Genius Kids Inc
Private K-6
Students: 91 Distance: 0.6mi
Forest Park Elementary School
Public K-6 Elementary
Students: 1011 Distance: 0.7mi
Patterson Elementary School
Public K-6 Elementary
Students: 786 Distance: 0.8mi
Warwick Elementary School
Public K-6 Elementary
Students: 912 Distance: 0.8mi
Peace Terrace Academy
Private K-8 Elementary, Religious, Core Knowledge
Students: 92 Distance: 1.0mi
- Bed
- 3
- Bath
- 2
- Parking
- 2
- Attached, Int Access From Garage, Garage Faces Front
- SQ FT
- 1,305
- SQ FT Source
- Public Records
- Lot SQ FT
- 8,313.0
- Lot Acres
- 0.1908 Acres
- Pool Info
- None
- Kitchen
- Dishwasher, Microwave, Oven, Range, Refrigerator, 220 Volt Outlet, Tile Counters, Disposal, Oven Built-in, Range/Oven Built-in
- Cooling
- Other
- Disclosures
- Disclosure Package Avail
- Entry Level
- Exterior Details
- Garden, Landscape Back, Landscape Front
- Flooring
- Hardwood
- Foundation
- Fire Place
- Wood Burning
- Heating
- Central
- Laundry
- 220 Volt Outlet, In Garage
- Main Level
- 3 Bedrooms, 2 Baths, Main Entry
- Possession
- Close Of Escrow
- Architectural Style
- Contemporary
- Non-Master Bathroom Includes
- Stall Shower
- Construction Status
- Existing
- Additional Miscellaneous Features
- Garden, Landscape Back, Landscape Front
- Location
- Corner Lot, Rectangular Lot, Landscaped
- Roof
- Composition
- Water and Sewer
- Public
- Fee
- Unavailable
MLS and other Information regarding properties for sale as shown in Theo have been obtained from various sources such as sellers, public records, agents and other third parties. This information may relate to the condition of the property, permitted or unpermitted uses, zoning, square footage, lot size/acreage or other matters affecting value or desirability. Unless otherwise indicated in writing, neither brokers, agents nor Theo have verified, or will verify, such information. If any such information is important to buyer in determining whether to buy, the price to pay or intended use of the property, buyer is urged to conduct their own investigation with qualified professionals, satisfy themselves with respect to that information, and to rely solely on the results of that investigation.
School data provided by GreatSchools. School service boundaries are intended to be used as reference only. To verify enrollment eligibility for a property, contact the school directly.