

$1,380,000
1,435
SQ FT
$962
SQ/FT
1921 16th Avenue
@ Webster Street - 45 - Live Oak, Santa Cruz

- 3 Bed
- 2 Bath
- 2 Park
- 1,435 sqft
- SANTA CRUZ
-

-
Thu Jul 9, 12:30 pm - 3:00 pm
-
Sat Jul 11, 12:00 pm - 3:00 pm
-
Sun Jul 12, 12:00 pm - 3:00 pm
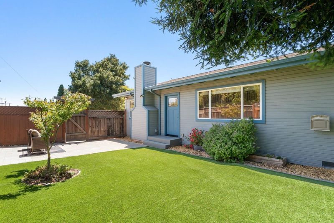
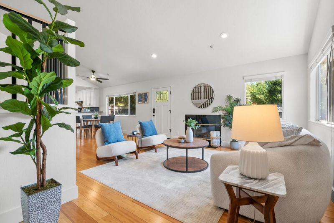
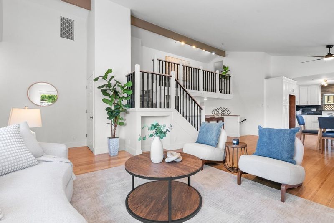
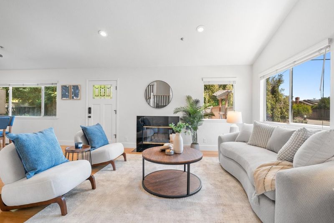
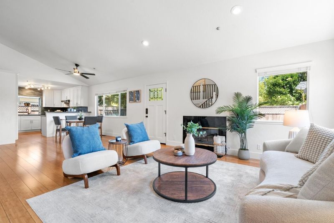
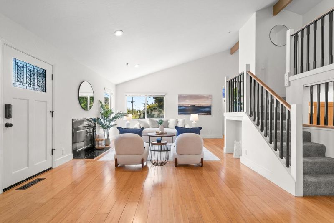
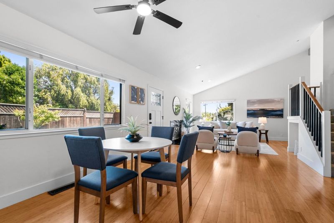
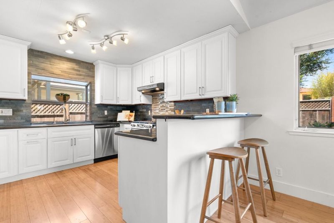
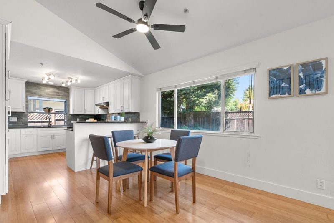
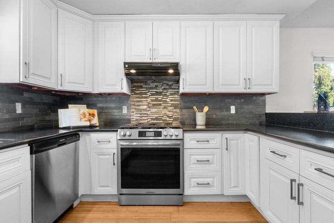
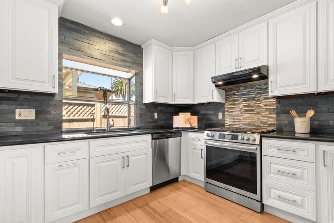
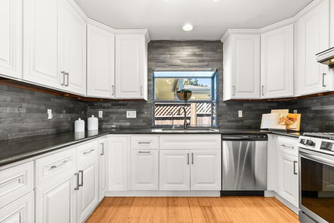
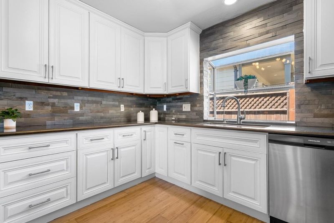
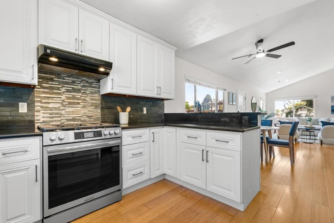
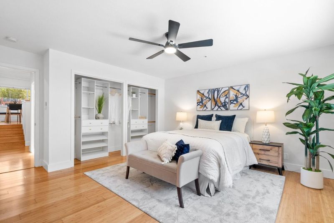
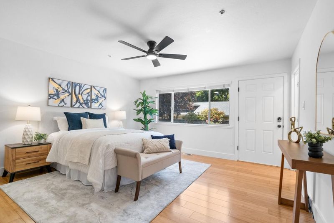
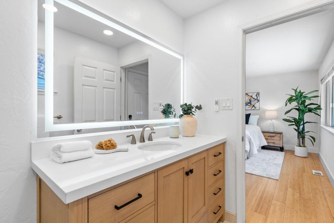
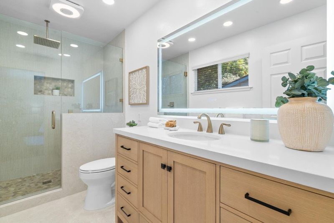
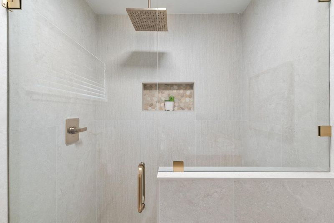
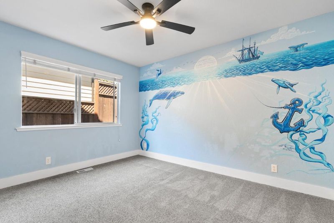
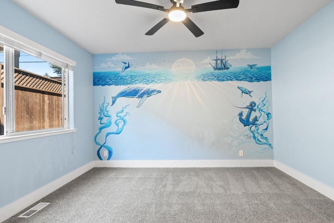
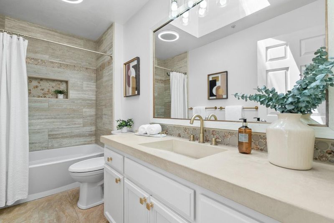
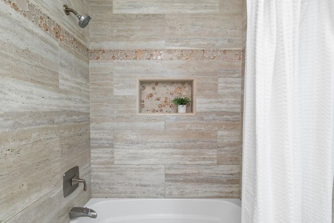
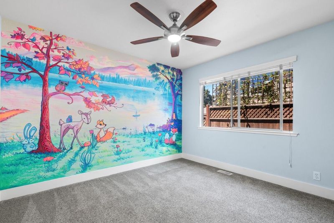
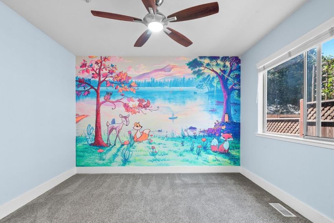
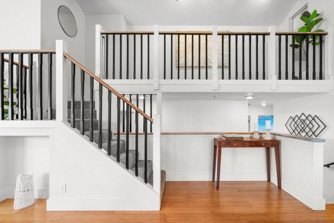
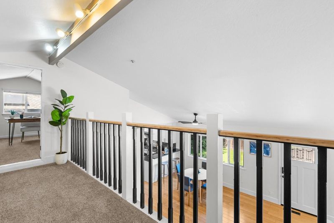
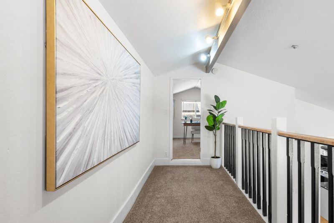
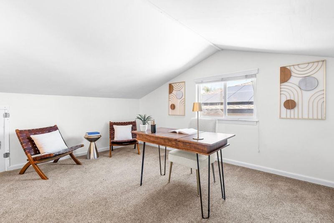
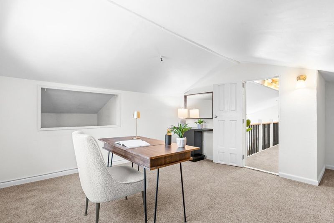
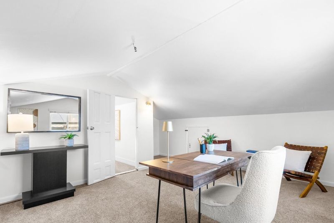
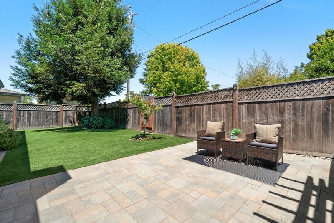
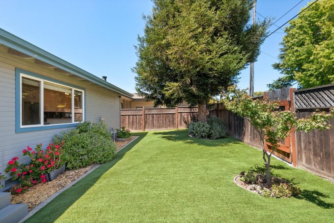
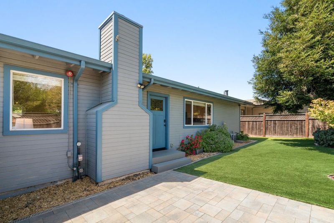
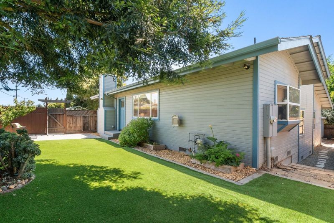
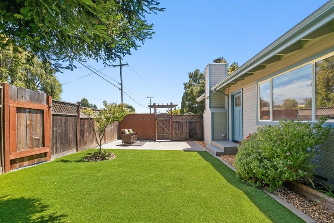
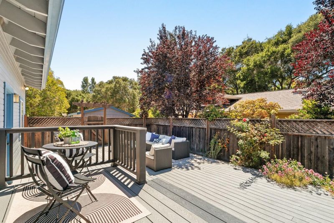
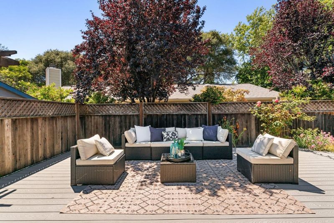
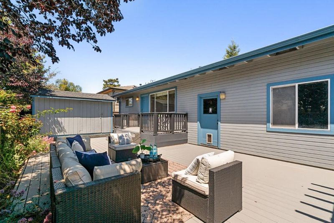
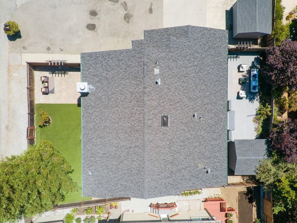
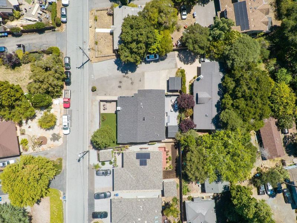
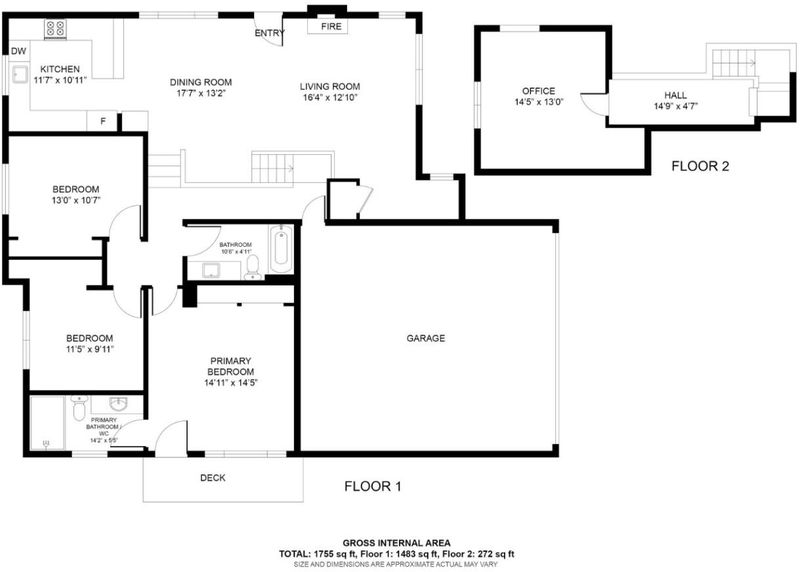
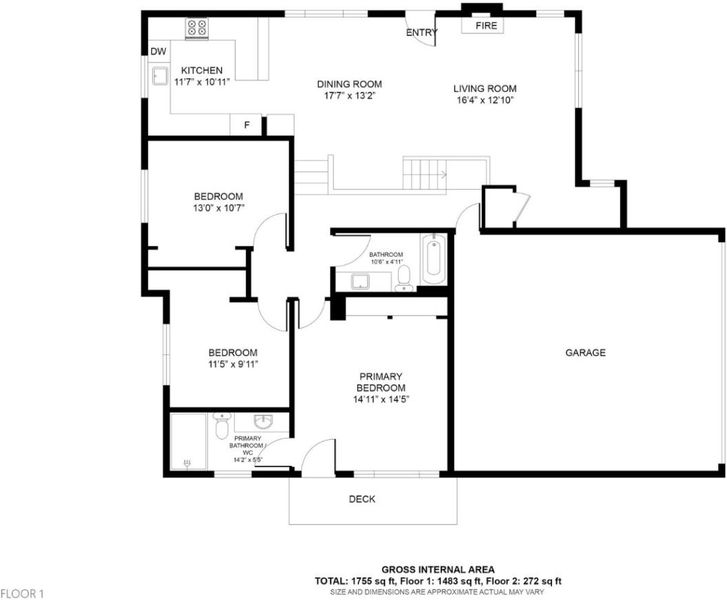
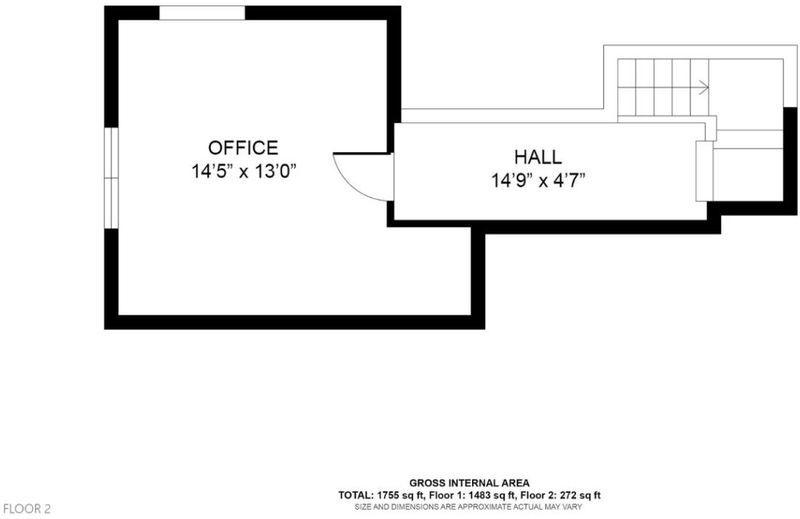
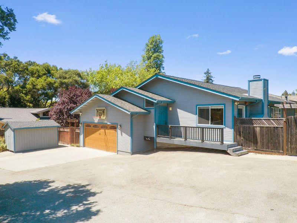
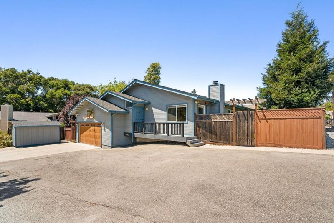
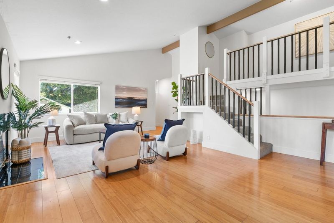
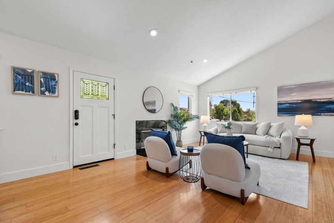
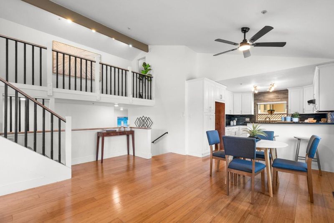
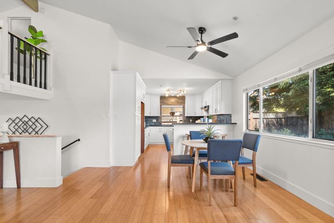
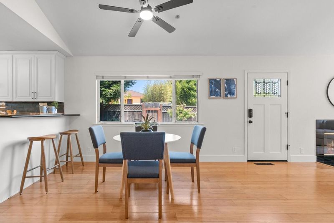
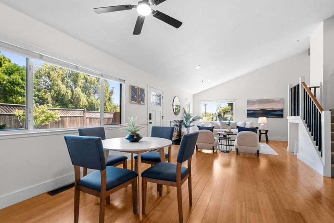
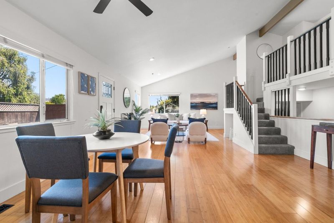
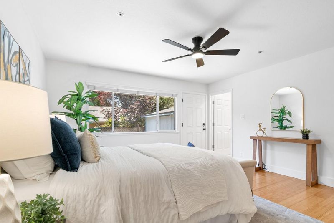
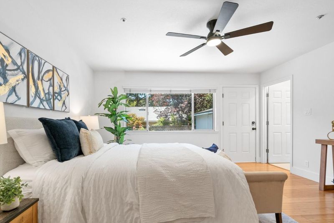
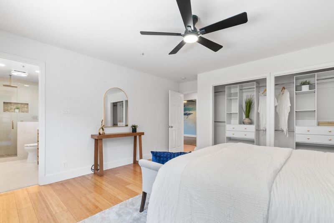
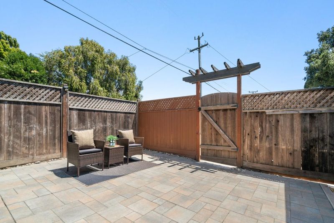
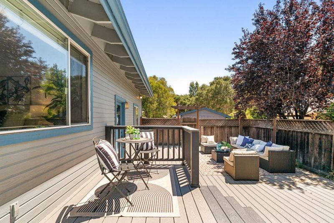
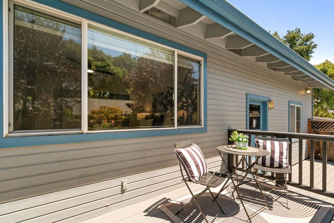
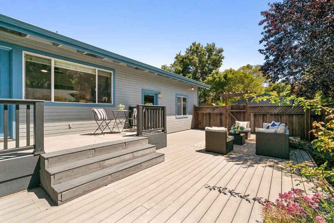
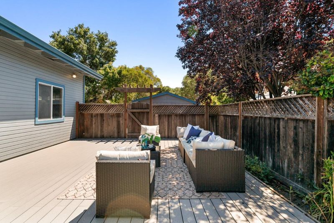
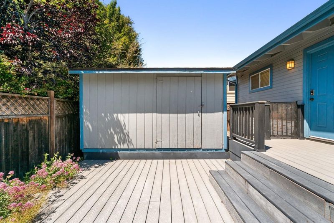
Rarely does a home become available that offers such an exceptional combination of location, lifestyle, and value. Nestled in Santa Cruz's highly desirable Live Oak neighborhood, this beautifully updated 3-bedroom, 2-bath home is just minutes from world-class beaches, surfing, Capitola Village, Midtown Santa Cruz, local restaurants, cafes, shopping, and scenic bike routes. Whether commuting over the hill or heading to the beach, this is the kind of location where you can park the car, grab your bike, and embrace the Santa Cruz lifestyle. Inside, the 1,435 SF home features an updated kitchen, remodeled guest bathroom, and a recently renovated primary bath with a tiled walk-in shower, new vanity, and stylish finishes. A finished attic provides flexible space for a home office, media room, playroom, fitness area, or storage. Outdoor spaces are equally inviting with a fully fenced yard ideal for children and pets, a sunny deck off the primary bedroom, and a spacious fenced front yard that extends the living space outdoors for entertaining or relaxing. Homes that combine an unbeatable Mid-County location, thoughtful updates, flexible living space, and the quintessential Santa Cruz lifestyle are becoming increasingly difficult to find.

- Days on Market
- 1 day
- Current Status
- Active
- Original Price
- $1,380,000
- List Price
- $1,380,000
- On Market Date
- Jul 7, 2026
- Property Type
- Single Family Home
- Area
- 45 - Live Oak
- Zip Code
- 95062
- MLS ID
- ML82053334
- APN
- 026-142-70-000
- Year Built
- 1993
- Stories in Building
- Unavailable
- Possession
- COE
- Data Source
- MLSL
- Origin MLS System
- MLSListings, Inc.
Live Oak Elementary School
Public K-5 Elementary
Students: 331 Distance: 0.3mi
Bay School, The
Private K-12 Nonprofit
Students: 43 Distance: 0.3mi
Tierra Pacifica Charter School
Charter K-8 Elementary
Students: 155 Distance: 0.4mi
Ocean Alternative Education Center
Public K-8 Elementary
Students: 89 Distance: 0.4mi
Green Acres Elementary School
Public K-5 Elementary, Core Knowledge
Students: 385 Distance: 0.4mi
The Bay School
Private n/a Combined Elementary And Secondary, Coed
Students: 40 Distance: 0.4mi
- Bed
- 3
- Bath
- 2
- Primary - Stall Shower(s), Shower over Tub - 1, Updated Bath
- Parking
- 2
- Attached Garage, Parking Area
- SQ FT
- 1,435
- SQ FT Source
- Unavailable
- Lot SQ FT
- 5,837.0
- Lot Acres
- 0.133999 Acres
- Cooling
- None
- Dining Room
- No Formal Dining Room
- Disclosures
- NHDS Report
- Family Room
- No Family Room
- Foundation
- Concrete Perimeter
- Fire Place
- Living Room
- Heating
- Central Forced Air
- Laundry
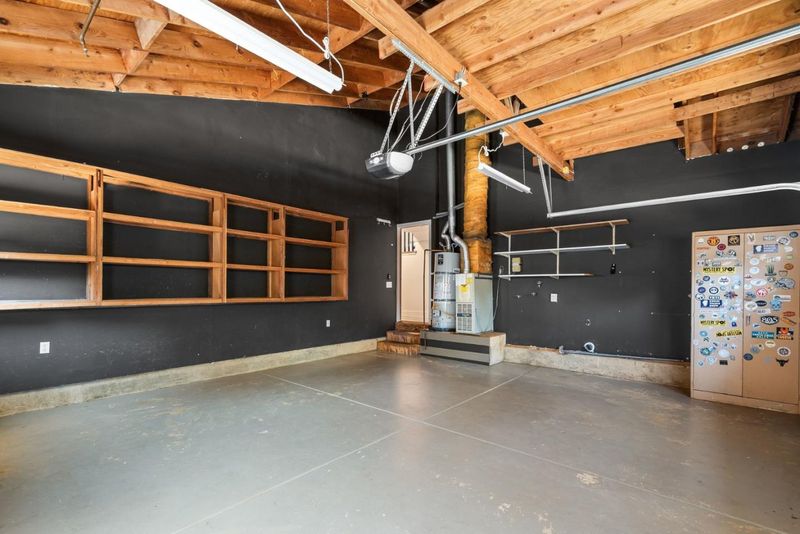
- In Garage
- Possession
- COE
- Fee
- Unavailable
MLS and other Information regarding properties for sale as shown in Theo have been obtained from various sources such as sellers, public records, agents and other third parties. This information may relate to the condition of the property, permitted or unpermitted uses, zoning, square footage, lot size/acreage or other matters affecting value or desirability. Unless otherwise indicated in writing, neither brokers, agents nor Theo have verified, or will verify, such information. If any such information is important to buyer in determining whether to buy, the price to pay or intended use of the property, buyer is urged to conduct their own investigation with qualified professionals, satisfy themselves with respect to that information, and to rely solely on the results of that investigation.
School data provided by GreatSchools. School service boundaries are intended to be used as reference only. To verify enrollment eligibility for a property, contact the school directly.