

$7,100,000
4,450
SQ FT
$1,596
SQ/FT
16421 Matilija Drive
@ Ojai - 16 - Los Gatos/Monte Sereno, Los Gatos

- 4 Bed
- 5 (4/1) Bath
- 12 Park
- 4,450 sqft
- Los Gatos
-

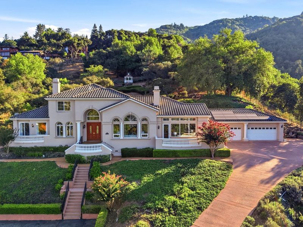
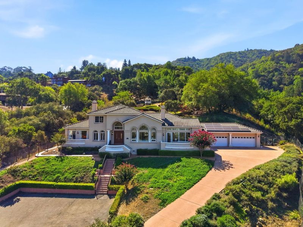
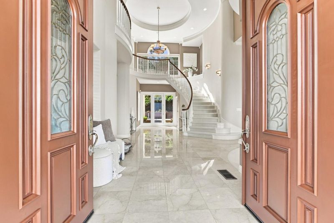
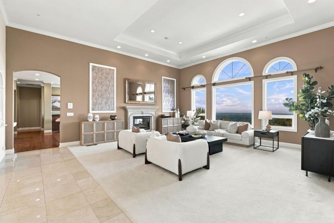
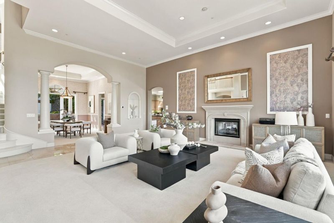
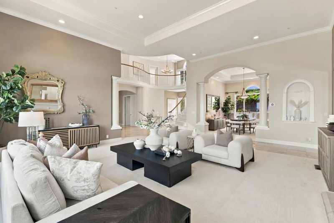
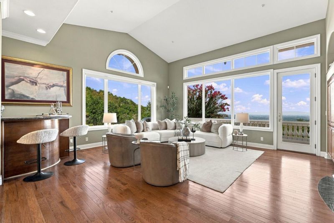
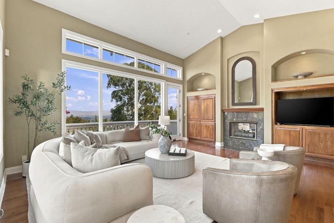
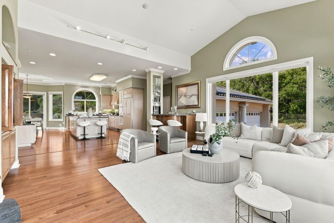
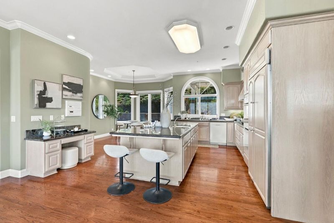
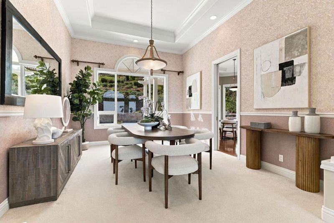
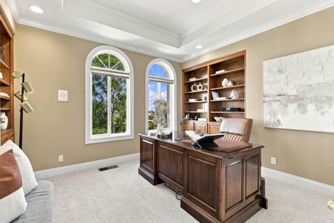
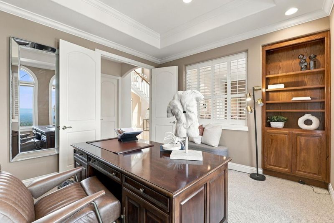
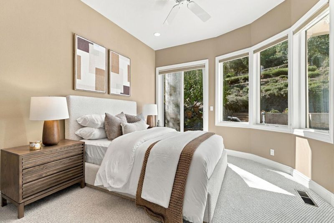
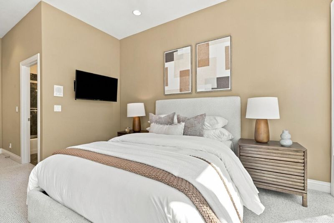
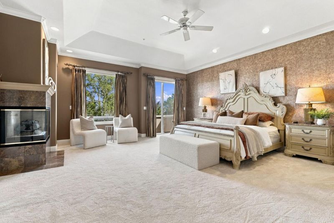
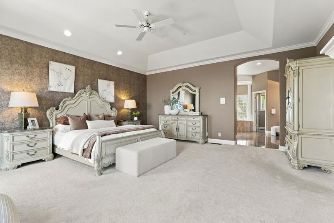
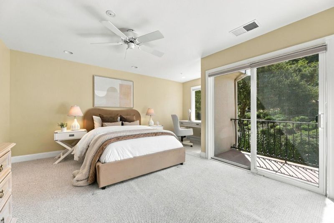
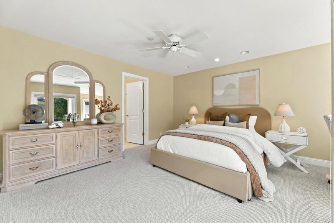
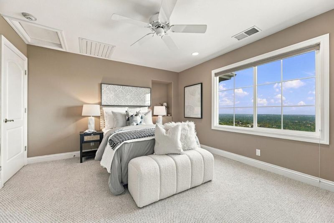
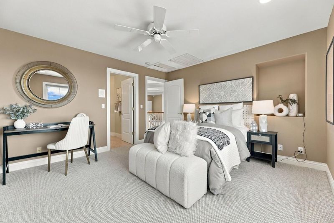
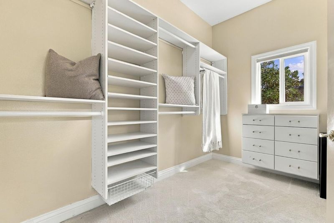
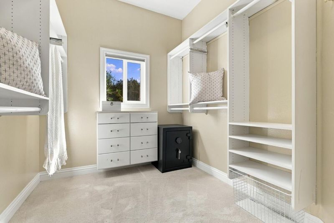
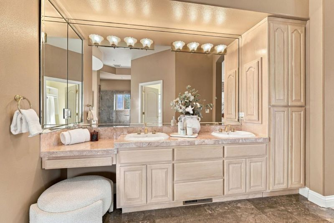
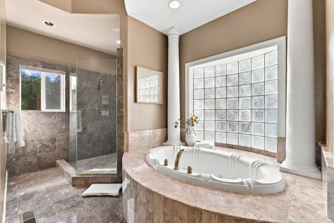
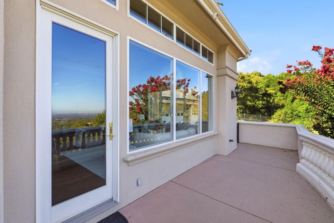
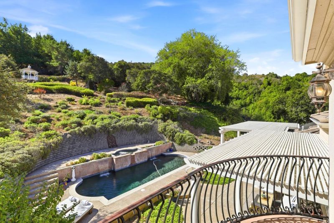
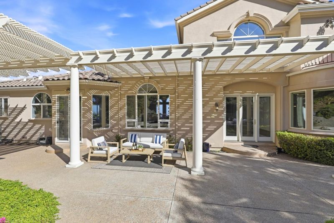
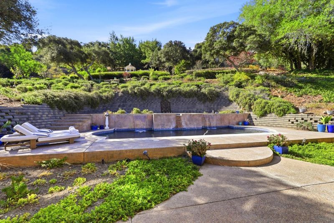
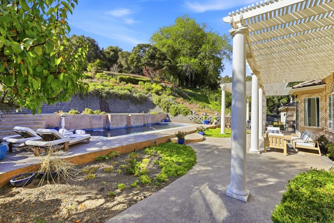
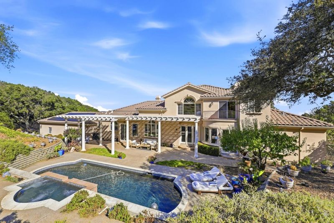
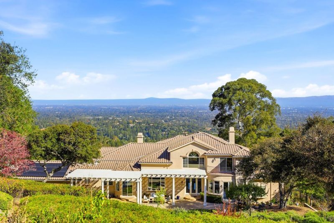
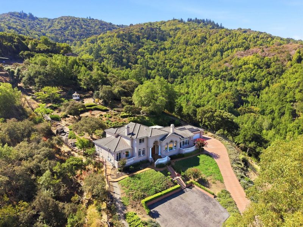
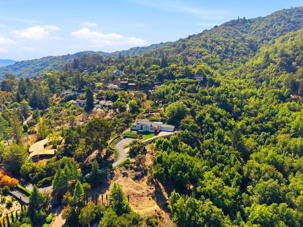
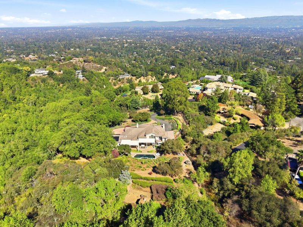
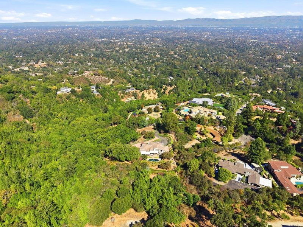
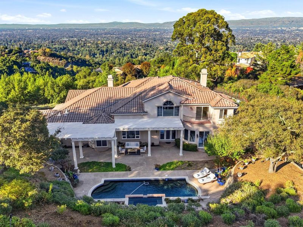
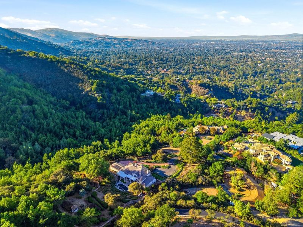
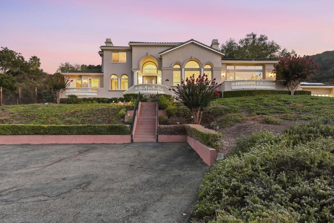
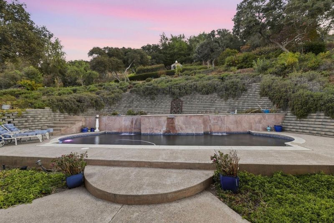
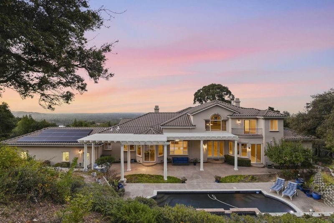
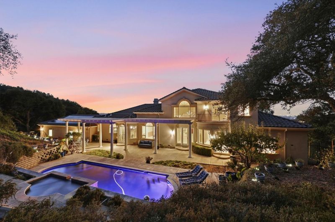
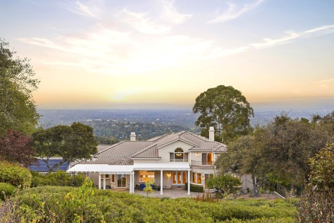
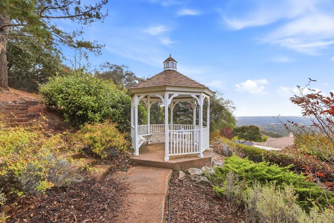
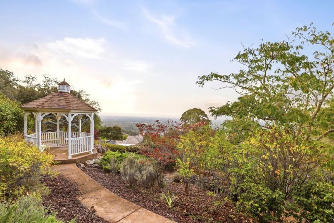
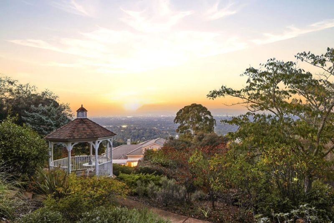
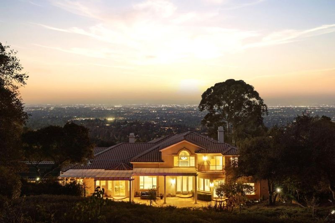
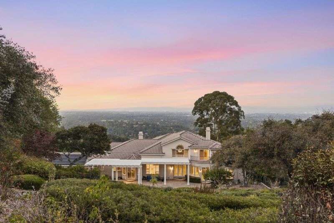
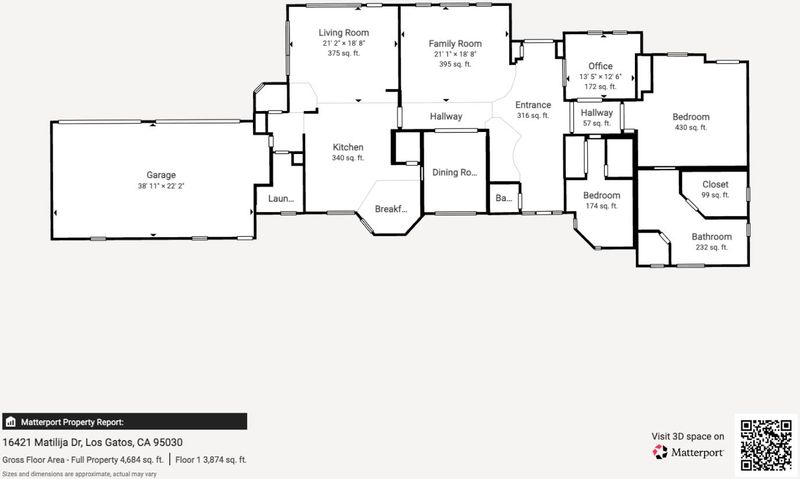
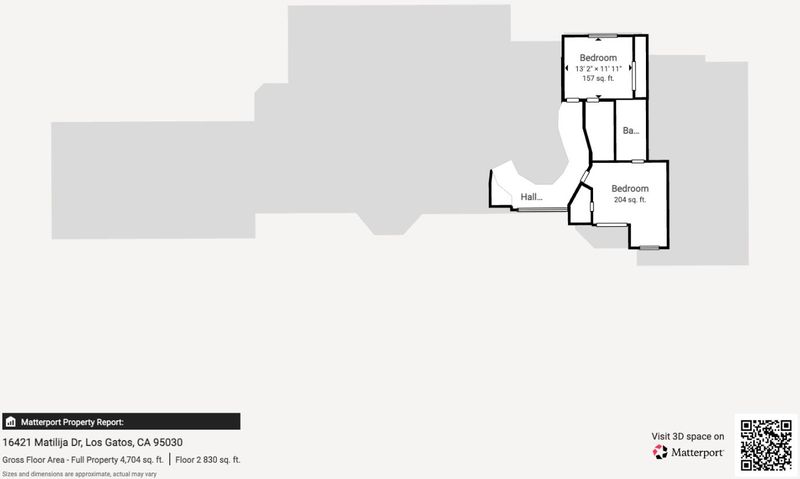
With million dollar views looking out of practically every window on the North side, on this prestigious Matilija drive, it can be a little lonely on the top, but it feels extremely comfortable. Wake up to abundant morning sun allowed in through the enormous windows next to the soaring ceilings. This magnificent North facing home is surrounded by multi-million dollar homes down the road. And although this mansion is zoned for Saratoga schools, those who prefer to send their kids to Harker find it a breeze to drive there. The current owners raised their very successful children in this lucky house, and became very successful! They moved to the most prestigious neighborhood in the Bay Area. So come get the good karma! 7.03 acres of lot presents the potential to do SB9 lot splits. Buyer to investigate. $150K spent to get an ADU approved, near the entrance, pending retaining wall reviews. Enormous 1st level has primary + 2nd bedroom ensuites, and office on the first floor, giving you the expansive feel. Soaring 12' high ceiling in the living room, with 20' ceiling in the round stair case leading to 2 more ensuites on the 2nd floor! Private backyard and swimming pool. Mountains on the back & right side provide sense of protection. Solar w/ Powerwall is fully owned. Live your dream now

- Days on Market
- 0 days
- Current Status
- Active
- Original Price
- $7,100,000
- List Price
- $7,100,000
- On Market Date
- Oct 8, 2026
- Property Type
- Single Family Home
- Area
- 16 - Los Gatos/Monte Sereno
- Zip Code
- 95030
- MLS ID
- ML82061272
- APN
- 510-28-022
- Year Built
- 1997
- Stories in Building
- 2
- Possession
- Unavailable
- Data Source
- MLSL
- Origin MLS System
- MLSListings, Inc.
St. Mary Elementary School
Private PK-8 Elementary, Religious, Coed
Students: 297 Distance: 1.4mi
Fusion Academy Los Gatos
Private 6-12
Students: 55 Distance: 1.6mi
Daves Avenue Elementary School
Public K-5 Elementary
Students: 491 Distance: 1.7mi
Los Gatos High School
Public 9-12 Secondary
Students: 2138 Distance: 1.9mi
Saratoga Elementary School
Public K-5 Elementary
Students: 330 Distance: 2.3mi
Raymond J. Fisher Middle School
Public 6-8 Middle
Students: 1269 Distance: 2.3mi
- Bed
- 4
- Bath
- 5 (4/1)
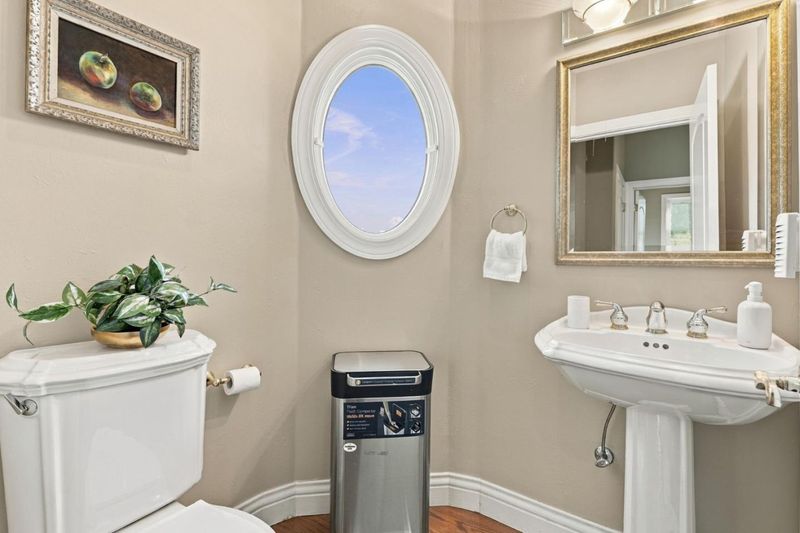
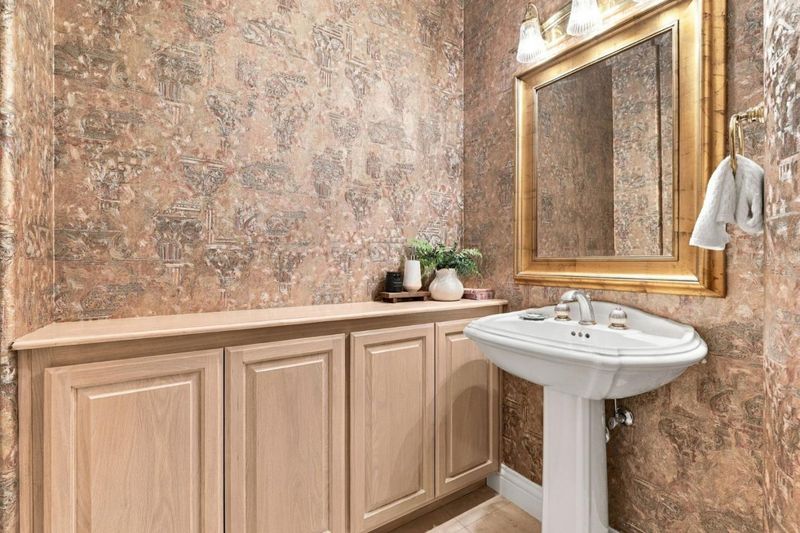
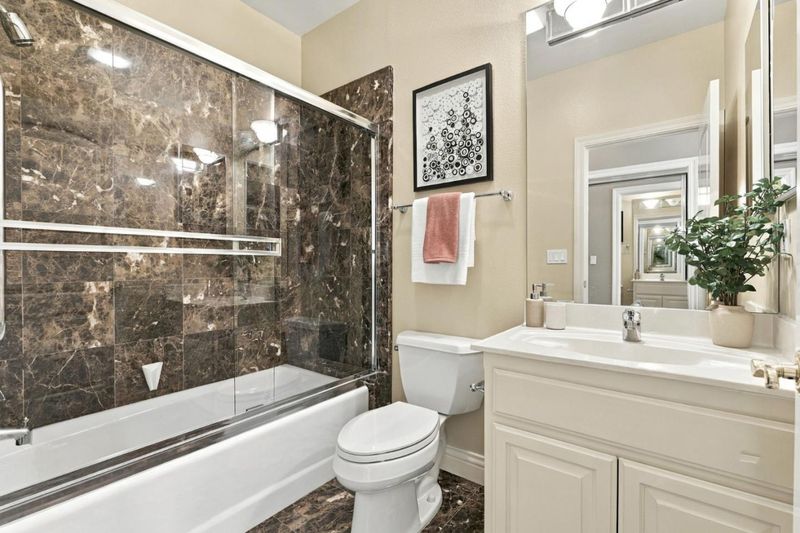
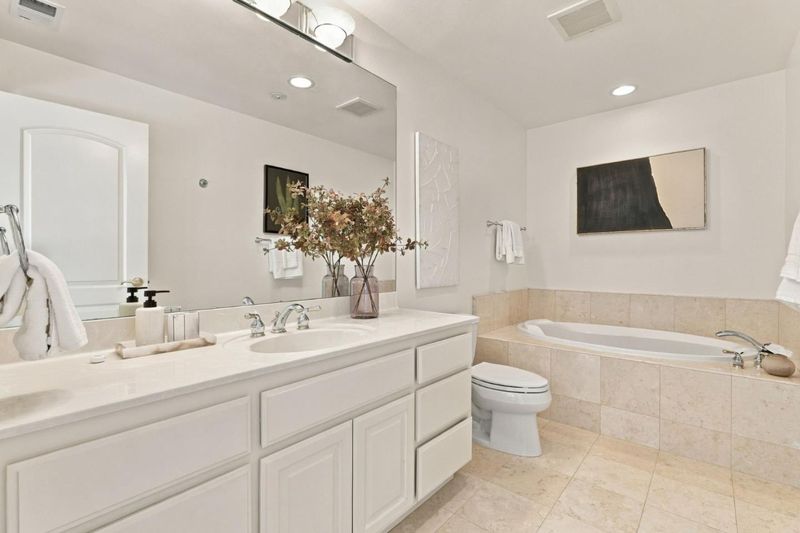
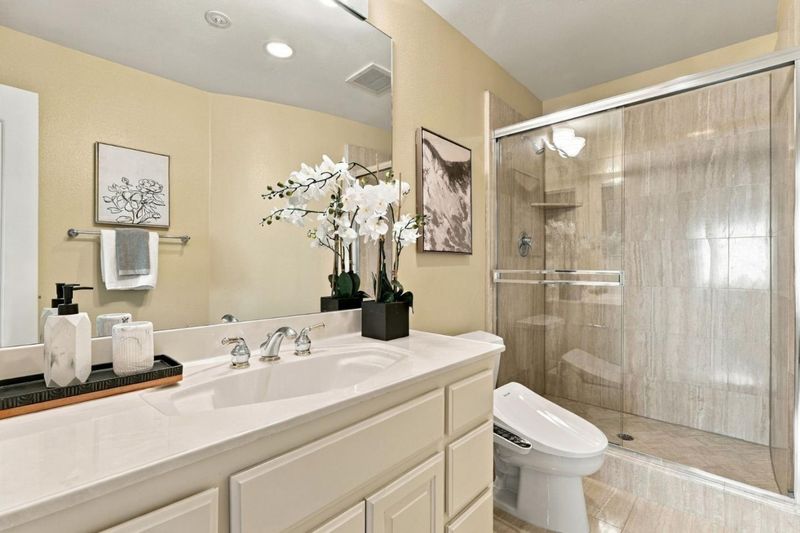
- Double Sinks, Marble, Shower and Tub, Tub, Full on Ground Floor, Half on Ground Floor, Primary - Stall Shower(s), Stall Shower - 2+, Primary - Tub with Jets
- Parking
- 12
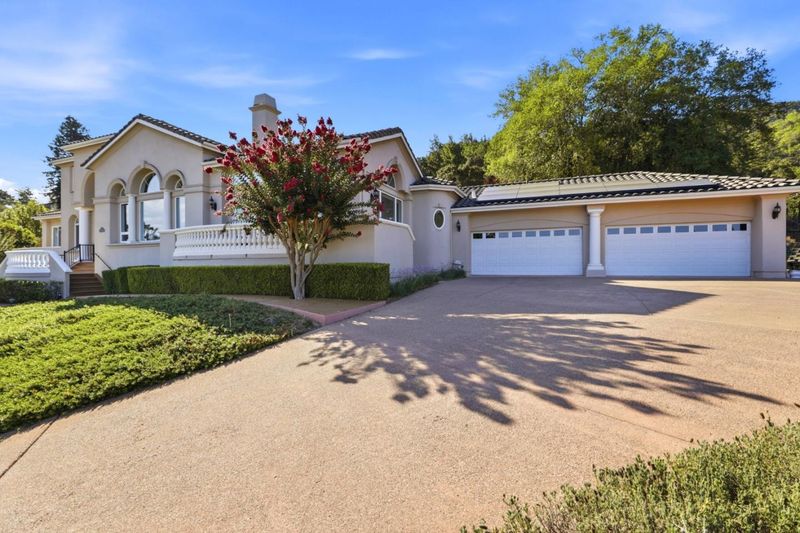
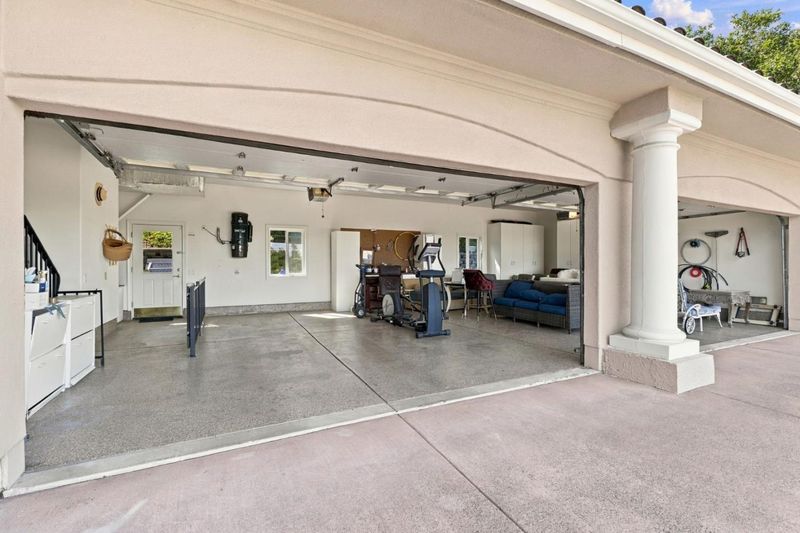
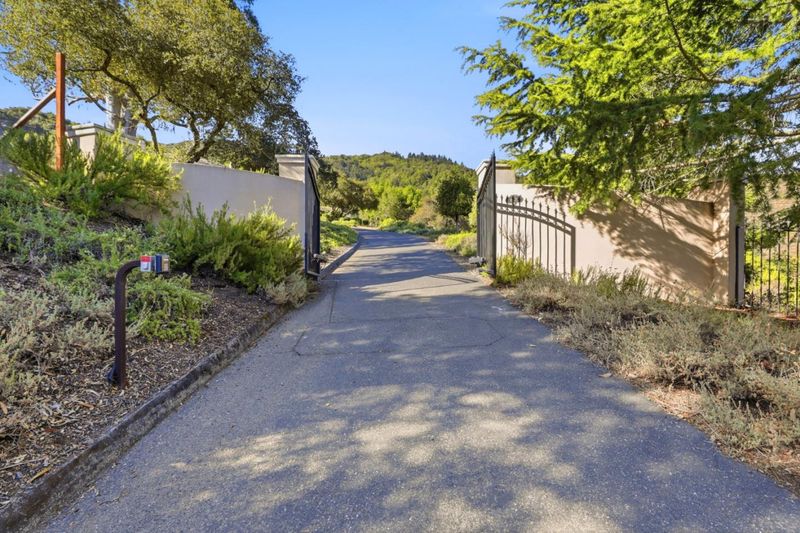
- Attached Garage, Electric Gate, Gate / Door Opener, Off-Street Parking, Parking Area, Room for Oversized Vehicle
- SQ FT
- 4,450
- SQ FT Source
- Unavailable
- Lot SQ FT
- 306,226.0
- Lot Acres
- 7.029982 Acres
- Pool Info
- Pool - Heated, Pool - In Ground, Spa - In Ground, Spa - Gas
- Kitchen
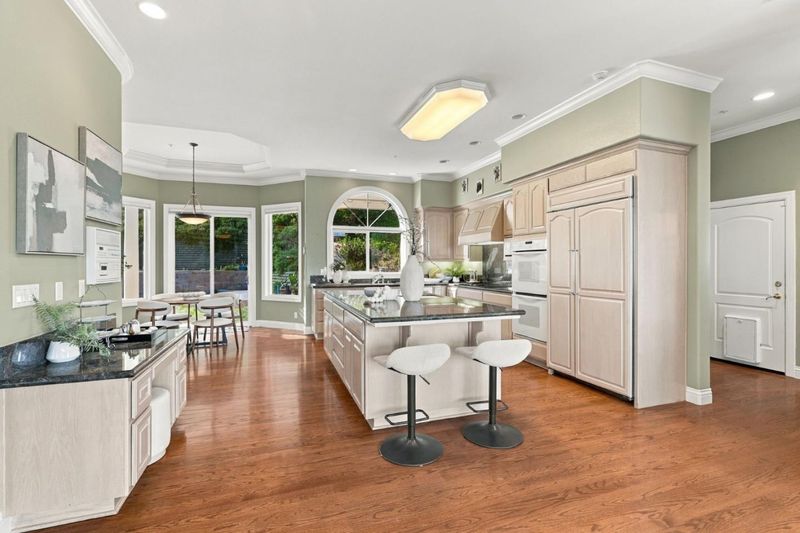
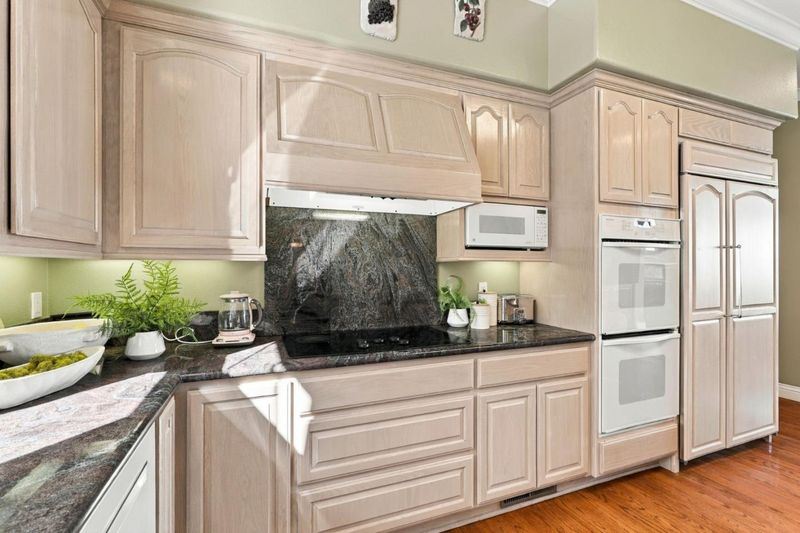
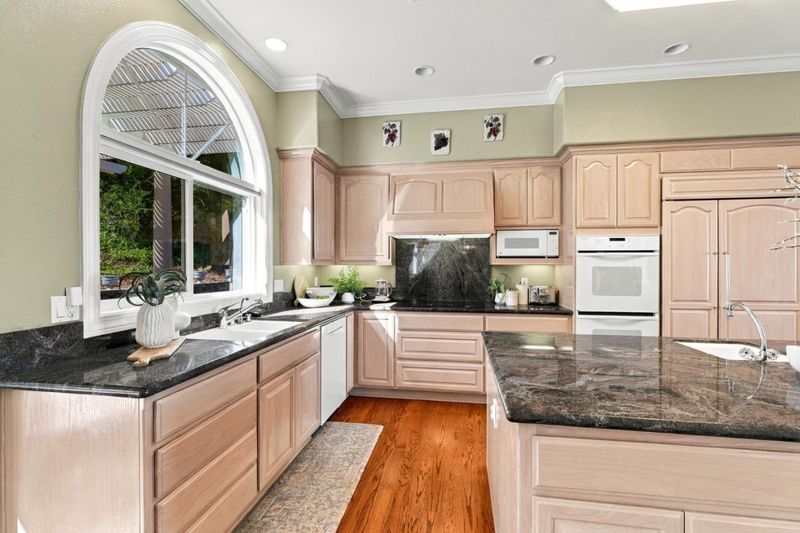
- Countertop - Granite, Dishwasher, Island with Sink, Cooktop - Gas, Garbage Disposal, Hood Over Range, Microwave, Oven - Double, Pantry, Exhaust Fan, Refrigerator, Oven - Gas
- Cooling
- Central AC, Whole House / Attic Fan, Ceiling Fan
- Dining Room
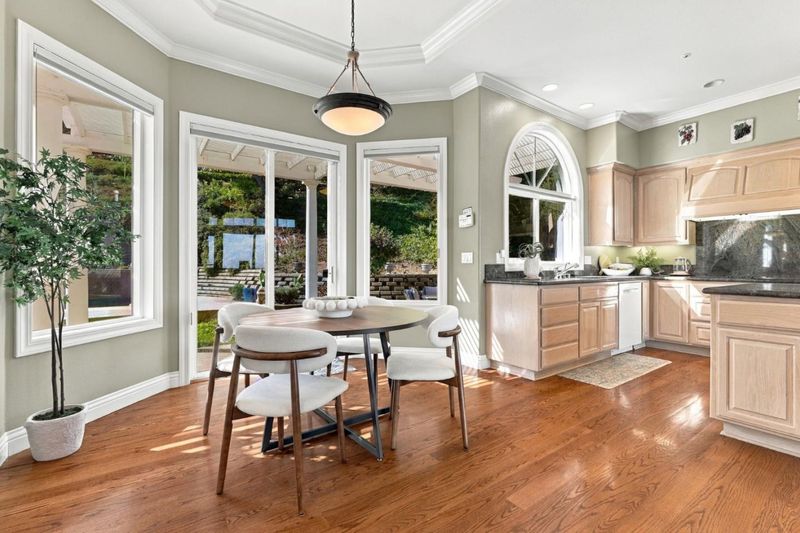
- Breakfast Bar, Formal Dining Room, Breakfast Nook, Eat in Kitchen
- Disclosures
- None
- Family Room
- Separate Family Room
- Flooring
- Marble, Carpet, Hardwood
- Foundation
- Other
- Fire Place
- Family Room, Gas Log, Living Room, Primary Bedroom
- Heating
- Gas, Central Forced Air, Central Forced Air - Gas, Fireplace
- Laundry
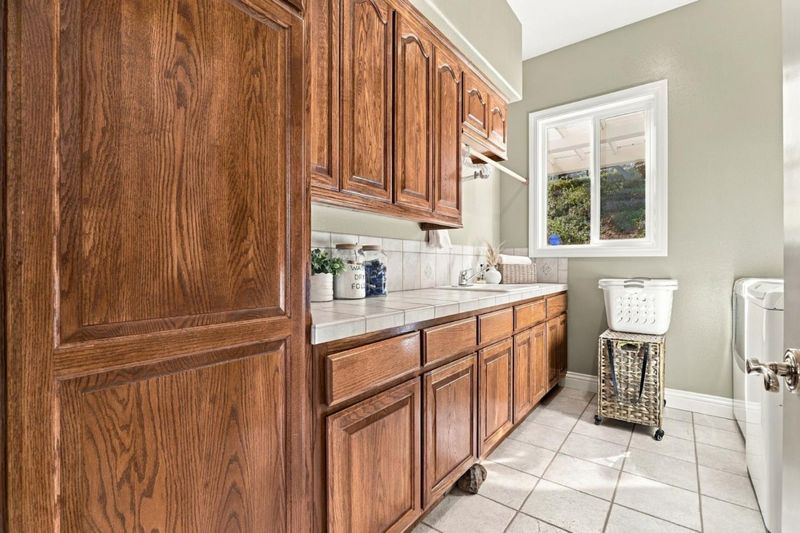
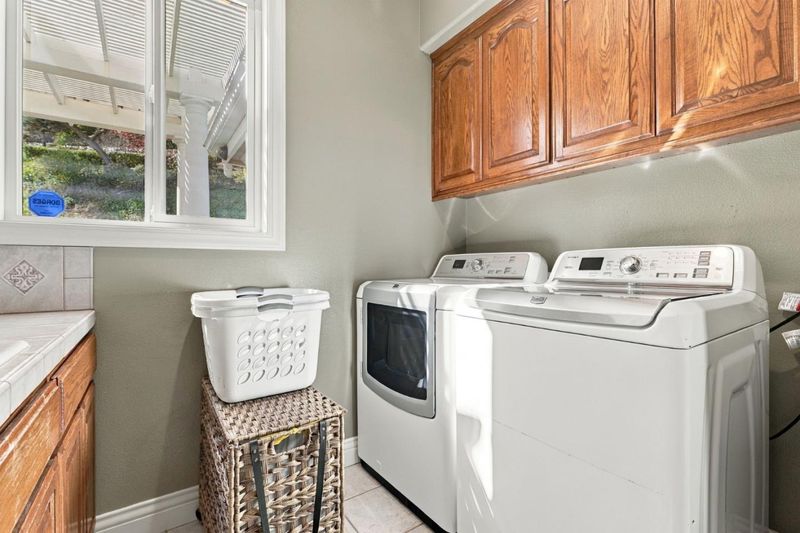
- In Utility Room
- Views
- Bay, Hills, Mountains, City Lights
- Architectural Style
- Mediterranean
- Fee
- Unavailable
MLS and other Information regarding properties for sale as shown in Theo have been obtained from various sources such as sellers, public records, agents and other third parties. This information may relate to the condition of the property, permitted or unpermitted uses, zoning, square footage, lot size/acreage or other matters affecting value or desirability. Unless otherwise indicated in writing, neither brokers, agents nor Theo have verified, or will verify, such information. If any such information is important to buyer in determining whether to buy, the price to pay or intended use of the property, buyer is urged to conduct their own investigation with qualified professionals, satisfy themselves with respect to that information, and to rely solely on the results of that investigation.
School data provided by GreatSchools. School service boundaries are intended to be used as reference only. To verify enrollment eligibility for a property, contact the school directly.