

$599,000
850
SQ FT
$705
SQ/FT
6958 Gregorich Drive, #H
@ Rodling Dr - 2 - Santa Teresa, San Jose

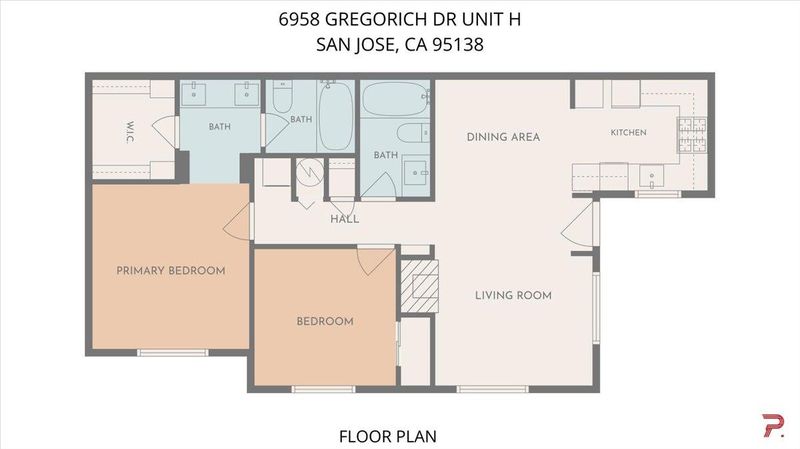
- 2 Bed
- 2 Bath
- 2 Park
- 850 sqft
- San Jose
-

-
Sat Sep 19, 1:00 pm - 4:00 pm
-
Sun Sep 20, 1:00 pm - 4:00 pm
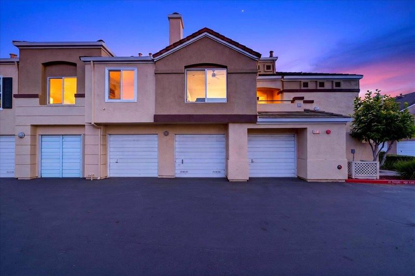
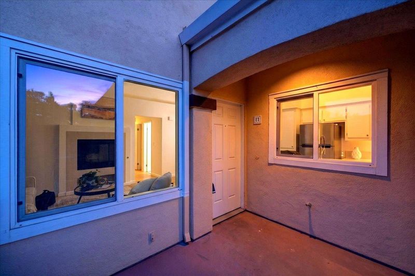
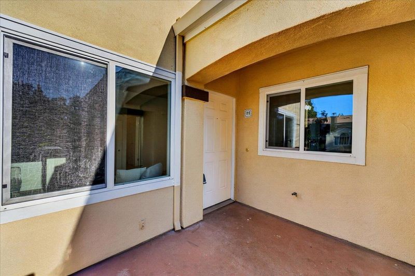
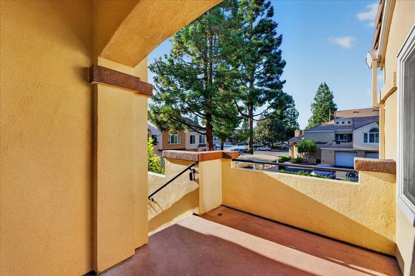
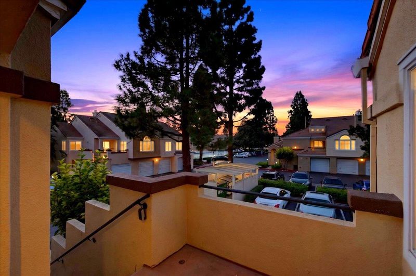
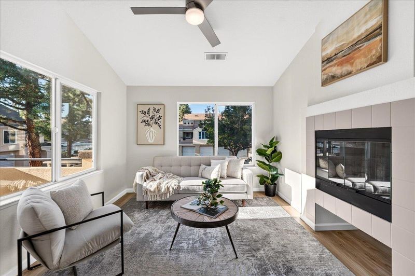
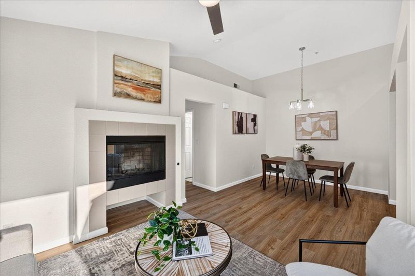
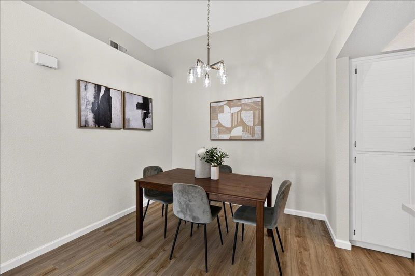
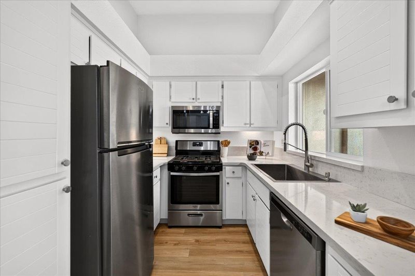
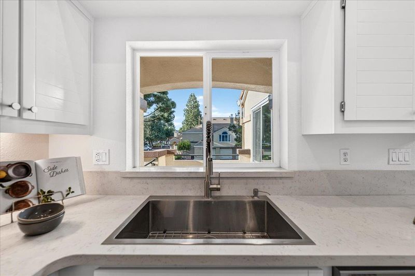
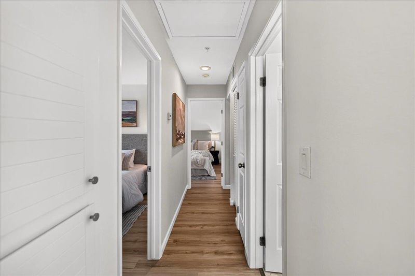
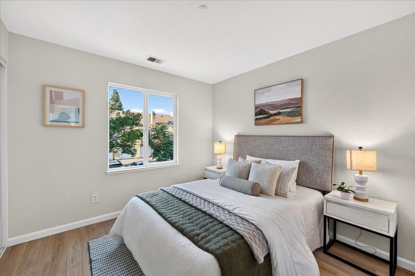
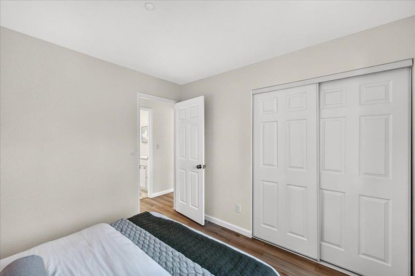
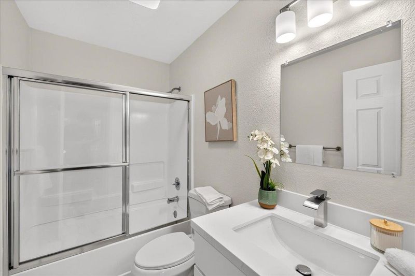
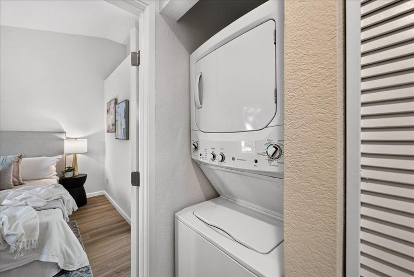
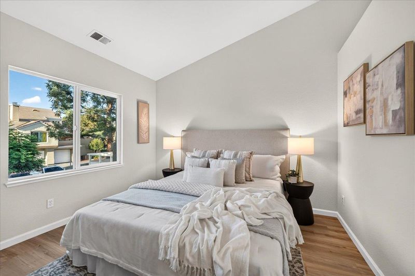
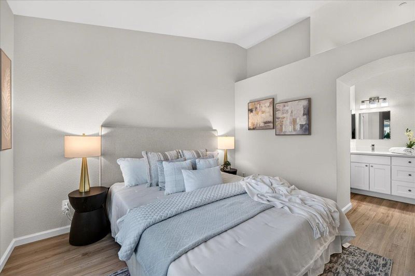
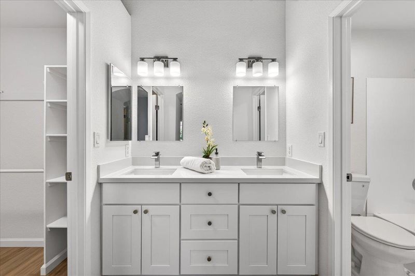
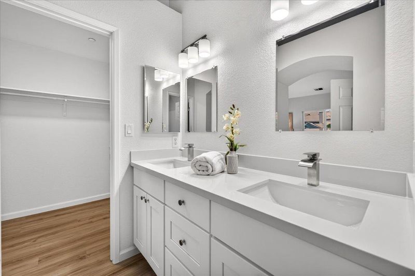
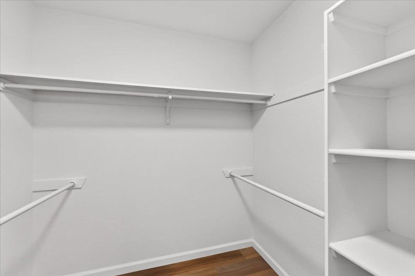
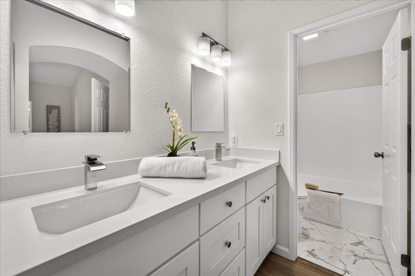
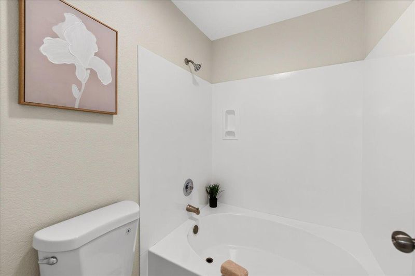
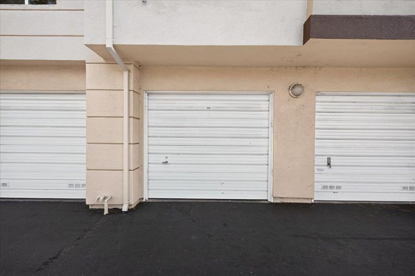
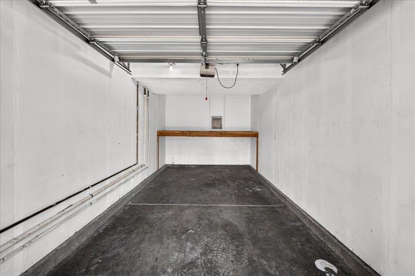
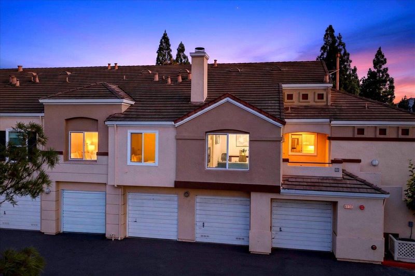
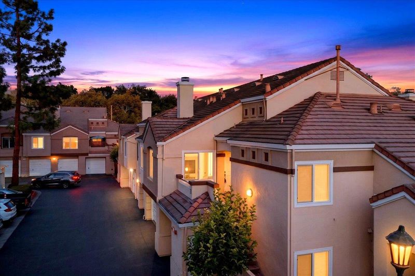
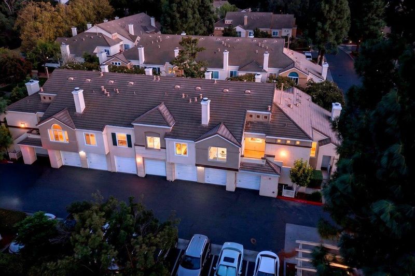
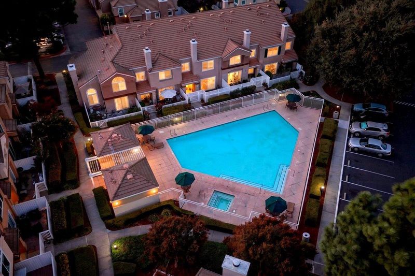
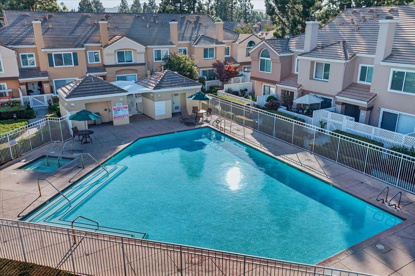
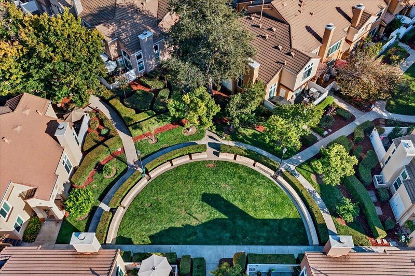
Welcome to this bright and spacious corner home in the desirable California Maison community. Flooded with natural light, the open layout features high ceilings, fresh interior paint, and updated lighting fixtures throughout. The kitchen offers newly painted cabinets, while both bathrooms have been completely refreshed with modern vanities and updated flooring. Everyday convenience is built in with dedicated interior laundry, a private outdoor patio, and a private one-car garage. Step outside to enjoy two community swimming pools and direct access to adjacent scenic walking and biking trails. Conveniently located near top-rated Ann Sobrato High, local shopping, and major commute routes along Highway 85, Highway 101, and Monterey Highway.

- Days on Market
- 0 days
- Current Status
- Active
- Original Price
- $599,000
- List Price
- $599,000
- On Market Date
- Sep 19, 2026
- Property Type
- Condominium
- Area
- 2 - Santa Teresa
- Zip Code
- 95138
- MLS ID
- ML82061965
- APN
- 678-78-049
- Year Built
- 1992
- Stories in Building
- 1
- Possession
- Unavailable
- Data Source
- MLSL
- Origin MLS System
- MLSListings, Inc.
Ledesma (Rita) Elementary School
Public K-6 Elementary
Students: 494 Distance: 0.5mi
Los Paseos Elementary School
Public K-5 Elementary
Students: 501 Distance: 0.5mi
Martin Murphy Middle School
Public 6-8 Combined Elementary And Secondary
Students: 742 Distance: 0.7mi
Starlight High School
Private 8-12 Special Education, Secondary, Coed
Students: NA Distance: 0.9mi
Baldwin (Julia) Elementary School
Public K-6 Elementary
Students: 485 Distance: 1.3mi
Stratford School
Private K-5 Core Knowledge
Students: 301 Distance: 1.4mi
- Bed
- 2
- Bath
- 2
- Double Sinks, Primary - Oversized Tub, Tub in Primary Bedroom
- Parking
- 2
- Attached Garage, Common Parking Area, Guest / Visitor Parking
- SQ FT
- 850
- SQ FT Source
- Unavailable
- Pool Info
- Community Facility
- Kitchen
- Countertop - Tile, Dishwasher, Cooktop - Gas, Microwave, Oven - Gas
- Cooling
- Ceiling Fan, Central AC
- Dining Room
- Dining Area in Living Room
- Disclosures
- NHDS Report
- Family Room
- No Family Room
- Flooring
- Laminate, Tile
- Foundation
- Concrete Slab
- Fire Place
- Gas Burning
- Heating
- Central Forced Air - Gas, Fireplace
- Laundry
- Inside, Washer / Dryer
- Views
- Neighborhood
- * Fee
- $431
- Name
- California Maison
- *Fee includes
- Common Area Electricity, Exterior Painting, Garbage, Insurance - Common Area, Landscaping / Gardening, Maintenance - Common Area, Management Fee, Pool, Spa, or Tennis, and Roof
MLS and other Information regarding properties for sale as shown in Theo have been obtained from various sources such as sellers, public records, agents and other third parties. This information may relate to the condition of the property, permitted or unpermitted uses, zoning, square footage, lot size/acreage or other matters affecting value or desirability. Unless otherwise indicated in writing, neither brokers, agents nor Theo have verified, or will verify, such information. If any such information is important to buyer in determining whether to buy, the price to pay or intended use of the property, buyer is urged to conduct their own investigation with qualified professionals, satisfy themselves with respect to that information, and to rely solely on the results of that investigation.
School data provided by GreatSchools. School service boundaries are intended to be used as reference only. To verify enrollment eligibility for a property, contact the school directly.