

$1,959,000
2,234
SQ FT
$877
SQ/FT
871 Richard Lane
@ Diablo Road - Woodmont, Danville

- 4 Bed
- 2.5 (2/1) Bath
- 3 Park
- 2,234 sqft
- Danville
-

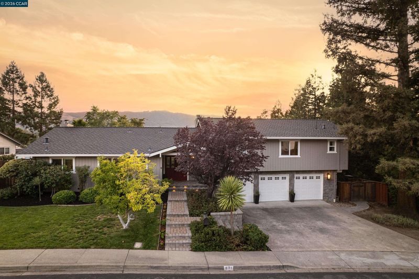
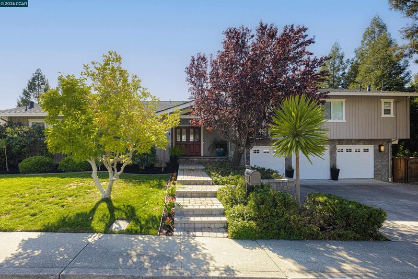
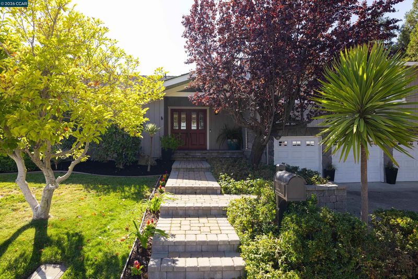
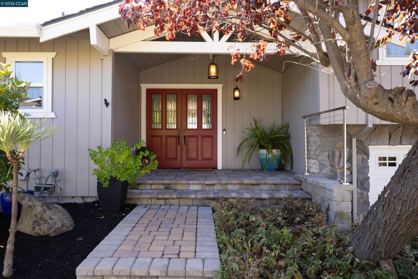
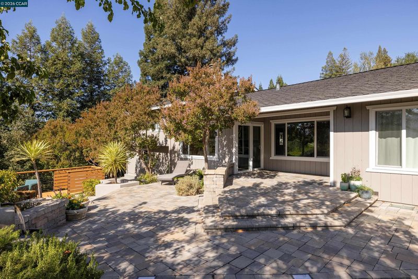
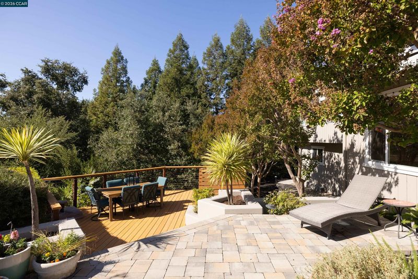
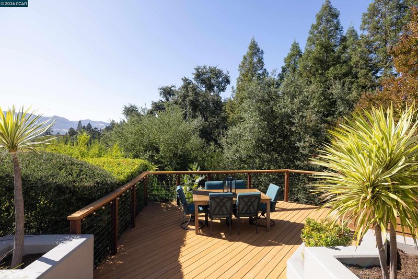
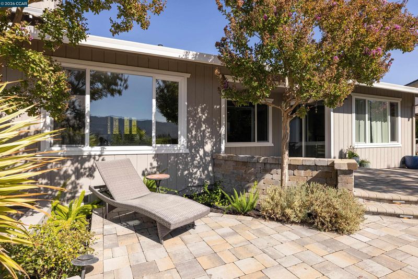
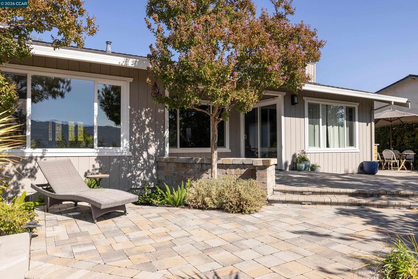
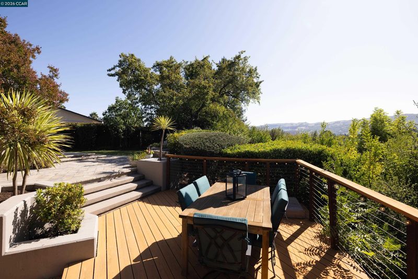
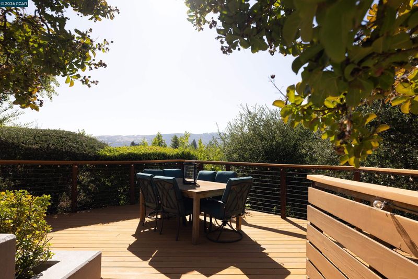
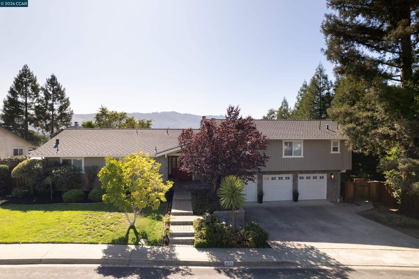
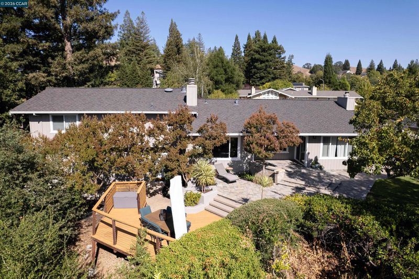
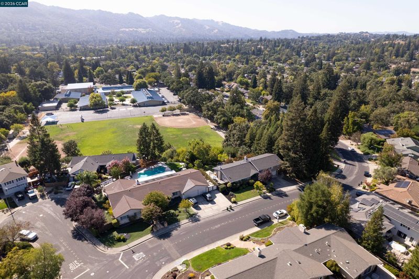
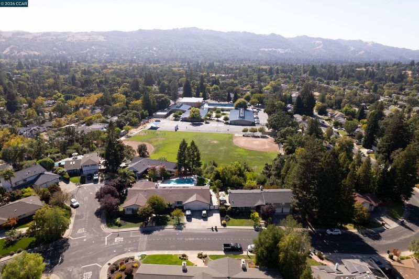
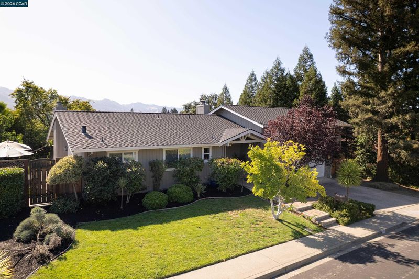
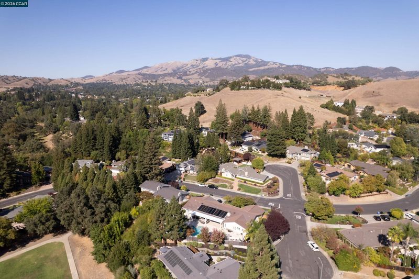
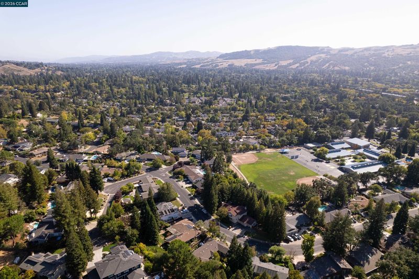
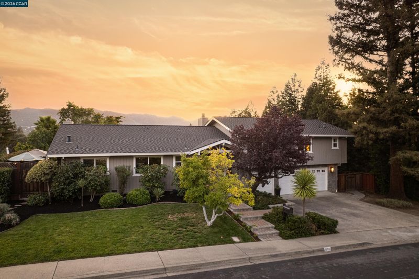
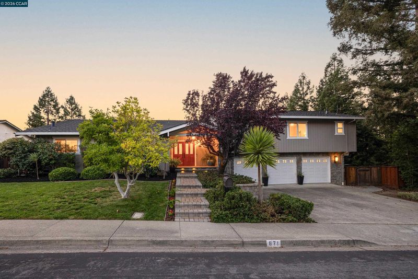
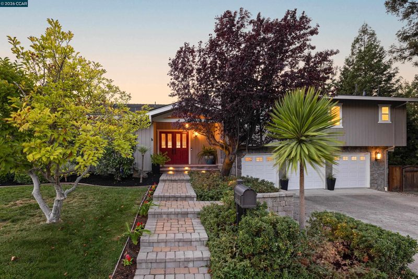
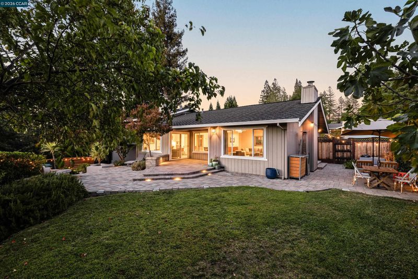
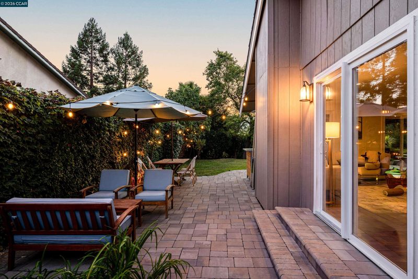
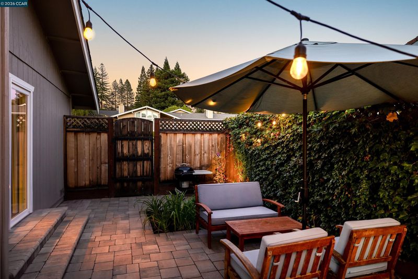
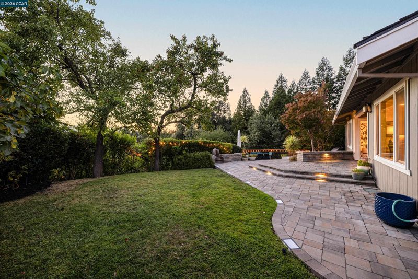
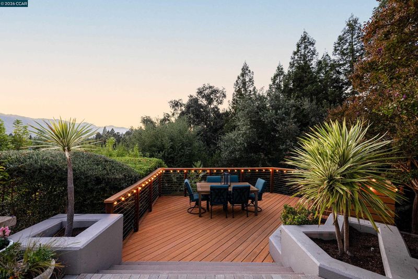
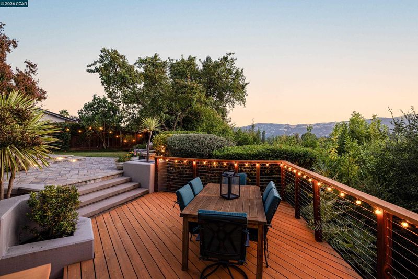
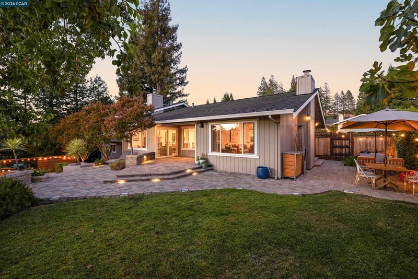
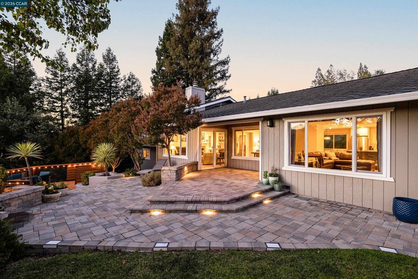
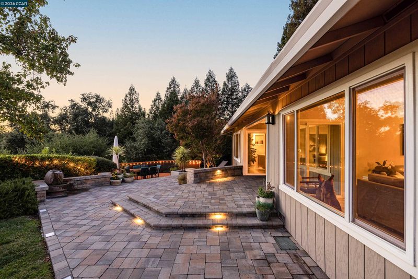
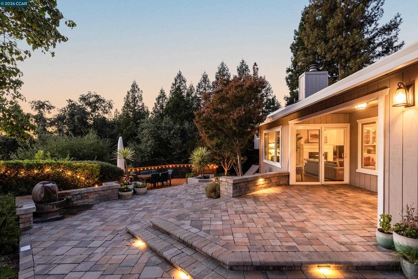
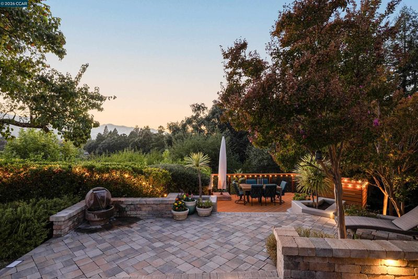
Welcome to 871 Richard Lane, a beautiful 4-bedroom, 2.5-bathroom home ideally situated in the heart of Danville. Offering a wonderful combination of comfortable living spaces, thoughtful updates, beautiful outdoor areas, and stunning Las Trampas views. This home provides an inviting setting for enjoying the very best of the Danville lifestyle. Gorgeous views of the Las Trampas Hills can be enjoyed from multiple rooms, including the family room, living room, and primary bedroom. Whether relaxing with family, entertaining guests, or starting and ending your day, the beautiful natural backdrop brings a sense of peace and connection to the surrounding landscape. Inside, the updated kitchen with gas stove top and large island with casual seating offers a fresh and functional space for everyday living and entertaining, creating an inviting gathering place for family and friends. Open to the family room featuring a fireplace and offers convenient access to the private outdoor living, this spacious area is wonderful for relaxing and enjoying friends. The separate living room also offers a cozy fireplace and sliding door access to the backyard. The versatile 4 bedroom, 2.5 bath floor plan provides plenty of flexibility for family, guests, a home office or personal spaces. Hardwood floors, newer carpets, stylish lighting, updated bathrooms make this a wonderful move in home! Step outside and discover an exceptional setting for outdoor living. The spacious deck provides the perfect place to dine al fresco, entertain, enjoy morning coffee, or simply unwind while taking in the breathtaking hillside views. Garden areas & generous lawn spaces offer opportunities for gardening, play, relaxation, and gatherings, creating an outdoor environment that can be enjoyed throughout the seasons. 3 car garage offers extra parking & storage too. Conveniently located near Vista Grande Elementary plus top-rated middle & high schools. Located close to downtown Danville, making it easy to enjoy local restaurants, cafés, shops, parks, services, and community amenities. The home offers the ideal balance of a peaceful residential setting and convenient access to everything downtown Danville has to offer. With its updated kitchen, spacious patio and deck, inviting garden & lawn areas, flexible 4-bedroom layout, and stunning Las Trampas views this home offers a special opportunity to enjoy comfortable living in one of Danville’s most desirable neighborhoods. Open this weekend, stop by!

- Current Status
- Active - Coming Soon
- Original Price
- $1,959,000
- List Price
- $1,959,000
- On Market Date
- Sep 19, 2026
- Property Type
- Detached
- D/N/S
- Woodmont
- Zip Code
- 94526
- MLS ID
- 41148857
- APN
- 2021620071
- Year Built
- 1976
- Stories in Building
- Unavailable
- Possession
- Negotiable
- Data Source
- MAXEBRDI
- Origin MLS System
- CONTRA COSTA
Vista Grande Elementary School
Public K-5 Elementary
Students: 623 Distance: 0.2mi
Green Valley Elementary School
Public K-5 Elementary
Students: 490 Distance: 0.6mi
Los Cerros Middle School
Public 6-8 Middle
Students: 645 Distance: 0.8mi
San Ramon Valley Christian Academy
Private K-12 Elementary, Religious, Coed
Students: 300 Distance: 0.9mi
St. Isidore
Private K-8 Elementary, Middle, Religious, Coed
Students: 630 Distance: 1.1mi
San Ramon Valley High School
Public 9-12 Secondary
Students: 2094 Distance: 1.2mi
- Bed
- 4
- Bath
- 2.5 (2/1)
- Parking
- 3
- Attached, Int Access From Garage, Enclosed, Garage Faces Front, Garage Door Opener
- SQ FT
- 2,234
- SQ FT Source
- Public Records
- Lot SQ FT
- 15,750.0
- Lot Acres
- 0.36 Acres
- Pool Info
- None
- Kitchen
- Dishwasher, Gas Range, Plumbed For Ice Maker, Microwave, Free-Standing Range, Refrigerator, Self Cleaning Oven, Gas Water Heater, 220 Volt Outlet, Counter - Solid Surface, Disposal, Gas Range/Cooktop, Ice Maker Hookup, Kitchen Island, Range/Oven Free Standing, Self-Cleaning Oven, Updated Kitchen
- Cooling
- Ceiling Fan(s), Central Air
- Disclosures
- Disclosure Package Avail
- Entry Level
- Exterior Details
- Lighting, Garden, Back Yard, Dog Run, Front Yard, Garden/Play, Side Yard, Sprinklers Automatic, Sprinklers Front, Sprinklers Side, Landscape Back, Landscape Front
- Flooring
- Tile, Carpet, Wood
- Foundation
- Fire Place
- Family Room, Gas, Gas Starter, Living Room, Raised Hearth, Stone
- Heating
- Forced Air, Natural Gas, Central
- Laundry
- Laundry Room, Cabinets
- Upper Level
- 4 Bedrooms, 2 Baths, Primary Bedrm Suite - 1
- Main Level
- 0.5 Bath, Laundry Facility, Main Entry
- Views
- Hills, Las Trampas Foothills, Ridge, Trees/Woods
- Possession
- Negotiable
- Architectural Style
- Contemporary
- Non-Master Bathroom Includes
- Shower Over Tub, Solid Surface, Tile, Updated Baths, Double Vanity, Window
- Construction Status
- Existing
- Additional Miscellaneous Features
- Lighting, Garden, Back Yard, Dog Run, Front Yard, Garden/Play, Side Yard, Sprinklers Automatic, Sprinklers Front, Sprinklers Side, Landscape Back, Landscape Front
- Location
- Sloped Down, Level, Back Yard, Front Yard, Landscaped, Private, See Remarks, Sprinklers In Rear
- Pets
- Yes
- Roof
- Composition
- Water and Sewer
- Public District (Irrigat)
- Fee
- Unavailable
MLS and other Information regarding properties for sale as shown in Theo have been obtained from various sources such as sellers, public records, agents and other third parties. This information may relate to the condition of the property, permitted or unpermitted uses, zoning, square footage, lot size/acreage or other matters affecting value or desirability. Unless otherwise indicated in writing, neither brokers, agents nor Theo have verified, or will verify, such information. If any such information is important to buyer in determining whether to buy, the price to pay or intended use of the property, buyer is urged to conduct their own investigation with qualified professionals, satisfy themselves with respect to that information, and to rely solely on the results of that investigation.
School data provided by GreatSchools. School service boundaries are intended to be used as reference only. To verify enrollment eligibility for a property, contact the school directly.