

$1,688,800
1,215
SQ FT
$1,390
SQ/FT
383 South Bayview Avenue
@ E Olive Ave - 19 - Sunnyvale, Sunnyvale

- 3 Bed
- 2 Bath
- 1 Park
- 1,215 sqft
- SUNNYVALE
-

-
Sat Jul 11, 1:00 pm - 4:00 pm
-
Sun Jul 12, 1:00 pm - 4:00 pm
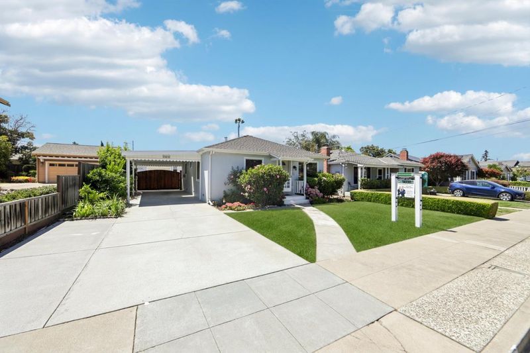
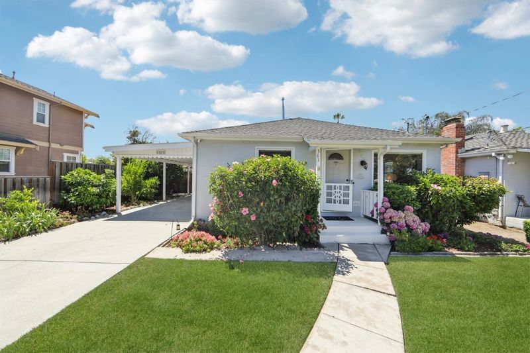
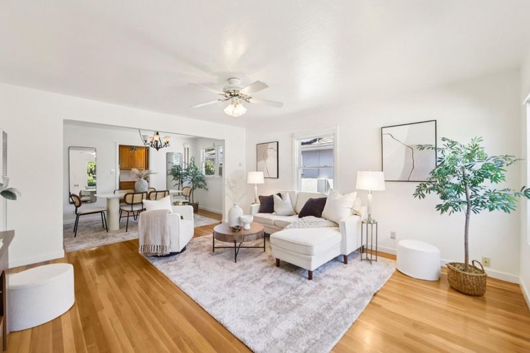
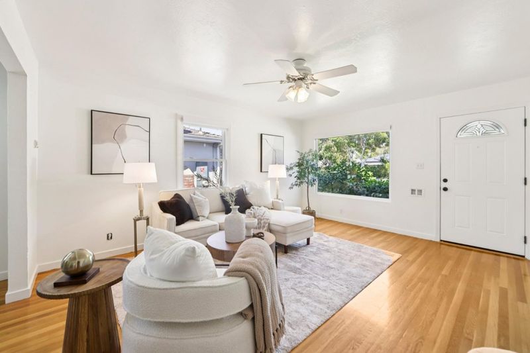
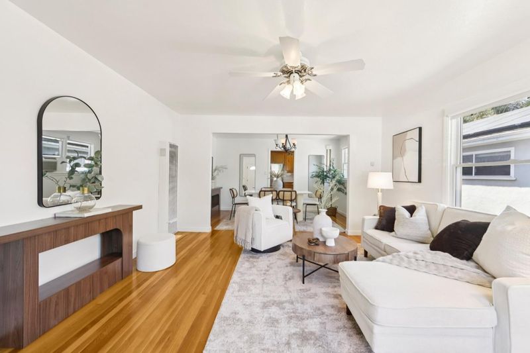
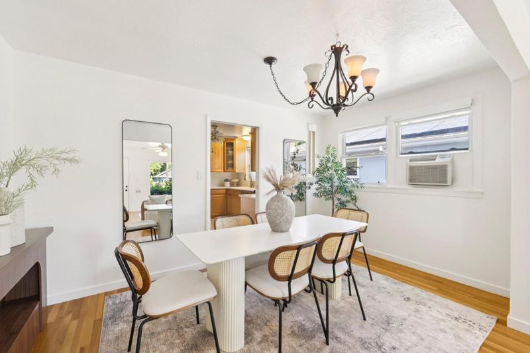
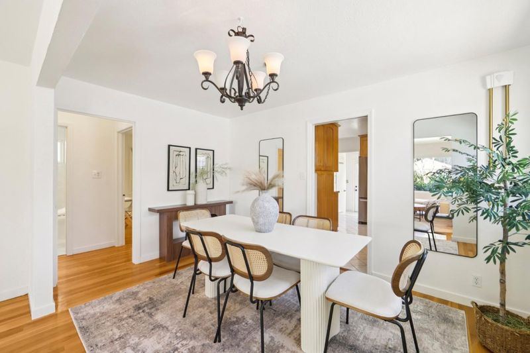
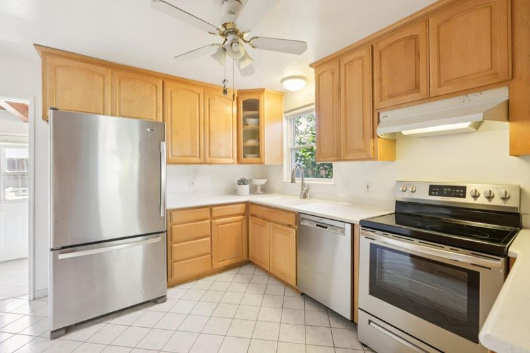
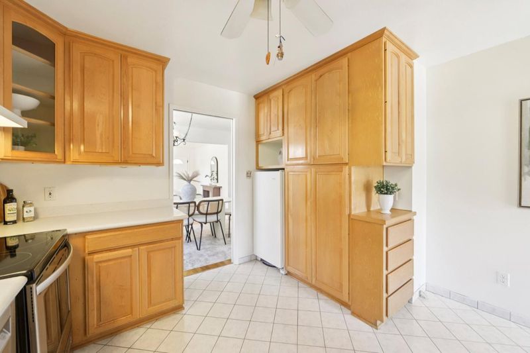
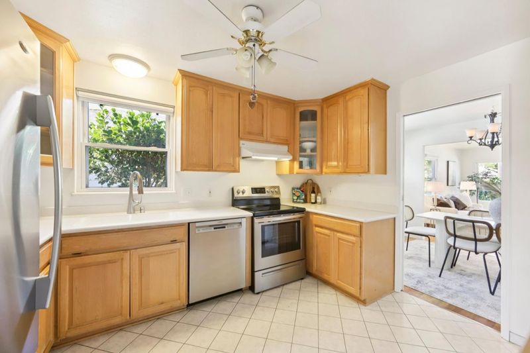
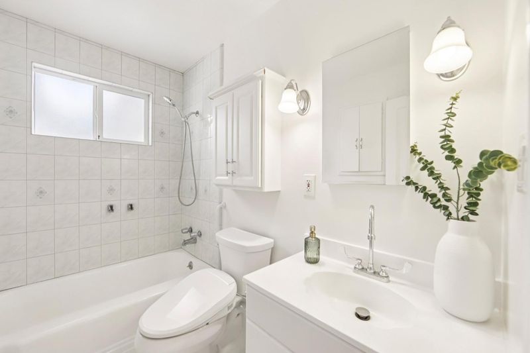
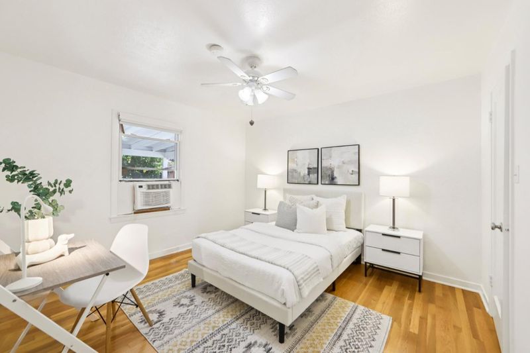
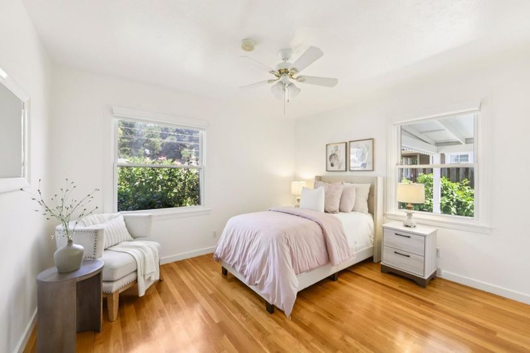
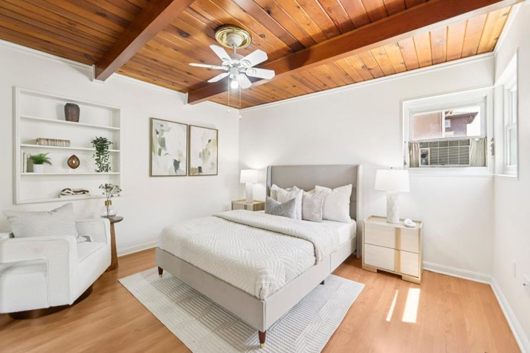
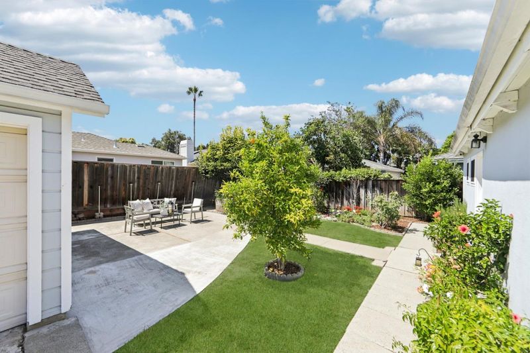
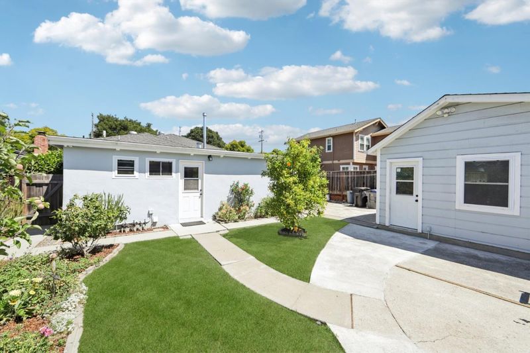
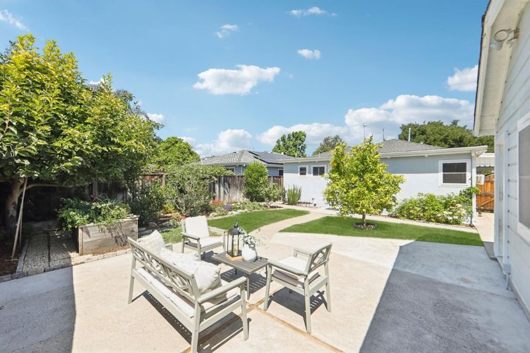
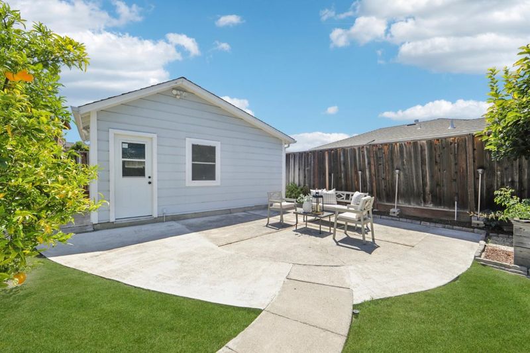
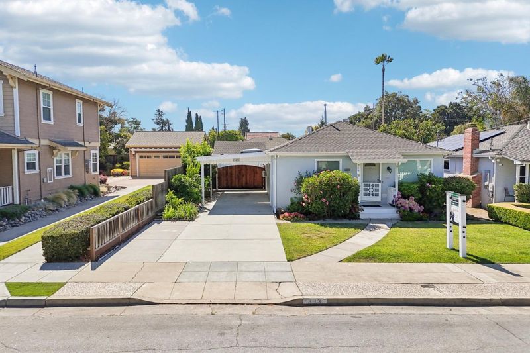
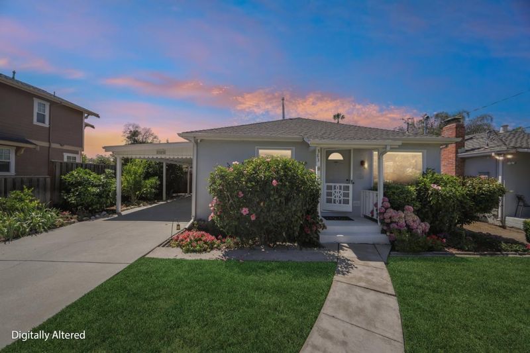
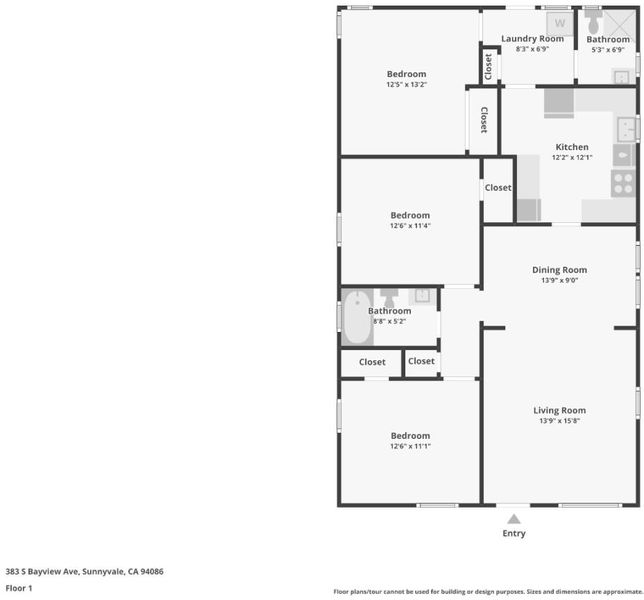
Charming, move-in ready Sunnyvale home in one of Silicon Valley's most desirable neighborhoods! This beautifully maintained residence features gleaming hardwood floors, abundant natural light, a spacious living room, formal dining area, and an updated kitchen with stainless steel appliances, quartz countertops, and ample cabinetry. The flexible floor plan includes generously sized bedrooms, updated bathrooms, an indoor laundry room, and a spacious primary suite with a warm wood-beamed ceiling and ensuite bath. Enjoy the private backyard with lush landscaping, mature fruit trees, patio, detached garage, and long driveway with covered carport offering abundant parking. Ideally located just minutes from Downtown Sunnyvale, Murphy Avenue, Caltrain, major tech campuses including Apple, Google, LinkedIn, NVIDIA and Meta, as well as parks, shopping, dining, and convenient access to Highways 101, 237, Central Expressway and Lawrence Expressway. Located within the highly regarded Sunnyvale School District and Fremont Union High School District (buyer to verify schools and enrollment). A wonderful opportunity to enjoy comfort, convenience, and the best of Silicon Valley living.

- Days on Market
- 0 days
- Current Status
- Active
- Original Price
- $1,688,800
- List Price
- $1,688,800
- On Market Date
- Jul 7, 2026
- Property Type
- Single Family Home
- Area
- 19 - Sunnyvale
- Zip Code
- 94086
- MLS ID
- ML82052868
- APN
- 209-24-039
- Year Built
- 1949
- Stories in Building
- 1
- Possession
- COE
- Data Source
- MLSL
- Origin MLS System
- MLSListings, Inc.
Ellis Elementary School
Public K-5 Elementary
Students: 787 Distance: 0.3mi
Helios School
Private K-8 Coed
Students: 155 Distance: 0.3mi
Braly Elementary School
Public K-5 Elementary
Students: 391 Distance: 0.8mi
Cumberland Elementary School
Public K-5 Elementary
Students: 806 Distance: 0.9mi
Champion Kinder International School
Private K
Students: 128 Distance: 1.0mi
Bishop Elementary School
Public K-5 Elementary, Coed
Students: 475 Distance: 1.0mi
- Bed
- 3
- Bath
- 2
- Parking
- 1
- Carport, Detached Garage
- SQ FT
- 1,215
- SQ FT Source
- Unavailable
- Lot SQ FT
- 5,400.0
- Lot Acres
- 0.123967 Acres
- Kitchen
- Dishwasher, Hood Over Range, Oven Range - Electric, Refrigerator
- Cooling
- Ceiling Fan
- Dining Room
- No Formal Dining Room
- Disclosures
- Natural Hazard Disclosure
- Family Room
- Kitchen / Family Room Combo
- Flooring
- Hardwood
- Foundation
- Concrete Perimeter
- Heating
- Wall Furnace
- Laundry
- Washer / Dryer
- Possession
- COE
- Fee
- Unavailable
MLS and other Information regarding properties for sale as shown in Theo have been obtained from various sources such as sellers, public records, agents and other third parties. This information may relate to the condition of the property, permitted or unpermitted uses, zoning, square footage, lot size/acreage or other matters affecting value or desirability. Unless otherwise indicated in writing, neither brokers, agents nor Theo have verified, or will verify, such information. If any such information is important to buyer in determining whether to buy, the price to pay or intended use of the property, buyer is urged to conduct their own investigation with qualified professionals, satisfy themselves with respect to that information, and to rely solely on the results of that investigation.
School data provided by GreatSchools. School service boundaries are intended to be used as reference only. To verify enrollment eligibility for a property, contact the school directly.