

$629,000
1,800
SQ FT
$349
SQ/FT
19155 Cantwell Ranch Road
@ Spruce Grove Rd - Lake County, Lower Lake

- 3 Bed
- 2 Bath
- 14 Park
- 1,800 sqft
- Lower Lake
-

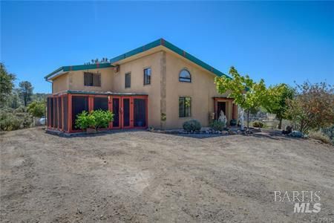
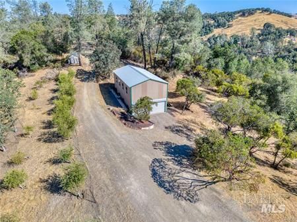
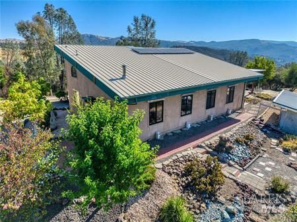
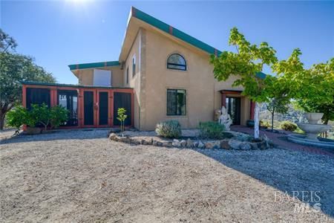
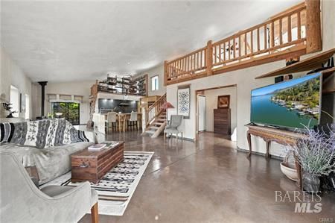
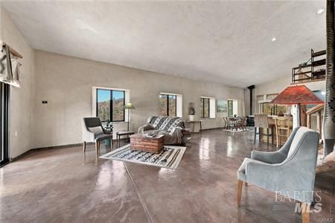
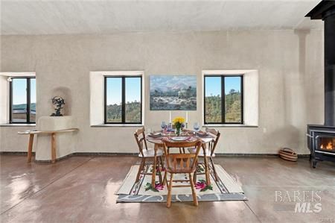
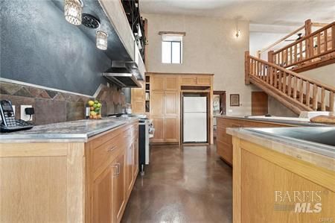
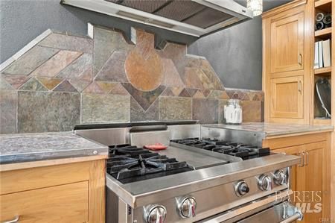
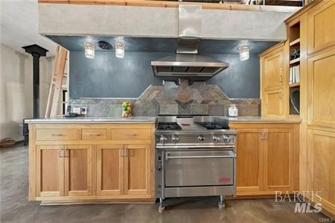
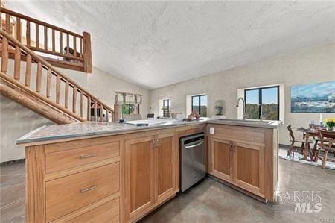
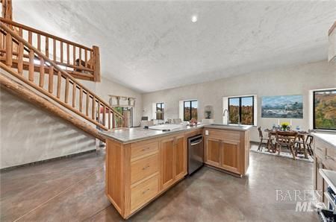
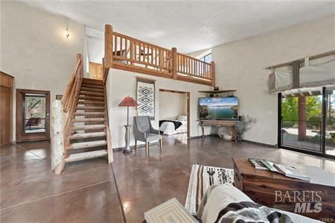
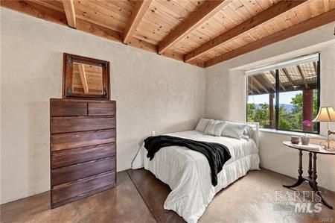
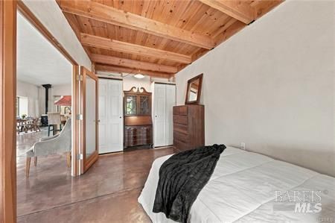
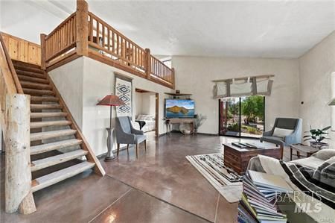
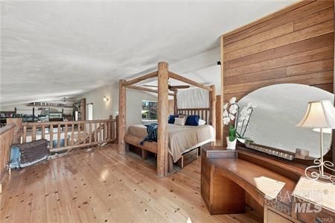
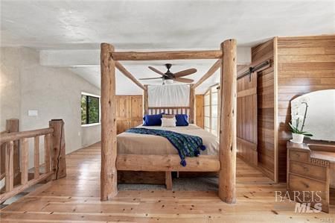
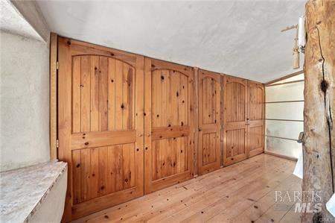
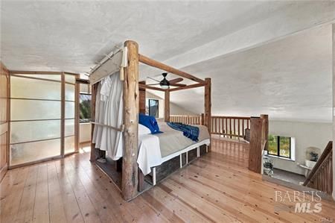
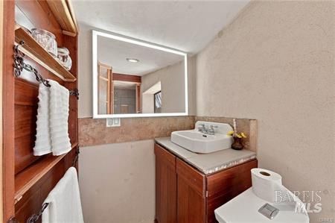
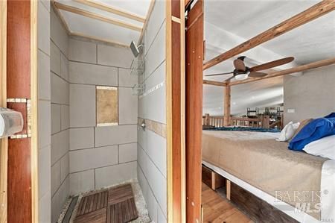
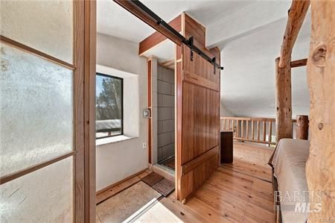
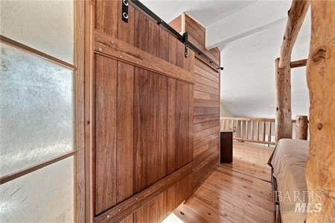
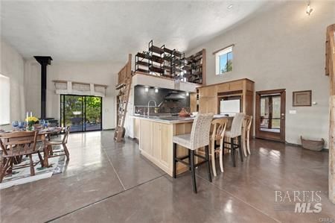
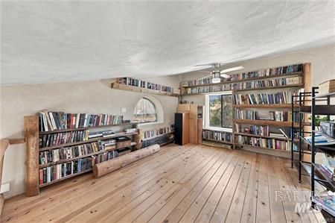
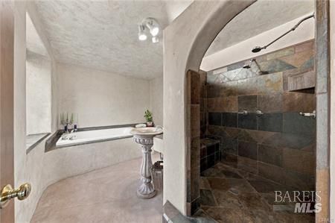
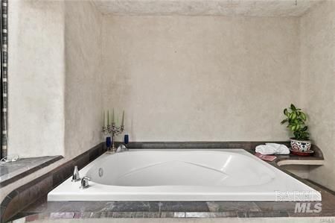
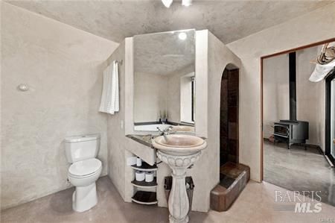
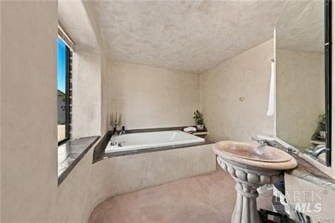
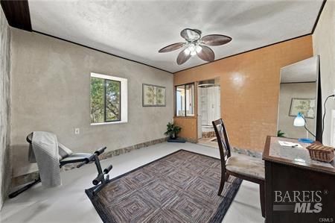
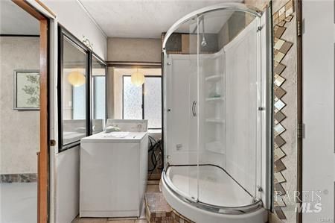
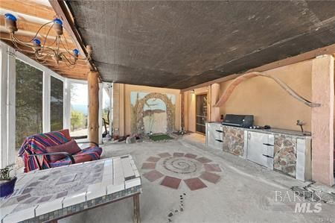
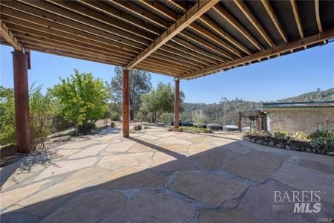
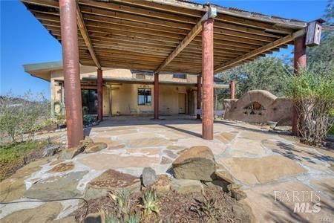
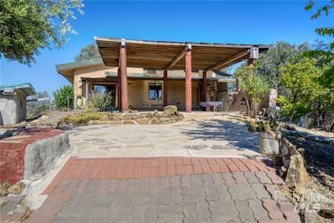
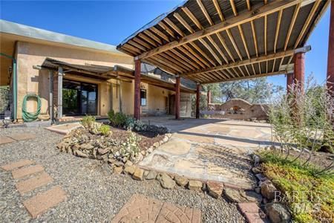
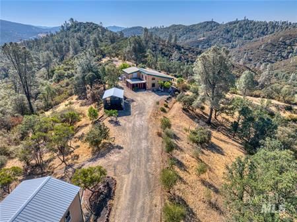
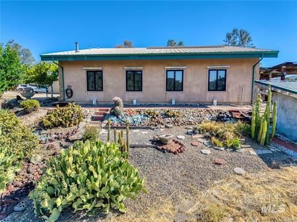
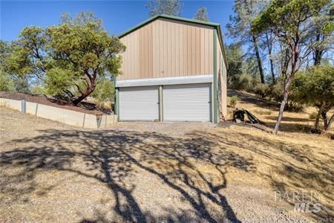
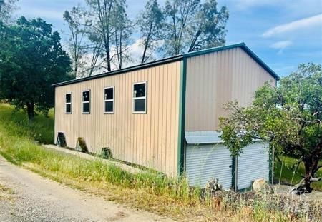
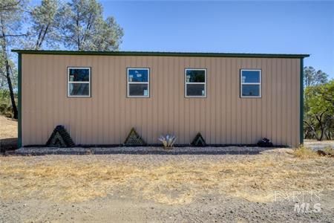
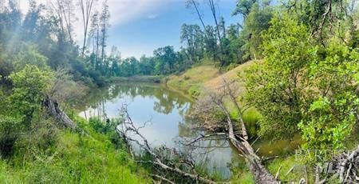
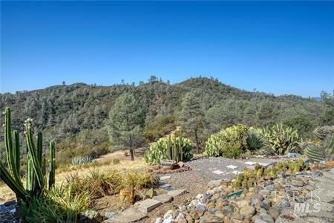
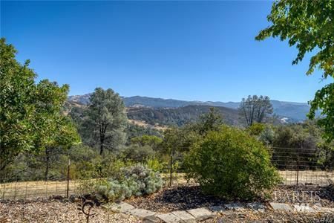
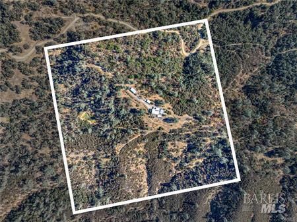
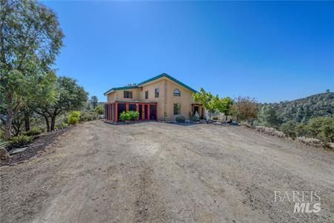
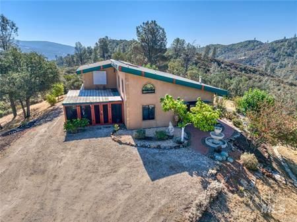
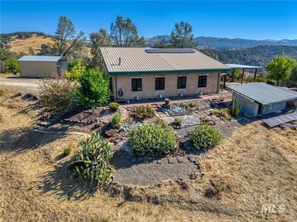
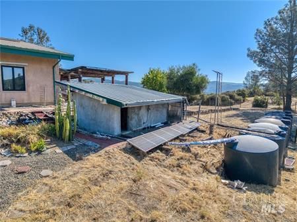
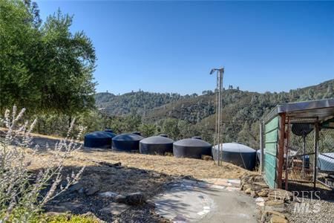
Escape to your own private mountain retreat. Set on approximately 39 secluded acres, this impressive custom straw-bale and stucco home offers 1,800 sq. ft. of distinctive living space surrounded by panoramic mountain views. Designed for comfort and energy efficiency, the home features soaring ceilings, radiant-floor heating, a wood-burning stove, solar power and a durable metal roof. The inviting interior includes a loft library, concete and solid-wood flooring and a dramatic staircase crafted from Montana logs. The kitchen showcases slate tile and a commercial stainless-steel range, while the Mediterranean-inspired primary bathroom offers a luxurious soaking tub and an oversized slate-dual-head walk-in shower with a built-in bench. Relax on the screened lanai with a BBQ area or enjoy more than 1,000 sq. ft. of covered flagstone patio space overlooking the peaceful natural setting. The property also includes an approximately one-acre pond, private well and water-storage tanks. Detached 40x20=800 SF. garage/workshop with impressive high ceilings. An additional RV carport is included. Beautifully landscaped with seasonal colorful flowers, succulent and cactus gardens, the property offers excellent indoor-outdoor living and potential for horses, livestock, crops or a self-sufficient country lifestyle. Hunting, swimming and outdoor adventure await just beyond your back door. If you are searching for peace, privacy and serenity away from city life, this extraordinary ranch retreat may be the escape you have been dreaming of!

- Days on Market
- 4 days
- Current Status
- Active
- Original Price
- $629,000
- List Price
- $629,000
- On Market Date
- Aug 22, 2026
- Property Type
- Single Family Residence
- Area
- Lake County
- Zip Code
- 95457
- MLS ID
- 326072946
- APN
- 012-067-270-000
- Year Built
- 1997
- Stories in Building
- Unavailable
- Possession
- Negotiable
- Data Source
- BAREIS
- Origin MLS System
Konocti Private School
Private 1-12 Religious, Coed
Students: NA Distance: 2.8mi
Carle (William C.) High (Continuation) School
Public 9-12 Continuation
Students: 87 Distance: 3.5mi
Highlands Academy
Public 2-8 Middle
Students: 16 Distance: 3.5mi
Zemorah Christian Academy
Private K-12 Religious, Coed
Students: 19 Distance: 3.5mi
Konocti Adult
Public n/a Adult Education
Students: NA Distance: 3.6mi
Blue Heron School
Public 9-11 Opportunity Community
Students: 27 Distance: 3.6mi
- Bed
- 3
- Bath
- 2
- Parking
- 14
- Detached
- SQ FT
- 1,800
- SQ FT Source
- Assessor Agent-Fill
- Lot SQ FT
- 1,703,632.0
- Lot Acres
- 39.11 Acres
- Kitchen
- Granite Counter
- Cooling
- Wall Unit(s), Window Unit(s)
- Exterior Details
- Built-In Barbeque
- Flooring
- Concrete, Tile, Wood, See Remarks
- Foundation
- Slab
- Fire Place
- Dining Room, Wood Burning
- Heating
- Propane, Radiant, Wood Stove, See Remarks
- Laundry
- Inside Area
- Upper Level
- Bedroom(s), Loft
- Main Level
- Dining Room, Kitchen
- Views
- Hills, Mountains, Panoramic
- Possession
- Negotiable
- Basement
- None
- Architectural Style
- Other, See Remarks
- Fee
- $0
MLS and other Information regarding properties for sale as shown in Theo have been obtained from various sources such as sellers, public records, agents and other third parties. This information may relate to the condition of the property, permitted or unpermitted uses, zoning, square footage, lot size/acreage or other matters affecting value or desirability. Unless otherwise indicated in writing, neither brokers, agents nor Theo have verified, or will verify, such information. If any such information is important to buyer in determining whether to buy, the price to pay or intended use of the property, buyer is urged to conduct their own investigation with qualified professionals, satisfy themselves with respect to that information, and to rely solely on the results of that investigation.
School data provided by GreatSchools. School service boundaries are intended to be used as reference only. To verify enrollment eligibility for a property, contact the school directly.