

$1,999,999
1,713
SQ FT
$1,168
SQ/FT
1480 Willowmont Avenue
@ Jarvis - 14 - Cambrian, San Jose

- 4 Bed
- 3 Bath
- 2 Park
- 1,713 sqft
- SAN JOSE
-

-
Sat Jul 11, 1:00 pm - 4:00 pm
-
Sun Jul 12, 1:00 pm - 4:00 pm
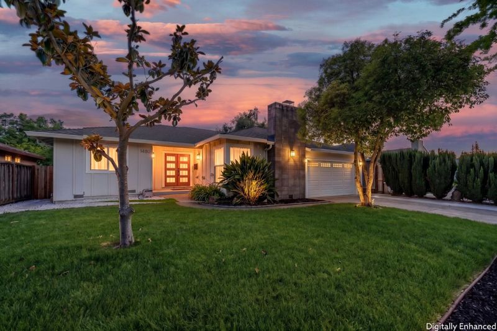
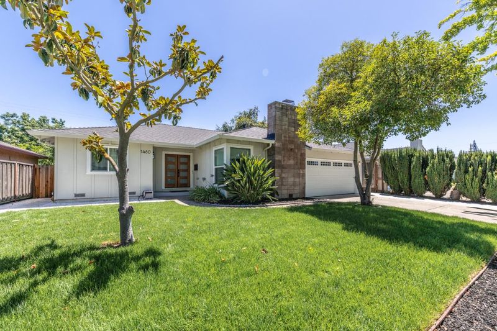
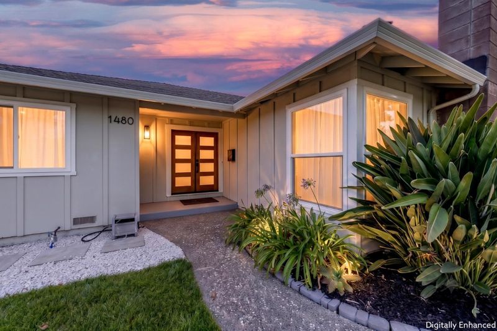
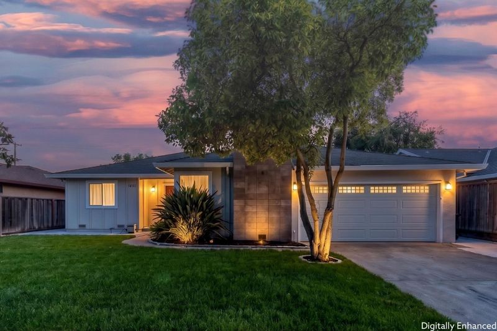
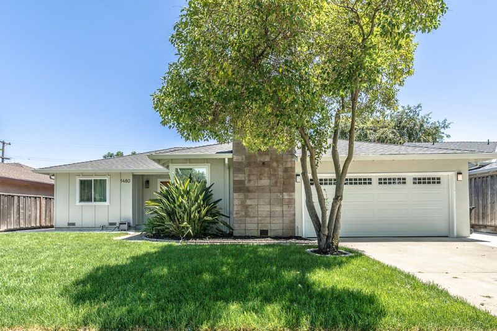
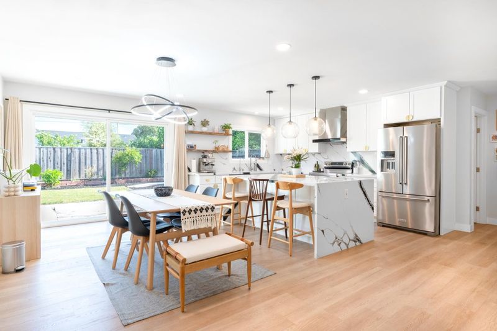
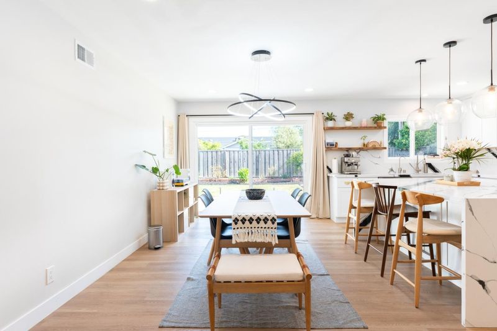
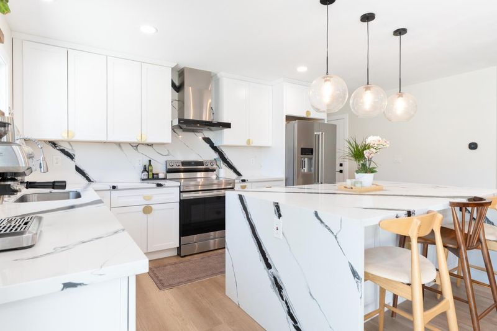
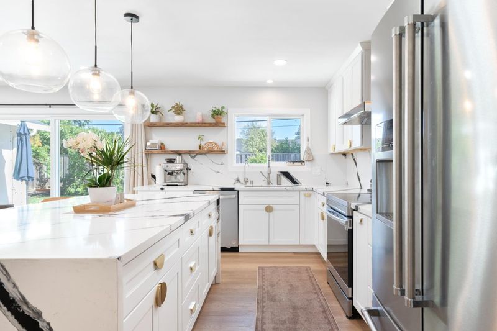
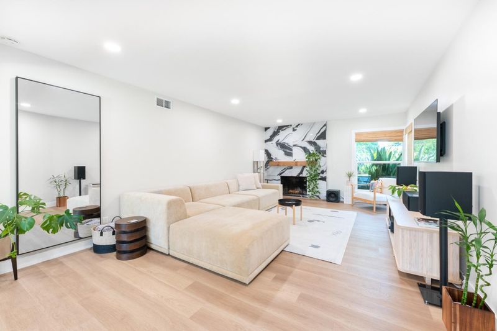
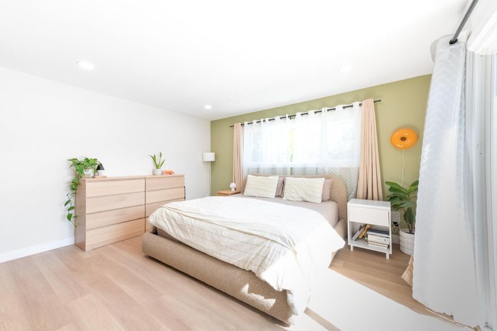
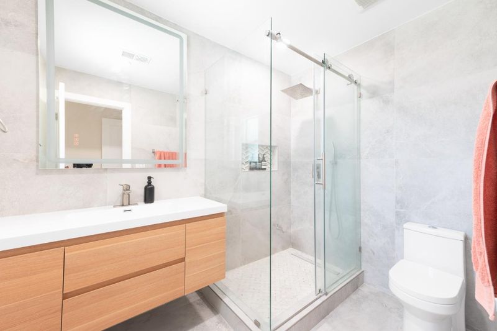
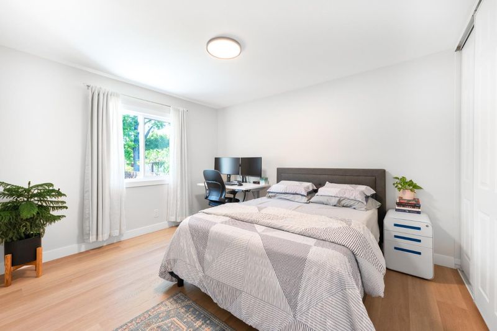
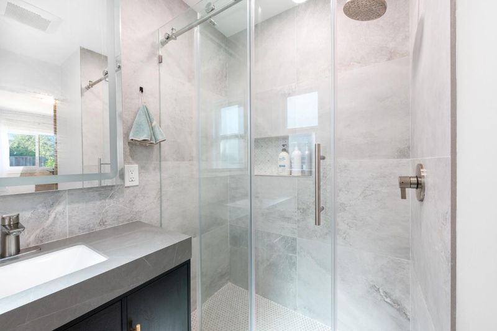
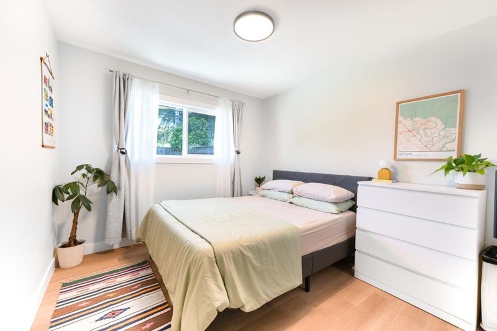
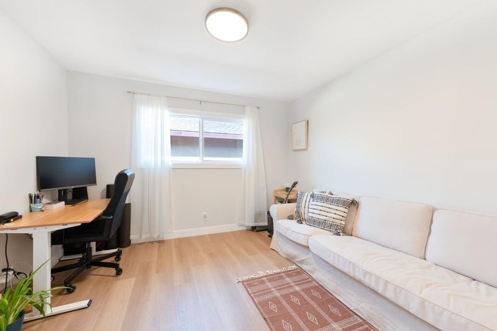
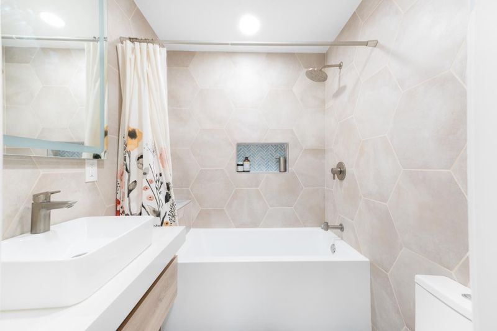
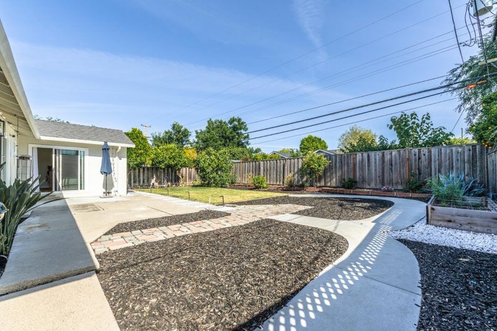
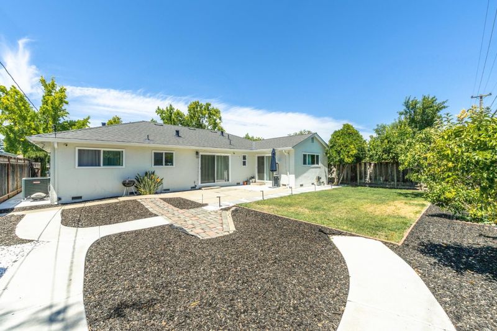
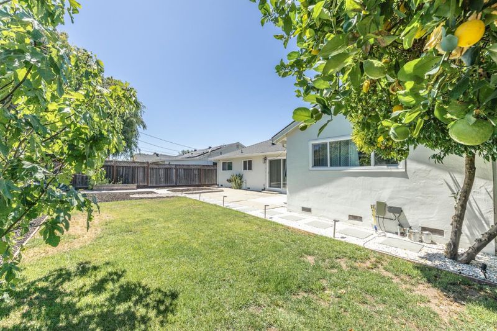
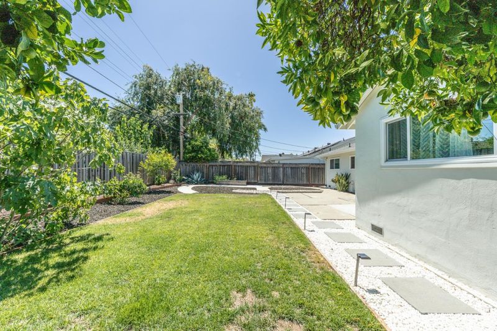
Welcome to 1480 Willowmont Avenue, a beautifully renovated single-story home in a coveted pocket blending Willow Glen charm and Cambrian Park warmth. This 4-bed, 3-bath residence offers 1,713 sq. ft. of open-concept living on a 6,804 sq. ft. lot with ADU potential. An oversized waterfall quartz island separates the kitchen from the dining area, framed by a full-height quartz backsplash, white shaker cabinetry with brass hardware, floating wood shelves, and high-end stainless appliances. Dining opens to a living room warmed by a floor-to-ceiling fireplace, keeping all three areas connected, while glass sliders off the dining open to the backyard. High-end wide-plank flooring and modern doors run throughout. A guest suite sits on the opposite side for privacy, while the serene primary suite opens to the backyard. Every bath is updated with European tile, quartz, frameless showers, floating vanities, and LED mirrors. Outside, landscaped, low-maintenance grounds offer irrigation, raised planters, citrus trees, and a spacious patio for entertaining. A new roof, copper plumbing, updated water softener, newer HVAC, central A/C, and 2-car garage make it turnkey. Minutes to shopping and parks in a friendly community, with 9/10-rated schools and quick access to Hwy 85 & 87.

- Days on Market
- 0 days
- Current Status
- Active
- Original Price
- $1,999,999
- List Price
- $1,999,999
- On Market Date
- Jul 7, 2026
- Property Type
- Single Family Home
- Area
- 14 - Cambrian
- Zip Code
- 95118
- MLS ID
- ML82053173
- APN
- 451-17-064
- Year Built
- 1961
- Stories in Building
- 1
- Possession
- Unavailable
- Data Source
- MLSL
- Origin MLS System
- MLSListings, Inc.
Reed Elementary School
Public K-5 Elementary
Students: 445 Distance: 0.3mi
Hacienda Science/Environmental Magnet School
Public K-5 Elementary
Students: 706 Distance: 0.5mi
John Muir Middle School
Public 6-8 Middle
Students: 1064 Distance: 0.7mi
Calvary Christian Academy
Private K-8
Students: 98 Distance: 0.8mi
Calvary Christian Academy
Private PK-8 Elementary, Religious, Nonprofit
Students: 137 Distance: 0.8mi
Pine Hill School Second Start Learning D
Private 1-12 Special Education, Special Education Program, Combined Elementary And Secondary, Nonprofit
Students: 70 Distance: 0.8mi
- Bed
- 4
- Bath
- 3
- Primary - Stall Shower(s), Shower over Tub - 1, Updated Bath
- Parking
- 2
- Attached Garage
- SQ FT
- 1,713
- SQ FT Source
- Unavailable
- Lot SQ FT
- 6,804.0
- Lot Acres
- 0.156198 Acres
- Kitchen
- Cooktop - Electric, Countertop - Quartz, Dishwasher, Garbage Disposal, Hood Over Range, Microwave, Oven Range - Electric, Refrigerator
- Cooling
- Central AC
- Dining Room
- Dining Area in Family Room, Dining Bar
- Disclosures
- Natural Hazard Disclosure
- Family Room
- Kitchen / Family Room Combo
- Flooring
- Vinyl / Linoleum
- Foundation
- Crawl Space
- Fire Place
- Living Room, Wood Burning
- Heating
- Central Forced Air - Gas
- Laundry
- Electricity Hookup (220V), In Garage
- Fee
- Unavailable
MLS and other Information regarding properties for sale as shown in Theo have been obtained from various sources such as sellers, public records, agents and other third parties. This information may relate to the condition of the property, permitted or unpermitted uses, zoning, square footage, lot size/acreage or other matters affecting value or desirability. Unless otherwise indicated in writing, neither brokers, agents nor Theo have verified, or will verify, such information. If any such information is important to buyer in determining whether to buy, the price to pay or intended use of the property, buyer is urged to conduct their own investigation with qualified professionals, satisfy themselves with respect to that information, and to rely solely on the results of that investigation.
School data provided by GreatSchools. School service boundaries are intended to be used as reference only. To verify enrollment eligibility for a property, contact the school directly.