


$1,168,888
1,894
SQ FT
$617
SQ/FT
462 Marble Arch Avenue
@ Hillsdale - 12 - Blossom Valley, San Jose

- 3 Bed
- 3 Bath
- 2 Park
- 1,894 sqft
- San Jose
-

-
Fri Oct 9, 5:00 pm - 7:30 pm
-
Sat Oct 10, 1:00 pm - 4:30 pm
-
Sun Oct 11, 1:00 pm - 4:30 pm
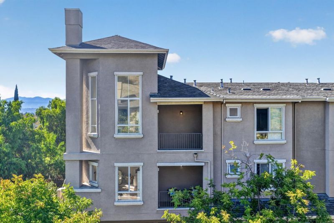
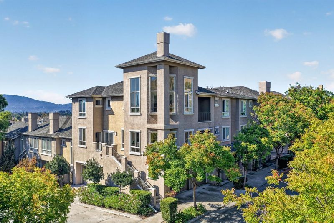
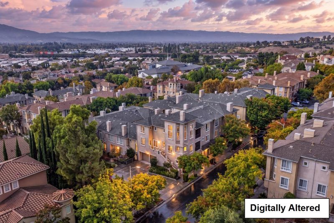
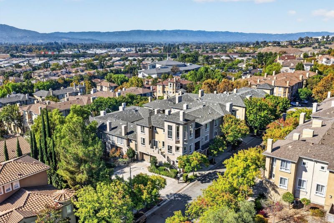
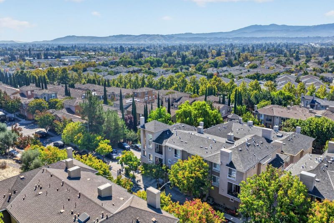
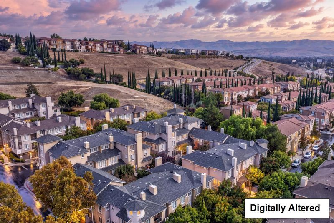
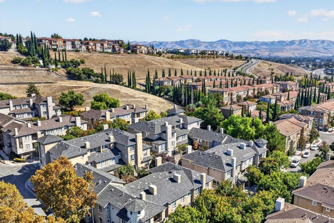
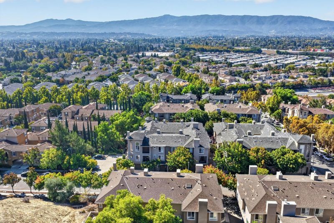
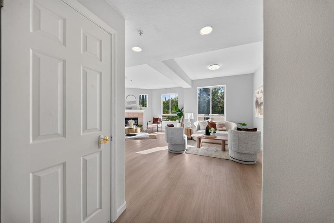
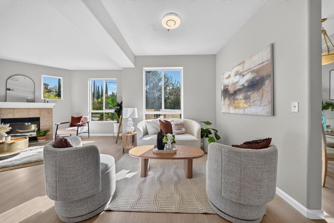
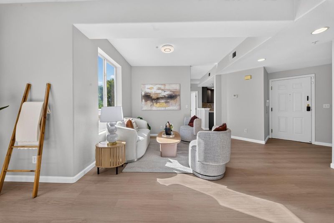
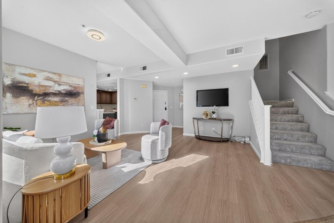
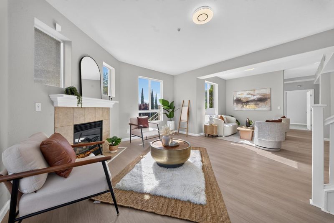
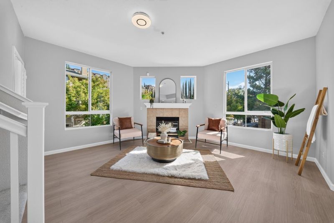
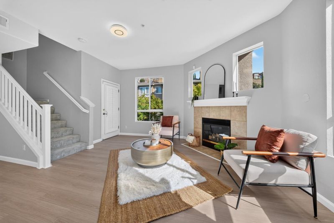
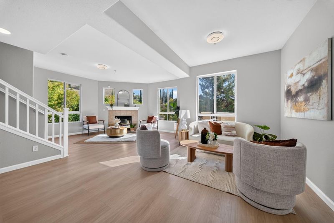
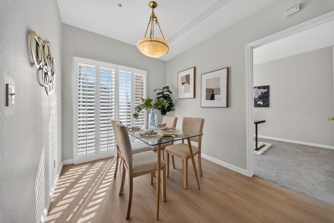
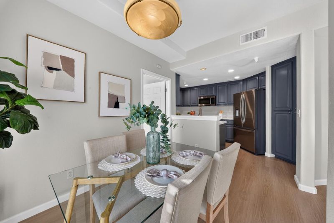
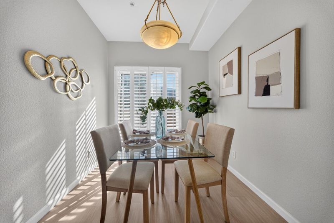
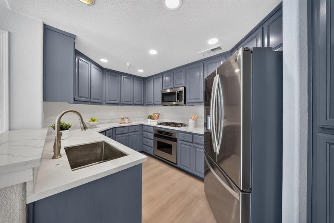
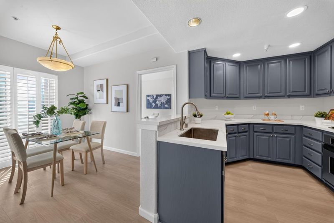
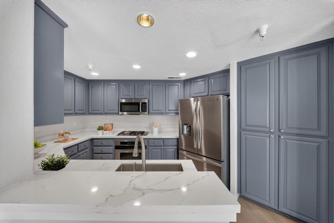
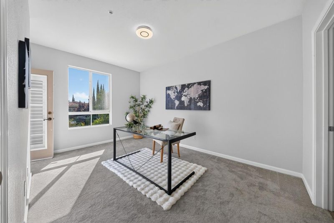
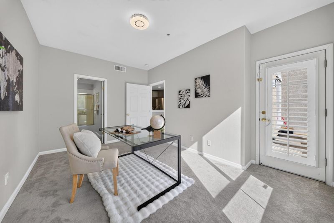
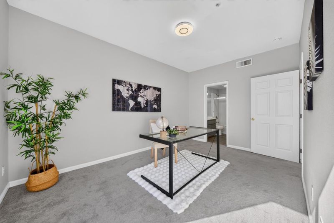
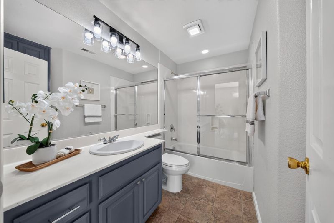
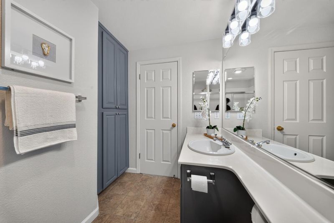
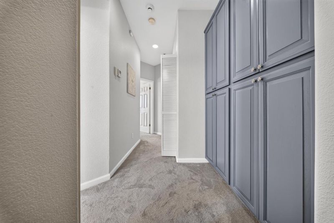
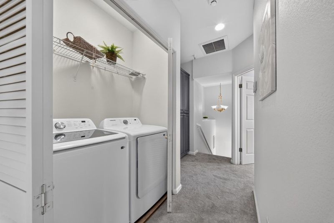
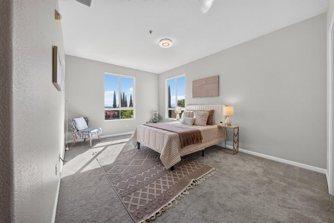
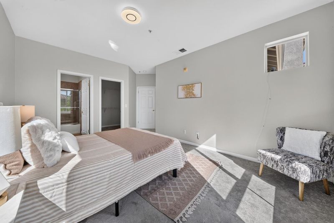
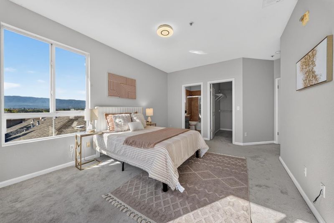
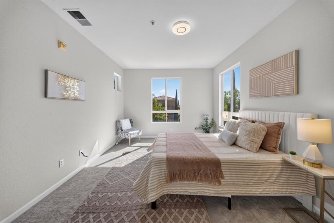
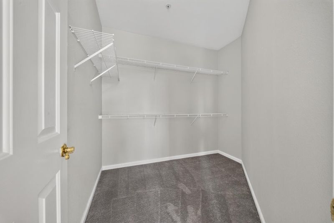
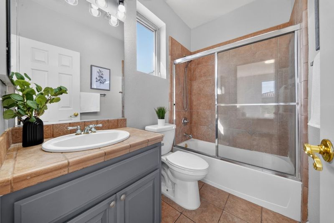
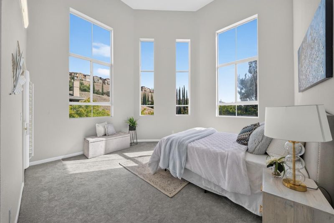
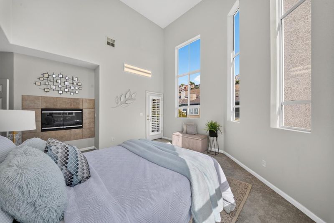
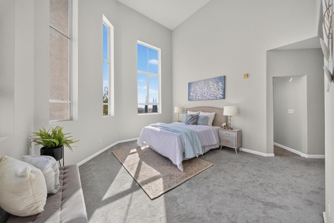
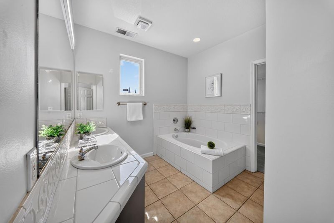
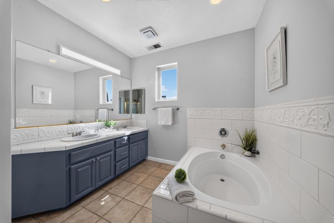
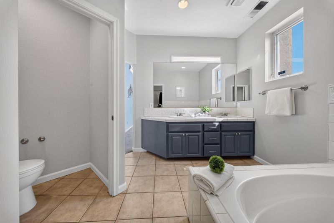
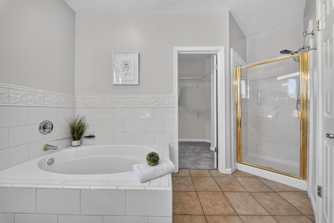
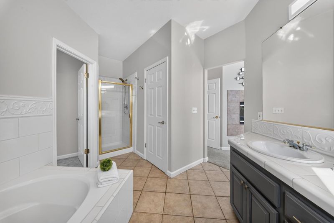
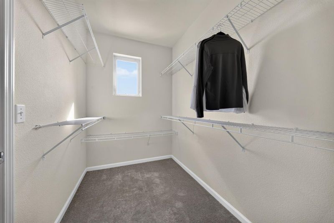
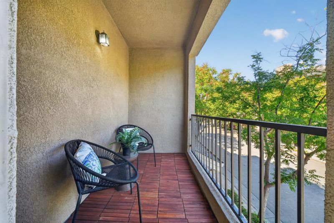
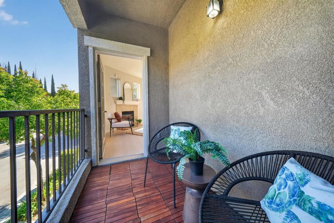
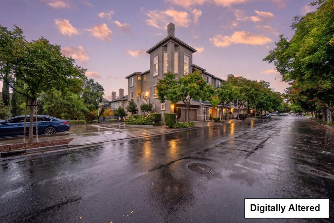
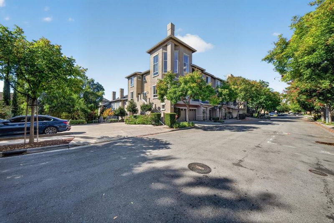
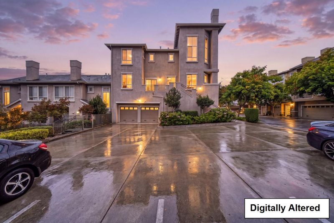
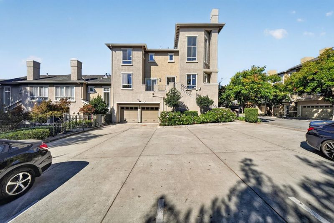
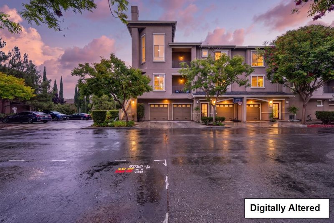
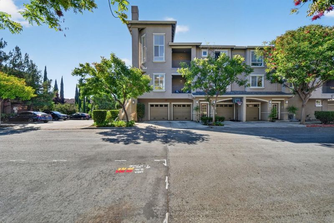
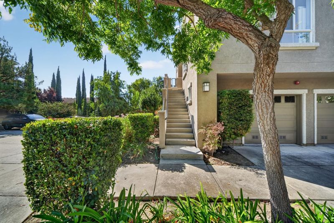
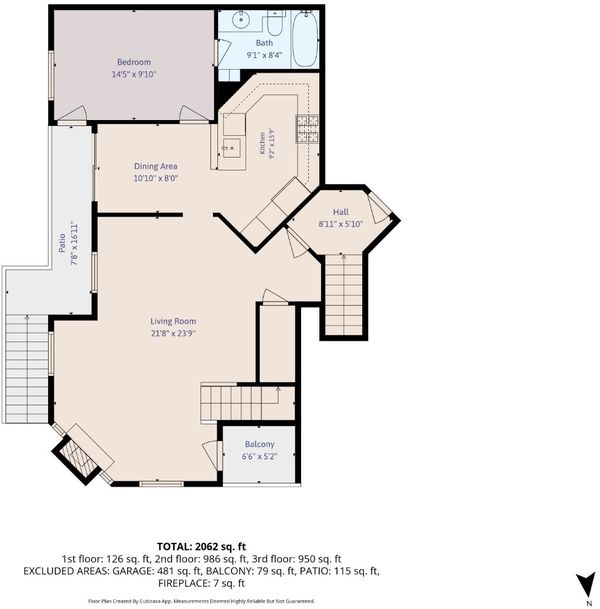
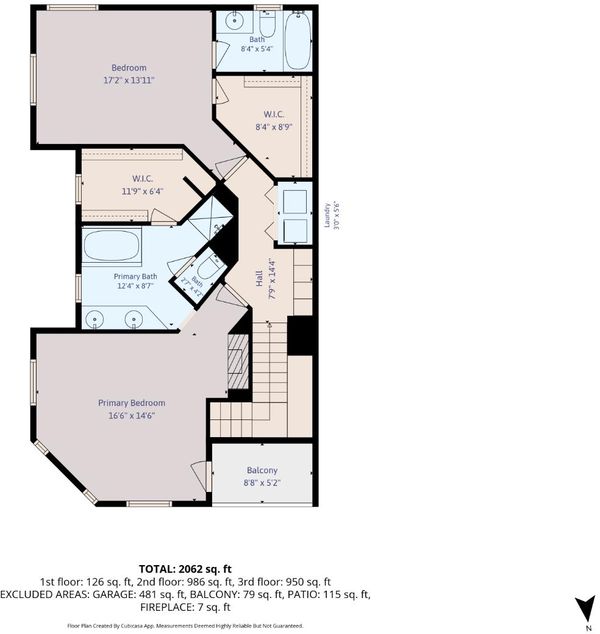
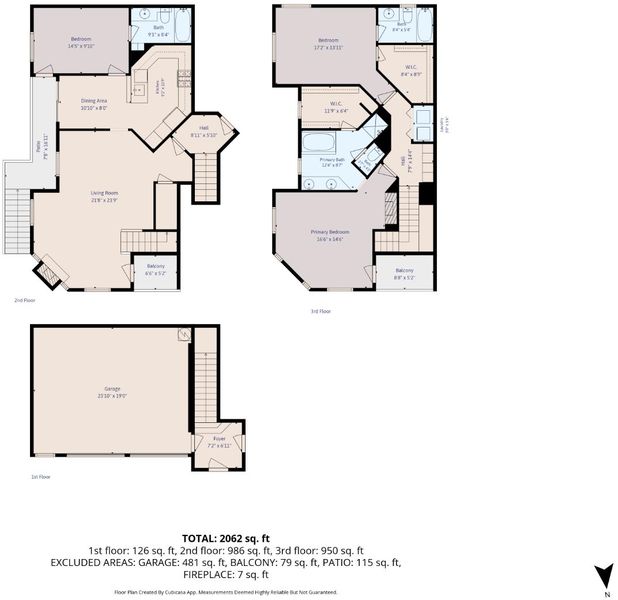
Some homes check all the boxes, but this one steals your heart with breathtaking hill views and soaring ceilings that make every day feel like a luxury getaway. Welcome to 462 Marble Arch Ave, a beautifully refreshed former builders model home featuring three spacious bedrooms, each with its own en-suite bathroom. The thoughtfully designed layout includes a first-floor bedroom and full bath, ideal for guests or a private home office. Upstairs, two primary suites with walk-in closets offer privacy and comfort, including one with its own fireplace, a private patio, and high ceilings. Ideally positioned to showcase beautiful vistas of Communications Hill from the living room and bedrooms, this home is filled with lots of natural light. Fresh paint and updated flooring create a light, modern, move-in-ready feel. Enjoy inviting living spaces, a well-appointed kitchen, an attached two-car garage, Tesla EV charging, a water softener, and an RO water filtration system. Conveniently located near hiking trails, walking paths, parks with play structures, shopping, dining, and major commuter routes, 462 Marble Arch Ave is a home that truly stands apart and is built to be enjoyed.

- Days on Market
- 0 days
- Current Status
- Active
- Original Price
- $1,168,888
- List Price
- $1,168,888
- On Market Date
- Oct 8, 2026
- Property Type
- Townhouse
- Area
- 12 - Blossom Valley
- Zip Code
- 95136
- MLS ID
- ML82064038
- APN
- 455-55-016
- Year Built
- 2000
- Stories in Building
- 2
- Possession
- Unavailable
- Data Source
- MLSL
- Origin MLS System
- MLSListings, Inc.
Metro Education District School
Public 11-12
Students: NA Distance: 0.5mi
Silicon Valley Adult Education Program
Public n/a Adult Education
Students: NA Distance: 0.5mi
Rachel Carson Elementary School
Public K-5 Elementary
Students: 291 Distance: 0.8mi
Parkview Elementary School
Public K-6 Elementary
Students: 591 Distance: 0.9mi
One World Montessori School
Private 1-6
Students: 50 Distance: 0.9mi
Terrell Elementary School
Public K-5 Elementary
Students: 399 Distance: 1.0mi
- Bed
- 3
- Bath
- 3
- Double Sinks, Primary - Oversized Tub, Primary - Tub with Jets, Shower and Tub, Stall Shower
- Parking
- 2
- Attached Garage, Common Parking Area, Guest / Visitor Parking
- SQ FT
- 1,894
- SQ FT Source
- Unavailable
- Pool Info
- Community Facility
- Kitchen
- Countertop - Quartz, Microwave, Oven Range - Gas
- Cooling
- Central AC
- Dining Room
- Dining Area
- Disclosures
- Natural Hazard Disclosure
- Family Room
- No Family Room
- Flooring
- Carpet, Tile, Vinyl / Linoleum
- Foundation
- Concrete Slab
- Fire Place
- Living Room
- Heating
- Central Forced Air
- Laundry
- Washer / Dryer
- Architectural Style
- Mediterranean, Modern / High Tech
- * Fee
- $340
- Name
- Lancaster Gate HOA
- *Fee includes
- Common Area Electricity, Common Area Gas, Insurance - Common Area, Landscaping / Gardening, Maintenance - Exterior, Management Fee, and Roof
MLS and other Information regarding properties for sale as shown in Theo have been obtained from various sources such as sellers, public records, agents and other third parties. This information may relate to the condition of the property, permitted or unpermitted uses, zoning, square footage, lot size/acreage or other matters affecting value or desirability. Unless otherwise indicated in writing, neither brokers, agents nor Theo have verified, or will verify, such information. If any such information is important to buyer in determining whether to buy, the price to pay or intended use of the property, buyer is urged to conduct their own investigation with qualified professionals, satisfy themselves with respect to that information, and to rely solely on the results of that investigation.
School data provided by GreatSchools. School service boundaries are intended to be used as reference only. To verify enrollment eligibility for a property, contact the school directly.